






Skip To Content

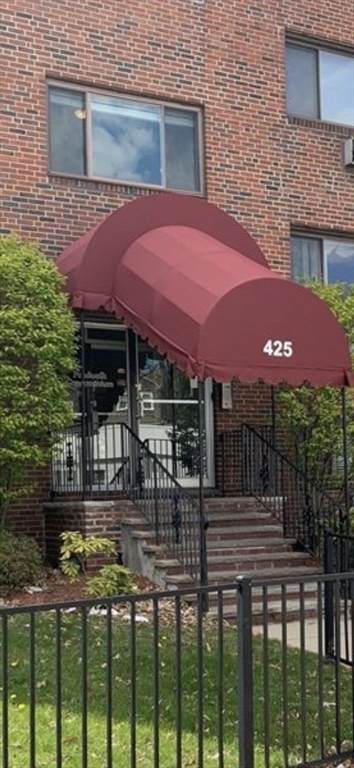
425 S Huntington Ave , #1

Boston, MA 02130
  • $475,000
  • STATUS: Active
  • MLS #: 73547218
UPDATED: 41 min ago
$475,000
  • 2
    BEDS
  • 0.02
    ACRES
  • 1
    BATHS
  • 0
    1/2 BATHS
  • 820
    SQFT
  • $579
    $/SQFT
Neighborhood:
Type:
Condo
Built:
1920
County:

School Ratings & Info

Listing courtesy of Ruth Morrison of Village Real Estate.

Description

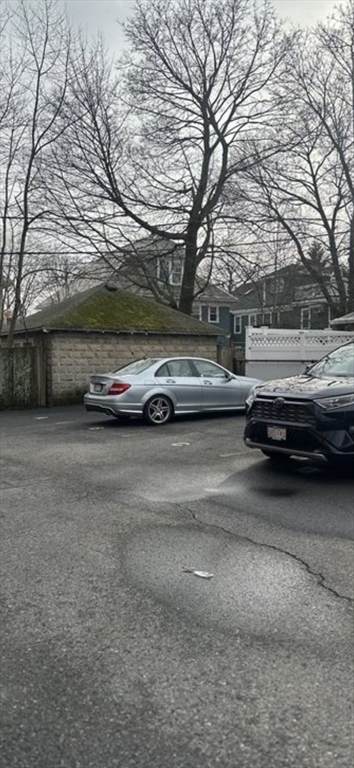
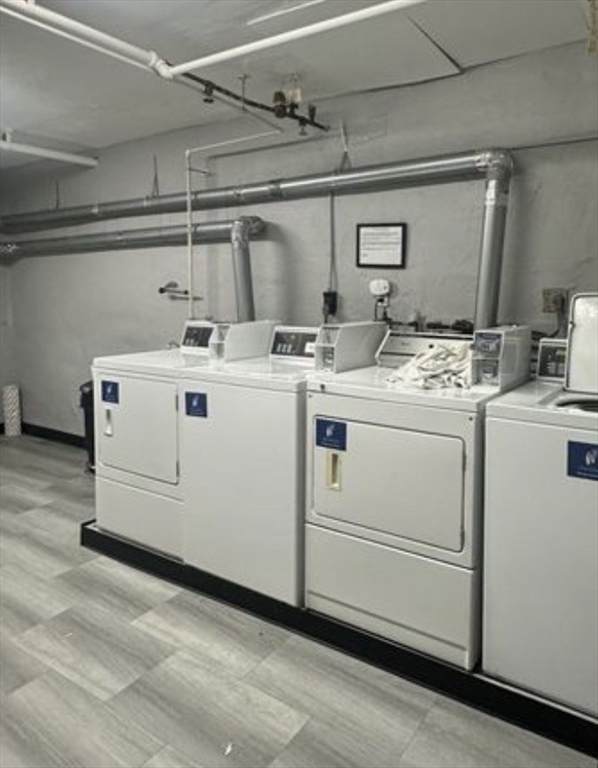
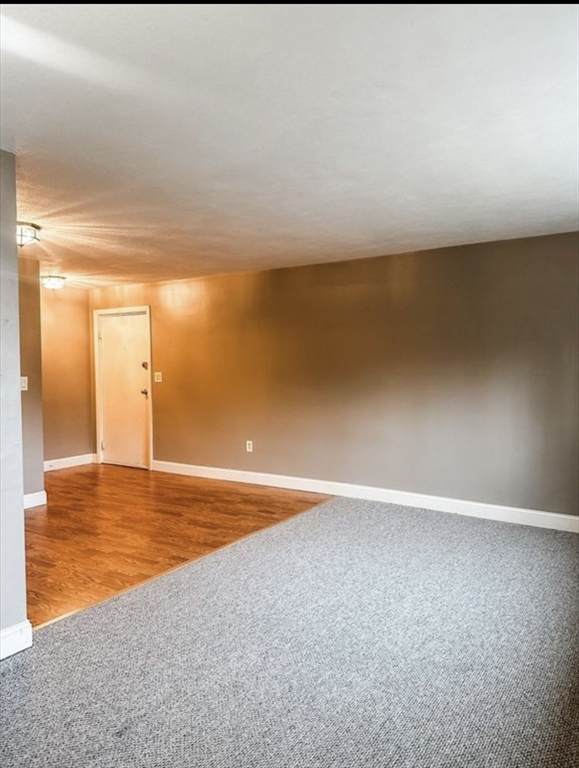
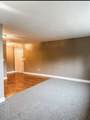
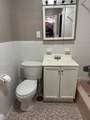
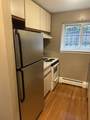
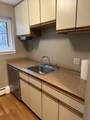
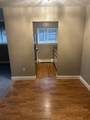
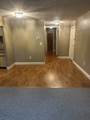
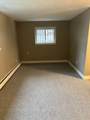
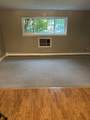
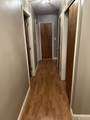
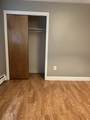
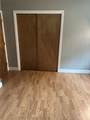
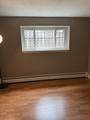
Welcome to this inviting two-bedroom, one bath condominium in the heart of Jamaica plain, ideally located near the Longwood Medical Area. Offering 820 sq ft of comfortable living space, this home combines convenience, value, and an exceptional location. Natural light fills the living area, creating a warm and inviting space for relaxing. The functional kitchen includes a refrigerator, stove, dishwasher, and ample cabinet space. Two well-proportioned bedrooms provide flexibility for guests, a home office, or everyday living. Additional features include assigned parking space, on-site laundry, and extra storage. The monthly HOA fee of $478 includes heat and hot water, providing excellent value and convenience. Residents enjoy easy access to MBTA Green Line, major hospitals in the Longwood Medical Area, Jamaica pond, parks, cafés, shopping, and restaurants. This condominium is in one of Boston's most desirable neighborhoods and presents an outstanding value.

Monthly Payment Calculator


The property listing data and information set forth herein were provided to MLS Property Information Network, Inc. from third party sources, including sellers, lessors and public records, and were compiled by MLS Property Information Network, Inc. The property listing data and information are for the personal, non commercial use of consumers having a good faith interest in purchasing or leasing listed properties of the type displayed to them and may not be used for any purpose other than to identify prospective properties which such consumers may have a good faith interest in purchasing or leasing. MLS Property Information Network, Inc. and its subscribers disclaim any and all representations and warranties as to the accuracy of the property listing data and information set forth herein. Data last updated 2026-10-06T16:04:17.863.
www.seybothteamhomes.com/homes/178620453
Print Image

425 S Huntington Ave , #1 Boston, MA 02130

  • Price: $475,000
  • Status: Active
  • On Site: Days
  • Updated: 41 min ago
  • MLS #: 73547218
2
Beds
1
Baths
0
½ Baths
0.02
Acres
820
SQFT
$579
$/SQFT
1920
Built
Neighborhood:
Jamaica Plain
County:
Suffolk
Area:
Jamaica Plain
Property Description
Welcome to this inviting two-bedroom, one bath condominium in the heart of Jamaica plain, ideally located near the Longwood Medical Area. Offering 820 sq ft of comfortable living space, this home combines convenience, value, and an exceptional location. Natural light fills the living area, creating a warm and inviting space for relaxing. The functional kitchen includes a refrigerator, stove, dishwasher, and ample cabinet space. Two well-proportioned bedrooms provide flexibility for guests, a home office, or everyday living. Additional features include assigned parking space, on-site laundry, and extra storage. The monthly HOA fee of $478 includes heat and hot water, providing excellent value and convenience. Residents enjoy easy access to MBTA Green Line, major hospitals in the Longwood Medical Area, Jamaica pond, parks, cafés, shopping, and restaurants. This condominium is in one of Boston's most desirable neighborhoods and presents an outstanding value.
Exterior Features

Construction Materials Brick Covered Spaces 0 Entry Level 1 Garage YN No Open Parking YN Yes Parking Features Off StreetAssignedDeededPaved Parking Total 1 Spa YN No Structure Type Low-Rise Waterfront YN No

Interior Features

Appliances RangeDishwasherDisposalRefrigerator Basement N Building Area Total 820 Common Walls No One Below Cooling Wall Unit(s) Cooling YN Yes Cooling Zones 1 Fireplace YN No Fireplaces Total 0 Flooring TileVinyl / VCTCarpet Heating Baseboard Heating YN Yes Laundry Features In Building Lead Paint Unknown Master Bathroom Features Yes Rooms Total 4

Property Features

Accessibility Features No Association Amenities Hot WaterLaundryStorage Association Fee 474 Association Fee Frequency Monthly Association Fee Includes HeatSewerInsuranceMaintenance StructureRoad MaintenanceMaintenance GroundsSnow RemovalTrashReserve Funds Building Name Pondwalk Condominiums Community Features Public TransportationShoppingWalk/Jog TrailsMedical FacilityLaundromatBike PathConservation AreaHighway AccessHouse of WorshipPrivate SchoolPublic SchoolT-StationUniversity Complex Complete Yes Disclosures Seller is the Agent Home Warranty YN No Management Professional - Off Site Other Equipment Intercom Pets Allowed No Property Sub Type Condominium Security Features Intercom Senior Community YN No Sewer Public Sewer Tax Annual Amount 4594 Tax Year 2025 Unit Building 1 Water Source Public Year Built Details Actual Year Round Yes Zoning CD

Listing information © 2026 MLS Property Information Network. All information is deemed reliable but should be independently verified.
Listing provided courtesy of Ruth Morrison of Village Real Estate: 508-420-2222.


The property listing data and information set forth herein were provided to MLS Property Information Network, Inc. from third party sources, including sellers, lessors and public records, and were compiled by MLS Property Information Network, Inc. The property listing data and information are for the personal, non commercial use of consumers having a good faith interest in purchasing or leasing listed properties of the type displayed to them and may not be used for any purpose other than to identify prospective properties which such consumers may have a good faith interest in purchasing or leasing. MLS Property Information Network, Inc. and its subscribers disclaim any and all representations and warranties as to the accuracy of the property listing data and information set forth herein. Data last updated 2026-10-06T16:04:17.863.
 
https://bt-photos.global.ssl.fastly.net/mlspin/orig_boomver_1_73547218_2.jpg https://bt-photos.global.ssl.fastly.net/mlspin/orig_boomver_1_73547218_2.jpg https://bt-photos.global.ssl.fastly.net/mlspin/orig_boomver_1_73547218_2.jpg
Logo
The Seyboth Team | Century 21
235 Taunton Avenue
Seekonk MA, 02771
Listing courtesy of Ruth Morrison of Village Real Estate.