


















Skip To Content

45 Kelvin Street , #45

Everett, MA 02149
  • $875,000
  • STATUS: Active
  • MLS #: 73544973
UPDATED: 38 min ago
$875,000
  • 3
    BEDS
  • N/A
    ACRES
  • 2
    BATHS
  • 1
    1/2 BATHS
  • 1,600
    SQFT
  • $547
    $/SQFT
Type:
Condo
Built:
2024
County:

School Ratings & Info

Listing courtesy of Jonathan Dasilva of Tutto Properties, LLC.

Description

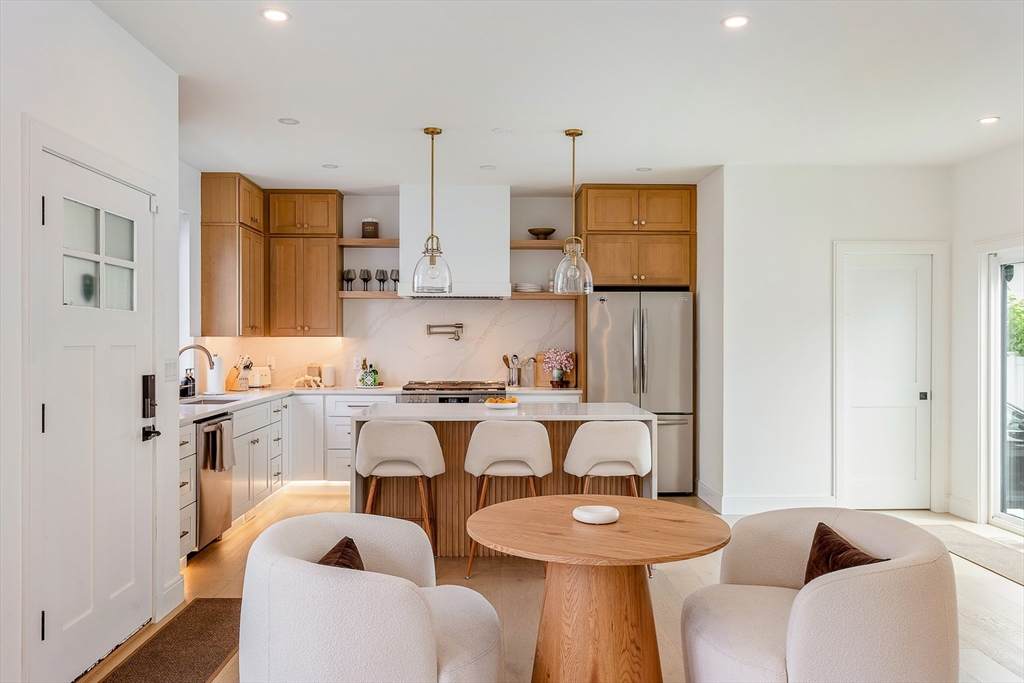
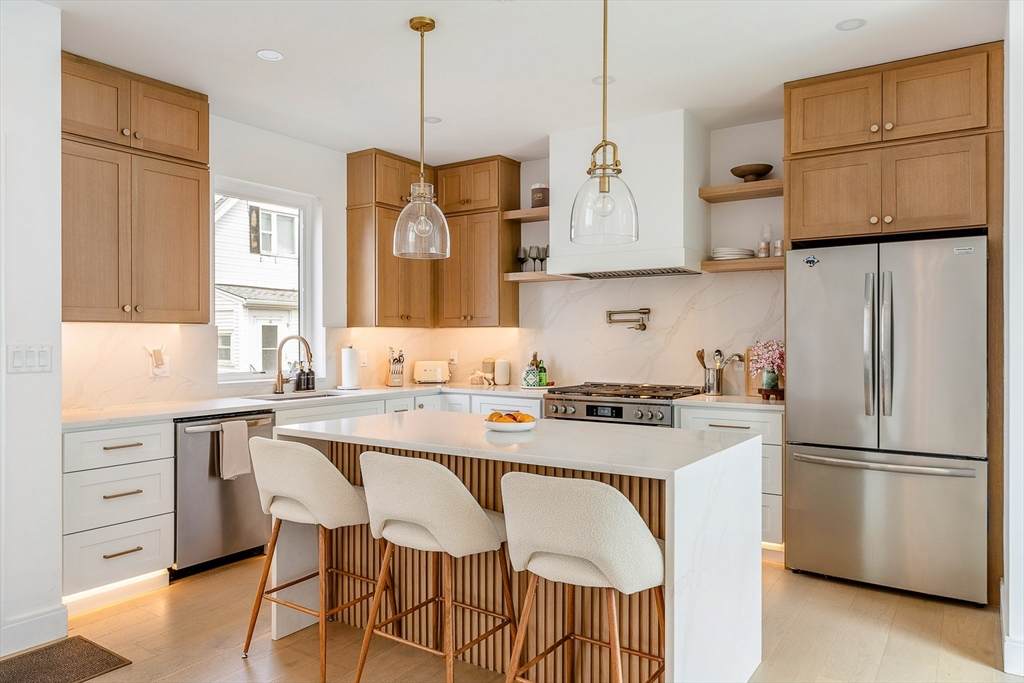
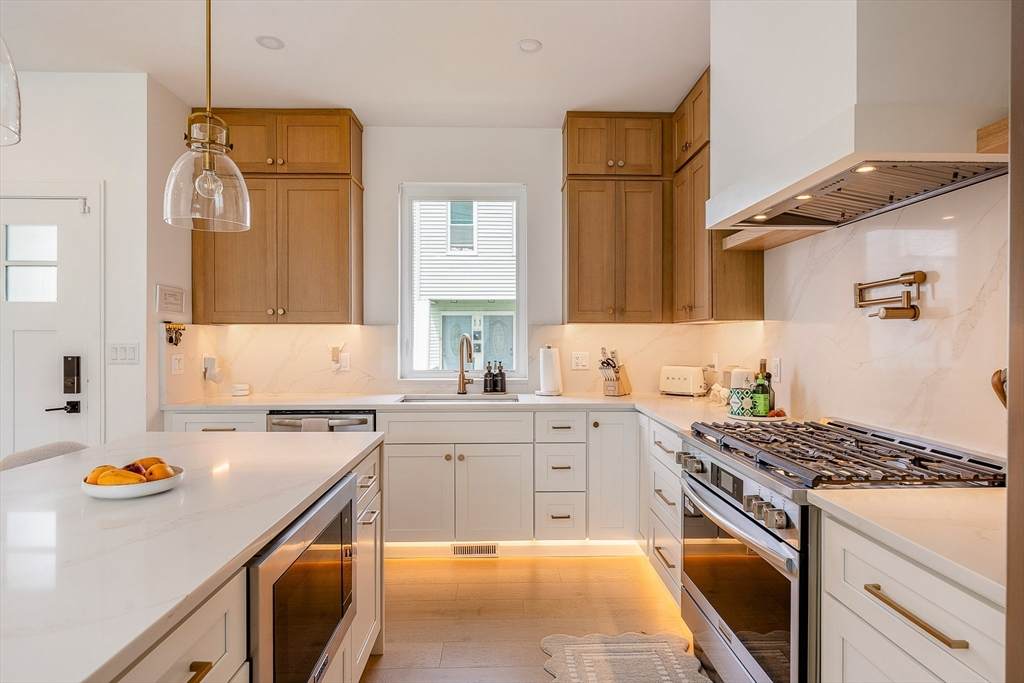
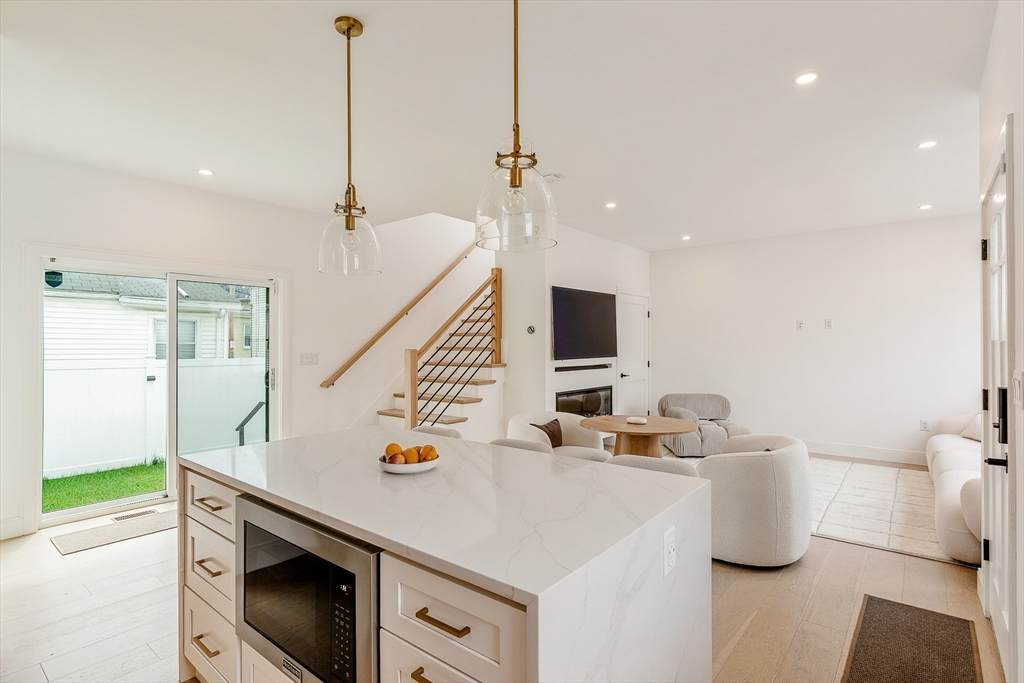
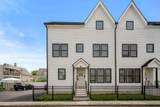
Discover the townhouse you've been searching for, where contemporary design meets everyday convenience. This thoughtfully customized home features premium upgrades that set it apart. Spanning three levels, it offers the perfect single family alternative with a functional, modern layout. The main level features an open concept kitchen, living room area, and half bath. The second floor offers two bedrooms, a full bath, and a laundry closet. The entire third level is dedicated to a stunning private primary suite. Located in one of Everett's most ideal and desirable neighborhoods, The Village provides easy access to Gateway Center, the Northern Strand bike path, and Wellington Station for a convenient commute into Boston. Don't miss this rare opportunity to own in one of Everett's premier communities.

Monthly Payment Calculator


The property listing data and information set forth herein were provided to MLS Property Information Network, Inc. from third party sources, including sellers, lessors and public records, and were compiled by MLS Property Information Network, Inc. The property listing data and information are for the personal, non commercial use of consumers having a good faith interest in purchasing or leasing listed properties of the type displayed to them and may not be used for any purpose other than to identify prospective properties which such consumers may have a good faith interest in purchasing or leasing. MLS Property Information Network, Inc. and its subscribers disclaim any and all representations and warranties as to the accuracy of the property listing data and information set forth herein. Data last updated 2026-10-09T16:05:13.313.
www.seybothteamhomes.com/homes/178483856
Print Image

45 Kelvin Street , #45 Everett, MA 02149

  • Price: $875,000
  • Status: Active
  • On Site: Days
  • Updated: 38 min ago
  • MLS #: 73544973
3
Beds
2
Baths
1
½ Baths
N/A
Acres
1,600
SQFT
$547
$/SQFT
2024
Built
County:
Middlesex
Property Description
Discover the townhouse you've been searching for, where contemporary design meets everyday convenience. This thoughtfully customized home features premium upgrades that set it apart. Spanning three levels, it offers the perfect single family alternative with a functional, modern layout. The main level features an open concept kitchen, living room area, and half bath. The second floor offers two bedrooms, a full bath, and a laundry closet. The entire third level is dedicated to a stunning private primary suite. Located in one of Everett's most ideal and desirable neighborhoods, The Village provides easy access to Gateway Center, the Northern Strand bike path, and Wellington Station for a convenient commute into Boston. Don't miss this rare opportunity to own in one of Everett's premier communities.
Exterior Features

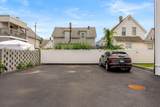
Construction Materials Frame Covered Spaces 0 Entry Level 1 Exterior Features PatioScreensRain Gutters Garage YN No Open Parking YN Yes Parking Features Off StreetDeededPaved Parking Total 2 Patio And Porch Features Patio Roof Shingle Spa YN No Structure Type Townhouse Waterfront YN No

Interior Features

Appliances RangeDishwasherDisposalMicrowaveRefrigeratorWasherDryerENERGY STAR Qualified RefrigeratorENERGY STAR Qualified DryerENERGY STAR Qualified DishwasherENERGY STAR Qualified WasherRange Hood Basement Y Bedroom2 Features ClosetRecessed LightingFlooring - Engineered Hardwood Bedroom2 Level Second Bedroom3 Features ClosetRecessed LightingFlooring - ConcreteFlooring - Engineered Hardwood Bedroom3 Level Second Building Area Total 1600 Common Walls End Unit Cooling Central AirENERGY STAR Qualified Equipment Cooling YN Yes Cooling Zones 3 Door Features Insulated Doors Fireplace Features Living Room Fireplace YN Yes Fireplaces Total 1 Flooring TileEngineered Hardwood Heat Zones 3 Heating CentralForced AirENERGY STAR Qualified Equipment Heating YN Yes Interior Features Finish - Cement PlasterFinish - Sheetrock Kitchen Features Kitchen IslandCabinets - UpgradedExterior AccessOpen FloorplanRecessed LightingStainless Steel AppliancesFlooring - Engineered Hardwood Kitchen Level MainFirst Laundry Features Second FloorIn UnitElectric Dryer HookupWasher Hookup Lead Paint None Living Room Features Cable HookupOpen FloorplanRecessed LightingFlooring - Engineered Hardwood Living Room Level MainFirst Master Bathroom Features Yes Master Bedroom Features Bathroom - FullClosetRecessed LightingHalf Vaulted Ceiling(s)Flooring - Engineered Hardwood Master Bedroom Level Third Rooms Total 6 Window Features Insulated WindowsScreens

Property Features

Association Fee 150 Association Fee Frequency Monthly Association Fee Includes InsuranceReserve Funds Community Features Public TransportationShoppingParkWalk/Jog TrailsBike PathConservation AreaHouse of WorshipPrivate SchoolPublic SchoolT-Station Electric 220 VoltsCircuit Breakers150 Amp Service Green Energy Efficient Thermostat Home Warranty YN No Management Owner Association Pets Allowed Yes w/ Restrictions Property Sub Type Condominium Senior Community YN No Sewer Public Sewer Tax Annual Amount 7602.84 Tax Year 2026 Unit Building 45 Utilities for Gas Rangefor Electric DryerWasher Hookup Water Source Public Year Built Details Actual Zoning DD

Listing information © 2026 MLS Property Information Network. All information is deemed reliable but should be independently verified.
Listing provided courtesy of Jonathan Dasilva of Tutto Properties, LLC: 781-808-8074.


The property listing data and information set forth herein were provided to MLS Property Information Network, Inc. from third party sources, including sellers, lessors and public records, and were compiled by MLS Property Information Network, Inc. The property listing data and information are for the personal, non commercial use of consumers having a good faith interest in purchasing or leasing listed properties of the type displayed to them and may not be used for any purpose other than to identify prospective properties which such consumers may have a good faith interest in purchasing or leasing. MLS Property Information Network, Inc. and its subscribers disclaim any and all representations and warranties as to the accuracy of the property listing data and information set forth herein. Data last updated 2026-10-09T16:05:13.313.
 
https://bt-photos.global.ssl.fastly.net/mlspin/orig_boomver_1_73544973_2.jpg https://bt-photos.global.ssl.fastly.net/mlspin/orig_boomver_1_73544973_2.jpg https://bt-photos.global.ssl.fastly.net/mlspin/orig_boomver_1_73544973_2.jpg
Logo
The Seyboth Team | Century 21
235 Taunton Avenue
Seekonk MA, 02771
Listing courtesy of Jonathan Dasilva of Tutto Properties, LLC.