





















Description
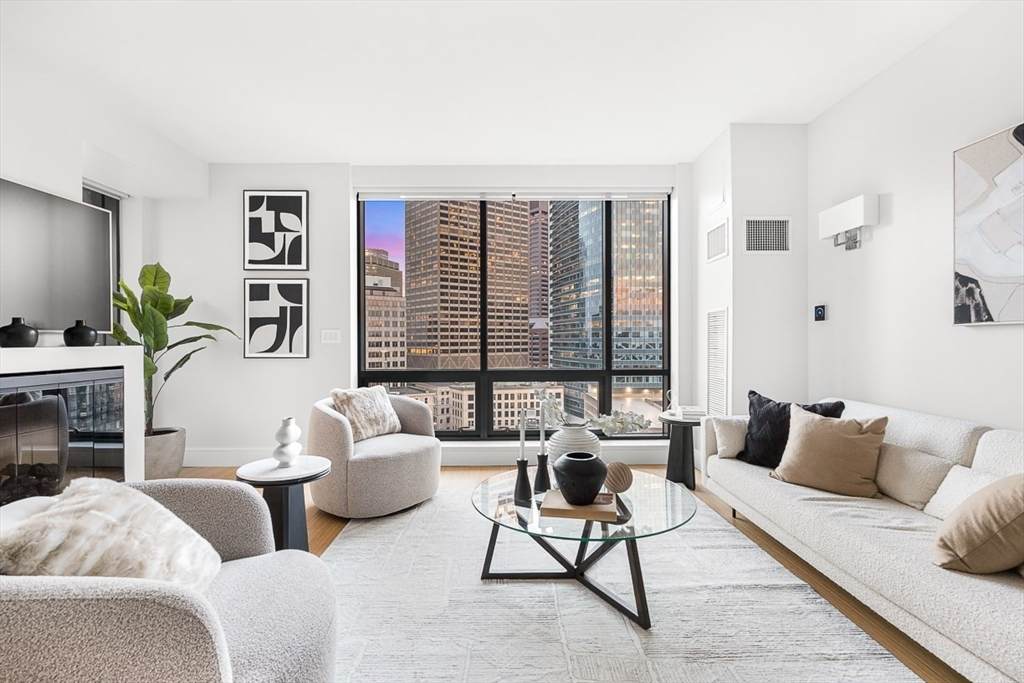
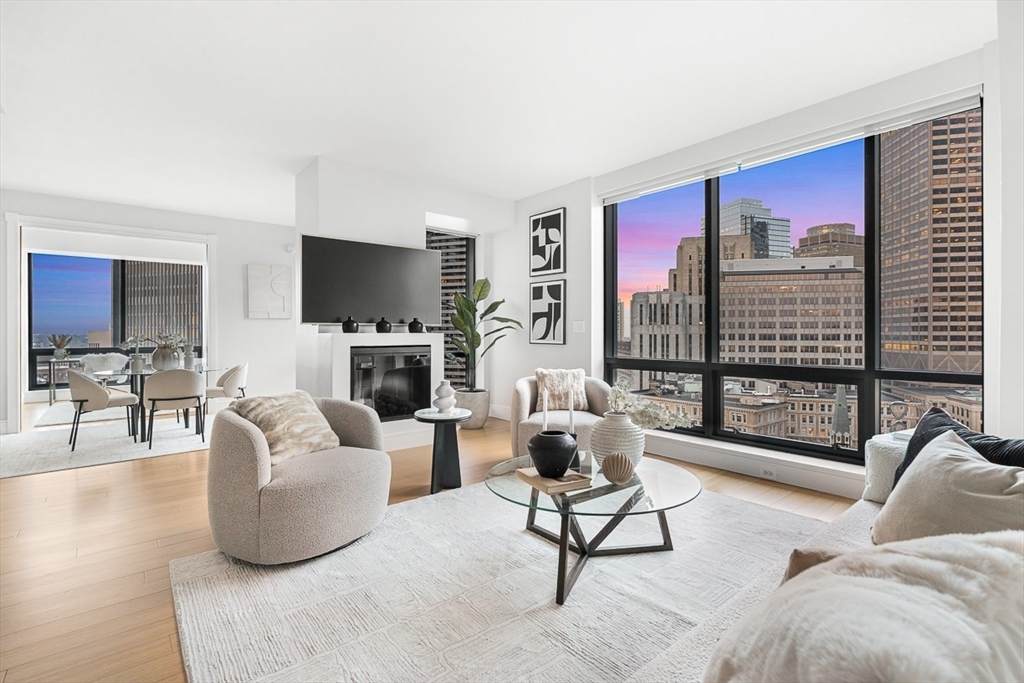
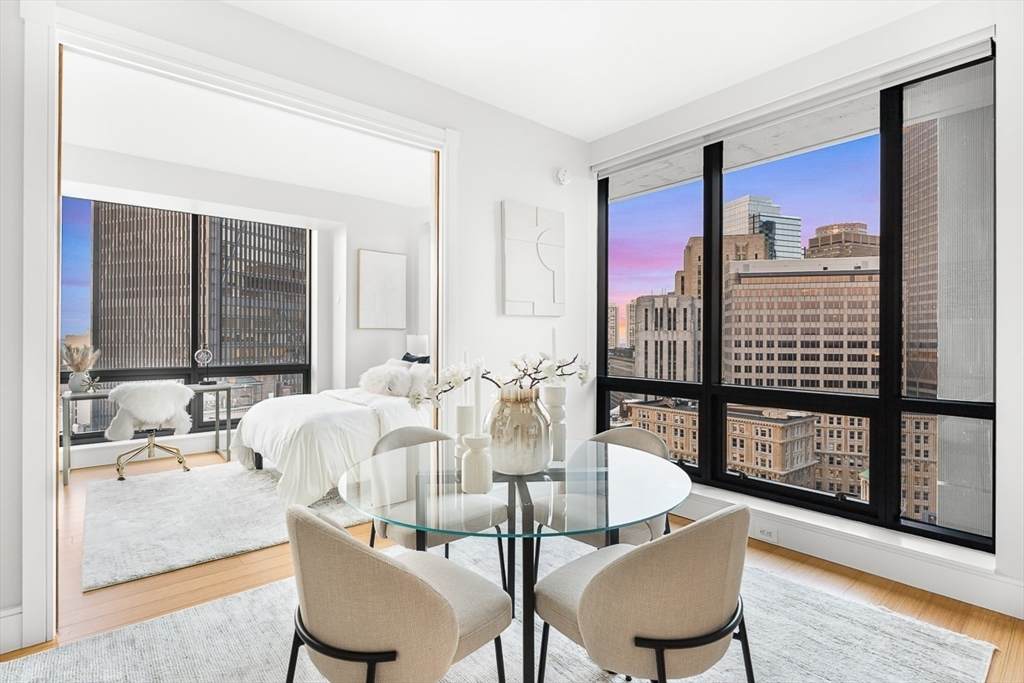
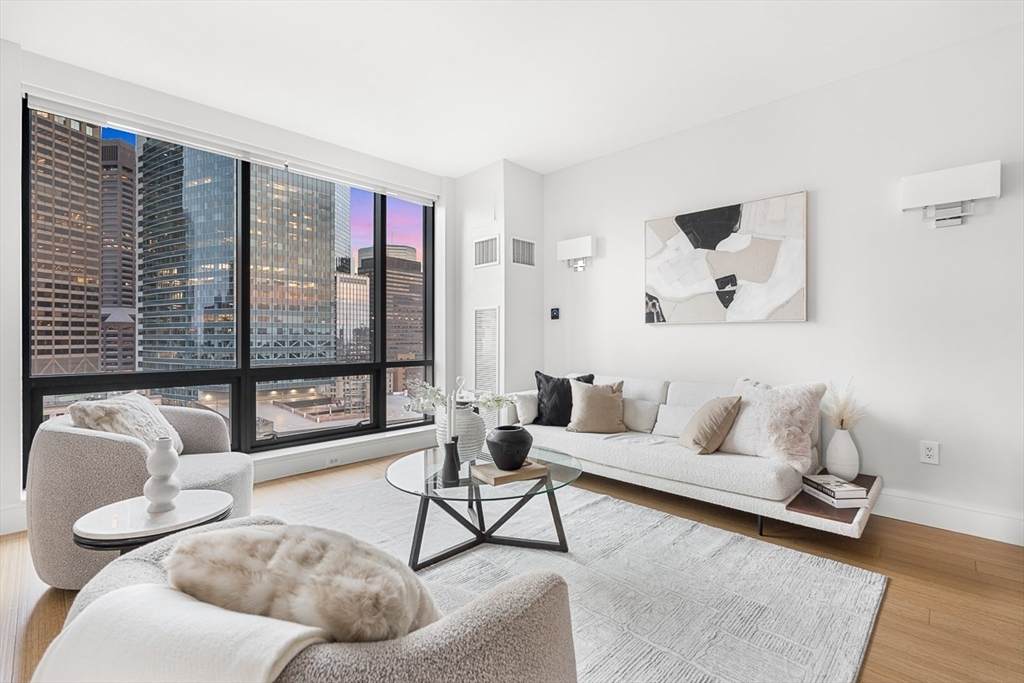
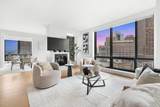
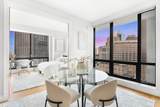
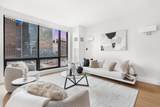
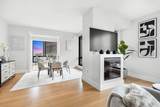
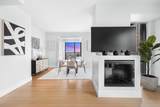
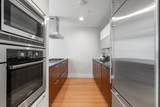
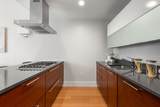
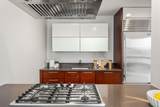
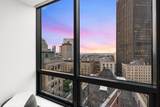
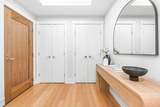
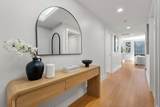
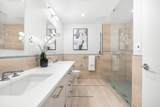
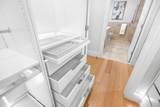
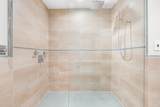
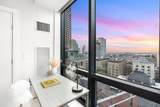
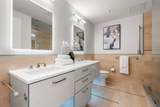
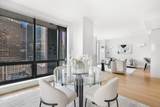
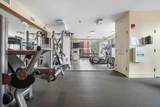
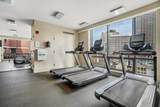
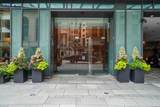
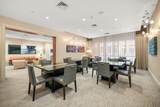
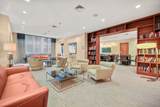
Fully renovated 1,405-square-foot corner residence with valet parking at 45 Province offers an exceptional combination of scale, design, turnkey condition, and value in the heart of downtown Boston. Floor-to-ceiling windows fill the open-concept living and dining areas with natural light, complemented by a fireplace and a refined architectural lighting program. The residence has been fully repainted and extensively updated with new finishes and fixtures throughout, custom motorized window treatments, all new digital smart thermostats with reconfigured and optimized ventilation, LED lighting, custom closets, and carefully considered design details that elevate both form and function. The chef’s kitchen features European cabinetry, Sub-Zero and Bosch appliances, an upgraded ventilation hood, new Hansgrohe fixtures, and a clean contemporary aesthetic ideal for everyday living and entertaining. Both bathrooms have been beautifully enhanced with spa-inspired finishes, including all new Waterworks and Kohler fixtures, illuminated anti-fog recessed medicine cabinets, integrated heating, and a heated towel bar. The primary suite features an expanded and custom-designed walk-in closet with integrated storage and ambient LED lighting, along with a discreet digital wall safe, while additional custom storage throughout the residence further enhances functionality without compromising its polished presentation. The level of investment in this home is immediately apparent, from the lighting, automation, custom window treatments and closets to the fixtures, finishes, paint, and technology. Combined with its generous 1,405-square-foot corner floor plan, two true bedrooms, garage parking, and full-service setting, this residence represents one of the most compelling luxury values available in downtown Boston. Residents of 45 Province enjoy 24-hour concierge and valet services, a heated swimming pool, fitness center, residents’ library and lounge, private dining and entertaining spaces, screening room, and rooftop terrace, all moments from Boston Common, Beacon Hill, the Financial District, shopping, dining, and multiple MBTA connections.
-
2BEDS
-
0.03ACRES
-
2BATHS
-
01/2 BATHS
-
1,405SQFT
-
$1,206$/SQFT
School Ratings & Info
Description
Fully renovated 1,405-square-foot corner residence with valet parking at 45 Province offers an exceptional combination of scale, design, turnkey condition, and value in the heart of downtown Boston. Floor-to-ceiling windows fill the open-concept living and dining areas with natural light, complemented by a fireplace and a refined architectural lighting program. The residence has been fully repainted and extensively updated with new finishes and fixtures throughout, custom motorized window treatments, all new digital smart thermostats with reconfigured and optimized ventilation, LED lighting, custom closets, and carefully considered design details that elevate both form and function. The chef’s kitchen features European cabinetry, Sub-Zero and Bosch appliances, an upgraded ventilation hood, new Hansgrohe fixtures, and a clean contemporary aesthetic ideal for everyday living and entertaining. Both bathrooms have been beautifully enhanced with spa-inspired finishes, including all new Waterworks and Kohler fixtures, illuminated anti-fog recessed medicine cabinets, integrated heating, and a heated towel bar. The primary suite features an expanded and custom-designed walk-in closet with integrated storage and ambient LED lighting, along with a discreet digital wall safe, while additional custom storage throughout the residence further enhances functionality without compromising its polished presentation. The level of investment in this home is immediately apparent, from the lighting, automation, custom window treatments and closets to the fixtures, finishes, paint, and technology. Combined with its generous 1,405-square-foot corner floor plan, two true bedrooms, garage parking, and full-service setting, this residence represents one of the most compelling luxury values available in downtown Boston. Residents of 45 Province enjoy 24-hour concierge and valet services, a heated swimming pool, fitness center, residents’ library and lounge, private dining and entertaining spaces, screening room, and rooftop terrace, all moments from Boston Common, Beacon Hill, the Financial District, shopping, dining, and multiple MBTA connections.
The property listing data and information set forth herein were provided to MLS Property Information Network, Inc. from third party sources, including sellers, lessors and public records, and were compiled by MLS Property Information Network, Inc. The property listing data and information are for the personal, non commercial use of consumers having a good faith interest in purchasing or leasing listed properties of the type displayed to them and may not be used for any purpose other than to identify prospective properties which such consumers may have a good faith interest in purchasing or leasing. MLS Property Information Network, Inc. and its subscribers disclaim any and all representations and warranties as to the accuracy of the property listing data and information set forth herein. Data last updated 2026-10-11T19:03:37.75.