









Skip To Content

45 Wheeler St

Rehoboth, MA 02769
  • $789,000
  • STATUS: Active
  • MLS #: 73582808
Open House
UPDATED: 36 min ago
$789,000
  • 4
    BEDS
  • 1.39
    ACRES
  • 3
    BATHS
  • 1
    1/2 BATHS
  • 3,225
    SQFT
  • $245
    $/SQFT
Neighborhood:
Type:
Single-Family Home
Built:
1970
County:
Area:

School Ratings & Info

Listing courtesy of Elizabeth Ruehrwein of RE/MAX Integrity.

Description

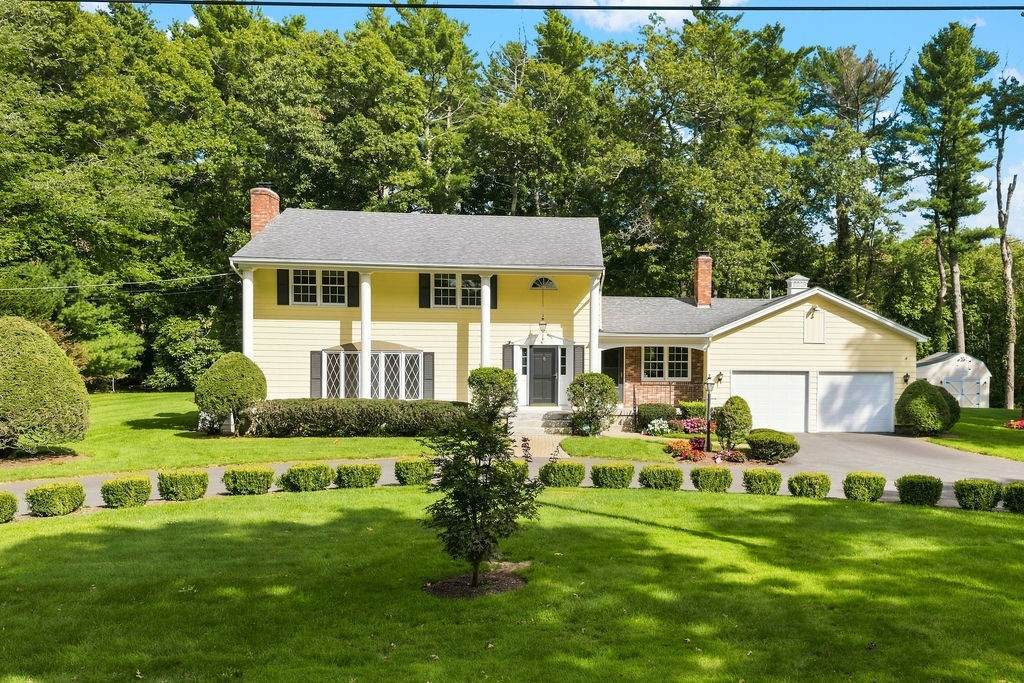
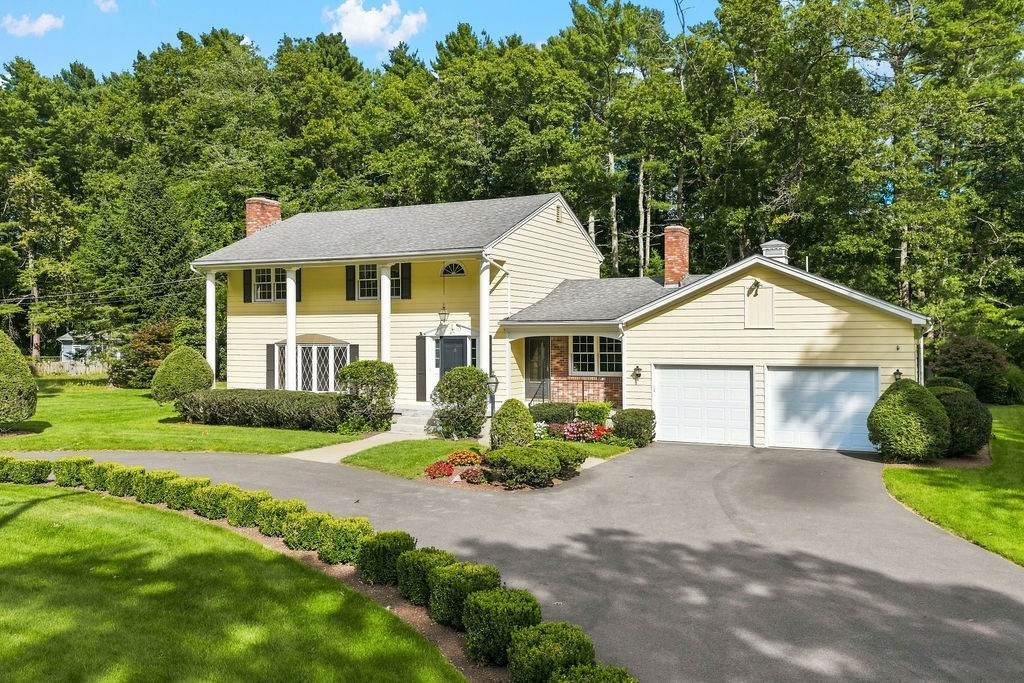
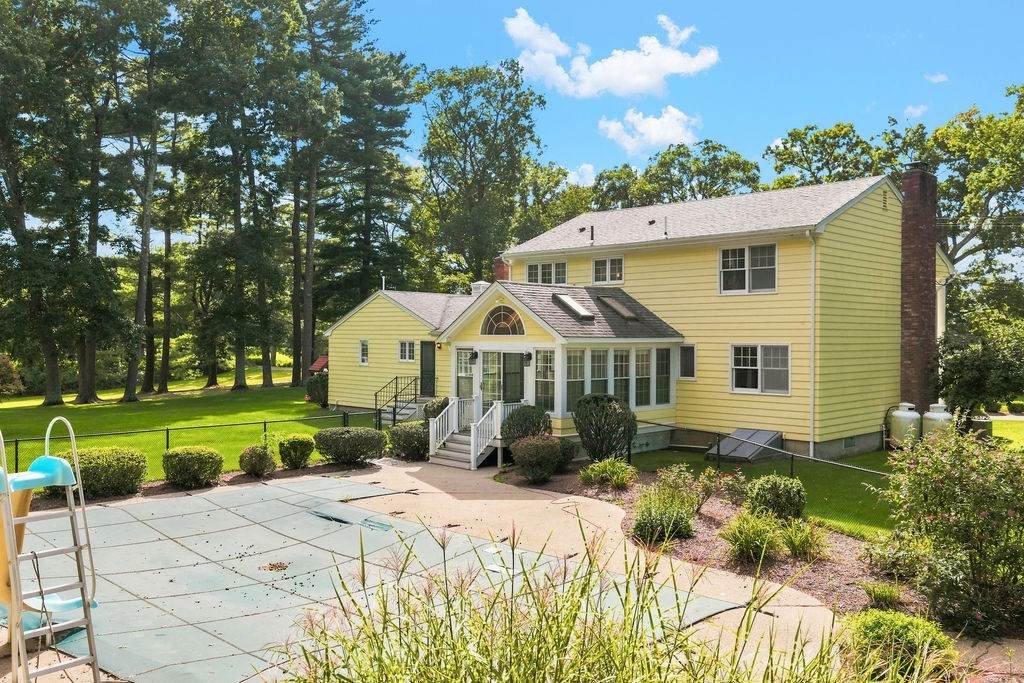
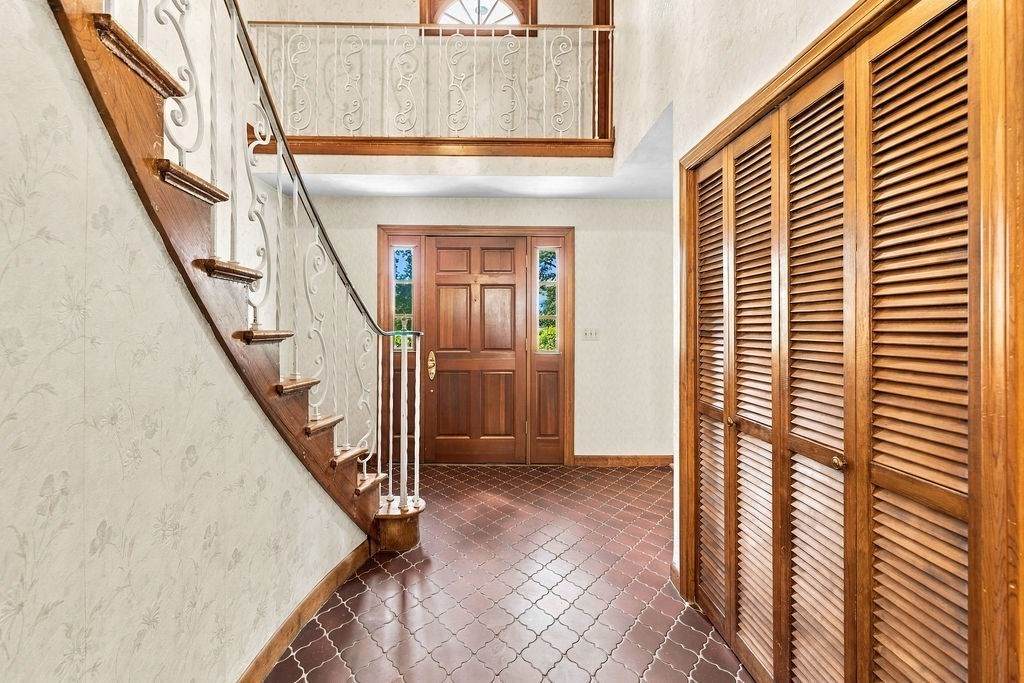
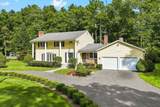
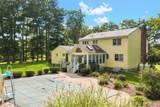
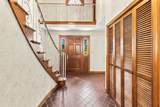
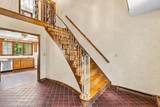
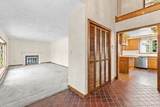
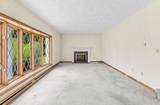
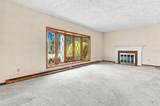
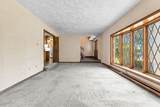
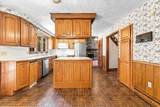
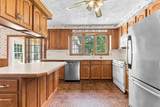
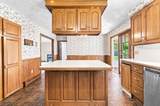
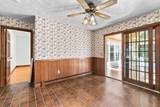
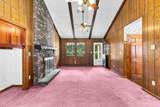
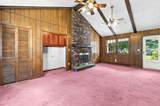
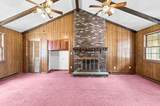
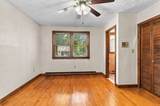
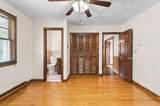
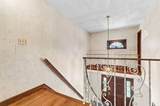
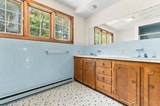
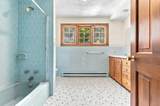
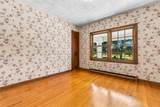
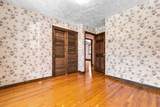
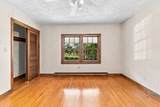
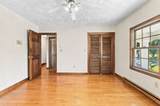
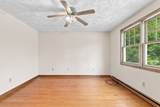
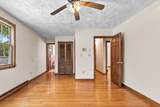
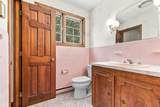
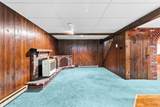
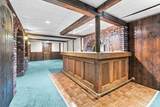
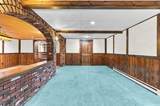
Welcome to this spacious Colonial offering timeless character, generous living space, and an abundance of amenities. Situated on approximately 1.39 acres across from the greens of Crestwood Country Club, this 4-bedroom, 4-bathroom home offers a distinctive combination of charm and versatile living spaces. The inviting interior features a grand two-story foyer with custom ironwork, f oak hardwood floors, and three cozy fireplaces. The flexible floor plan includes an open-concept island kitchen with dining area, main-level bedroom and laundry, sunken living room, and a cathedral-ceiling family room. Upstairs includes the primary bedroom with double closets and an ensuite. Relax year-round in the heated 4-season sunroom with skylights, or host guests in the finished basement featuring a custom oak bar. The exterior is a true retreat: fenced-in Gunite pool with cabana, landscaped grounds, invisible dog fence, and a detached barn/workshop with loft. Includes 2-car attached garage, paved driveway, artesian well, and irrigation system. Conveniently located across from the country club and surrounded by scenic natural beauty, this property presents a unique opportunity to enjoy space, beauty, and a variety of indoor and outdoor amenities.

Monthly Payment Calculator


The property listing data and information set forth herein were provided to MLS Property Information Network, Inc. from third party sources, including sellers, lessors and public records, and were compiled by MLS Property Information Network, Inc. The property listing data and information are for the personal, non commercial use of consumers having a good faith interest in purchasing or leasing listed properties of the type displayed to them and may not be used for any purpose other than to identify prospective properties which such consumers may have a good faith interest in purchasing or leasing. MLS Property Information Network, Inc. and its subscribers disclaim any and all representations and warranties as to the accuracy of the property listing data and information set forth herein. Data last updated 2026-10-05T22:03:40.577.
www.seybothteamhomes.com/homes/181595296
Print Image

45 Wheeler St Rehoboth, MA 02769

  • Price: $789,000
  • Status: Active
  • On Site: Days
  • Updated: 36 min ago
  • MLS #: 73582808
4
Beds
3
Baths
1
½ Baths
1.39
Acres
3,225
SQFT
$245
$/SQFT
1970
Built
Neighborhood:
Harris
County:
Bristol
Area:
Harris
Property Description
Welcome to this spacious Colonial offering timeless character, generous living space, and an abundance of amenities. Situated on approximately 1.39 acres across from the greens of Crestwood Country Club, this 4-bedroom, 4-bathroom home offers a distinctive combination of charm and versatile living spaces. The inviting interior features a grand two-story foyer with custom ironwork, f oak hardwood floors, and three cozy fireplaces. The flexible floor plan includes an open-concept island kitchen with dining area, main-level bedroom and laundry, sunken living room, and a cathedral-ceiling family room. Upstairs includes the primary bedroom with double closets and an ensuite. Relax year-round in the heated 4-season sunroom with skylights, or host guests in the finished basement featuring a custom oak bar. The exterior is a true retreat: fenced-in Gunite pool with cabana, landscaped grounds, invisible dog fence, and a detached barn/workshop with loft. Includes 2-car attached garage, paved driveway, artesian well, and irrigation system. Conveniently located across from the country club and surrounded by scenic natural beauty, this property presents a unique opportunity to enjoy space, beauty, and a variety of indoor and outdoor amenities.
Exterior Features

Architectural Style Colonial Attached Garage YN Yes Carport YN No Color yellow Construction Materials Frame Covered Spaces 2 Exterior Features Porch - EnclosedDeck - WoodPool - IngroundCabanaGardenInvisible Fence Fencing Invisible Garage YN Yes Lot Features Wooded Open Parking YN Yes Other Structures Cabana Parking Features AttachedPaved DriveOff StreetPaved Parking Total 8 Patio And Porch Features Porch - EnclosedDeck - Wood Pool Features In Ground Pool Private YN Yes Property Attached YN No Roof Shingle Spa YN No Waterfront YN No

Interior Features

Appliances Electric Water HeaterRangeDishwasherMicrowaveRefrigeratorWasherDryerInstant Hot Water Basement FullFinished Bedroom2 Level First Bedroom3 Level Second Bedroom4 Level Second Building Area Total 3225 Cooling None Cooling YN No Dining Room Level First Family Room Level First Fireplace YN Yes Fireplaces Total 3 Flooring TileVinylCarpetHardwood Foundation Details Concrete Perimeter Heat Zones 12 Heating Electric Heating YN Yes Kitchen Level First Laundry Features First FloorElectric Dryer HookupWasher Hookup Lead Paint Unknown Living Room Level First Master Bathroom Features Yes Master Bedroom Level Second Rooms Total 8

Property Features

Association YN No Community Features Public TransportationShoppingPoolTennis Court(s)ParkWalk/Jog TrailsStable(s)GolfMedical FacilityLaundromatBike PathHighway AccessHouse of WorshipPublic SchoolT-Station Disclosures New 4 bedroom septic system to be installed prior to closing Electric 150 Amp ServiceGenerator Connection Home Warranty YN No Other Equipment Intercom Property Sub Type Single Family Residence Senior Community YN No Sewer Private Sewer Tax Annual Amount 5964 Tax Year 2026 Utilities for Electric Rangefor Electric Ovenfor Electric DryerWasher HookupGenerator Connection Water Source Private Year Built Details Actual Zoning R

Listing information © 2026 MLS Property Information Network. All information is deemed reliable but should be independently verified.
Listing provided courtesy of Elizabeth Ruehrwein of RE/MAX Integrity: 508-738-8092.


The property listing data and information set forth herein were provided to MLS Property Information Network, Inc. from third party sources, including sellers, lessors and public records, and were compiled by MLS Property Information Network, Inc. The property listing data and information are for the personal, non commercial use of consumers having a good faith interest in purchasing or leasing listed properties of the type displayed to them and may not be used for any purpose other than to identify prospective properties which such consumers may have a good faith interest in purchasing or leasing. MLS Property Information Network, Inc. and its subscribers disclaim any and all representations and warranties as to the accuracy of the property listing data and information set forth herein. Data last updated 2026-10-05T22:03:40.577.
 
https://bt-photos.global.ssl.fastly.net/mlspin/orig_boomver_1_73582808_2.jpg https://bt-photos.global.ssl.fastly.net/mlspin/orig_boomver_1_73582808_2.jpg https://bt-photos.global.ssl.fastly.net/mlspin/orig_boomver_1_73582808_2.jpg
Logo
The Seyboth Team | Century 21
235 Taunton Avenue
Seekonk MA, 02771
Listing courtesy of Elizabeth Ruehrwein of RE/MAX Integrity.