


Description
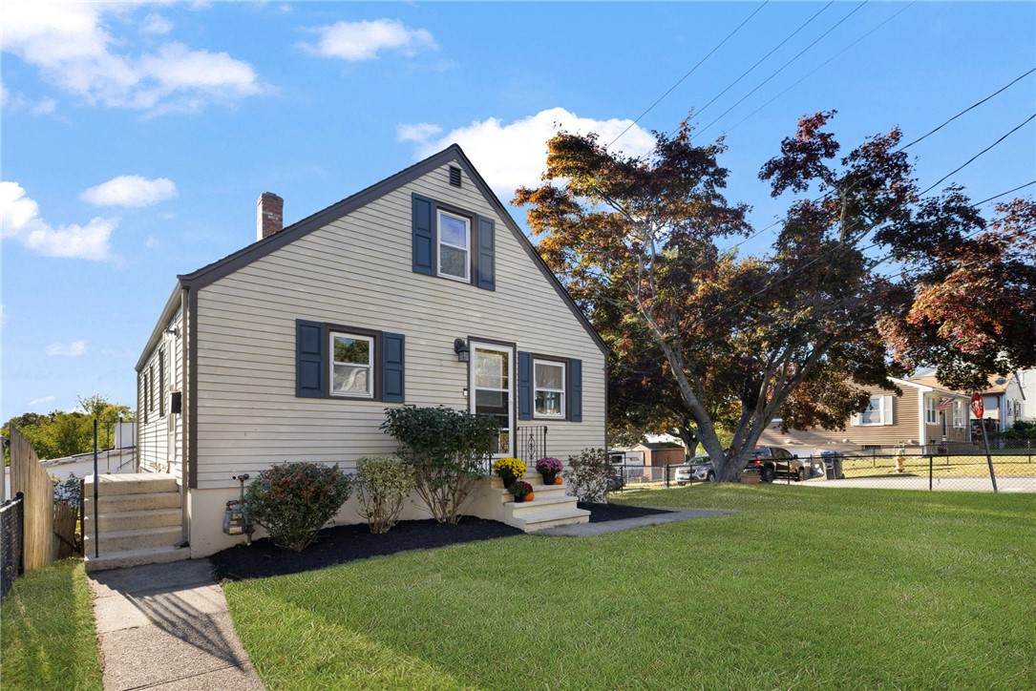
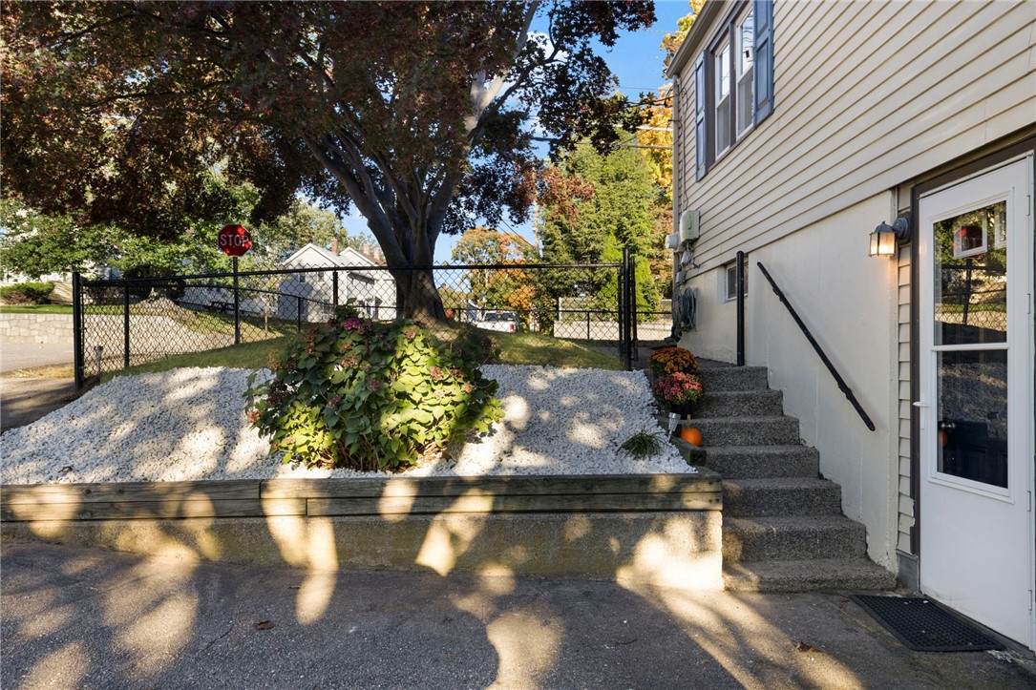
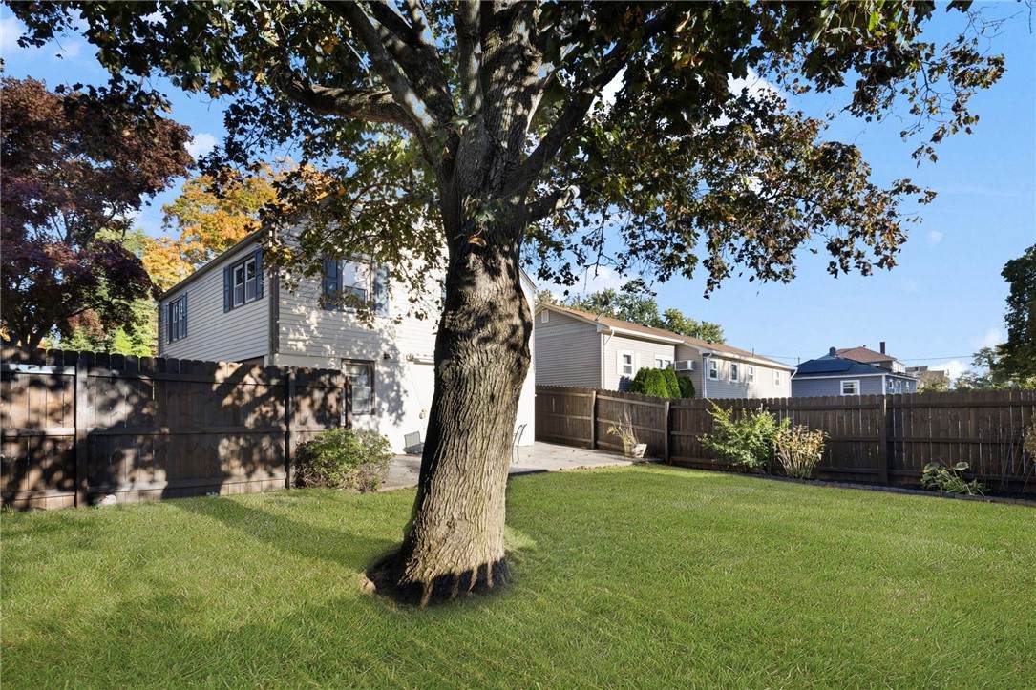
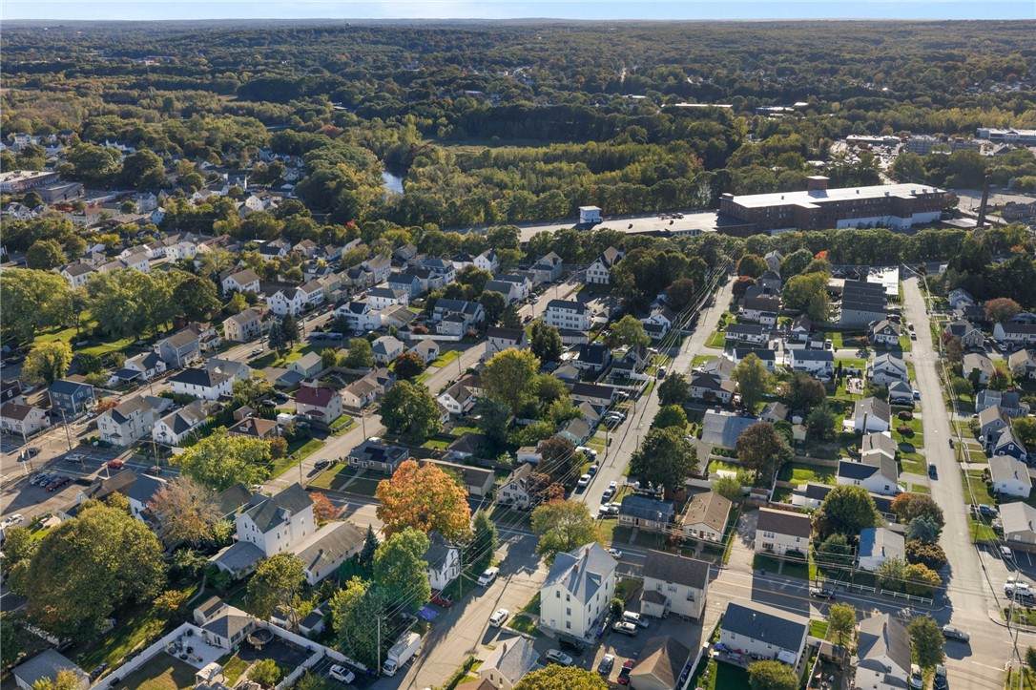
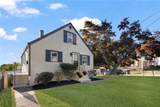
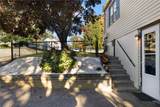
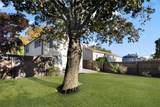
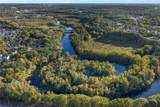
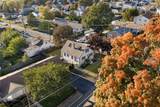
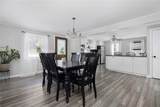
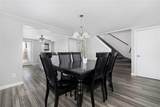
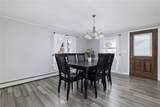
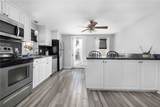
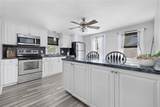
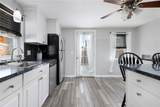
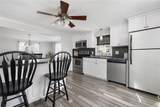
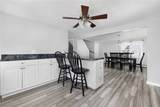
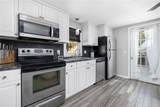
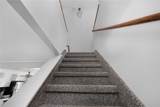
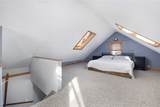
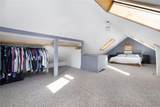
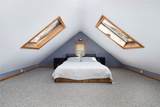
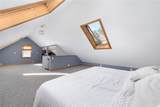
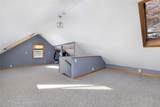
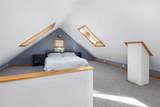
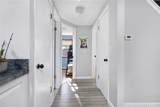
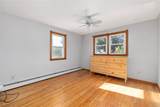
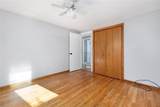
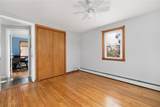
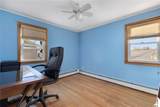
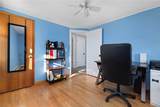
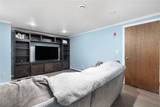
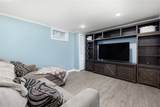
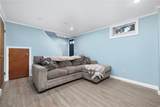
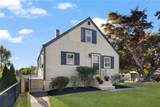
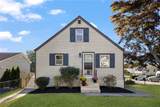
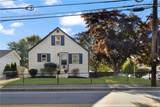
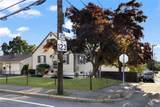
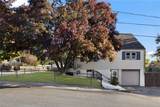
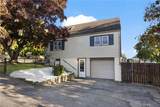
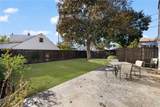
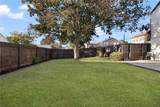
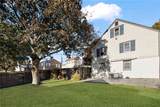
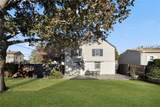
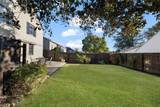
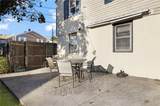
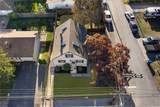
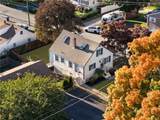
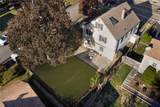
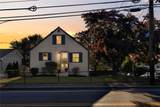
This three-bedroom Cumberland Cape offers three levels of living area, a fenced yard, and a spacious primary bedroom that occupies the entire top floor. Skylights brighten the bedroom, with room for larger furniture, a sitting area, or a desk without feeling crowded. On the main level, the updated kitchen and open dining area provide room to cook, host dinner, and gather around the table. Two additional bedrooms are on this floor, allowing the option of a home office while keeping a separate primary bedroom upstairs. The downstairs family room adds another place to watch television, enjoy hobbies, or entertain. Set on a corner lot, the property has a side-street entrance, a two-car driveway, and a one-car garage. The fenced yard and stamped concrete patio offer room for outdoor meals, grilling, pets, and gardening. Town water and sewer, with appliances included. Located in the Cumberland school district, close to the Massachusetts line, local shopping and dining, and the Blackstone River Bikeway. Nearby highway access and commuter rail options provide connections to Providence and Boston.With three levels of living area, a fenced yard, and a one-car garage, this Cape offers a lot of house in a convenient Cumberland location.
-
3BEDS
-
0.12ACRES
-
1BATHS
-
01/2 BATHS
-
1,525SQFT
-
$285$/SQFT
School Ratings & Info
Description
This three-bedroom Cumberland Cape offers three levels of living area, a fenced yard, and a spacious primary bedroom that occupies the entire top floor. Skylights brighten the bedroom, with room for larger furniture, a sitting area, or a desk without feeling crowded. On the main level, the updated kitchen and open dining area provide room to cook, host dinner, and gather around the table. Two additional bedrooms are on this floor, allowing the option of a home office while keeping a separate primary bedroom upstairs. The downstairs family room adds another place to watch television, enjoy hobbies, or entertain. Set on a corner lot, the property has a side-street entrance, a two-car driveway, and a one-car garage. The fenced yard and stamped concrete patio offer room for outdoor meals, grilling, pets, and gardening. Town water and sewer, with appliances included. Located in the Cumberland school district, close to the Massachusetts line, local shopping and dining, and the Blackstone River Bikeway. Nearby highway access and commuter rail options provide connections to Providence and Boston.With three levels of living area, a fenced yard, and a one-car garage, this Cape offers a lot of house in a convenient Cumberland location.

© 2026 State-Wide Multiple Listing Service. All rights reserved. The data relating to real estate for sale or lease on this web site comes in part from the Internet Data Exchange (IDX) program of the State-Wide MLS. Real estate listings held by brokerage firms other than The Seyboth Team | Century 21 are marked with the MLS logo or an abbreviated logo and detailed information about them includes the name of the listing broker. Information is deemed reliable but is not guaranteed accurate by the MLS or The Seyboth Team | Century 21. IDX information is provided exclusively for consumers' personal, non-commercial use and may not be used for any purpose other than to identify prospective properties consumers may be interested in purchasing. Data last updated: 2026-11-16T13:37:39.987.