
Skip To Content

47 Hadley Road

Pepperell, MA 01463
  • $825,000
  • STATUS: Contingent
  • MLS #: 73583332
Under Contract
UPDATED: 27 min ago
$825,000
  • 4
    BEDS
  • 1.84
    ACRES
  • 3
    BATHS
  • 1
    1/2 BATHS
  • 4,545
    SQFT
  • $182
    $/SQFT
Neighborhood:
Type:
Single-Family Home
Built:
2001
County:

School Information

Elementary School:
Middle School:
High School:
Listing courtesy of Maura Fitzgerald of Coldwell Banker Realty - Westford.

Description

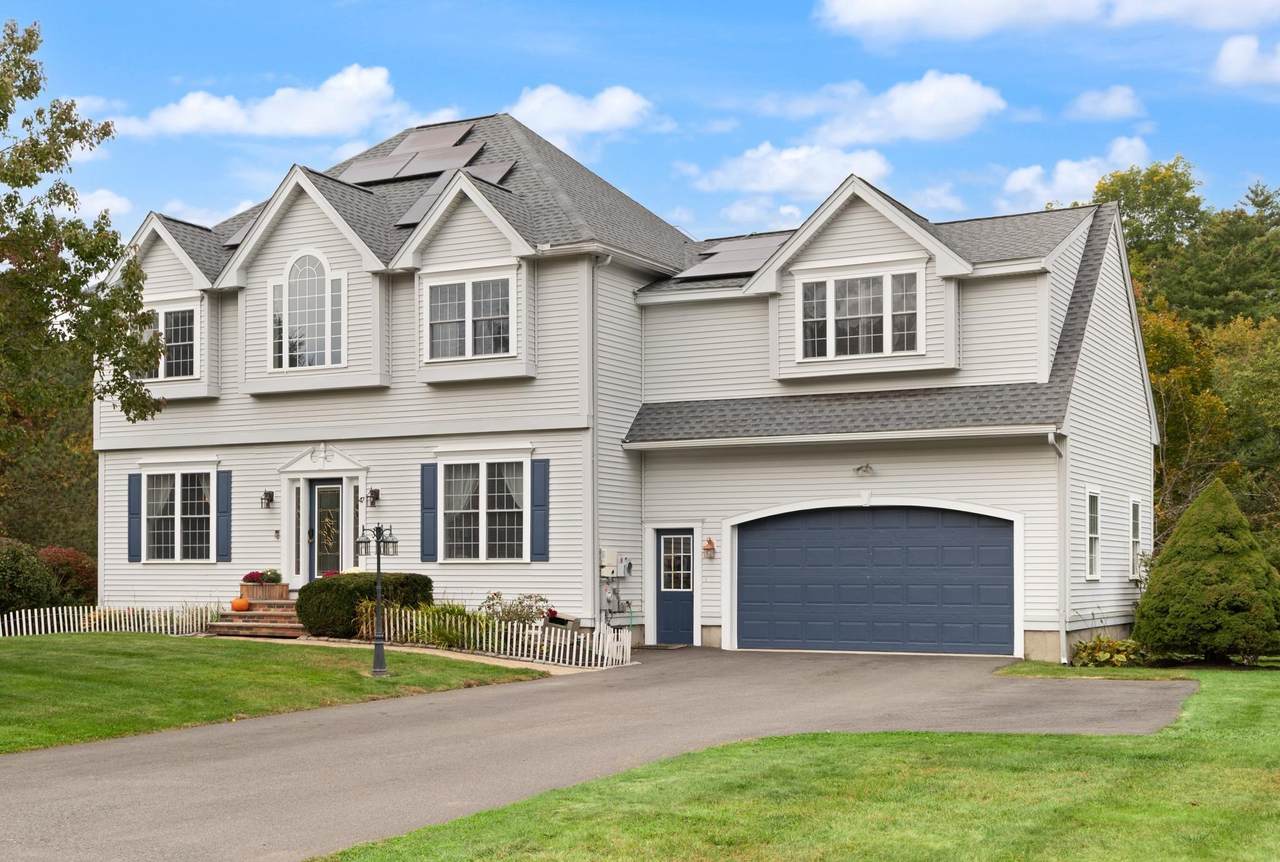
This home has a 2.75% assumable interest rate! The seller is paying off the solar panels; making this an $817,500 value. This expansive home 4-5 BR home has many wonderful features. The kitchen boasts a marble subway tile backsplash, exhaust hood, 6 burner stove, soap stone counter tops, center island, pendant lighting, stainless steel appliances and ceramic tile floors. Large first floor office. The family room has a gas fireplace and is directly off of the kitchen; creating a great open concept floor plan. The spacious primary bedroom is its own oasis from the rest of the house. There’s walk-in closet, separate full bath and whirlpool tub. Upgrades include a new roof in 2025, refinished hardwood floors in the foyer, dining room and office (September of 2026), outdoor patio and 4-season sunroom. Second floor laundry room. The solar panels were added in 2018 and represents a huge monthly savings for your utility bills. Instant hot water heater. The walk-out lower level features a workout area with rubber mat, and a unique privacy door which leads to a separate living room or potential 5th Bedroom, kitchenette, ¾ Bath, and playroom. Light, bright and neutral spaces throughout. Very private lot with an outdoor patio & storage shed. Town Water, Town Sewer and Gas utilities round off this perfect energy efficient home in a beautiful neighborhood setting.

Monthly Payment Calculator


The property listing data and information set forth herein were provided to MLS Property Information Network, Inc. from third party sources, including sellers, lessors and public records, and were compiled by MLS Property Information Network, Inc. The property listing data and information are for the personal, non commercial use of consumers having a good faith interest in purchasing or leasing listed properties of the type displayed to them and may not be used for any purpose other than to identify prospective properties which such consumers may have a good faith interest in purchasing or leasing. MLS Property Information Network, Inc. and its subscribers disclaim any and all representations and warranties as to the accuracy of the property listing data and information set forth herein. Data last updated 2026-11-10T09:03:58.693.
www.seybothteamhomes.com/homes/181892363
Print Image

47 Hadley Road Pepperell, MA 01463

  • Price: $825,000
  • Status: Contingent
  • On Site: Days
  • Updated: 27 min ago
  • MLS #: 73583332
4
Beds
3
Baths
1
½ Baths
1.84
Acres
4,545
SQFT
$182
$/SQFT
2001
Built
Neighborhood:
Hadley Estates
County:
Middlesex
Elementary School:
Pepperell
Middle School:
Pepperell
High School:
Nmhs
Property Description
This home has a 2.75% assumable interest rate! The seller is paying off the solar panels; making this an $817,500 value. This expansive home 4-5 BR home has many wonderful features. The kitchen boasts a marble subway tile backsplash, exhaust hood, 6 burner stove, soap stone counter tops, center island, pendant lighting, stainless steel appliances and ceramic tile floors. Large first floor office. The family room has a gas fireplace and is directly off of the kitchen; creating a great open concept floor plan. The spacious primary bedroom is its own oasis from the rest of the house. There’s walk-in closet, separate full bath and whirlpool tub. Upgrades include a new roof in 2025, refinished hardwood floors in the foyer, dining room and office (September of 2026), outdoor patio and 4-season sunroom. Second floor laundry room. The solar panels were added in 2018 and represents a huge monthly savings for your utility bills. Instant hot water heater. The walk-out lower level features a workout area with rubber mat, and a unique privacy door which leads to a separate living room or potential 5th Bedroom, kitchenette, ¾ Bath, and playroom. Light, bright and neutral spaces throughout. Very private lot with an outdoor patio & storage shed. Town Water, Town Sewer and Gas utilities round off this perfect energy efficient home in a beautiful neighborhood setting.
Exterior Features

Architectural Style Colonial Attached Garage YN Yes Carport YN No Color Pewter Construction Materials Frame Covered Spaces 2 Exterior Features PatioRain GuttersStorageProfessional LandscapingSprinkler System Garage YN Yes Lot Features WoodedClearedLevel Open Parking YN Yes Parking Features AttachedPaved DriveOff Street Parking Total 6 Patio And Porch Features Patio Property Attached YN No Road Frontage Type Public Roof Shingle Spa YN No Waterfront YN No

Interior Features

Appliances Tankless Water HeaterWater HeaterRangeDishwasherDisposalRefrigeratorWasherDryerRange Hood Basement FullPartially FinishedWalk-Out Access Bedroom2 Features Ceiling Fan(s)ClosetFlooring - Wall to Wall Carpet Bedroom2 Level Second Bedroom3 Features Ceiling Fan(s)ClosetFlooring - Wall to Wall Carpet Bedroom3 Level Second Bedroom4 Features Ceiling Fan(s)ClosetFlooring - Wall to Wall Carpet Bedroom4 Level Second Building Area Total 4545 Cooling Central Air Cooling YN Yes Dining Room Features Flooring - HardwoodWainscoting Dining Room Level First Door Features Insulated Doors Family Room Features Flooring - HardwoodRecessed Lighting Family Room Level First Fireplace Features Family Room Fireplace YN Yes Fireplaces Total 1 Flooring WoodTileVinylCarpetFlooring - HardwoodFlooring - VinylFlooring - Stone/Ceramic Tile Foundation Details Concrete Perimeter Heating Forced AirNatural Gas Heating YN Yes Interior Features Bathroom - 3/4Ceiling Fan(s)Home OfficeExercise RoomPlay RoomBathroomSun Room Kitchen Features Flooring - Stone/Ceramic TileDining AreaPantryCountertops - UpgradedKitchen IslandOpen FloorplanLighting - Pendant Kitchen Level MainFirst Laundry Features Flooring - Stone/Ceramic TileElectric Dryer HookupWasher HookupSecond Floor Lead Paint None Master Bathroom Features Yes Master Bedroom Features Bathroom - FullCeiling Fan(s)Walk-In Closet(s)Flooring - Wall to Wall Carpet Master Bedroom Level Second Office Features Flooring - Hardwood Office Level First Rooms Total 10 Window Features Insulated Windows

Property Features

Association YN No Community Features Tennis Court(s)ParkWalk/Jog TrailsStable(s)LaundromatBike PathConservation AreaHouse of WorshipPublic School Contingency Inspection Disclosures See attached. The dryer is electrichoweverthere is a gas available. Electric Circuit Breakers200+ Amp Service Exclusions See Attached Inclusion/Exclusion Check List Green Energy Efficient Thermostat Green Energy Generation Solar Home Warranty YN No Property Sub Type Single Family Residence Senior Community YN No Sewer Public Sewer Tax Annual Amount 10347 Tax Year 2026 Utilities for Gas Rangefor Gas Ovenfor Electric DryerWasher Hookup Water Source Public Year Built Details Actual Year Round Yes Zoning Res

Listing information © 2026 MLS Property Information Network. All information is deemed reliable but should be independently verified.
Listing provided courtesy of Maura Fitzgerald of Coldwell Banker Realty - Westford: 978-692-2121.


The property listing data and information set forth herein were provided to MLS Property Information Network, Inc. from third party sources, including sellers, lessors and public records, and were compiled by MLS Property Information Network, Inc. The property listing data and information are for the personal, non commercial use of consumers having a good faith interest in purchasing or leasing listed properties of the type displayed to them and may not be used for any purpose other than to identify prospective properties which such consumers may have a good faith interest in purchasing or leasing. MLS Property Information Network, Inc. and its subscribers disclaim any and all representations and warranties as to the accuracy of the property listing data and information set forth herein. Data last updated 2026-11-10T09:03:58.693.
 
https://bt-photos.global.ssl.fastly.net/mlspin/1280_boomver_1_73583332_2.jpg https://bt-photos.global.ssl.fastly.net/mlspin/1280_boomver_1_73583332_2.jpg https://bt-photos.global.ssl.fastly.net/mlspin/1280_boomver_1_73583332_2.jpg
Logo
The Seyboth Team | Century 21
235 Taunton Avenue
Seekonk MA, 02771
Listing courtesy of Maura Fitzgerald of Coldwell Banker Realty - Westford.