Skip To Content

474 Twin Lakes Dr , #474

Halifax, MA 02338
  • $399,000
  • STATUS: Active
  • MLS #: 73549279
UPDATED: 28 min ago
$399,000
  • 2
    BEDS
  • N/A
    ACRES
  • 1
    BATHS
  • 1
    1/2 BATHS
  • 1,524
    SQFT
  • $262
    $/SQFT
Type:
Condo
Built:
1987
County:

School Information

Elementary School:
Middle School:
High School:
Listing courtesy of Eric Sugrue of Redfin Corp..

Description

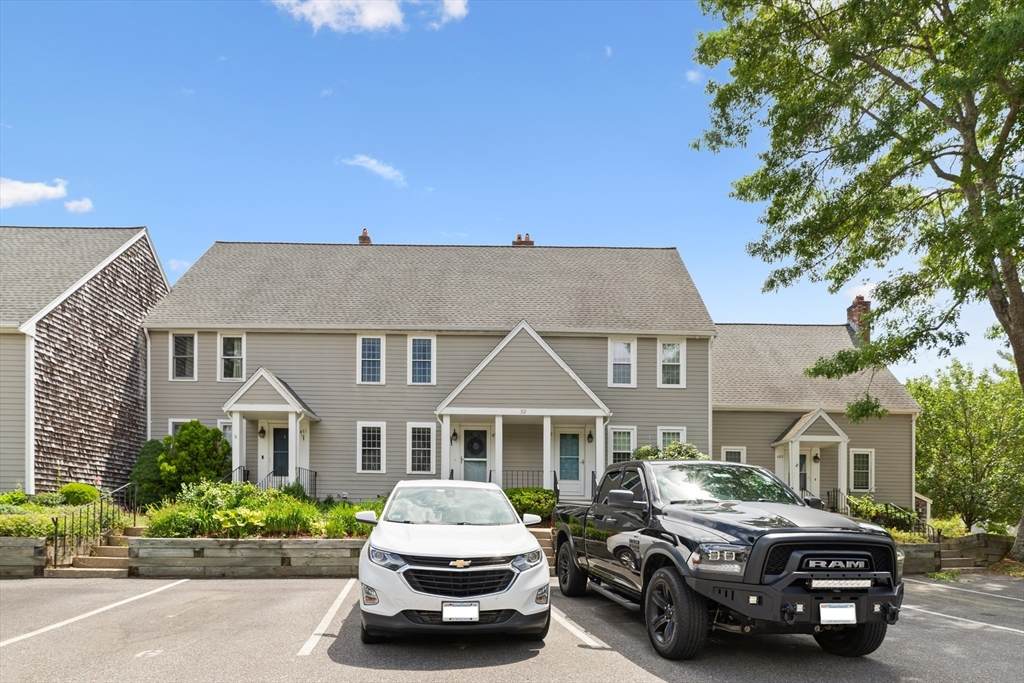
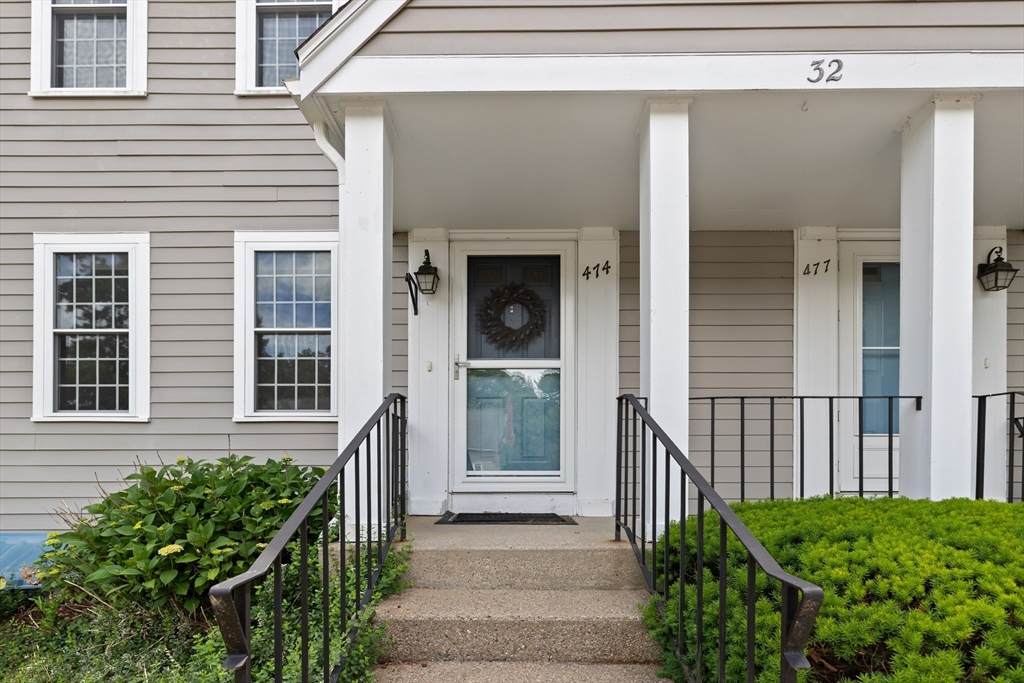
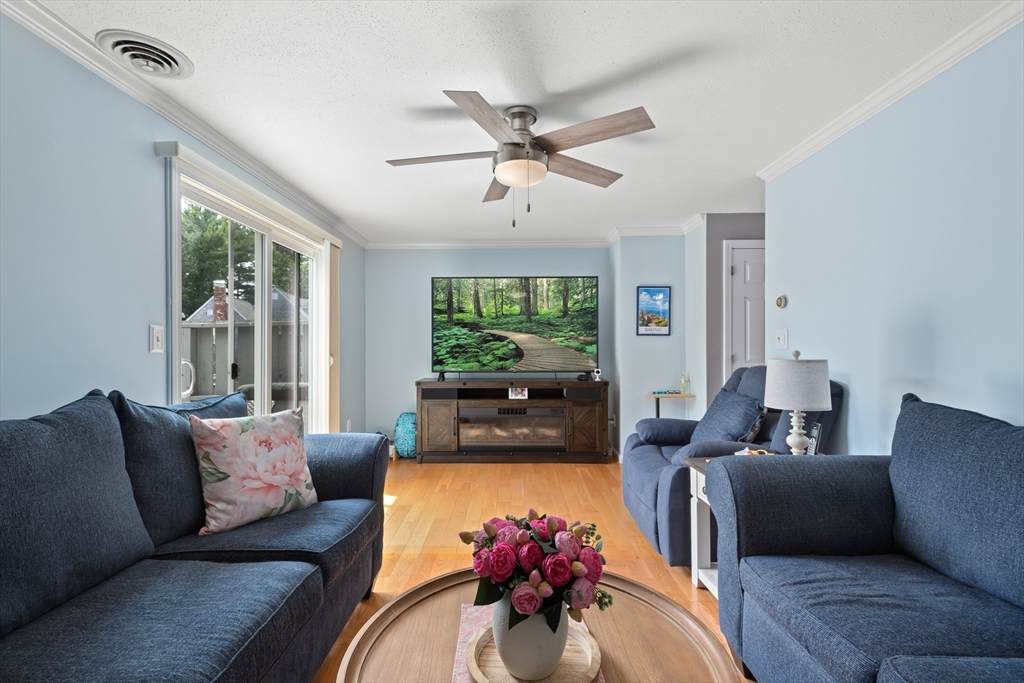
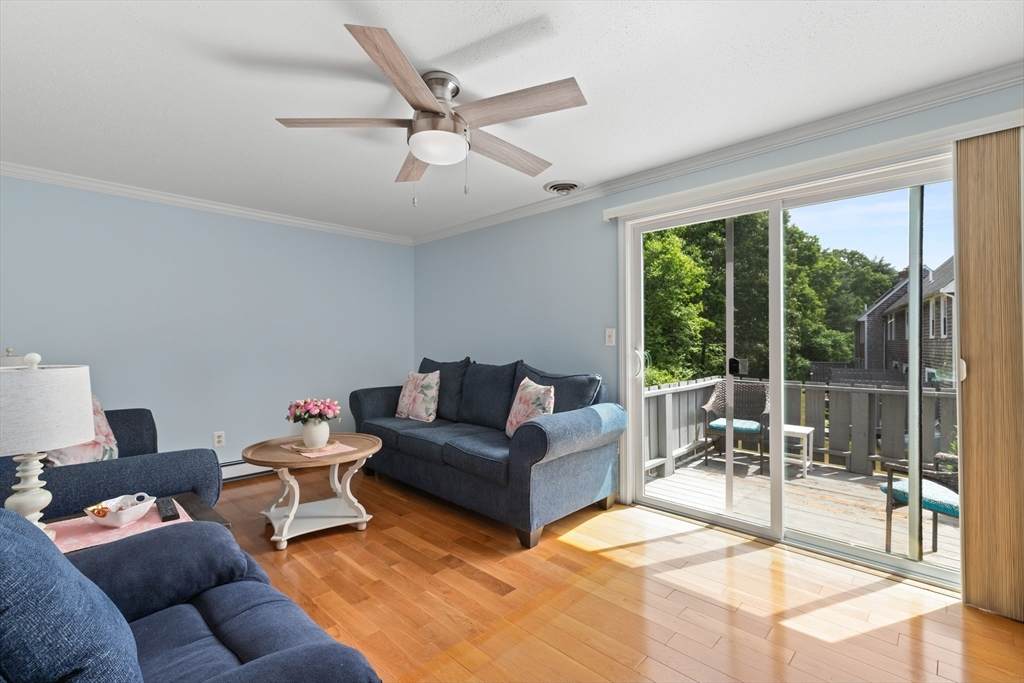
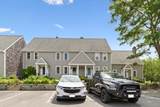
This meticulously updated condo blends modern aesthetics with high-end utility, offering a move-in-ready retreat. The exterior charm begins with a perennial garden and a covered entry that leads into a pristine, sun-drenched interior. At the heart of the home, the kitchen and dining area shine with spiced maple cabinetry, granite countertops, and a full suite of stainless appliances. A sophisticated lighting package ,including recessed, under-cabinet, and interior display lights The main level transitions smoothly from the tiled hallway and powder room to a spacious living area, which opens directly onto a private deck ideal for outdoor dining. Upstairs, you will find two comfortable bedrooms, a full bathroom, and convenient attic access. The finished lower level provides a versatile family room that walks out to a private patio. Located just a short stroll from the beach, residents enjoy easy access to a fully recreational lake.

Monthly Payment Calculator


The property listing data and information set forth herein were provided to MLS Property Information Network, Inc. from third party sources, including sellers, lessors and public records, and were compiled by MLS Property Information Network, Inc. The property listing data and information are for the personal, non commercial use of consumers having a good faith interest in purchasing or leasing listed properties of the type displayed to them and may not be used for any purpose other than to identify prospective properties which such consumers may have a good faith interest in purchasing or leasing. MLS Property Information Network, Inc. and its subscribers disclaim any and all representations and warranties as to the accuracy of the property listing data and information set forth herein. Data last updated 2026-10-17T10:05:01.683.
www.seybothteamhomes.com/homes/178807417
Print Image

474 Twin Lakes Dr , #474 Halifax, MA 02338

  • Price: $399,000
  • Status: Active
  • On Site: Days
  • Updated: 28 min ago
  • MLS #: 73549279
2
Beds
1
Baths
1
½ Baths
N/A
Acres
1,524
SQFT
$262
$/SQFT
1987
Built
County:
Plymouth
Elementary School:
Halifax
Middle School:
Silver Lake
High School:
Silver Lake
Property Description
This meticulously updated condo blends modern aesthetics with high-end utility, offering a move-in-ready retreat. The exterior charm begins with a perennial garden and a covered entry that leads into a pristine, sun-drenched interior. At the heart of the home, the kitchen and dining area shine with spiced maple cabinetry, granite countertops, and a full suite of stainless appliances. A sophisticated lighting package ,including recessed, under-cabinet, and interior display lights The main level transitions smoothly from the tiled hallway and powder room to a spacious living area, which opens directly onto a private deck ideal for outdoor dining. Upstairs, you will find two comfortable bedrooms, a full bathroom, and convenient attic access. The finished lower level provides a versatile family room that walks out to a private patio. Located just a short stroll from the beach, residents enjoy easy access to a fully recreational lake.
Exterior Features

Construction Materials FrameSee Remarks Covered Spaces 0 Entry Level 1 Entry Location Unit Placement(Walkout) Exterior Features PorchDeckPatio Garage YN No Parking Features Assigned Parking Total 2 Patio And Porch Features PorchDeckPatio Roof Shingle Spa YN No Structure Type Townhouse Waterfront Features Beach AccessLake/PondWalk toOther (See Remarks)Beach Ownership(Private) Waterfront YN No

Interior Features

Appliances RangeDishwasherMicrowaveRefrigeratorWasherDryerPlumbed For Ice Maker Basement Y Bedroom2 Dimensions Length 10.833333333 Bedroom2 Dimensions Width 15.75 Bedroom2 Features Ceiling Fan(s)ClosetFlooring - Wall to Wall CarpetAttic AccessLighting - Overhead Bedroom2 Level Second Building Area Total 1524 Common Walls 2+ Common Walls Cooling Central Air Cooling YN Yes Cooling Zones 1 Dining Room Features Ceiling Fan(s)Flooring - VinylExterior AccessOpen FloorplanLighting - Overhead Dining Room Level MainFirst Family Room Dimensions Length 26.666666666 Family Room Dimensions Width 18.25 Family Room Features Walk-In Closet(s)Flooring - Wall to Wall CarpetExterior AccessRecessed LightingSlider Family Room Level Basement Fireplace YN No Fireplaces Total 0 Flooring WoodTileVinylCarpetFlooring - Stone/Ceramic Tile Heat Zones 2 Heating BaseboardOil Heating YN Yes Interior Features Lighting - OverheadEntrance Foyer Kitchen Dimensions Length 16.333333333 Kitchen Dimensions Width 11.416666666 Kitchen Features Flooring - VinylDining AreaCountertops - Stone/Granite/SolidCabinets - UpgradedRecessed LightingRemodeledStainless Steel Appliances Kitchen Level MainFirst Laundry Features Laundry ClosetElectric Dryer HookupWasher HookupIn BasementIn Unit Lead Paint None Living Room Dimensions Length 11.333333333 Living Room Dimensions Width 19.166666666 Living Room Features Ceiling Fan(s)Flooring - WoodDeck - ExteriorExterior AccessLighting - OverheadDecorative Molding Living Room Level MainFirst Main Level Bathrooms 1 Master Bedroom Dimensions Length 11.25 Master Bedroom Dimensions Width 14.583333333 Master Bedroom Features Ceiling Fan(s)ClosetFlooring - Wall to Wall CarpetAttic AccessLighting - Overhead Master Bedroom Level Second Rooms Total 5 Window Features Insulated WindowsStorm Window(s)

Property Features

Association Fee 462 Association Fee Frequency Monthly Association Fee Includes InsuranceMaintenance GroundsSnow Removal Building Name Twin Lakes Building 32 Community Features Public TransportationTennis Court(s)House of WorshipPublic SchoolOther Complex Complete Yes Disclosures Buyer and Buyer's Agent to verify all information and perform their own due diligence. Title 5 has been requested from management. Stair lift will be removedand that the buyer may have it if they are interested. Subject to the seller securing suitable housing Electric Circuit Breakers100 Amp Service Home Warranty YN No Management Professional - Off Site Pets Allowed Yes Property Sub Type Condominium Senior Community YN No Sewer Private Sewer Tax Annual Amount 4677 Tax Year 2026 Unit Building 474 Utilities for Electric Rangefor Electric DryerWasher HookupIcemaker Connection Water Source Public Year Built Details Actual Zoning Resid

Listing information © 2026 MLS Property Information Network. All information is deemed reliable but should be independently verified.
Listing provided courtesy of Eric Sugrue of Redfin Corp.: 617-340-7803.


The property listing data and information set forth herein were provided to MLS Property Information Network, Inc. from third party sources, including sellers, lessors and public records, and were compiled by MLS Property Information Network, Inc. The property listing data and information are for the personal, non commercial use of consumers having a good faith interest in purchasing or leasing listed properties of the type displayed to them and may not be used for any purpose other than to identify prospective properties which such consumers may have a good faith interest in purchasing or leasing. MLS Property Information Network, Inc. and its subscribers disclaim any and all representations and warranties as to the accuracy of the property listing data and information set forth herein. Data last updated 2026-10-17T10:05:01.683.
 
https://bt-photos.global.ssl.fastly.net/mlspin/orig_boomver_1_73549279_2.jpg https://bt-photos.global.ssl.fastly.net/mlspin/orig_boomver_1_73549279_2.jpg https://bt-photos.global.ssl.fastly.net/mlspin/orig_boomver_1_73549279_2.jpg
Logo
The Seyboth Team | Century 21
235 Taunton Avenue
Seekonk MA, 02771
Listing courtesy of Eric Sugrue of Redfin Corp..