
















Skip To Content

5-A Danforth St

Peabody, MA 01960
  • $750,000
  • STATUS: Active
  • MLS #: 73589273
Price Reduced
UPDATED: 76 min ago
$750,000
  • 4
    BEDS
  • 0.28
    ACRES
  • 3
    BATHS
  • 0
    1/2 BATHS
  • 1,852
    SQFT
  • $405
    $/SQFT
Neighborhood:
Type:
Single-Family Home
Built:
1989
County:
Area:

School Ratings & Info

Listing courtesy of The Murray Brown Group of RE/MAX Beacon.

Description

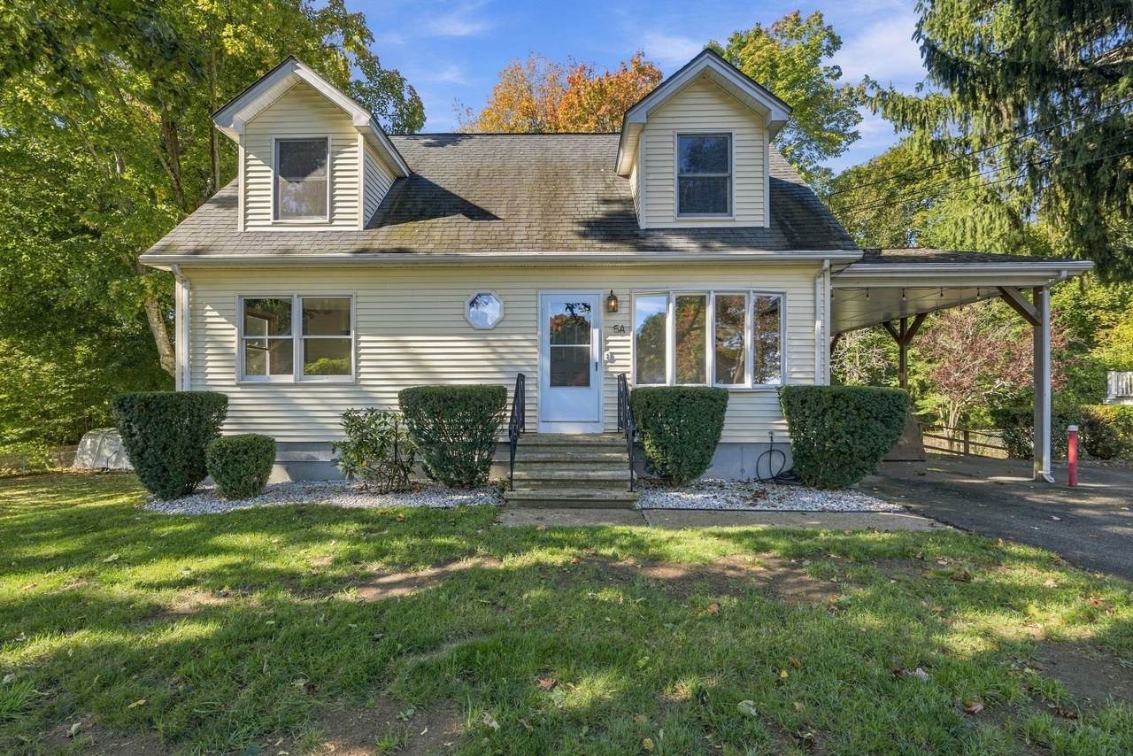
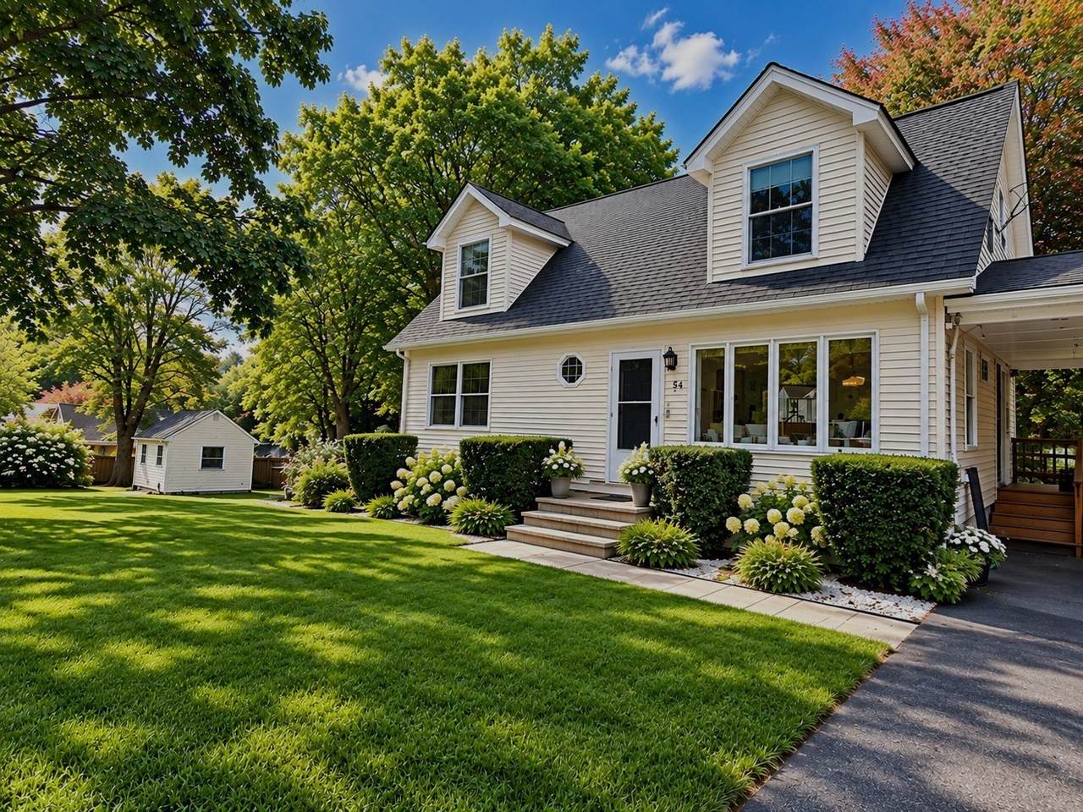
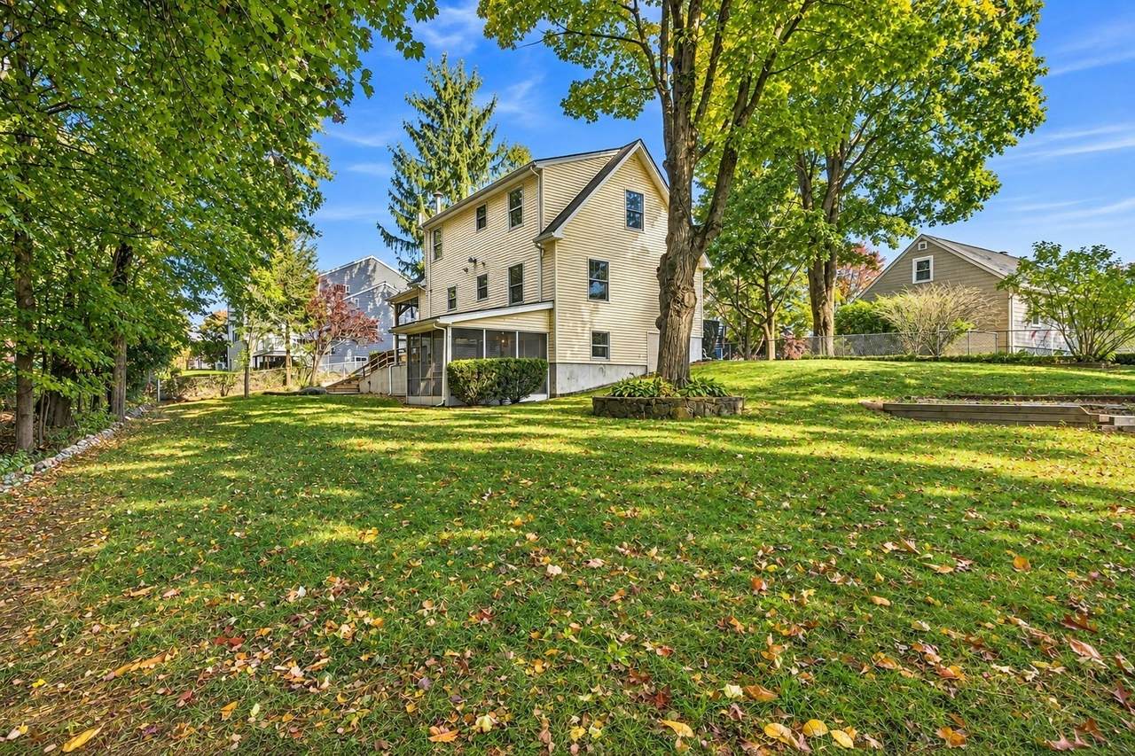
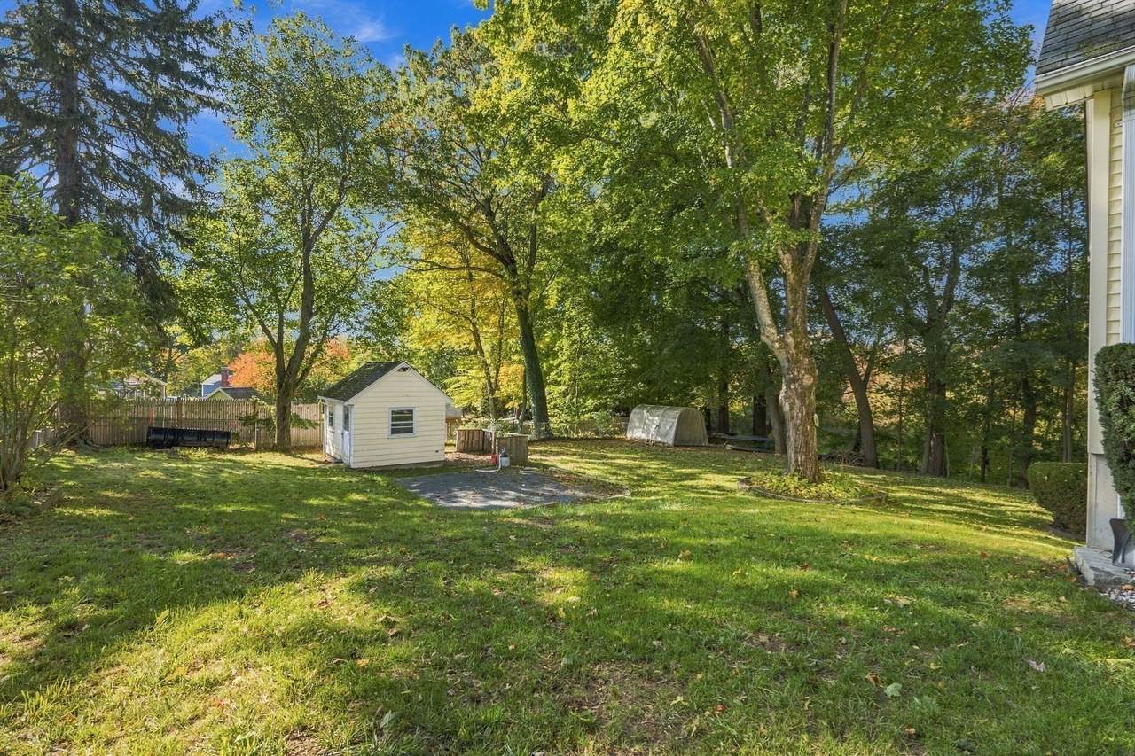
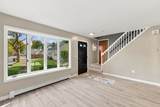
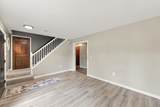
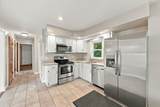
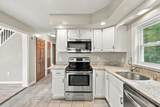
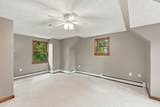
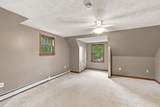
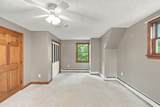
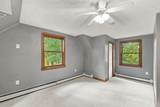
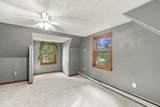
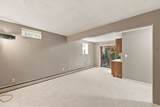
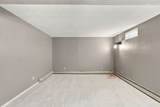
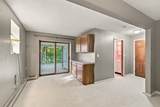
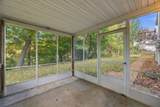
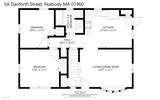
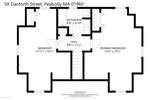
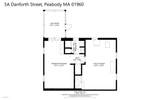
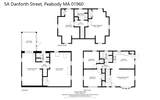
Price Improvement!! Welcome to this beautifully refreshed 4-bedroom, 3-bath home, perfectly situated on a spacious corner lot in one of West Peabody’s charming neighborhoods. Offering the ideal combination of comfort, space, and convenience, this move-in-ready home has plenty to offer! Step inside to discover a freshly painted interior, new carpeting throughout, and a kitchen featuring brand-new appliances. The versatile floor plan provides plenty of room to spread out, including a finished walk-out lower level with a full bath and a screened-in porch that can be used as additional living space. Outside, enjoy a generous yard with plenty of space for outdoor gatherings, play, or gardening. Ample off-street parking, including a carport, adds everyday convenience. Ideally located with easy access to major highways, this home offers an excellent commuter location while maintaining the charm and tranquility of an established neighborhood. With its recent updates, flexible living spaces, and desirable West Peabody location, this is a wonderful opportunity to make yourself at home!

Monthly Payment Calculator


The property listing data and information set forth herein were provided to MLS Property Information Network, Inc. from third party sources, including sellers, lessors and public records, and were compiled by MLS Property Information Network, Inc. The property listing data and information are for the personal, non commercial use of consumers having a good faith interest in purchasing or leasing listed properties of the type displayed to them and may not be used for any purpose other than to identify prospective properties which such consumers may have a good faith interest in purchasing or leasing. MLS Property Information Network, Inc. and its subscribers disclaim any and all representations and warranties as to the accuracy of the property listing data and information set forth herein. Data last updated 2026-11-10T09:03:58.693.
www.seybothteamhomes.com/homes/182029091
Print Image

5-A Danforth St Peabody, MA 01960

  • Price: $750,000
  • Status: Active
  • On Site: Days
  • Updated: 76 min ago
  • MLS #: 73589273
4
Beds
3
Baths
0
½ Baths
0.28
Acres
1,852
SQFT
$405
$/SQFT
1989
Built
Neighborhood:
West Peabody
County:
Essex
Area:
West Peabody
Property Description
Price Improvement!! Welcome to this beautifully refreshed 4-bedroom, 3-bath home, perfectly situated on a spacious corner lot in one of West Peabody’s charming neighborhoods. Offering the ideal combination of comfort, space, and convenience, this move-in-ready home has plenty to offer! Step inside to discover a freshly painted interior, new carpeting throughout, and a kitchen featuring brand-new appliances. The versatile floor plan provides plenty of room to spread out, including a finished walk-out lower level with a full bath and a screened-in porch that can be used as additional living space. Outside, enjoy a generous yard with plenty of space for outdoor gatherings, play, or gardening. Ample off-street parking, including a carport, adds everyday convenience. Ideally located with easy access to major highways, this home offers an excellent commuter location while maintaining the charm and tranquility of an established neighborhood. With its recent updates, flexible living spaces, and desirable West Peabody location, this is a wonderful opportunity to make yourself at home!
Exterior Features

Architectural Style Cape Attached Garage YN No Carport YN Yes Covered Spaces 0 Exterior Features Porch - ScreenedStorage Garage YN No Lot Features Corner LotWooded Open Parking YN Yes Parking Features CarportPaved DriveOff Street Parking Total 4 Patio And Porch Features Screened Property Attached YN No Spa YN No Waterfront YN No

Interior Features

Appliances Water HeaterMicrowaveDryerENERGY STAR Qualified RefrigeratorENERGY STAR Qualified DishwasherRangetop - ENERGY STAROven Basement FullPartially FinishedWalk-Out AccessInterior Entry Building Area Total 1852 Cooling Wall Unit(s) Cooling YN Yes Fireplace YN No Fireplaces Total 0 Foundation Details Concrete Perimeter Heating BaseboardOil Heating YN Yes Lead Paint None Rooms Total 7

Property Features

Association YN No Community Features Public TransportationShoppingParkWalk/Jog TrailsMedical FacilityLaundromatHighway AccessHouse of WorshipPublic School Disclosures Public records reflect three bedrooms. The property includes an additional first-floor room currently configured as a fourth bedroom. Buyers and buyer agents should perform their own due diligence regarding permitted bedroom count. Home Warranty YN No Property Sub Type Single Family Residence Senior Community YN No Sewer Public Sewer Tax Annual Amount 5741 Tax Year 2026 Utilities for Electric Range Water Source Public Year Built Details Actual Zoning R1

Listing information © 2026 MLS Property Information Network. All information is deemed reliable but should be independently verified.
Listing provided courtesy of The Murray Brown Group of RE/MAX Beacon: 978-219-0011.


The property listing data and information set forth herein were provided to MLS Property Information Network, Inc. from third party sources, including sellers, lessors and public records, and were compiled by MLS Property Information Network, Inc. The property listing data and information are for the personal, non commercial use of consumers having a good faith interest in purchasing or leasing listed properties of the type displayed to them and may not be used for any purpose other than to identify prospective properties which such consumers may have a good faith interest in purchasing or leasing. MLS Property Information Network, Inc. and its subscribers disclaim any and all representations and warranties as to the accuracy of the property listing data and information set forth herein. Data last updated 2026-11-10T09:03:58.693.
 
https://bt-photos.global.ssl.fastly.net/mlspin/1280_boomver_3_73589273_2.jpg https://bt-photos.global.ssl.fastly.net/mlspin/1280_boomver_3_73589273_2.jpg https://bt-photos.global.ssl.fastly.net/mlspin/1280_boomver_3_73589273_2.jpg
Logo
The Seyboth Team | Century 21
235 Taunton Avenue
Seekonk MA, 02771
Listing courtesy of The Murray Brown Group of RE/MAX Beacon.