Skip To Content

5 Clarks Hill Lane , #5

Framingham, MA 01702
  • $699,900
  • STATUS: Price Changed
  • MLS #: 73535001
Open House
UPDATED: 69 min ago
$699,900
  • 3
    BEDS
  • N/A
    ACRES
  • 2
    BATHS
  • 1
    1/2 BATHS
  • 1,851
    SQFT
  • $378
    $/SQFT
Type:
Condo
Built:
2015
County:

School Ratings & Info

Listing courtesy of Ann Atamian of Gibson Sotheby's International Realty.

Description

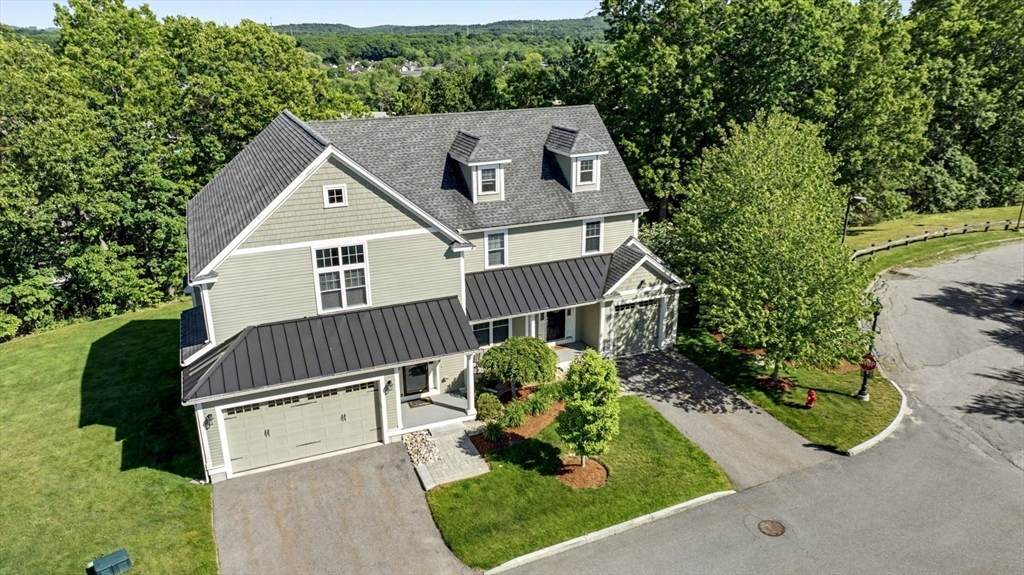
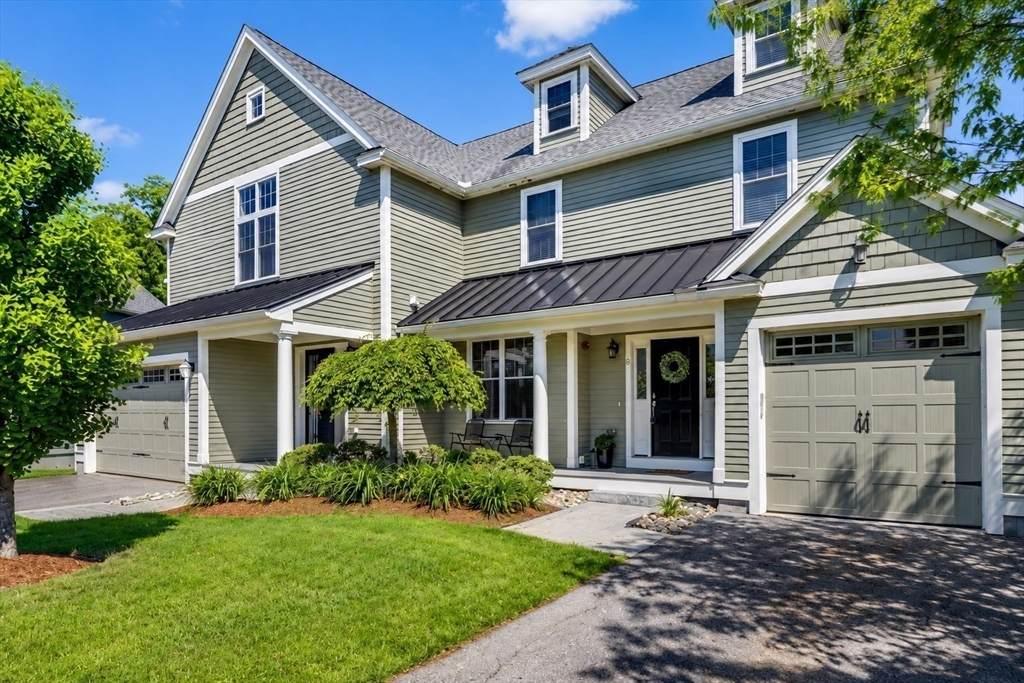
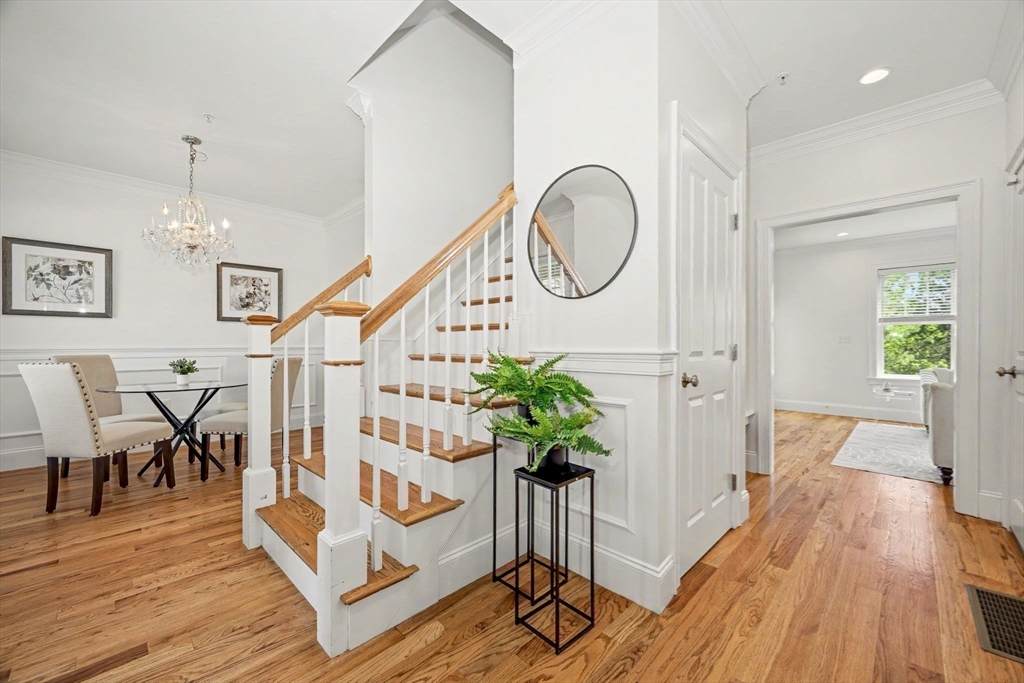
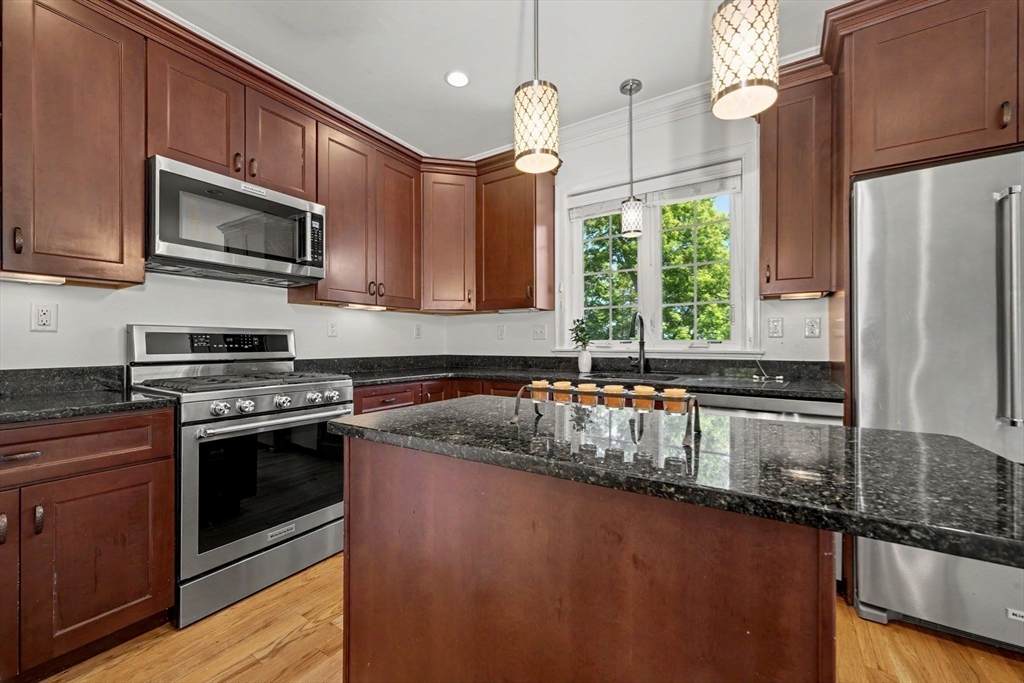
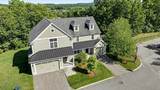
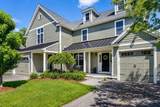
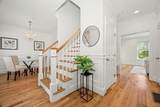
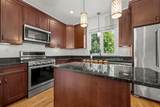
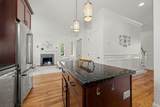
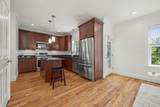
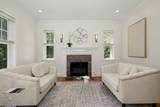
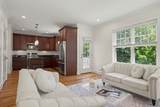
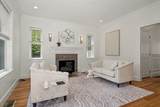
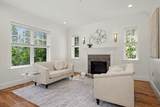
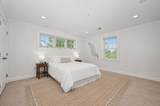
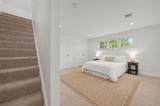
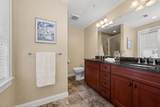
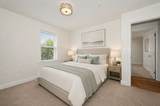
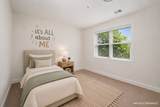
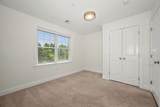
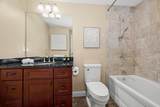
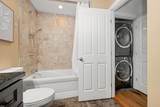
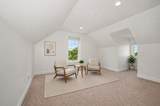
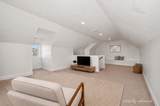
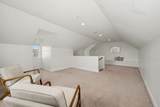
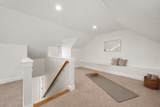
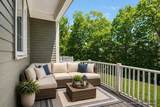
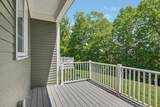
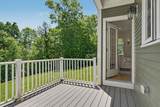
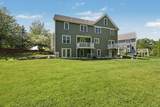
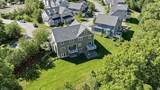
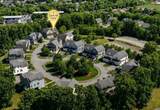
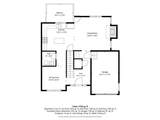
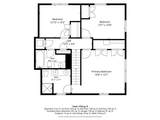
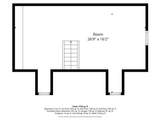
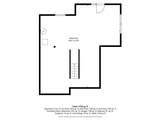
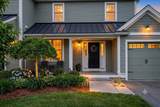
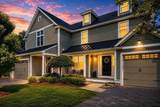
Looking for a turn-key 3-bedroom Framingham condo that isn't 55+ and welcomes dogs of all sizes? Welcome to 5 Clark Hill Rd! Rare end-unit Belmont model in Clark Hill Village lives like a single-family home with 3 finished levels, a full walk-out lower level, and private views bordering conservation land. Immediate occupancy / quick close available! Enjoy hilltop sunsets from your front porch. Main floor boasts 9-ft ceilings, oak hardwoods, crown molding, gas fireplace, and a granite kitchen with island, gas cooking, and SS appliances. Primary suite features double closets and double-vanity bath, plus 2 additional bedrooms, full bath, and 2nd-floor laundry. Need flex space? Enjoy a 3rd-floor bonus loft for a home office or gym. Features attached garage, natural gas heat, central air, and smart thermostat. Low-maintenance living includes exterior maintenance, landscaping, snow removal, and refuse (trash). Minutes to Framingham Commuter Rail, Route 9, Natick Shopping Mecca, and Mass Pike. Turn-key, non-55+, large-dog-friendly MetroWest townhome!

Monthly Payment Calculator


The property listing data and information set forth herein were provided to MLS Property Information Network, Inc. from third party sources, including sellers, lessors and public records, and were compiled by MLS Property Information Network, Inc. The property listing data and information are for the personal, non commercial use of consumers having a good faith interest in purchasing or leasing listed properties of the type displayed to them and may not be used for any purpose other than to identify prospective properties which such consumers may have a good faith interest in purchasing or leasing. MLS Property Information Network, Inc. and its subscribers disclaim any and all representations and warranties as to the accuracy of the property listing data and information set forth herein. Data last updated 2026-10-15T12:05:02.527.
www.seybothteamhomes.com/homes/177631099
Print Image

5 Clarks Hill Lane , #5 Framingham, MA 01702

  • Price: $699,900
  • Status: Price Changed
  • On Site: Days
  • Updated: 69 min ago
  • MLS #: 73535001
3
Beds
2
Baths
1
½ Baths
N/A
Acres
1,851
SQFT
$378
$/SQFT
2015
Built
County:
Middlesex
Property Description
Looking for a turn-key 3-bedroom Framingham condo that isn't 55+ and welcomes dogs of all sizes? Welcome to 5 Clark Hill Rd! Rare end-unit Belmont model in Clark Hill Village lives like a single-family home with 3 finished levels, a full walk-out lower level, and private views bordering conservation land. Immediate occupancy / quick close available! Enjoy hilltop sunsets from your front porch. Main floor boasts 9-ft ceilings, oak hardwoods, crown molding, gas fireplace, and a granite kitchen with island, gas cooking, and SS appliances. Primary suite features double closets and double-vanity bath, plus 2 additional bedrooms, full bath, and 2nd-floor laundry. Need flex space? Enjoy a 3rd-floor bonus loft for a home office or gym. Features attached garage, natural gas heat, central air, and smart thermostat. Low-maintenance living includes exterior maintenance, landscaping, snow removal, and refuse (trash). Minutes to Framingham Commuter Rail, Route 9, Natick Shopping Mecca, and Mass Pike. Turn-key, non-55+, large-dog-friendly MetroWest townhome!
Exterior Features

Attached Garage YN Yes Carport YN No Covered Spaces 1 Entry Level 3 Entry Location Unit Placement(StreetWalkout) Exterior Features PorchDeckGardenScreensRain GuttersProfessional LandscapingSprinkler System Garage YN Yes Open Parking YN Yes Parking Features AttachedGarage Door OpenerInsulatedPaved Parking Total 2 Patio And Porch Features PorchDeck Roof ShingleMetal Spa YN No Structure Type Townhouse Waterfront YN No

Interior Features

Appliances RangeDishwasherMicrowaveRefrigeratorWasherDryer Basement Y Bedroom2 Features ClosetFlooring - Wall to Wall CarpetLighting - Overhead Bedroom2 Level Second Bedroom3 Features ClosetFlooring - Wall to Wall CarpetLighting - Overhead Building Area Total 1851 Common Walls End UnitCorner Cooling Central Air Cooling YN Yes Cooling Zones 2 Dining Room Features Flooring - HardwoodChair RailWainscotingCrown Molding Dining Room Level MainFirst Fireplace Features Living Room Fireplace YN Yes Fireplaces Total 1 Flooring WoodTileFlooring - Wall to Wall CarpetFlooring - Hardwood Heat Zones 2 Heating Forced AirNatural Gas Heating YN Yes Interior Features Recessed LightingCloset/Cabinets - Custom BuiltClosetBonus RoomFoyer Kitchen Features Flooring - HardwoodCountertops - Stone/Granite/SolidCountertops - UpgradedCabinets - UpgradedExterior AccessOpen FloorplanRecessed LightingStainless Steel AppliancesGas StoveLighting - Pendant Kitchen Level MainFirst Laundry Features Washer HookupLaundry ClosetSecond FloorElectric Dryer Hookup Lead Paint NoneUnknown Living Room Features Flooring - HardwoodCable HookupDeck - ExteriorExterior AccessOpen FloorplanRecessed LightingLighting - SconceCrown MoldingDecorative Molding Living Room Level MainFirst Master Bathroom Features Yes Master Bedroom Features Bathroom - FullClosetCloset/Cabinets - Custom BuiltFlooring - Wall to Wall CarpetRecessed Lighting Master Bedroom Level Second Rooms Total 7 Window Features Insulated WindowsScreens

Property Features

Association Fee 346 Association Fee Frequency Monthly Association Fee Includes InsuranceMaintenance StructureMaintenance GroundsSnow Removal Building Name Clark Hill Village Community Features Public TransportationShoppingTennis Court(s)ParkWalk/Jog TrailsGolfMedical FacilityLaundromatBike PathConservation AreaHighway AccessHouse of WorshipPublic SchoolT-StationUniversity Complex Complete Yes Disclosures read and submit info and update sheethome inspection disclosureand read the docs- submit with offer. Buyer and buyers agent to do their own due diligence. Electric Circuit Breakers200+ Amp Service Exclusions Personal Belongings And Stagers Stuff. Green Energy Efficient Thermostat Home Warranty YN No Management Owner Association Pets Allowed Yes w/ Restrictions Property Sub Type Condominium Senior Community YN No Sewer Public Sewer Tax Annual Amount 7225 Tax Year 2025 Unit Building 5 Utilities for Gas Rangefor Electric Dryer Water Source Public Year Built Details Actual Year Round Yes Zoning Res.

Listing information © 2026 MLS Property Information Network. All information is deemed reliable but should be independently verified.
Listing provided courtesy of Ann Atamian of Gibson Sotheby's International Realty: 781-894-8282.


The property listing data and information set forth herein were provided to MLS Property Information Network, Inc. from third party sources, including sellers, lessors and public records, and were compiled by MLS Property Information Network, Inc. The property listing data and information are for the personal, non commercial use of consumers having a good faith interest in purchasing or leasing listed properties of the type displayed to them and may not be used for any purpose other than to identify prospective properties which such consumers may have a good faith interest in purchasing or leasing. MLS Property Information Network, Inc. and its subscribers disclaim any and all representations and warranties as to the accuracy of the property listing data and information set forth herein. Data last updated 2026-10-15T12:05:02.527.
 
https://bt-photos.global.ssl.fastly.net/mlspin/orig_boomver_2_73535001_2.jpg https://bt-photos.global.ssl.fastly.net/mlspin/orig_boomver_2_73535001_2.jpg https://bt-photos.global.ssl.fastly.net/mlspin/orig_boomver_2_73535001_2.jpg
Logo
The Seyboth Team | Century 21
235 Taunton Avenue
Seekonk MA, 02771
Listing courtesy of Ann Atamian of Gibson Sotheby's International Realty.