














Skip To Content

5 Clinton Dr

Rehoboth, MA 02769
  • $1,000,000
  • STATUS: Price Changed
  • MLS #: 73581267
Price Reduced
UPDATED: 43 min ago
$1,000,000
  • 3
    BEDS
  • 3.72
    ACRES
  • 3
    BATHS
  • 1
    1/2 BATHS
  • 3,229
    SQFT
  • $310
    $/SQFT
Type:
Single-Family Home
Built:
2013
County:

School Ratings & Info

Listing courtesy of Anthony Ruggiero of Keller Williams Elite.

Description

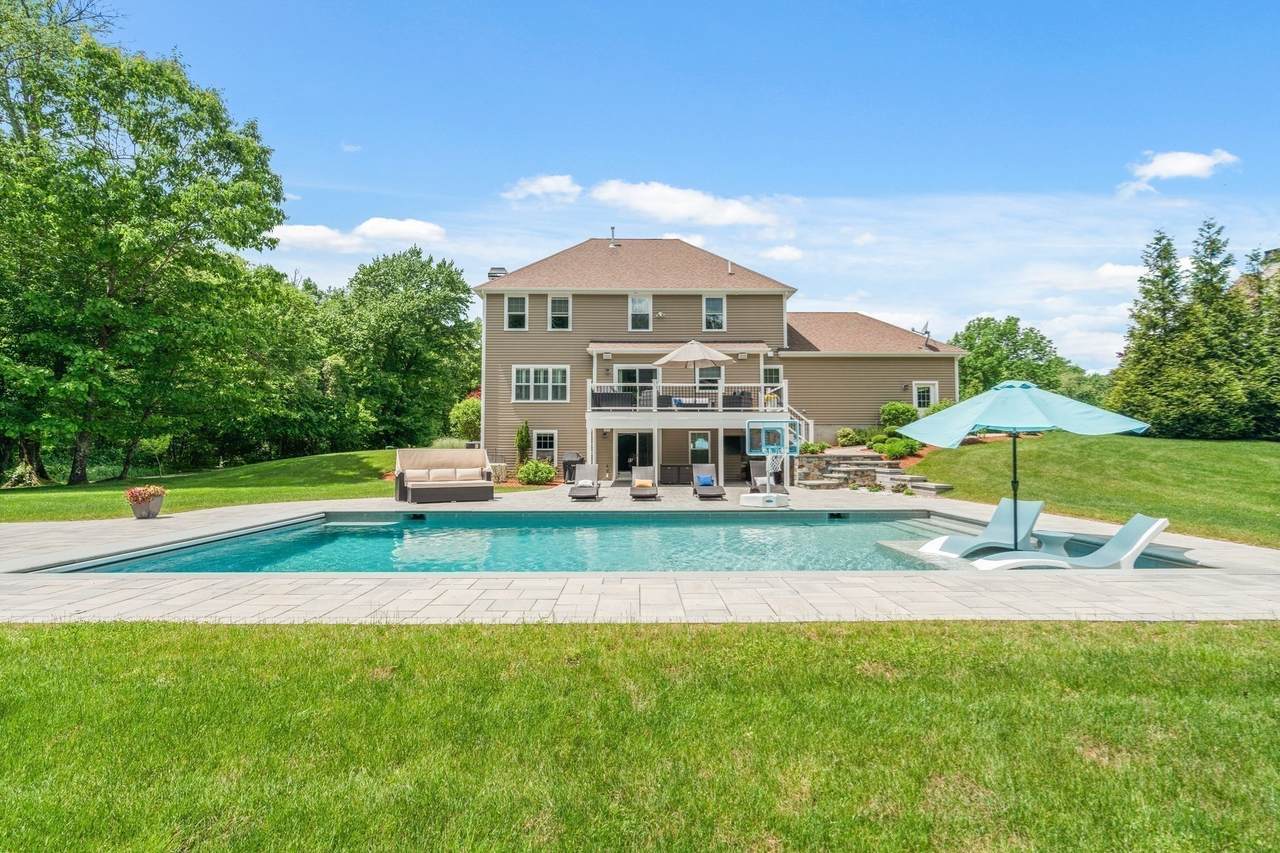
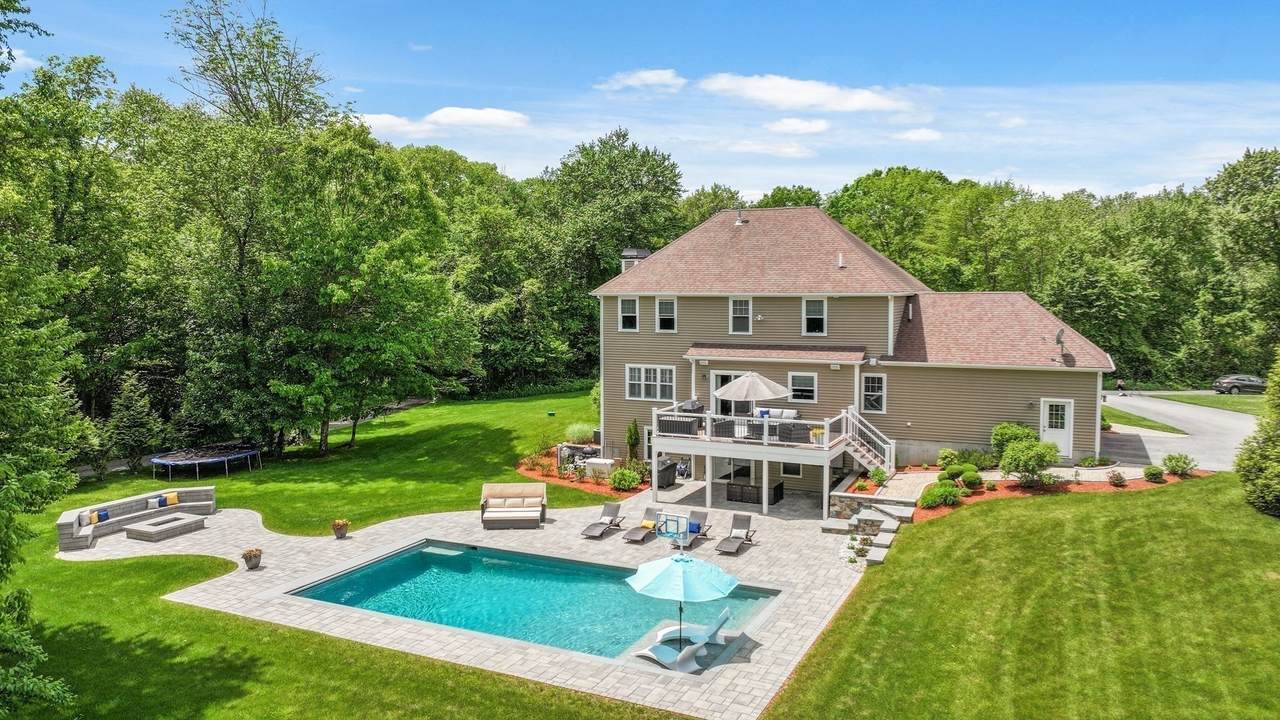
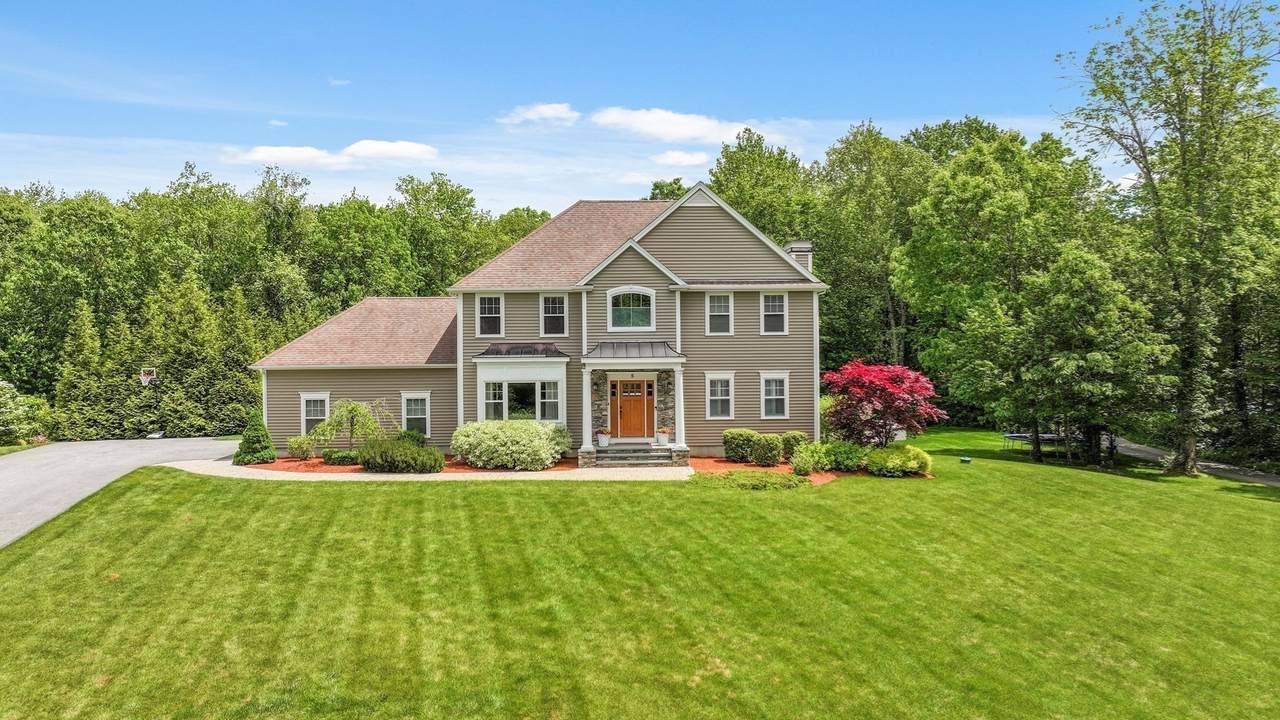
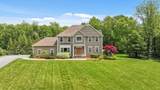
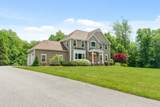
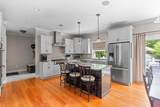
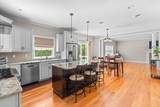
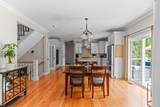
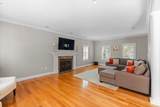
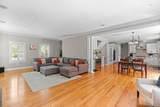
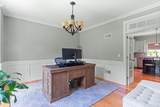
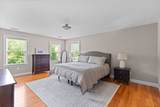
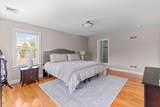
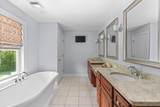
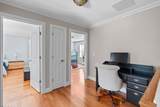
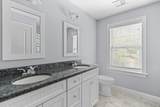
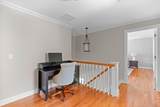
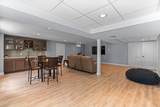
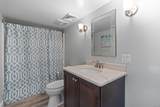
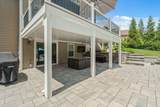
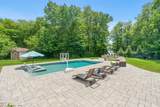
Discover this Colonial gem in Rehoboth. The main level boasts a bright living room with hardwood floors throughout and a dining room with wainscoting for elegant dinners. The kitchen is a culinary delight with granite countertops, WOLF cooktop, double oven, and island. A half bath, mudroom, and laundry add convenience to the main level. Upstairs, the primary suite features a custom walk-in closet and luxurious bath with double vanity, soaking tub, and shower. Two more bedrooms and a full bath round out the upstairs. The lower level offers space for work or play, a full bath, and a guest room. The backyard is an oasis with a heated gunite saltwater pool featuring a sun shelf and automatic safety cover, custom fire pit with lighted bench seats, and landscaped gardens. Enjoy uninterrupted comfort with a full-house generator. Integrated audio, security system, outdoor TV, sprinkler system, and grill hookups enhance outdoor living. Conveniently located near all key amenities.

Monthly Payment Calculator


The property listing data and information set forth herein were provided to MLS Property Information Network, Inc. from third party sources, including sellers, lessors and public records, and were compiled by MLS Property Information Network, Inc. The property listing data and information are for the personal, non commercial use of consumers having a good faith interest in purchasing or leasing listed properties of the type displayed to them and may not be used for any purpose other than to identify prospective properties which such consumers may have a good faith interest in purchasing or leasing. MLS Property Information Network, Inc. and its subscribers disclaim any and all representations and warranties as to the accuracy of the property listing data and information set forth herein. Data last updated 2026-10-05T22:03:40.577.
www.seybothteamhomes.com/homes/181465363
Print Image

5 Clinton Dr Rehoboth, MA 02769

  • Price: $1,000,000
  • Status: Price Changed
  • On Site: Days
  • Updated: 43 min ago
  • MLS #: 73581267
3
Beds
3
Baths
1
½ Baths
3.72
Acres
3,229
SQFT
$310
$/SQFT
2013
Built
County:
Bristol
Property Description
Discover this Colonial gem in Rehoboth. The main level boasts a bright living room with hardwood floors throughout and a dining room with wainscoting for elegant dinners. The kitchen is a culinary delight with granite countertops, WOLF cooktop, double oven, and island. A half bath, mudroom, and laundry add convenience to the main level. Upstairs, the primary suite features a custom walk-in closet and luxurious bath with double vanity, soaking tub, and shower. Two more bedrooms and a full bath round out the upstairs. The lower level offers space for work or play, a full bath, and a guest room. The backyard is an oasis with a heated gunite saltwater pool featuring a sun shelf and automatic safety cover, custom fire pit with lighted bench seats, and landscaped gardens. Enjoy uninterrupted comfort with a full-house generator. Integrated audio, security system, outdoor TV, sprinkler system, and grill hookups enhance outdoor living. Conveniently located near all key amenities.
Exterior Features

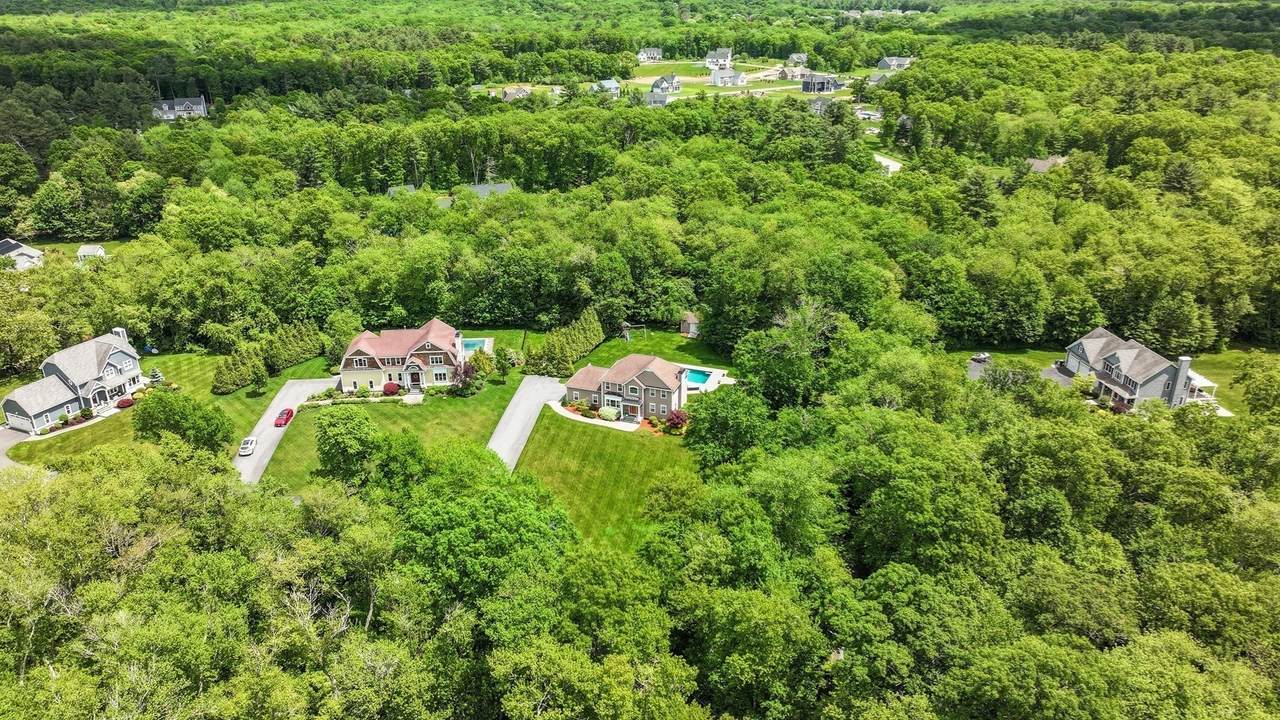
Architectural Style Colonial Attached Garage YN Yes Carport YN No Construction Materials Frame Covered Spaces 2 Exterior Features PorchDeckPatioCovered Patio/DeckPool - Inground HeatedSprinkler SystemSatellite DishOutdoor Gas Grill Hookup Garage YN Yes Lot Features Cul-De-SacWoodedUnderground Storage Tank Open Parking YN Yes Parking Features AttachedPaved DriveShared DrivewayOff Street Parking Total 14 Patio And Porch Features PorchDeckPatioCovered Pool Features Pool - Inground Heated Pool Private YN Yes Property Attached YN No Road Frontage Type Private Road Road Responsibility Private Maintained Road Road Surface Type Paved Roof Shingle Spa YN No Waterfront YN No

Interior Features

Appliances Water HeaterTankless Water HeaterRangeOvenDishwasherRefrigeratorWasherDryerWater TreatmentRange HoodWater SoftenerPlumbed For Ice Maker Basement FullPartially FinishedInterior EntryRadon Remediation System Building Area Total 3229 Cooling Central AirDual Cooling YN Yes Cooling Zones 3 Door Features Insulated Doors Fireplace YN Yes Fireplaces Total 1 Flooring WoodTileVinylHardwood Foundation Details Concrete Perimeter Heat Zones 3 Heating Forced AirHumidity ControlPropane Heating YN Yes Interior Features Central VacuumWet BarWired for Sound Laundry Features Electric Dryer HookupWasher Hookup Lead Paint Unknown Master Bathroom Features Yes Rooms Total 7 Window Features Insulated Windows

Property Features

Association YN No Community Features Public TransportationShoppingPoolParkWalk/Jog TrailsGolfConservation AreaHighway AccessPublic School Disclosures HOA Fee of $1200 per year for maintenance of private way. Electric Generator200+ Amp Service Green Energy Efficient Thermostat Home Warranty YN No Other Equipment Satellite Dish Property Sub Type Single Family Residence Security Features Security System Senior Community YN No Sewer Private Sewer Tax Annual Amount 11792 Tax Year 2026 Utilities for Gas Rangefor Electric Ovenfor Electric DryerWasher HookupIcemaker ConnectionOutdoor Gas Grill Hookup Water Source Private Year Built Details Approximate Zoning res

Listing information © 2026 MLS Property Information Network. All information is deemed reliable but should be independently verified.
Listing provided courtesy of Anthony Ruggiero of Keller Williams Elite: 508-695-4545.


The property listing data and information set forth herein were provided to MLS Property Information Network, Inc. from third party sources, including sellers, lessors and public records, and were compiled by MLS Property Information Network, Inc. The property listing data and information are for the personal, non commercial use of consumers having a good faith interest in purchasing or leasing listed properties of the type displayed to them and may not be used for any purpose other than to identify prospective properties which such consumers may have a good faith interest in purchasing or leasing. MLS Property Information Network, Inc. and its subscribers disclaim any and all representations and warranties as to the accuracy of the property listing data and information set forth herein. Data last updated 2026-10-05T22:03:40.577.
 
https://bt-photos.global.ssl.fastly.net/mlspin/1280_boomver_1_73581267_2.jpg https://bt-photos.global.ssl.fastly.net/mlspin/1280_boomver_1_73581267_2.jpg https://bt-photos.global.ssl.fastly.net/mlspin/1280_boomver_1_73581267_2.jpg
Logo
The Seyboth Team | Century 21
235 Taunton Avenue
Seekonk MA, 02771
Listing courtesy of Anthony Ruggiero of Keller Williams Elite.