








Skip To Content

5 Woodspring Farm

Sandwich, MA 02653
  • $1,200,000
  • STATUS: New
  • MLS #: 73586309
New
UPDATED: 18 min ago
$1,200,000
  • 4
    BEDS
  • 1.38
    ACRES
  • 2
    BATHS
  • 1
    1/2 BATHS
  • 2,698
    SQFT
  • $445
    $/SQFT
Type:
Single-Family Home
Built:
1992
County:

School Ratings & Info

Listing courtesy of Margaret Fallon of LPT Realty, LLC.

Description

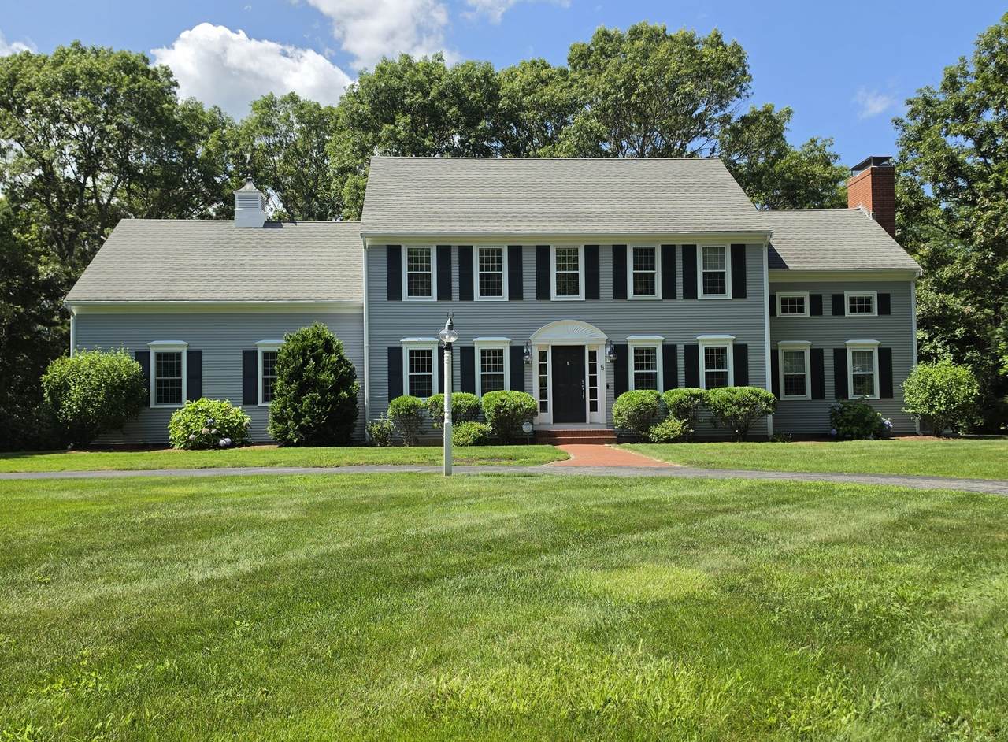
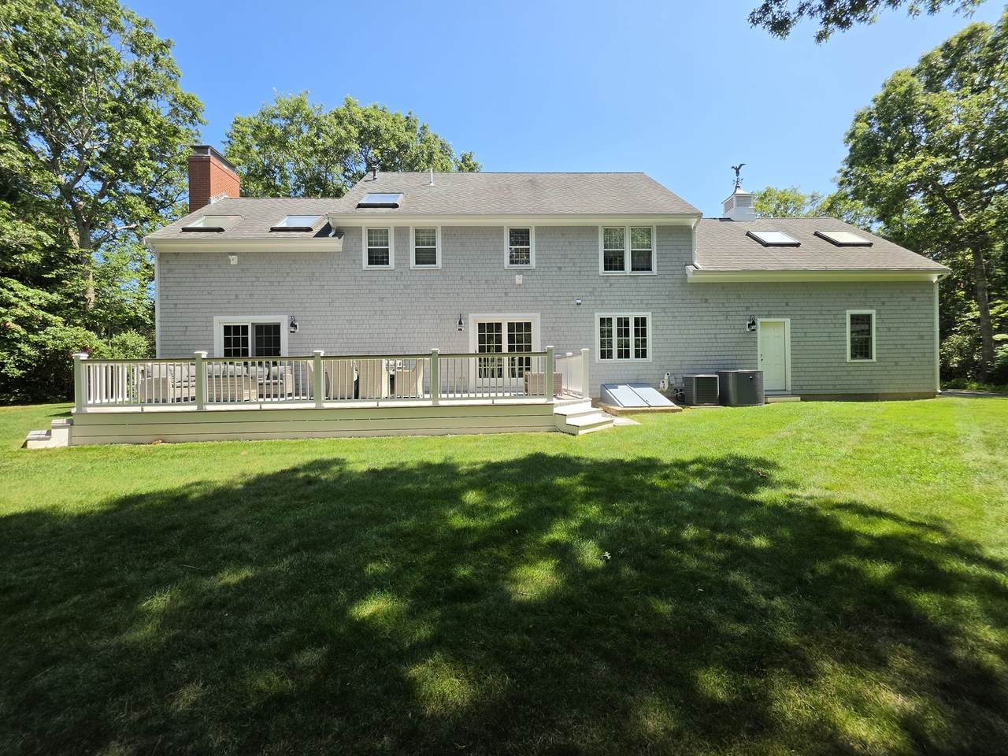
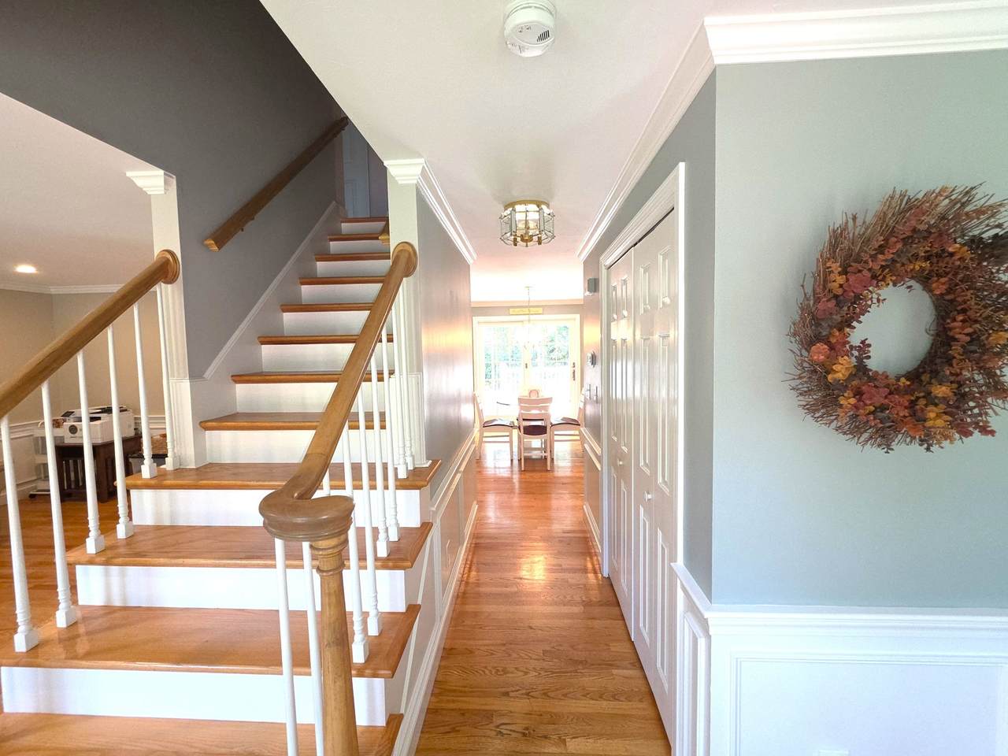
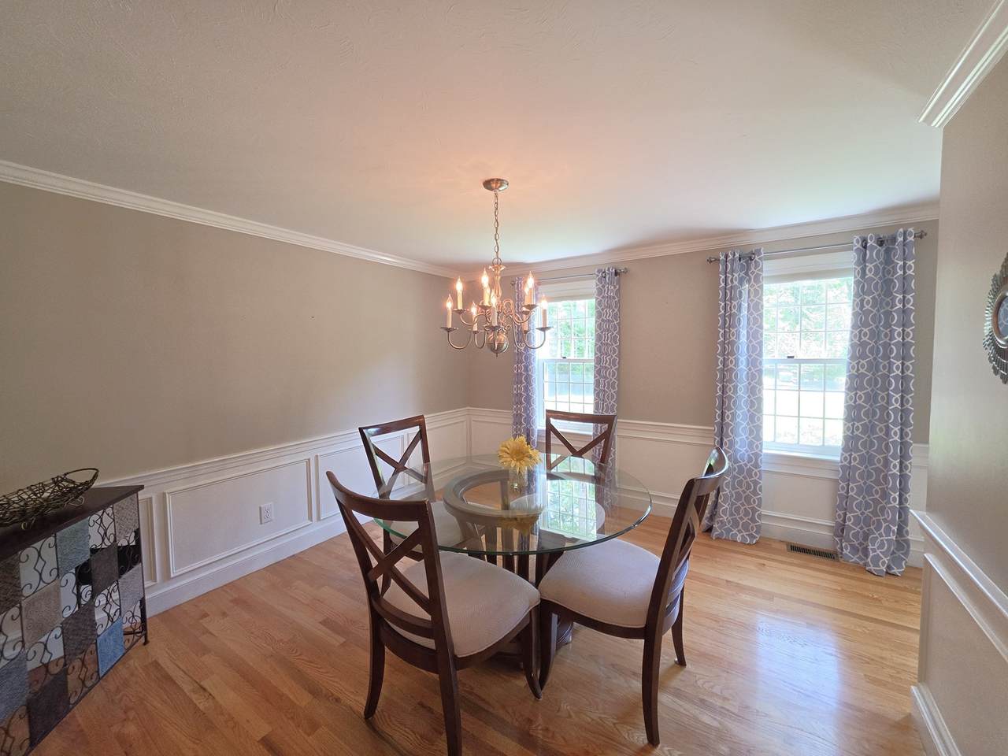
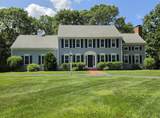
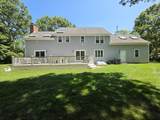
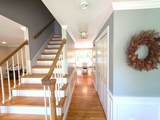
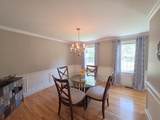
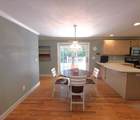
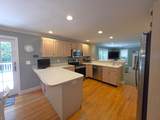
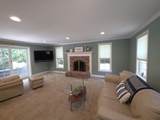
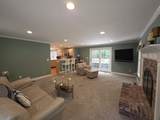
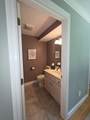
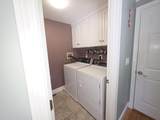
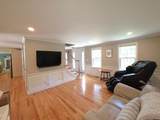
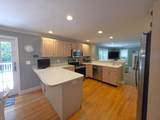
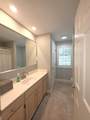
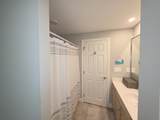
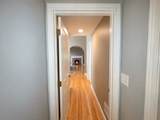
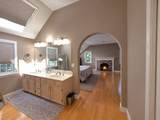
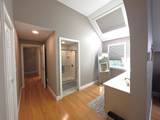
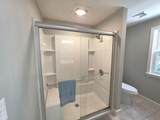
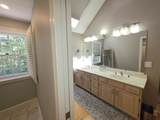
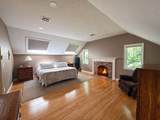
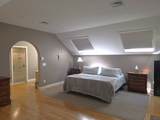
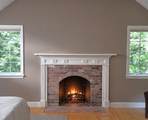
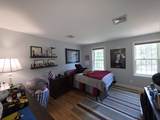
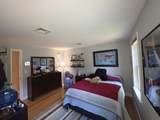
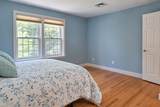
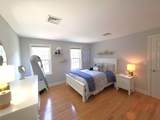
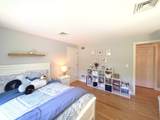
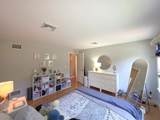
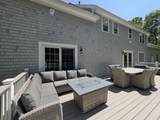
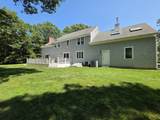
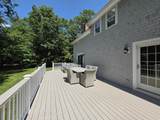
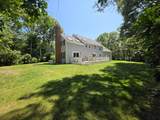
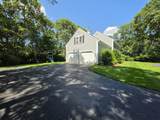
Nicely set on 1.38 private acres in the Wakeby Pond area of Sandwich, 5 Woodspring Farm Lane is a classic Colonial-style home surrounded by deep lawns and mature trees. A long drive leads to the home, attached two-car garage, and detached shed.The main level features hardwood floors. The formal dining room has wainscoting detail, while the eat-in kitchen with island and stainless appliances opens to the family room anchored by the brick fireplace. The formal living room, laundry, and half bath complete the first floor.Upstairs, the primary bedroom is a true suite with vaulted ceiling, skylight, fireplace, walk-in closet, and private bath with double vanity and glass shower. The second fireplace gives the room a warmth all its own. Three additional bedrooms are joined by a spacious skylit bonus room currently used as a home gym.Mornings start on the wide composite deck, overlooking the private, tree-wrapped yard with Ryder Conservation Land nearby and convenient access to Cotuit Road and Route 130.The 1,204 sq. ft. unfinished basement offers room to grow. The home provides 2,696 sq. ft. of finished living space with 4 bedrooms and 2.5 baths. The home carries a Good Plus (G+) construction quality rating from the Town of Sandwich assessor. Passing Title V septic.

Monthly Payment Calculator


The property listing data and information set forth herein were provided to MLS Property Information Network, Inc. from third party sources, including sellers, lessors and public records, and were compiled by MLS Property Information Network, Inc. The property listing data and information are for the personal, non commercial use of consumers having a good faith interest in purchasing or leasing listed properties of the type displayed to them and may not be used for any purpose other than to identify prospective properties which such consumers may have a good faith interest in purchasing or leasing. MLS Property Information Network, Inc. and its subscribers disclaim any and all representations and warranties as to the accuracy of the property listing data and information set forth herein. Data last updated 2026-10-05T22:03:40.577.
www.seybothteamhomes.com/homes/181797410
Print Image

5 Woodspring Farm Sandwich, MA 02653

  • Price: $1,200,000
  • Status: New
  • On Site: Days
  • Updated: 18 min ago
  • MLS #: 73586309
4
Beds
2
Baths
1
½ Baths
1.38
Acres
2,698
SQFT
$445
$/SQFT
1992
Built
County:
Barnstable
Property Description
Nicely set on 1.38 private acres in the Wakeby Pond area of Sandwich, 5 Woodspring Farm Lane is a classic Colonial-style home surrounded by deep lawns and mature trees. A long drive leads to the home, attached two-car garage, and detached shed.The main level features hardwood floors. The formal dining room has wainscoting detail, while the eat-in kitchen with island and stainless appliances opens to the family room anchored by the brick fireplace. The formal living room, laundry, and half bath complete the first floor.Upstairs, the primary bedroom is a true suite with vaulted ceiling, skylight, fireplace, walk-in closet, and private bath with double vanity and glass shower. The second fireplace gives the room a warmth all its own. Three additional bedrooms are joined by a spacious skylit bonus room currently used as a home gym.Mornings start on the wide composite deck, overlooking the private, tree-wrapped yard with Ryder Conservation Land nearby and convenient access to Cotuit Road and Route 130.The 1,204 sq. ft. unfinished basement offers room to grow. The home provides 2,696 sq. ft. of finished living space with 4 bedrooms and 2.5 baths. The home carries a Good Plus (G+) construction quality rating from the Town of Sandwich assessor. Passing Title V septic.
Exterior Features

Architectural Style Colonial Attached Garage YN Yes Carport YN No Construction Materials Conventional (2x4-2x6) Covered Spaces 2 Exterior Features DeckDeck - CompositeStorage Garage YN Yes Lot Features Corner LotWooded Open Parking YN Yes Parking Features AttachedGarage Door OpenerPaved DriveOff StreetDrivewayPaved Parking Total 4 Patio And Porch Features DeckDeck - Composite Property Attached YN No Road Frontage Type Public Roof Shingle Spa YN No Waterfront Features Lake/Pond1 to 2 Mile To Beach Waterfront YN No

Interior Features

Appliances Gas Water Heater Basement FullInterior EntryUnfinished Bedroom2 Features ClosetFlooring - HardwoodLighting - Overhead Bedroom2 Level Second Bedroom3 Features ClosetFlooring - HardwoodLighting - Overhead Bedroom3 Level Second Bedroom4 Features ClosetFlooring - HardwoodLighting - Overhead Bedroom4 Level Second Building Area Total 2698 Cooling Central Air Cooling YN Yes Dining Room Features Flooring - HardwoodWainscotingLighting - OverheadCrown Molding Dining Room Level First Family Room Features Flooring - Wall to Wall CarpetExterior AccessOpen FloorplanRecessed LightingSlider Family Room Level First Fireplace Features Family RoomMaster Bedroom Fireplace YN Yes Fireplaces Total 2 Flooring Flooring - Hardwood Foundation Details Concrete Perimeter Heating Forced Air Heating YN Yes Interior Features Recessed LightingStorageBonus Room Kitchen Features Flooring - WoodDining AreaKitchen IslandOpen FloorplanRecessed LightingStainless Steel Appliances Kitchen Level First Lead Paint Unknown Living Room Features Flooring - HardwoodRecessed LightingWainscotingCrown Molding Living Room Level First Master Bathroom Features Yes Master Bedroom Features Bathroom - FullBathroom - Double Vanity/SinkSkylightVaulted Ceiling(s)Walk-In Closet(s)Flooring - HardwoodRecessed Lighting Master Bedroom Level Second Rooms Total 8 Window Features Skylight(s)

Property Features

Association YN No Home Warranty YN No Property Sub Type Single Family Residence Senior Community YN No Sewer Private Sewer Tax Annual Amount 8970 Tax Year 2026 Water Source Private Year Built Details Actual Year Round Yes Zoning R2

Listing information © 2026 MLS Property Information Network. All information is deemed reliable but should be independently verified.
Listing provided courtesy of Margaret Fallon of LPT Realty, LLC: 877-366-2213.


The property listing data and information set forth herein were provided to MLS Property Information Network, Inc. from third party sources, including sellers, lessors and public records, and were compiled by MLS Property Information Network, Inc. The property listing data and information are for the personal, non commercial use of consumers having a good faith interest in purchasing or leasing listed properties of the type displayed to them and may not be used for any purpose other than to identify prospective properties which such consumers may have a good faith interest in purchasing or leasing. MLS Property Information Network, Inc. and its subscribers disclaim any and all representations and warranties as to the accuracy of the property listing data and information set forth herein. Data last updated 2026-10-05T22:03:40.577.
 
https://bt-photos.global.ssl.fastly.net/mlspin/1280_boomver_1_73586309_2.jpg https://bt-photos.global.ssl.fastly.net/mlspin/1280_boomver_1_73586309_2.jpg https://bt-photos.global.ssl.fastly.net/mlspin/1280_boomver_1_73586309_2.jpg
Logo
The Seyboth Team | Century 21
235 Taunton Avenue
Seekonk MA, 02771
Listing courtesy of Margaret Fallon of LPT Realty, LLC.