



Skip To Content

50 Battery St , 401/501

Boston, MA 02109
  • $3,999,900
  • STATUS: Active
  • MLS #: 73533009
UPDATED: 26 min ago
$3,999,900
  • 3
    BEDS
  • N/A
    ACRES
  • 3
    BATHS
  • 1
    1/2 BATHS
  • 2,258
    SQFT
  • $1,771
    $/SQFT
Neighborhood:
Type:
Condo
Built:
1992
County:
Area:

School Ratings & Info

Listing courtesy of Matthew Winterle of Serhant.

Description

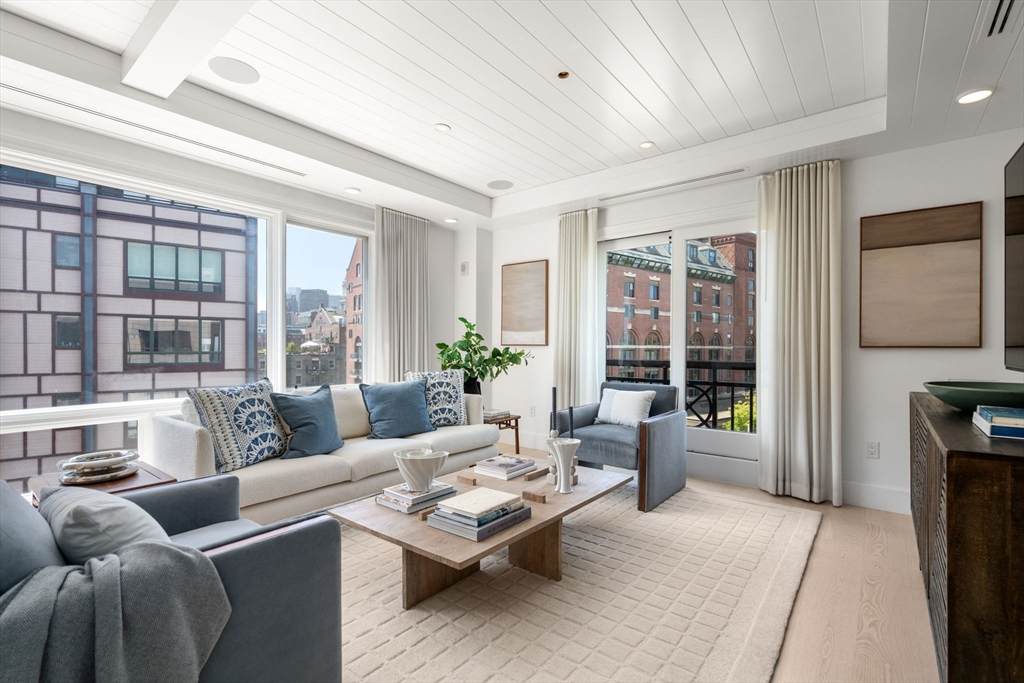
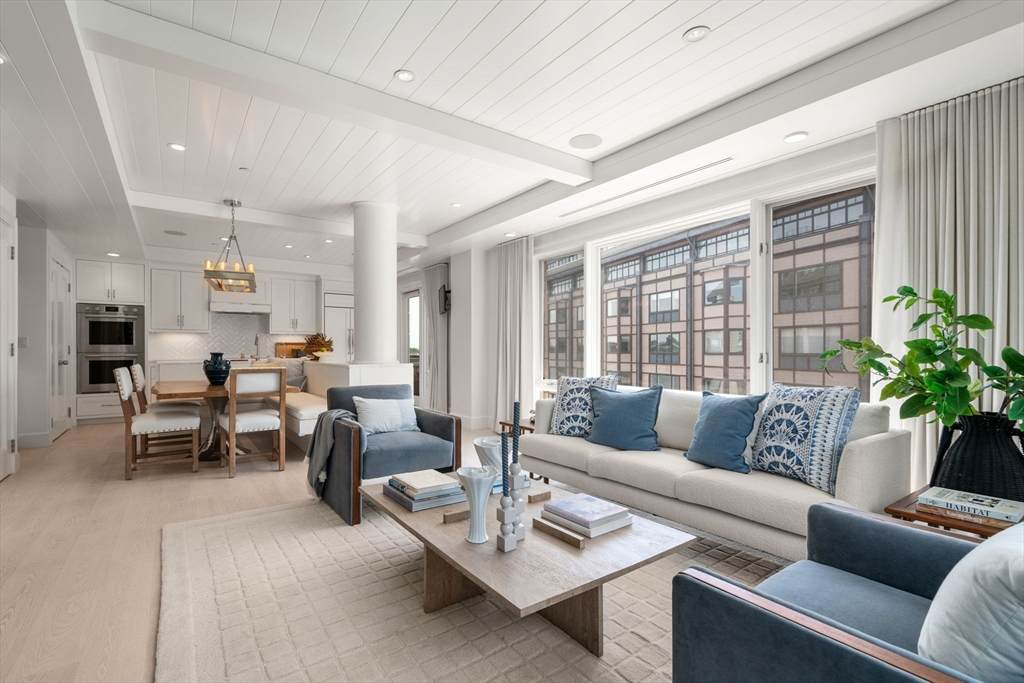
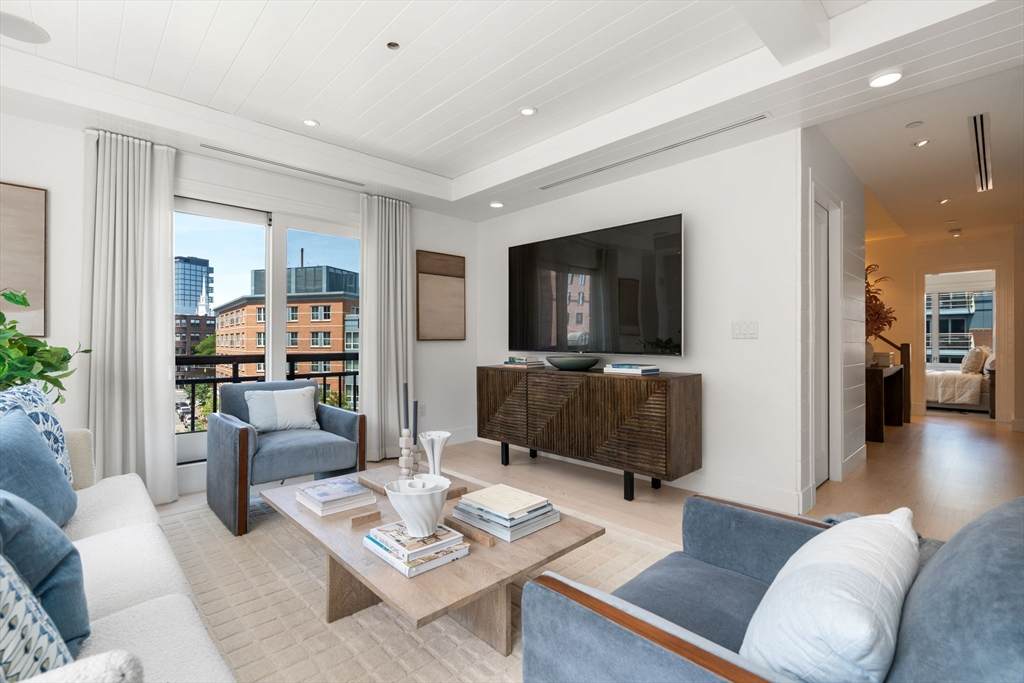
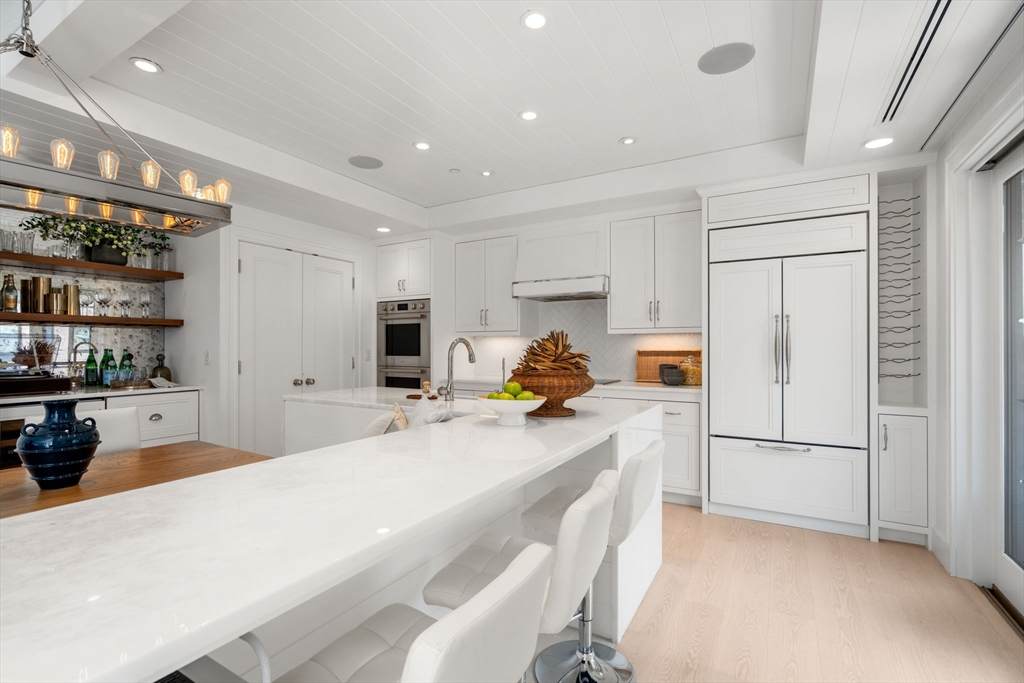
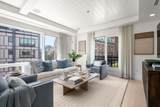
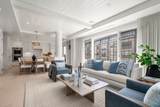
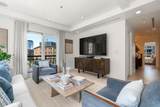
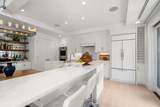
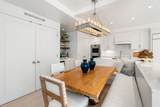
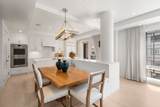
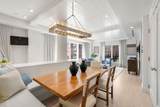
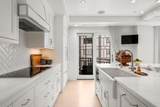
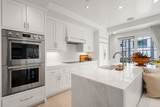
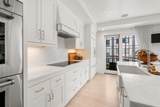
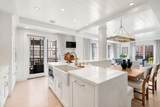
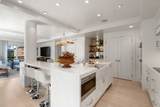
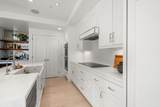
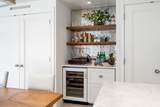
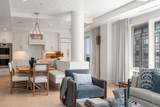
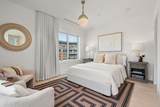
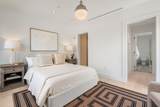
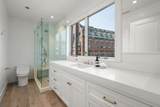
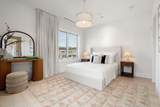
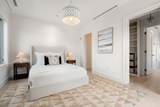
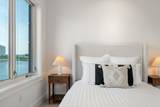
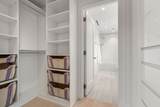
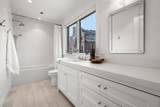
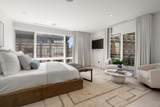
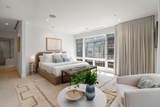
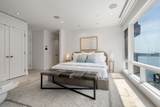
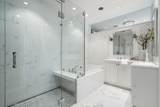
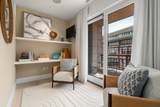
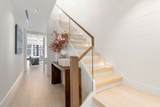
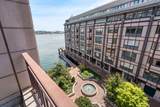
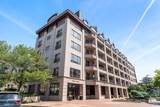
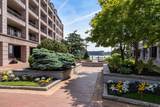
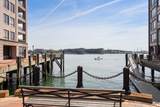
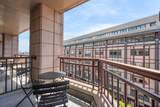
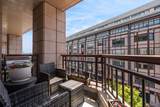
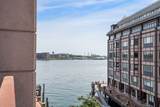
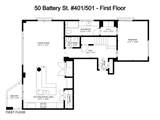
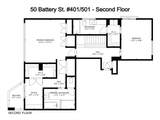
Rarely does a residence combine the scale of a single-family home with the convenience and prestige of Boston’s waterfront living. This meticulously renovated duplex at coveted Burroughs Wharf offers 3 bedrooms and 3.5 baths across a thoughtfully designed floor plan. Sun-filled living and dining spaces are enhanced by harbor and skyline views, wide-plank white oak floors, custom millwork, and two private terraces. The gourmet kitchen is designed for everyday living and entertaining, featuring white marble, premium Wolf & Sub-Zero appliances, a walk-in pantry, beverage station, and multiple dining options. A glass staircase connects the home’s elegant living spaces, while the luxurious primary suite includes a dedicated office & spa-inspired bath. Both levels of the home can be accessed by elevator. Complete with smart-home technology, two garage parking spaces, two storage units, and 24-hour concierge service, this waterfront residence offers an exceptional lifestyle in the heart of Boston. At its new offering price, this beautifully renovated home presents a rare opportunity to acquire exceptional waterfront living at a compelling value, combining the scale of a single-family residence with timeless design, premium finishes, and an irreplaceable harborfront setting.

Monthly Payment Calculator


The property listing data and information set forth herein were provided to MLS Property Information Network, Inc. from third party sources, including sellers, lessors and public records, and were compiled by MLS Property Information Network, Inc. The property listing data and information are for the personal, non commercial use of consumers having a good faith interest in purchasing or leasing listed properties of the type displayed to them and may not be used for any purpose other than to identify prospective properties which such consumers may have a good faith interest in purchasing or leasing. MLS Property Information Network, Inc. and its subscribers disclaim any and all representations and warranties as to the accuracy of the property listing data and information set forth herein. Data last updated 2026-10-06T17:04:15.613.
www.seybothteamhomes.com/homes/177536542
Print Image

50 Battery St , 401/501 Boston, MA 02109

  • Price: $3,999,900
  • Status: Active
  • On Site: Days
  • Updated: 26 min ago
  • MLS #: 73533009
3
Beds
3
Baths
1
½ Baths
N/A
Acres
2,258
SQFT
$1,771
$/SQFT
1992
Built
Neighborhood:
Waterfront
County:
Suffolk
Area:
Waterfront
Property Description
Rarely does a residence combine the scale of a single-family home with the convenience and prestige of Boston’s waterfront living. This meticulously renovated duplex at coveted Burroughs Wharf offers 3 bedrooms and 3.5 baths across a thoughtfully designed floor plan. Sun-filled living and dining spaces are enhanced by harbor and skyline views, wide-plank white oak floors, custom millwork, and two private terraces. The gourmet kitchen is designed for everyday living and entertaining, featuring white marble, premium Wolf & Sub-Zero appliances, a walk-in pantry, beverage station, and multiple dining options. A glass staircase connects the home’s elegant living spaces, while the luxurious primary suite includes a dedicated office & spa-inspired bath. Both levels of the home can be accessed by elevator. Complete with smart-home technology, two garage parking spaces, two storage units, and 24-hour concierge service, this waterfront residence offers an exceptional lifestyle in the heart of Boston. At its new offering price, this beautifully renovated home presents a rare opportunity to acquire exceptional waterfront living at a compelling value, combining the scale of a single-family residence with timeless design, premium finishes, and an irreplaceable harborfront setting.
Exterior Features

Attached Garage YN Yes Carport YN No Construction Materials StoneSee Remarks Covered Spaces 2 Entry Level 4 Entry Location Unit Placement(Upper) Exterior Features DeckCovered Patio/DeckScreensOther Garage YN Yes Parking Features UnderGarage Door OpenerHeated GarageStorageDeededAssigned Parking Total 2 Patio And Porch Features DeckCovered Property Attached YN Yes Roof ShingleShakeRubber Spa YN No Structure Type Mid-Rise Water View Features HarborMarina Waterfront Features WaterfrontHarbor Waterfront YN Yes

Interior Features

Appliances DishwasherDisposalMicrowaveRangeRefrigeratorFreezerWasherDryerWater TreatmentWine RefrigeratorRange HoodPlumbed For Ice Maker Basement N Bedroom2 Dimensions Length 11.2 Bedroom2 Dimensions Width 14.8 Bedroom2 Features Bathroom - FullWalk-In Closet(s)Window(s) - Bay/Bow/BoxCable HookupDressing RoomRecessed LightingRemodeledSliderLighting - OverheadFlooring - Engineered Hardwood Bedroom2 Level Second Bedroom3 Dimensions Length 11.2 Bedroom3 Dimensions Width 14.8 Bedroom3 Features Bathroom - FullWalk-In Closet(s)Window(s) - Bay/Bow/BoxCable HookupDressing RoomRecessed LightingRemodeledSliderLighting - OverheadFlooring - Engineered Hardwood Bedroom3 Level MainFirst Building Area Total 2258 Common Walls End UnitCorner Cooling Central AirIndividualUnit Control Cooling YN Yes Cooling Zones 4 Dining Room Dimensions Length 15.1 Dining Room Dimensions Width 15.5 Dining Room Features Window(s) - Bay/Bow/BoxWindow(s) - PictureBalcony / DeckBreakfast Bar / NookDeck - ExteriorOpen FloorplanRecessed LightingRemodeledWine ChillerLighting - OverheadFlooring - Engineered Hardwood Dining Room Level MainFirst Door Features Insulated Doors Fireplace YN No Fireplaces Total 0 Flooring TileEngineered HardwoodFlooring - Engineered Hardwood Heat Zones 4 Heating Forced AirIndividualUnit Control Heating YN Yes Interior Features Bathroom - FullBathroom - Tiled With Shower StallCountertops - Stone/Granite/SolidRecessed LightingWalk-In Closet(s)Countertops - UpgradedCable HookupHigh Speed Internet HookupSliderBathroomHome OfficeSauna/Steam/Hot TubWired for SoundHigh Speed Internet Kitchen Dimensions Length 15.1 Kitchen Dimensions Width 15.5 Kitchen Features Closet/Cabinets - Custom BuiltWindow(s) - Bay/Bow/BoxWindow(s) - PictureDining AreaBalcony - ExteriorPantryCountertops - Stone/Granite/SolidBreakfast Bar / NookCabinets - UpgradedDryer Hookup - ElectricOpen FloorplanRecessed LightingSecond DishwasherStainless Steel AppliancesWasher HookupWine ChillerFlooring - Engineered Hardwood Kitchen Level MainFirst Laundry Dimensions 3X7 Laundry Features First FloorIn UnitElectric Dryer HookupWasher Hookup Lead Paint None Living Room Dimensions Length 15.1 Living Room Dimensions Width 17.1 Living Room Features Bathroom - HalfWindow(s) - Bay/Bow/BoxWindow(s) - PictureCable HookupOpen FloorplanRecessed LightingRemodeledLighting - OverheadFlooring - Engineered Hardwood Living Room Level MainFirst Main Level Bedrooms 1 Master Bathroom Features Yes Master Bedroom Dimensions Length 14.9 Master Bedroom Dimensions Width 15.9 Master Bedroom Features Bathroom - FullWalk-In Closet(s)Closet/Cabinets - Custom BuiltWindow(s) - Bay/Bow/BoxWindow(s) - PictureCable HookupRecessed LightingRemodeledSliderLighting - OverheadCloset - DoubleFlooring - Engineered Hardwood Master Bedroom Level Second Office Dimensions Length 6.5 Office Dimensions Width 11.2 Office Features Closet - Walk-inCountertops - UpgradedCable HookupExterior AccessHigh Speed Internet HookupRecessed LightingSliderFlooring - Engineered Hardwood Office Level Second Rooms Total 8 Window Features Window(s) - Bay/Bow/BoxInsulated WindowsStorm Window(s)Screens

Property Features

Accessibility Features Accessible Entrance Association Amenities Elevator(s)StorageGarden Area Association Fee 2531 Association Fee Frequency Monthly Association Fee Includes WaterSewerInsuranceSecurityMaintenance StructureRoad MaintenanceMaintenance GroundsSnow RemovalTrashReserve Funds Building Name Burroughs Wharf Community Features Public TransportationShoppingPoolTennis Court(s)ParkWalk/Jog TrailsMedical FacilityLaundromatBike PathConservation AreaHighway AccessHouse of WorshipMarinaPrivate SchoolPublic SchoolT-StationUniversityOther Complex Complete Yes Electric Circuit Breakers Green Energy Efficient Thermostat Home Warranty YN No Management Professional - On Site Pets Allowed Yes Property Sub Type Condominium Security Features DoormanConcierge Senior Community YN No Sewer Public Sewer Tax Annual Amount 34793 Tax Year 2026 Unit Building 401/501 Utilities for Electric Rangefor Electric Ovenfor Electric DryerWasher HookupIcemaker Connection Water Source Public Year Built Details ActualRenovated Since Year Round Yes Zoning CD

Listing information © 2026 MLS Property Information Network. All information is deemed reliable but should be independently verified.
Listing provided courtesy of Matthew Winterle of Serhant: 617-250-0559.


The property listing data and information set forth herein were provided to MLS Property Information Network, Inc. from third party sources, including sellers, lessors and public records, and were compiled by MLS Property Information Network, Inc. The property listing data and information are for the personal, non commercial use of consumers having a good faith interest in purchasing or leasing listed properties of the type displayed to them and may not be used for any purpose other than to identify prospective properties which such consumers may have a good faith interest in purchasing or leasing. MLS Property Information Network, Inc. and its subscribers disclaim any and all representations and warranties as to the accuracy of the property listing data and information set forth herein. Data last updated 2026-10-06T17:04:15.613.
 
https://bt-photos.global.ssl.fastly.net/mlspin/orig_boomver_1_73533009_2.jpg https://bt-photos.global.ssl.fastly.net/mlspin/orig_boomver_1_73533009_2.jpg https://bt-photos.global.ssl.fastly.net/mlspin/orig_boomver_1_73533009_2.jpg
Logo
The Seyboth Team | Century 21
235 Taunton Avenue
Seekonk MA, 02771
Listing courtesy of Matthew Winterle of Serhant.