

Skip To Content

50 E Springfield St , #2

Boston, MA 02118
  • $1,499,000
  • STATUS: Active
  • MLS #: 73528065
UPDATED: 64 min ago
$1,499,000
  • 3
    BEDS
  • N/A
    ACRES
  • 2
    BATHS
  • 1
    1/2 BATHS
  • 2,213
    SQFT
  • $677
    $/SQFT
Neighborhood:
Type:
Condo
Built:
1890
County:
Area:

School Information

Elementary School:
Middle School:
Listing courtesy of Moshe Elmekias of Gibson Sotheby's International Realty.

Description

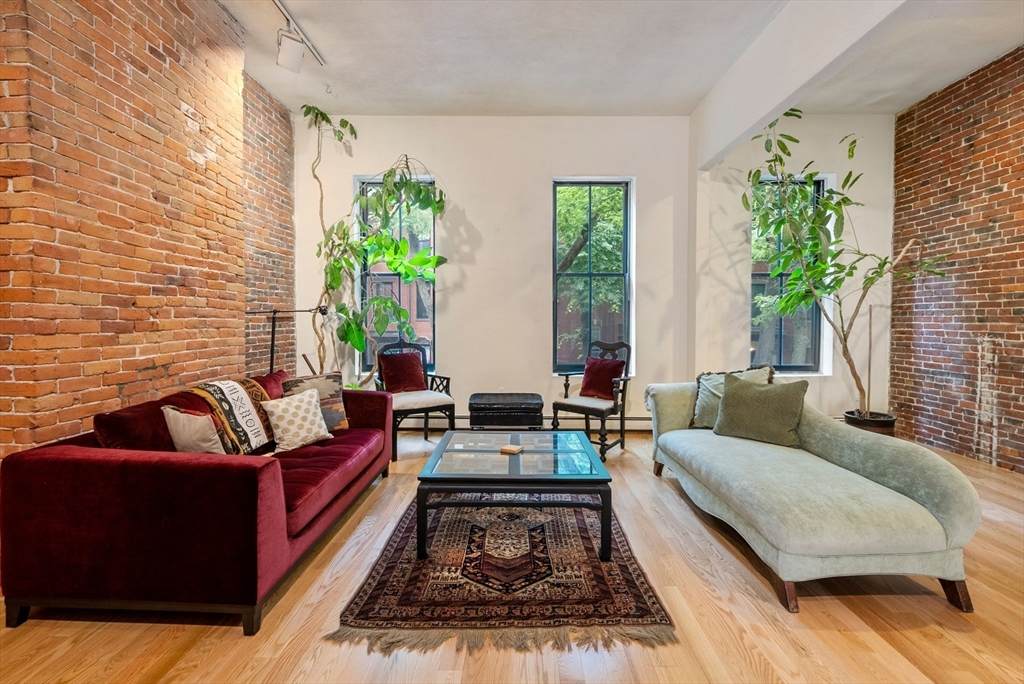
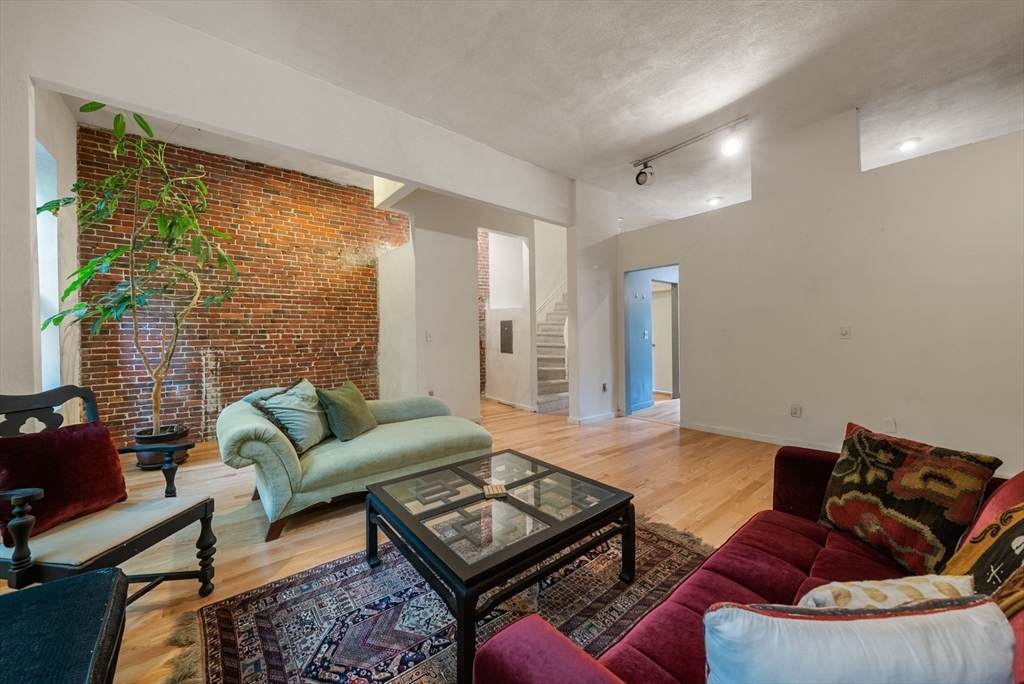
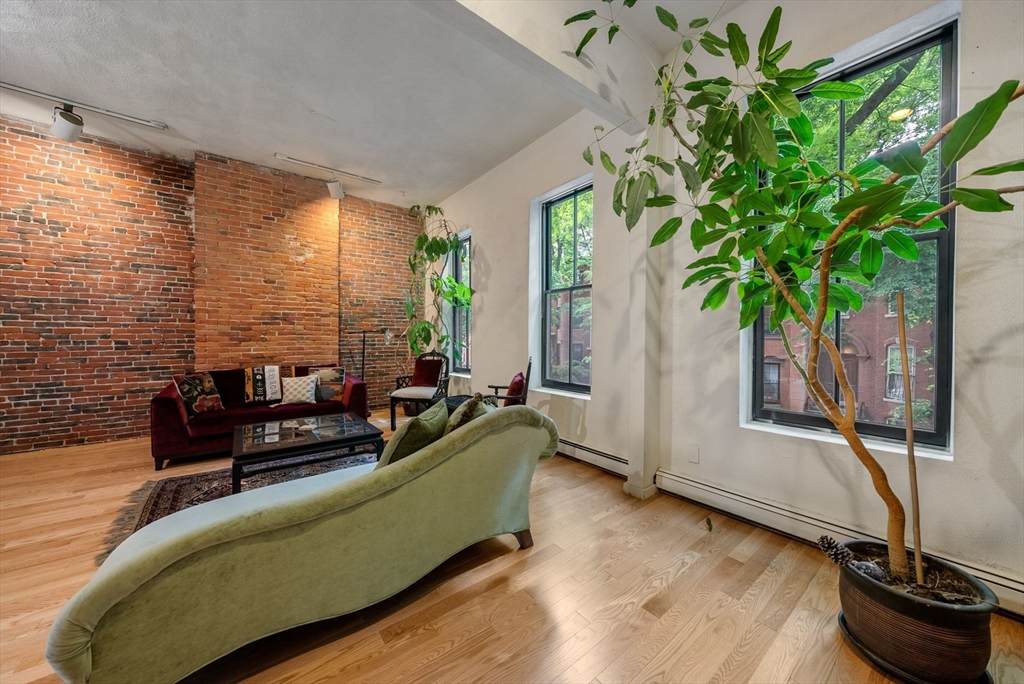
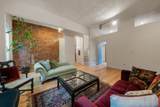
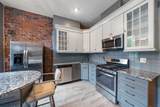
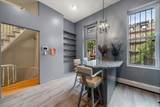
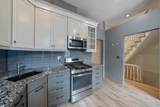
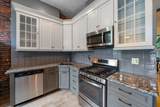
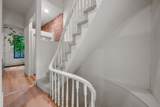
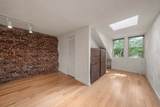
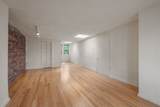
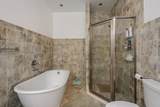
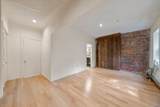
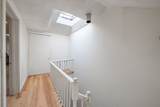
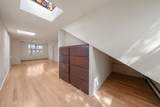
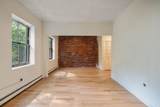
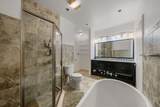
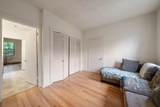
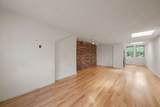
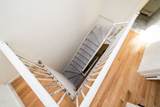
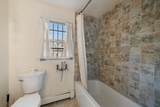
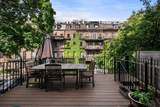
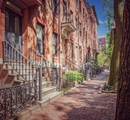
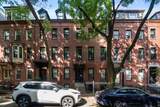
Situated in Boston’s historic South End, this approximately 2,200 sq. ft. triplex presents a rare opportunity to create a truly exceptional city residence. Offering three bedrooms, 2.5 bathrooms, hardwood floors, private outdoor space, and parking, the home combines generous scale with remarkable potential.Spanning three levels, the residence invites its next owner to bring their personal vision and style to a space already rich with character and possibility. A private deck provides a peaceful urban escape, while the flexible layout offers the ideal foundation for a beautifully reimagined South End home.Surrounded by acclaimed restaurants, cafés, galleries, and classic brownstone architecture, this is a unique chance to tailor a residence to your taste in one of Boston’s most desirable neighborhoods.

Monthly Payment Calculator


The property listing data and information set forth herein were provided to MLS Property Information Network, Inc. from third party sources, including sellers, lessors and public records, and were compiled by MLS Property Information Network, Inc. The property listing data and information are for the personal, non commercial use of consumers having a good faith interest in purchasing or leasing listed properties of the type displayed to them and may not be used for any purpose other than to identify prospective properties which such consumers may have a good faith interest in purchasing or leasing. MLS Property Information Network, Inc. and its subscribers disclaim any and all representations and warranties as to the accuracy of the property listing data and information set forth herein. Data last updated 2026-10-15T13:05:06.993.
www.seybothteamhomes.com/homes/177143415
Print Image

50 E Springfield St , #2 Boston, MA 02118

  • Price: $1,499,000
  • Status: Active
  • On Site: Days
  • Updated: 64 min ago
  • MLS #: 73528065
3
Beds
2
Baths
1
½ Baths
N/A
Acres
2,213
SQFT
$677
$/SQFT
1890
Built
Neighborhood:
South End
County:
Suffolk
Area:
South End
Elementary School:
Joseph Hurley
Middle School:
Joseph Hurley
Property Description
Situated in Boston’s historic South End, this approximately 2,200 sq. ft. triplex presents a rare opportunity to create a truly exceptional city residence. Offering three bedrooms, 2.5 bathrooms, hardwood floors, private outdoor space, and parking, the home combines generous scale with remarkable potential.Spanning three levels, the residence invites its next owner to bring their personal vision and style to a space already rich with character and possibility. A private deck provides a peaceful urban escape, while the flexible layout offers the ideal foundation for a beautifully reimagined South End home.Surrounded by acclaimed restaurants, cafés, galleries, and classic brownstone architecture, this is a unique chance to tailor a residence to your taste in one of Boston’s most desirable neighborhoods.
Exterior Features

Covered Spaces 0 Entry Level 2 Entry Location Unit Placement(Upper) Exterior Features Deck Garage YN No Parking Features Deeded Parking Total 1 Patio And Porch Features Deck Spa YN No Structure Type Townhouse Waterfront YN No

Interior Features

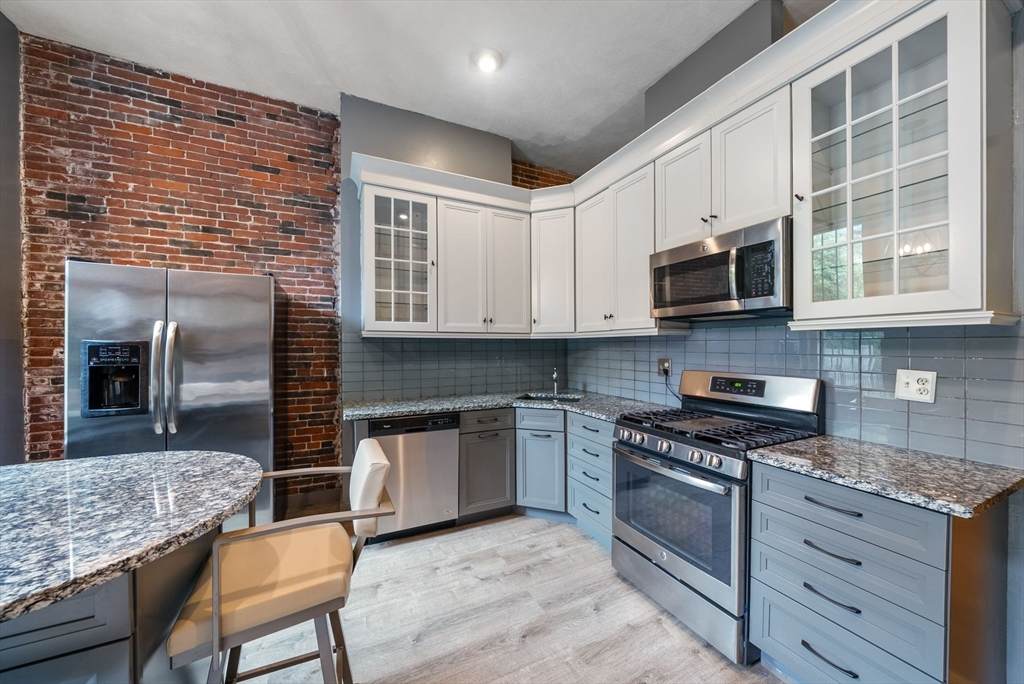
Appliances RangeOvenDishwasherDisposalMicrowaveRefrigeratorFreezerWasherDryer Basement N Building Area Total 2213 Common Walls 2+ Common Walls Cooling Window Unit(s) Cooling YN Yes Fireplace YN No Fireplaces Total 0 Flooring Hardwood Heating Natural Gas Heating YN Yes Laundry Features In Unit Lead Paint Unknown Master Bathroom Features Yes Rooms Total 5

Property Features

Accessibility Features No Association Fee 0 Association Fee Frequency Monthly Association Fee Includes WaterSewerInsuranceN/A Community Features Public TransportationParkMedical FacilityLaundromatHighway AccessHouse of WorshipPublic SchoolT-StationUniversity Complex Complete Yes Disclosures Seller is in the process of converting the building to condos. Buyers and agents agree to perform their own due diligence. Condo docs to be shared upon completion. Home Warranty YN No Pets Allowed Yes Property Sub Type Condominium Senior Community YN No Sewer Public Sewer Tax Annual Amount 29455 Tax Year 2025 Unit Building 2 Utilities for Gas Rangefor Electric Oven Water Source Public Year Built Details Approximate Year Round Yes Zoning R2

Listing information © 2026 MLS Property Information Network. All information is deemed reliable but should be independently verified.
Listing provided courtesy of Moshe Elmekias of Gibson Sotheby's International Realty: 617-426-6900.


The property listing data and information set forth herein were provided to MLS Property Information Network, Inc. from third party sources, including sellers, lessors and public records, and were compiled by MLS Property Information Network, Inc. The property listing data and information are for the personal, non commercial use of consumers having a good faith interest in purchasing or leasing listed properties of the type displayed to them and may not be used for any purpose other than to identify prospective properties which such consumers may have a good faith interest in purchasing or leasing. MLS Property Information Network, Inc. and its subscribers disclaim any and all representations and warranties as to the accuracy of the property listing data and information set forth herein. Data last updated 2026-10-15T13:05:06.993.
 
https://bt-photos.global.ssl.fastly.net/mlspin/orig_boomver_1_73528065_2.jpg https://bt-photos.global.ssl.fastly.net/mlspin/orig_boomver_1_73528065_2.jpg https://bt-photos.global.ssl.fastly.net/mlspin/orig_boomver_1_73528065_2.jpg
Logo
The Seyboth Team | Century 21
235 Taunton Avenue
Seekonk MA, 02771
Listing courtesy of Moshe Elmekias of Gibson Sotheby's International Realty.