














Skip To Content

500 Union Street , #5209

Westborough, MA 01581
  • $525,000
  • STATUS: Active
  • MLS #: 73547810
UPDATED: 59 min ago
$525,000
  • 2
    BEDS
  • N/A
    ACRES
  • 2
    BATHS
  • 0
    1/2 BATHS
  • 1,420
    SQFT
  • $370
    $/SQFT
Type:
Condo
Built:
2007
County:

School Information

Middle School:
High School:
Listing courtesy of Melissa Ellison of Mathieu Newton Sotheby's International Realty.

Description

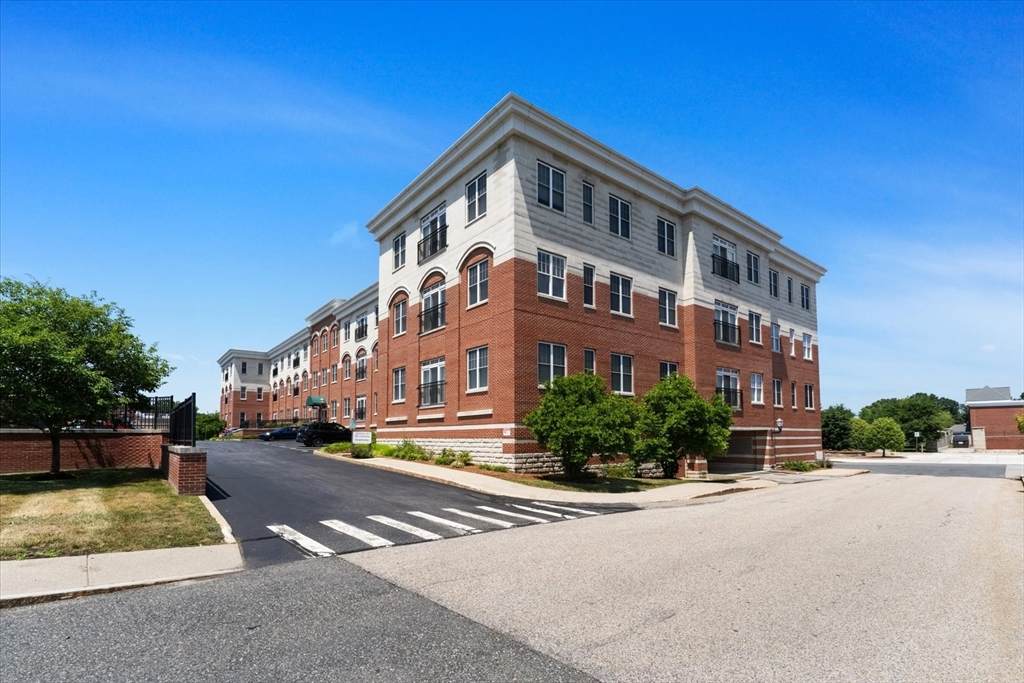
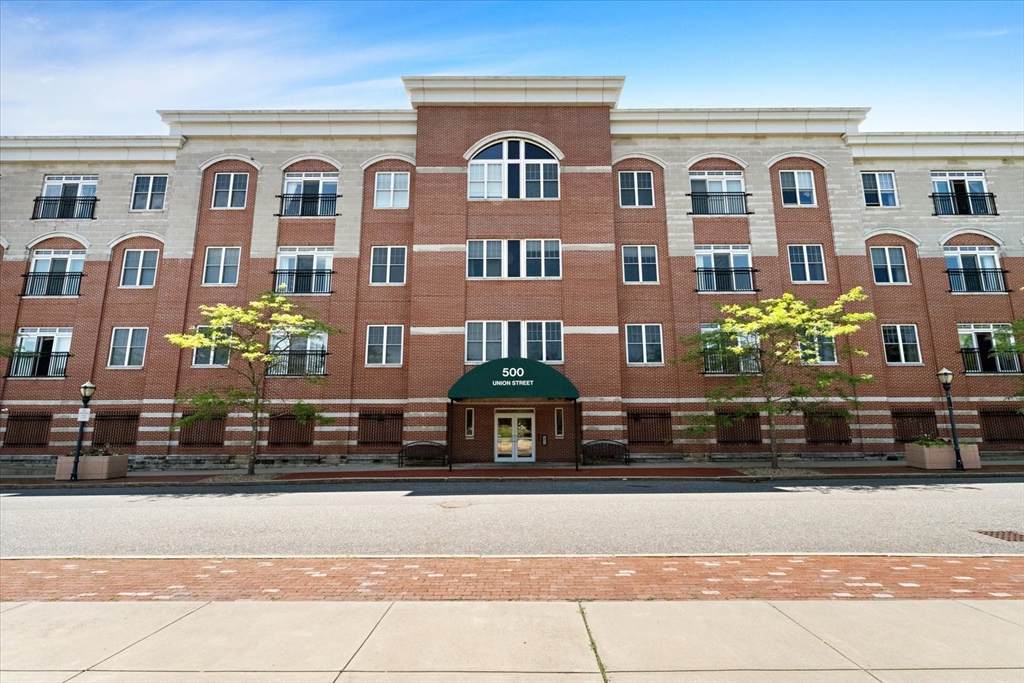
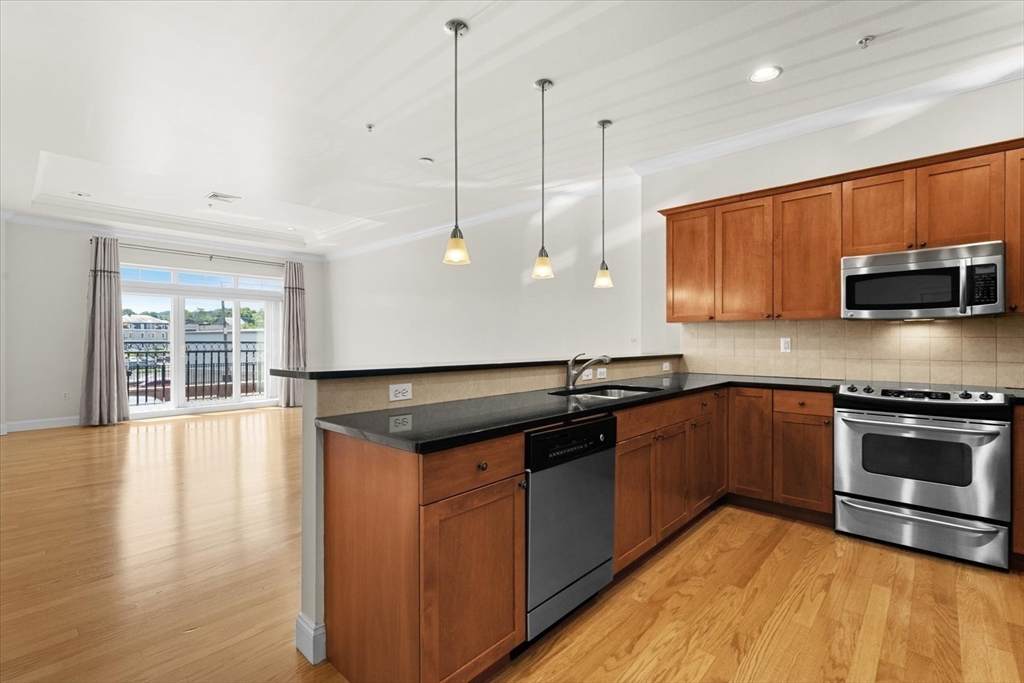
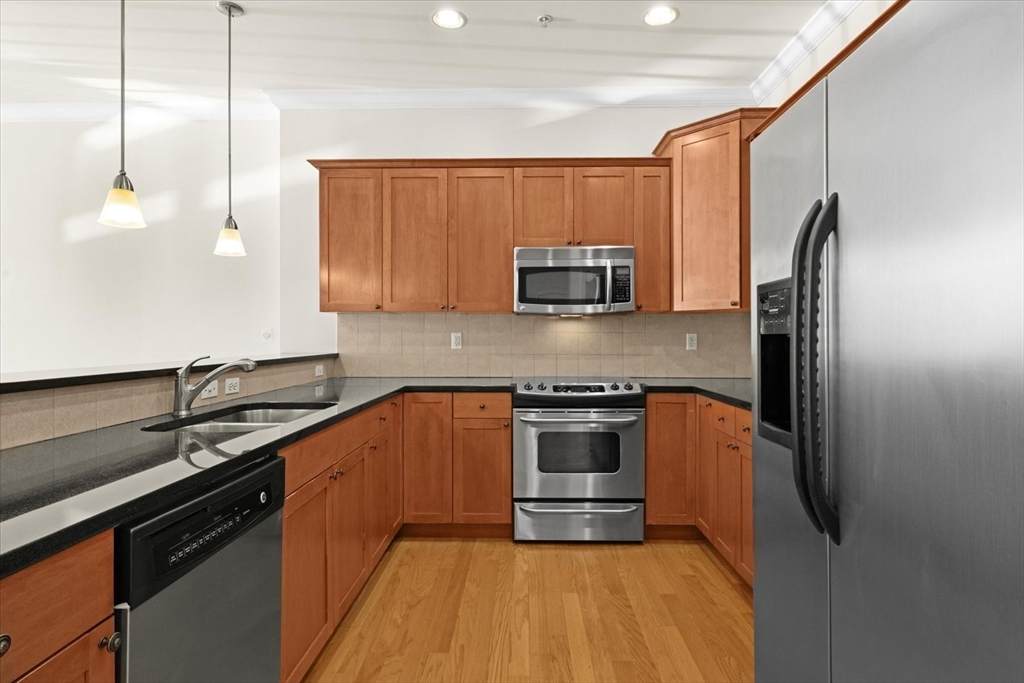
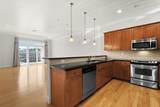
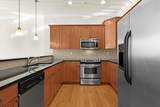
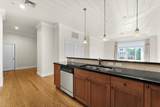
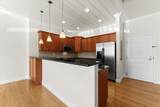
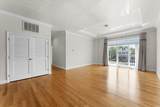
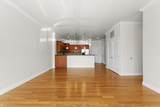
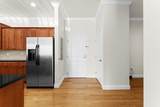
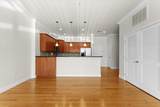
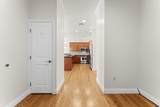
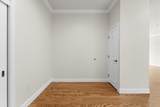
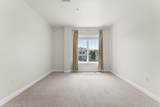
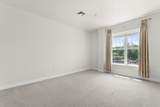
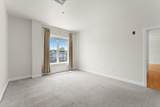
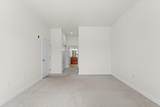
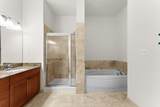
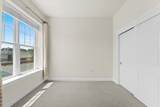
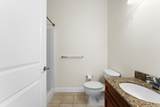
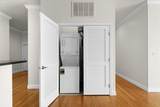
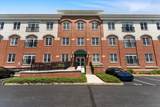
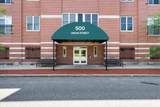
Discover exceptional living at 500 Union Street. Located in desirable downtown Westborough next to several restaurants, Roche Brothers supermarket and Bay State Green park! This well maintained condominium has soaring ceilings and features a spacious open-concept kitchen /living room space. The kitchen is equipped with granite countertops and plenty of beautiful cabinetry. Light-filled living room with gleaming hardwoods. Well appointed primary bedroom has a good size walk-in closet, as well as a second closet and the luxurious ensuite bathroom has a jetted tub and double sinks. There's a second bedroom and another full bath. Great separate office/play space. Convenient laundry in the unit. The building has an elevator and includes one dedicated garage parking space, in addition to a deeded outdoor space. A wonderful opportunity to make this your new home.

Monthly Payment Calculator


The property listing data and information set forth herein were provided to MLS Property Information Network, Inc. from third party sources, including sellers, lessors and public records, and were compiled by MLS Property Information Network, Inc. The property listing data and information are for the personal, non commercial use of consumers having a good faith interest in purchasing or leasing listed properties of the type displayed to them and may not be used for any purpose other than to identify prospective properties which such consumers may have a good faith interest in purchasing or leasing. MLS Property Information Network, Inc. and its subscribers disclaim any and all representations and warranties as to the accuracy of the property listing data and information set forth herein. Data last updated 2026-10-17T10:05:01.683.
www.seybothteamhomes.com/homes/178669336
Print Image

500 Union Street , #5209 Westborough, MA 01581

  • Price: $525,000
  • Status: Active
  • On Site: Days
  • Updated: 59 min ago
  • MLS #: 73547810
2
Beds
2
Baths
0
½ Baths
N/A
Acres
1,420
SQFT
$370
$/SQFT
2007
Built
County:
Worcester
Middle School:
Mill/Gibbons
High School:
Westborough
Property Description
Discover exceptional living at 500 Union Street. Located in desirable downtown Westborough next to several restaurants, Roche Brothers supermarket and Bay State Green park! This well maintained condominium has soaring ceilings and features a spacious open-concept kitchen /living room space. The kitchen is equipped with granite countertops and plenty of beautiful cabinetry. Light-filled living room with gleaming hardwoods. Well appointed primary bedroom has a good size walk-in closet, as well as a second closet and the luxurious ensuite bathroom has a jetted tub and double sinks. There's a second bedroom and another full bath. Great separate office/play space. Convenient laundry in the unit. The building has an elevator and includes one dedicated garage parking space, in addition to a deeded outdoor space. A wonderful opportunity to make this your new home.
Exterior Features

Attached Garage YN Yes Carport YN No Covered Spaces 1 Entry Level 2 Garage YN Yes Parking Features UnderGarage Door OpenerDeededOff Street Parking Total 2 Property Attached YN Yes Spa YN No Structure Type GardenMid-Rise Waterfront YN No

Interior Features

Appliances RangeDishwasherMicrowaveRefrigeratorWasherDryer Basement N Bedroom2 Features ClosetFlooring - Wall to Wall Carpet Bedroom2 Level First Building Area Total 1420 Cooling Central Air Cooling YN Yes Cooling Zones 1 Fireplace YN No Fireplaces Total 0 Flooring CarpetHardwoodFlooring - Hardwood Heating Forced AirNatural Gas Heating YN Yes Interior Features ClosetHome Office Kitchen Features Flooring - HardwoodCountertops - Stone/Granite/SolidExterior AccessOpen FloorplanLighting - Pendant Kitchen Level First Laundry Features First FloorIn Unit Lead Paint Unknown Living Room Features Cathedral Ceiling(s)Flooring - HardwoodOpen FloorplanSlider Living Room Level First Master Bathroom Features Yes Master Bedroom Features Bathroom - FullBathroom - Double Vanity/SinkWalk-In Closet(s)ClosetFlooring - Wall to Wall Carpet Master Bedroom Level First Office Features ClosetFlooring - Hardwood Office Level First Rooms Total 4

Property Features

Association Amenities Elevator(s)Storage Association Fee 490 Association Fee Frequency Monthly Association Fee Includes WaterSewerInsuranceMaintenance StructureMaintenance GroundsSnow RemovalTrash Building Name Parkview On The Commons Community Features Public TransportationParkWalk/Jog TrailsGolfConservation AreaHighway AccessHouse of WorshipPublic SchoolT-Station Complex Complete Yes Disclosures Pet Rules: Max of 2 Dogs. If over 30lbsdogs require trustee approval. Rental Rules: 12 Month Min Rentals. Parking spot #8 in the garageparking spot #28 in back exterior lotand storage #8A in garage. Some photos have been virtually staged. Home Warranty YN No Management Professional - Off Site Pets Allowed Yes w/ Restrictions Property Sub Type Condominium Security Features Intercom Senior Community YN No Sewer Public Sewer Tax Annual Amount 7630 Tax Year 2025 Unit Building 5209 Water Source Public Year Built Details Actual Year Round Yes Zoning IND

Listing information © 2026 MLS Property Information Network. All information is deemed reliable but should be independently verified.
Listing provided courtesy of Melissa Ellison of Mathieu Newton Sotheby's International Realty: 508-366-9608.


The property listing data and information set forth herein were provided to MLS Property Information Network, Inc. from third party sources, including sellers, lessors and public records, and were compiled by MLS Property Information Network, Inc. The property listing data and information are for the personal, non commercial use of consumers having a good faith interest in purchasing or leasing listed properties of the type displayed to them and may not be used for any purpose other than to identify prospective properties which such consumers may have a good faith interest in purchasing or leasing. MLS Property Information Network, Inc. and its subscribers disclaim any and all representations and warranties as to the accuracy of the property listing data and information set forth herein. Data last updated 2026-10-17T10:05:01.683.
 
https://bt-photos.global.ssl.fastly.net/mlspin/orig_boomver_1_73547810_2.jpg https://bt-photos.global.ssl.fastly.net/mlspin/orig_boomver_1_73547810_2.jpg https://bt-photos.global.ssl.fastly.net/mlspin/orig_boomver_1_73547810_2.jpg
Logo
The Seyboth Team | Century 21
235 Taunton Avenue
Seekonk MA, 02771
Listing courtesy of Melissa Ellison of Mathieu Newton Sotheby's International Realty.