


Skip To Content

500 Washington St , #506

Quincy, MA 02169
  • $425,000
  • STATUS: Active
  • MLS #: 73549591
Open House
UPDATED: 46 min ago
$425,000
  • 2
    BEDS
  • N/A
    ACRES
  • 2
    BATHS
  • 0
    1/2 BATHS
  • 976
    SQFT
  • $435
    $/SQFT
Type:
Condo
Built:
1988
County:

School Information

Elementary School:
Middle School:
High School:
Listing courtesy of David Woo of David Woo Associates.

Description

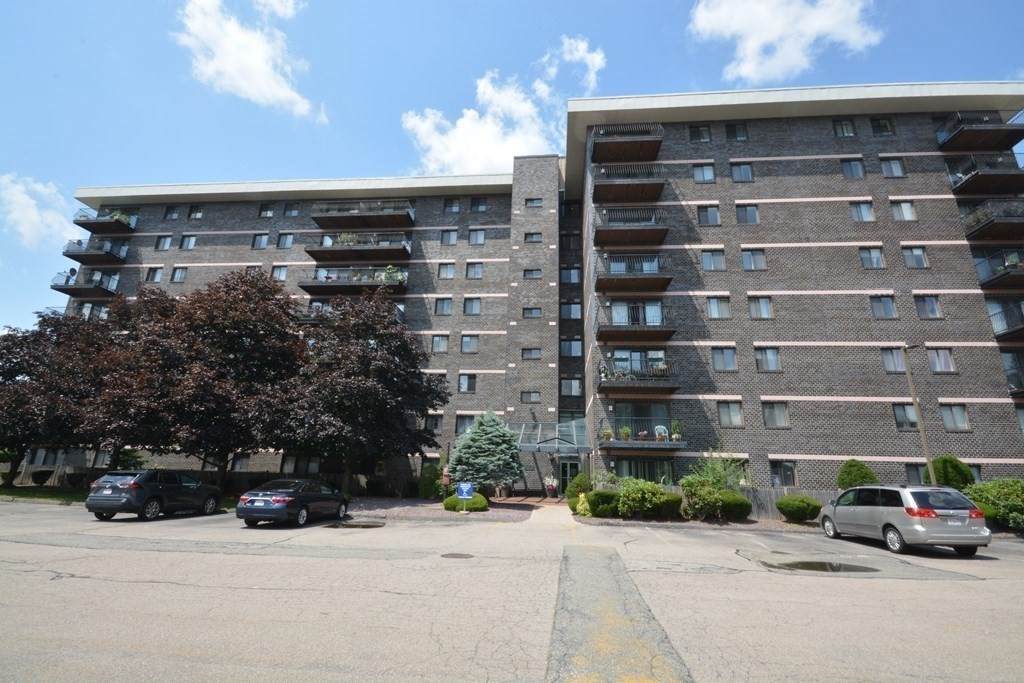
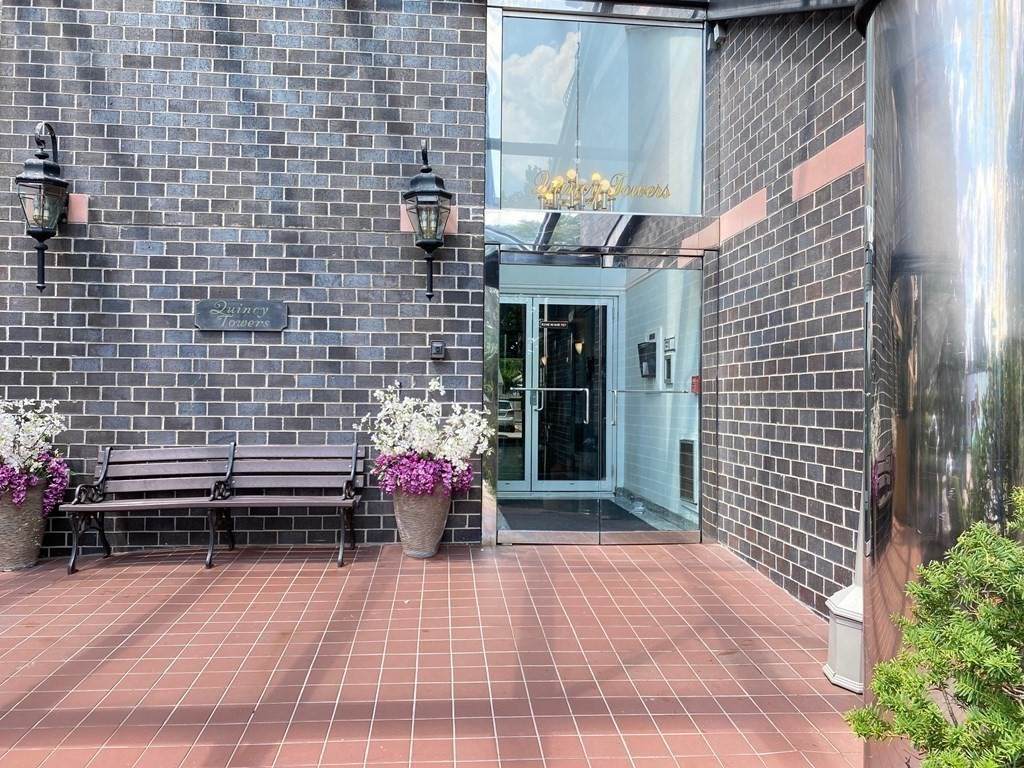
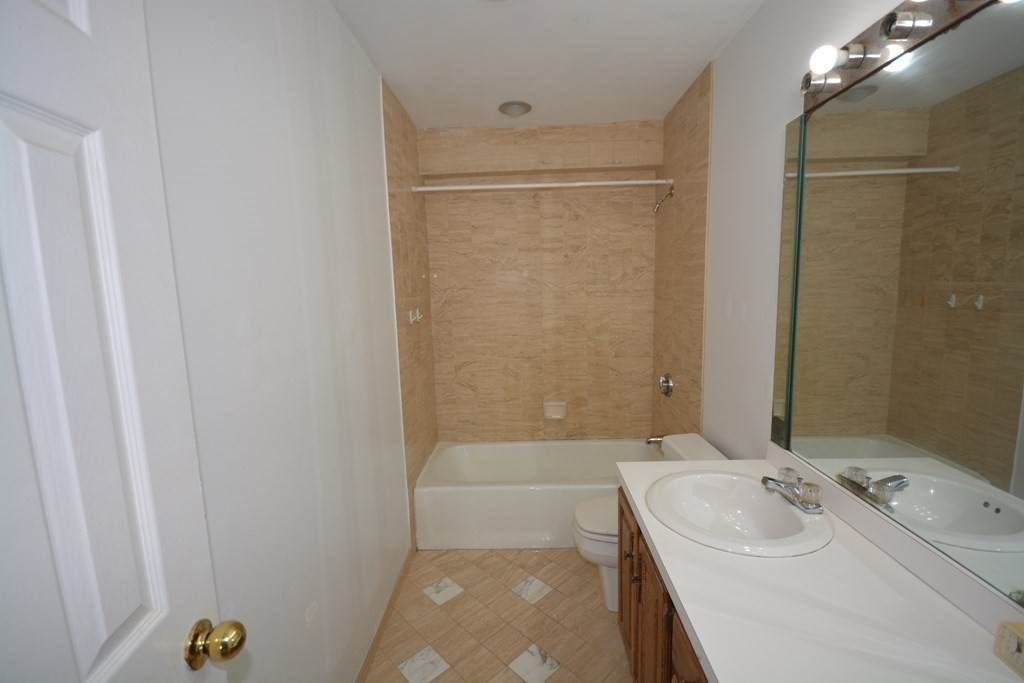
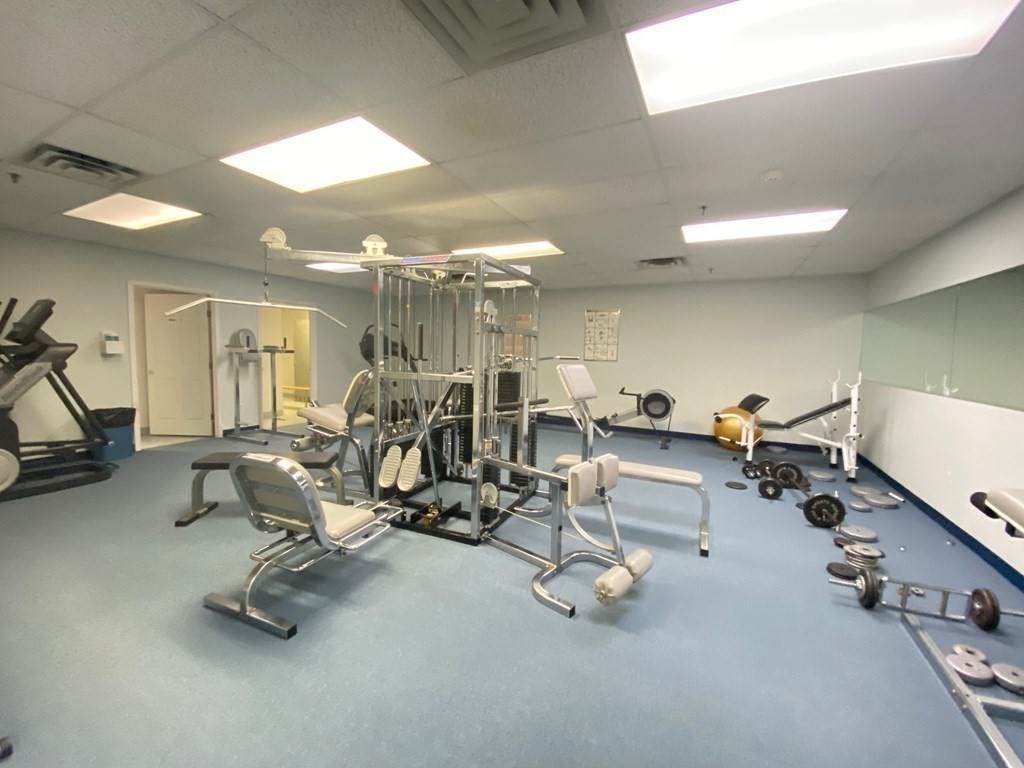
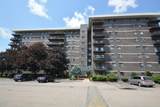
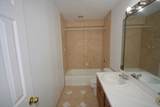
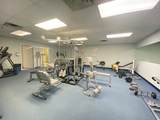
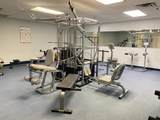
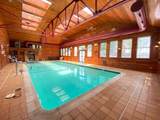
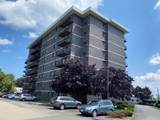
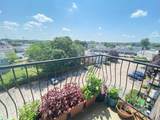
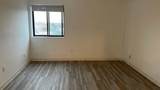
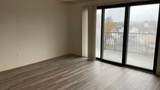
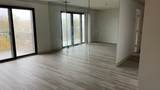
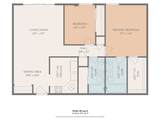
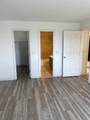
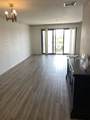
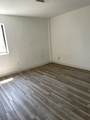
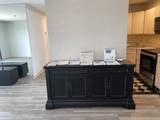
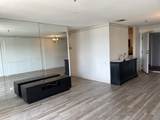
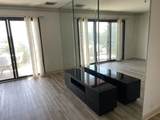
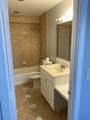
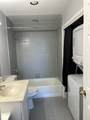
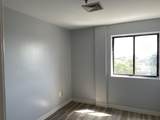
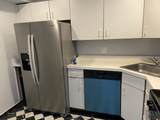
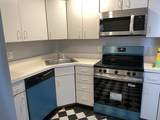
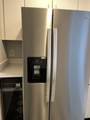
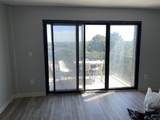
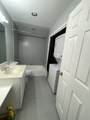
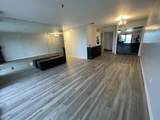
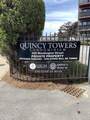
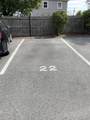
Conveniently located condo unit at Quincy Towers on the 5th floor Unit #506. Apartment consists of 2 bedrooms and 2 full baths, spacious living room and fully equipped appliance kitchen with newer refrigerator. Slider from living room to private balcony. In unit washer/ dryer. Central AC and heat. Newer laminate flooring recently installed. Amenities include an indoor heated swimming pool, exercise room, and storage area (#49) in basement. Assigned 1 car parking space (#22) with plenty of visitor parking. Minutes to shopping at Walmart and Kam Man Markets. Many restaurants and bus stop nearby. Directly across the street from 7/11 store. Condo unit is vacant and ready for new owner. New paint throughout. New electric stove, new dishwasher, and new microwave installed.

Monthly Payment Calculator


The property listing data and information set forth herein were provided to MLS Property Information Network, Inc. from third party sources, including sellers, lessors and public records, and were compiled by MLS Property Information Network, Inc. The property listing data and information are for the personal, non commercial use of consumers having a good faith interest in purchasing or leasing listed properties of the type displayed to them and may not be used for any purpose other than to identify prospective properties which such consumers may have a good faith interest in purchasing or leasing. MLS Property Information Network, Inc. and its subscribers disclaim any and all representations and warranties as to the accuracy of the property listing data and information set forth herein. Data last updated 2026-10-09T16:05:13.313.
www.seybothteamhomes.com/homes/178825516
Print Image

500 Washington St , #506 Quincy, MA 02169

  • Price: $425,000
  • Status: Active
  • On Site: Days
  • Updated: 46 min ago
  • MLS #: 73549591
2
Beds
2
Baths
0
½ Baths
N/A
Acres
976
SQFT
$435
$/SQFT
1988
Built
County:
Norfolk
Elementary School:
Clifford Marshall
Middle School:
Point Webster
High School:
Quincy High
Property Description
Conveniently located condo unit at Quincy Towers on the 5th floor Unit #506. Apartment consists of 2 bedrooms and 2 full baths, spacious living room and fully equipped appliance kitchen with newer refrigerator. Slider from living room to private balcony. In unit washer/ dryer. Central AC and heat. Newer laminate flooring recently installed. Amenities include an indoor heated swimming pool, exercise room, and storage area (#49) in basement. Assigned 1 car parking space (#22) with plenty of visitor parking. Minutes to shopping at Walmart and Kam Man Markets. Many restaurants and bus stop nearby. Directly across the street from 7/11 store. Condo unit is vacant and ready for new owner. New paint throughout. New electric stove, new dishwasher, and new microwave installed.
Exterior Features

Attached Garage YN No Carport YN No Construction Materials Stone Covered Spaces 0 Entry Level 5 Entry Location Unit Placement(Upper) Garage YN Yes Parking Features AssignedOff StreetGuest Parking Total 1 Pool Features AssociationIn Ground Property Attached YN Yes Roof Tar/Gravel Spa YN No Structure Type High-Rise Waterfront Features Ocean3/10 to 1/2 Mile To BeachBeach Ownership(Public) Waterfront YN No

Interior Features

Appliances RangeDishwasherDisposalMicrowaveRefrigeratorWasherDryer Basement N Bedroom2 Features Flooring - Laminate Building Area Total 976 Common Walls End UnitCorner Cooling Central Air Cooling YN Yes Cooling Zones 1 Fireplace YN No Fireplaces Total 0 Flooring TileVinyl Heat Zones 1 Heating Forced AirHeat PumpElectric Heating YN Yes Kitchen Features Flooring - Stone/Ceramic TileCountertops - Stone/Granite/SolidLighting - Overhead Laundry Features In UnitElectric Dryer HookupWasher Hookup Lead Paint Unknown Living Room Features Flooring - LaminateBalcony - ExteriorCable HookupSlider Master Bathroom Features Yes Master Bedroom Features Walk-In Closet(s)Flooring - LaminateCable Hookup Rooms Total 4

Property Features

Association Amenities PoolElevator(s)Fitness CenterStorage Association Fee 435 Association Fee Frequency Monthly Association Fee Includes WaterSewerInsuranceMaintenance StructureMaintenance GroundsSnow RemovalTrash Building Name Quincy Towers Community Features Public TransportationShoppingHighway AccessPublic SchoolT-Station Complex Complete Yes Disclosures Newer laminate flooring. New electric stovenew dishwasherand new microwave installed. New paint throughout Electric 110 Volts220 VoltsCircuit Breakers100 Amp Service Home Warranty YN No Listing Terms Contract Management Professional - On Site Other Equipment Intercom Pets Allowed Yes w/ Restrictions Property Sub Type Condominium Security Features Intercom Senior Community YN No Sewer Public Sewer Tax Annual Amount 4560 Tax Year 2026 Unit Building 506 Utilities for Electric Rangefor Electric DryerWasher Hookup Water Source Public Year Built Details Actual Year Round Yes Zoning BUSB

Listing information © 2026 MLS Property Information Network. All information is deemed reliable but should be independently verified.
Listing provided courtesy of David Woo of David Woo Associates: 617-964-0188.


The property listing data and information set forth herein were provided to MLS Property Information Network, Inc. from third party sources, including sellers, lessors and public records, and were compiled by MLS Property Information Network, Inc. The property listing data and information are for the personal, non commercial use of consumers having a good faith interest in purchasing or leasing listed properties of the type displayed to them and may not be used for any purpose other than to identify prospective properties which such consumers may have a good faith interest in purchasing or leasing. MLS Property Information Network, Inc. and its subscribers disclaim any and all representations and warranties as to the accuracy of the property listing data and information set forth herein. Data last updated 2026-10-09T16:05:13.313.
 
https://bt-photos.global.ssl.fastly.net/mlspin/orig_boomver_1_73549591_2.jpg https://bt-photos.global.ssl.fastly.net/mlspin/orig_boomver_1_73549591_2.jpg https://bt-photos.global.ssl.fastly.net/mlspin/orig_boomver_1_73549591_2.jpg
Logo
The Seyboth Team | Century 21
235 Taunton Avenue
Seekonk MA, 02771
Listing courtesy of David Woo of David Woo Associates.