Skip To Content

51 Cherry Hill Dr

Seekonk, MA 02771
  • $469,900
  • STATUS: Active
  • MLS #: 73585573
New
UPDATED: 208 min ago
$469,900
  • 2
    BEDS
  • 0.23
    ACRES
  • 1
    BATHS
  • 0
    1/2 BATHS
  • 1,436
    SQFT
  • $327
    $/SQFT
Neighborhood:
Type:
Single-Family Home
Built:
1954
County:

School Information

Elementary School:
Middle School:
High School:
Listing courtesy of Reserve Team of Reference Real Estate.

Description

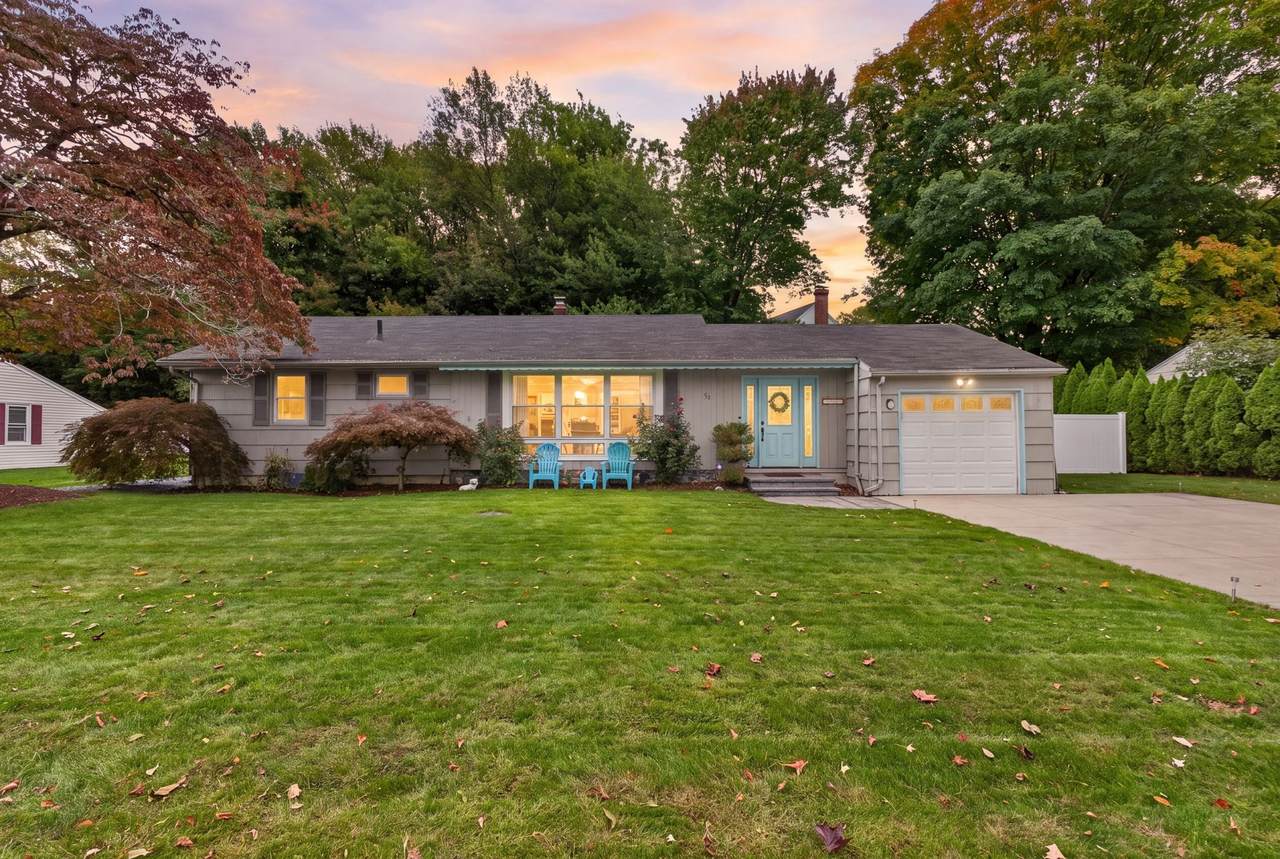
Sun-filled and well-kept ranch on a quiet North Seekonk side street, offering easy one-floor living plus a finished lower level. The main floor pairs a 19-foot living room with a brand new custom bay window and recessed lighting, a separate dining room, and an updated kitchen with granite counters, upgraded cabinetry and hardwood flooring that carries throughout. Two bedrooms with double closets share a renovated full bath finished with ceramic tile and a granite vanity. Downstairs, the finished basement holds a play room, a game room and a dedicated laundry area, with interior access and a radon mitigation system already in place. Outside, a vinyl deck opens to a fully fenced level yard with an irrigation system and storage shed, while the attached garage with door opener, side entry and storage sits beside a paved drive that holds four more cars. The key mechanicals are already taken care of, with a five-year-old two-zone oil hot water baseboard heating system, a recently replaced oil tank and sump pump, insulated replacement windows and town water. Minutes to Route 152, Route 6 and I-195, with Seekonk shopping, parks and golf close by.

Monthly Payment Calculator


The property listing data and information set forth herein were provided to MLS Property Information Network, Inc. from third party sources, including sellers, lessors and public records, and were compiled by MLS Property Information Network, Inc. The property listing data and information are for the personal, non commercial use of consumers having a good faith interest in purchasing or leasing listed properties of the type displayed to them and may not be used for any purpose other than to identify prospective properties which such consumers may have a good faith interest in purchasing or leasing. MLS Property Information Network, Inc. and its subscribers disclaim any and all representations and warranties as to the accuracy of the property listing data and information set forth herein. Data last updated 2026-10-07T00:03:53.177.
www.seybothteamhomes.com/homes/181724125
Print Image

51 Cherry Hill Dr Seekonk, MA 02771

  • Price: $469,900
  • Status: Active
  • On Site: Days
  • Updated: 208 min ago
  • MLS #: 73585573
2
Beds
1
Baths
0
½ Baths
0.23
Acres
1,436
SQFT
$327
$/SQFT
1954
Built
Neighborhood:
Cherry Hill
County:
Bristol
Area:
North Seekonk
Elementary School:
Aiken
Middle School:
Hurley
High School:
Seekonk
Property Description
Sun-filled and well-kept ranch on a quiet North Seekonk side street, offering easy one-floor living plus a finished lower level. The main floor pairs a 19-foot living room with a brand new custom bay window and recessed lighting, a separate dining room, and an updated kitchen with granite counters, upgraded cabinetry and hardwood flooring that carries throughout. Two bedrooms with double closets share a renovated full bath finished with ceramic tile and a granite vanity. Downstairs, the finished basement holds a play room, a game room and a dedicated laundry area, with interior access and a radon mitigation system already in place. Outside, a vinyl deck opens to a fully fenced level yard with an irrigation system and storage shed, while the attached garage with door opener, side entry and storage sits beside a paved drive that holds four more cars. The key mechanicals are already taken care of, with a five-year-old two-zone oil hot water baseboard heating system, a recently replaced oil tank and sump pump, insulated replacement windows and town water. Minutes to Route 152, Route 6 and I-195, with Seekonk shopping, parks and golf close by.
Exterior Features

Architectural Style Ranch Attached Garage YN Yes Carport YN No Color Grey Construction Materials Frame Covered Spaces 1 Exterior Features Deck - VinylStorageSprinkler SystemFenced Yard Fencing Fenced/EnclosedFenced Frontage Length 100.00 Garage YN Yes Open Parking YN Yes Parking Features AttachedGarage Door OpenerStorageGarage Faces SidePaved DriveOff StreetPaved Parking Total 5 Patio And Porch Features Deck - Vinyl Property Attached YN No Road Frontage Type Public Road Responsibility Public Maintained Road Roof Shingle Spa YN No Waterfront YN No

Interior Features

Appliances Water HeaterTankless Water HeaterRangeDishwasherMicrowaveRefrigeratorPlumbed For Ice Maker Basement FullFinishedInterior EntryRadon Remediation System Bedroom2 Dimensions Length 10 Bedroom2 Dimensions Width 10 Bedroom2 Features Ceiling Fan(s)ClosetFlooring - Hardwood Bedroom2 Level First Building Area Total 1436 Cooling None Cooling YN No Cooling Zones 0 Dining Room Dimensions Length 11 Dining Room Dimensions Width 10 Dining Room Features Flooring - Hardwood Dining Room Level First Door Features French Doors Fireplace YN No Fireplaces Total 0 Flooring TileHardwoodWood LaminateLaminateFlooring - Stone/Ceramic Tile Foundation Area 936 Foundation Details Concrete Perimeter Heat Zones 2 Heating BaseboardOil Heating YN Yes Interior Features VestibulePlay RoomGame Room Kitchen Dimensions Length 14 Kitchen Dimensions Width 10 Kitchen Features Flooring - HardwoodCountertops - Stone/Granite/SolidCabinets - Upgraded Kitchen Level First Laundry Features Laundry ClosetElectric Dryer HookupWasher HookupIn Basement Lead Paint Unknown Living Room Dimensions Length 19 Living Room Dimensions Width 11 Living Room Features Flooring - HardwoodWindow(s) - Bay/Bow/BoxOpen FloorplanRecessed Lighting Living Room Level MainFirst Master Bathroom Features No Master Bedroom Dimensions Length 13 Master Bedroom Dimensions Width 11 Master Bedroom Features Ceiling Fan(s)Flooring - HardwoodCloset - Double Master Bedroom Level First Rooms Total 5 Window Features Insulated Windows

Property Features

Accessibility Features No Association YN No Community Features ShoppingParkGolfPublic School Disclosures Radon mitigation system installed and serviced as a preventive measure. Title 5 status to be confirmed. Buyer and buyer's agent to verify all information and conduct their own due diligence. Electric Circuit Breakers100 Amp Service Home Warranty YN No Property Sub Type Single Family Residence Senior Community YN No Sewer Private Sewer Tax Annual Amount 5099 Tax Year 2026 Utilities for Electric Rangefor Electric DryerWasher HookupIcemaker Connection Water Source Public Year Built Details Actual Year Round Yes Zoning R1

Listing information © 2026 MLS Property Information Network. All information is deemed reliable but should be independently verified.
Listing provided courtesy of Reserve Team of Reference Real Estate: 781-342-0052.


The property listing data and information set forth herein were provided to MLS Property Information Network, Inc. from third party sources, including sellers, lessors and public records, and were compiled by MLS Property Information Network, Inc. The property listing data and information are for the personal, non commercial use of consumers having a good faith interest in purchasing or leasing listed properties of the type displayed to them and may not be used for any purpose other than to identify prospective properties which such consumers may have a good faith interest in purchasing or leasing. MLS Property Information Network, Inc. and its subscribers disclaim any and all representations and warranties as to the accuracy of the property listing data and information set forth herein. Data last updated 2026-10-07T00:03:53.177.
 
https://bt-photos.global.ssl.fastly.net/mlspin/1280_boomver_1_73585573_2.jpg https://bt-photos.global.ssl.fastly.net/mlspin/1280_boomver_1_73585573_2.jpg https://bt-photos.global.ssl.fastly.net/mlspin/1280_boomver_1_73585573_2.jpg
Logo
The Seyboth Team | Century 21
235 Taunton Avenue
Seekonk MA, 02771
Listing courtesy of Reserve Team of Reference Real Estate.