









Skip To Content

51 Deer Path , #51

Hudson, MA 01749
  • $989,000
  • STATUS: Active
  • MLS #: 73531124
UPDATED: 44 min ago
$989,000
  • 3
    BEDS
  • N/A
    ACRES
  • 2
    BATHS
  • 1
    1/2 BATHS
  • 3,775
    SQFT
  • $262
    $/SQFT
Type:
Condo
Built:
2004
County:

School Ratings & Info

Listing courtesy of Tim Mcdonald of Berkshire Hathaway HomeServices Commonwealth Real Estate.

Description

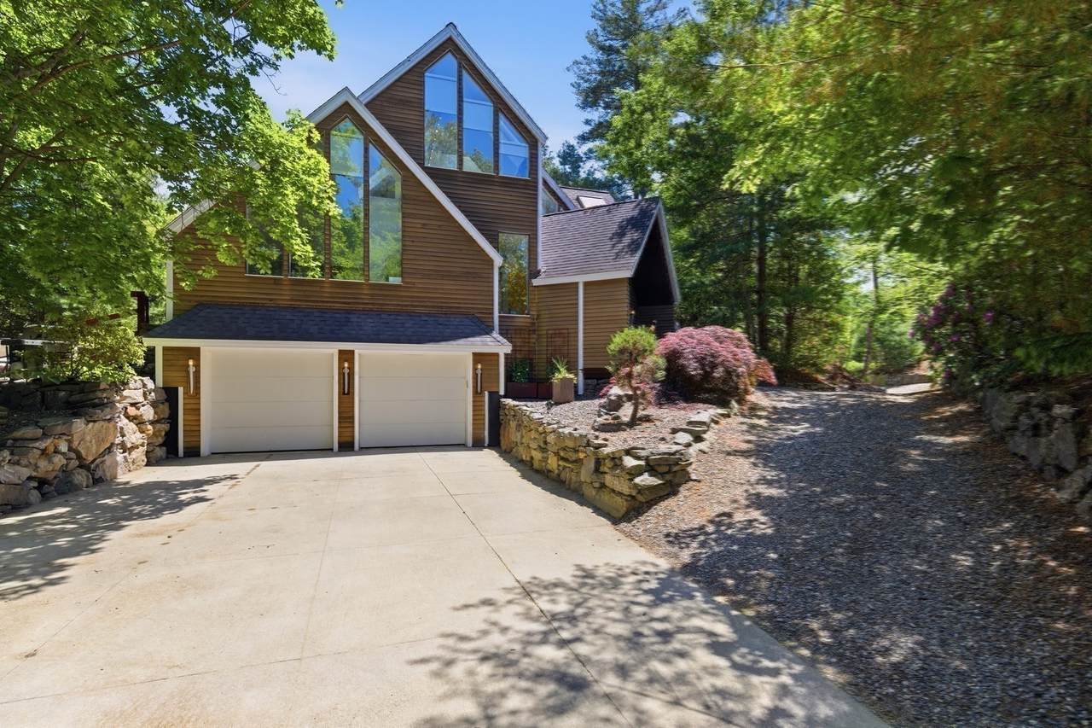
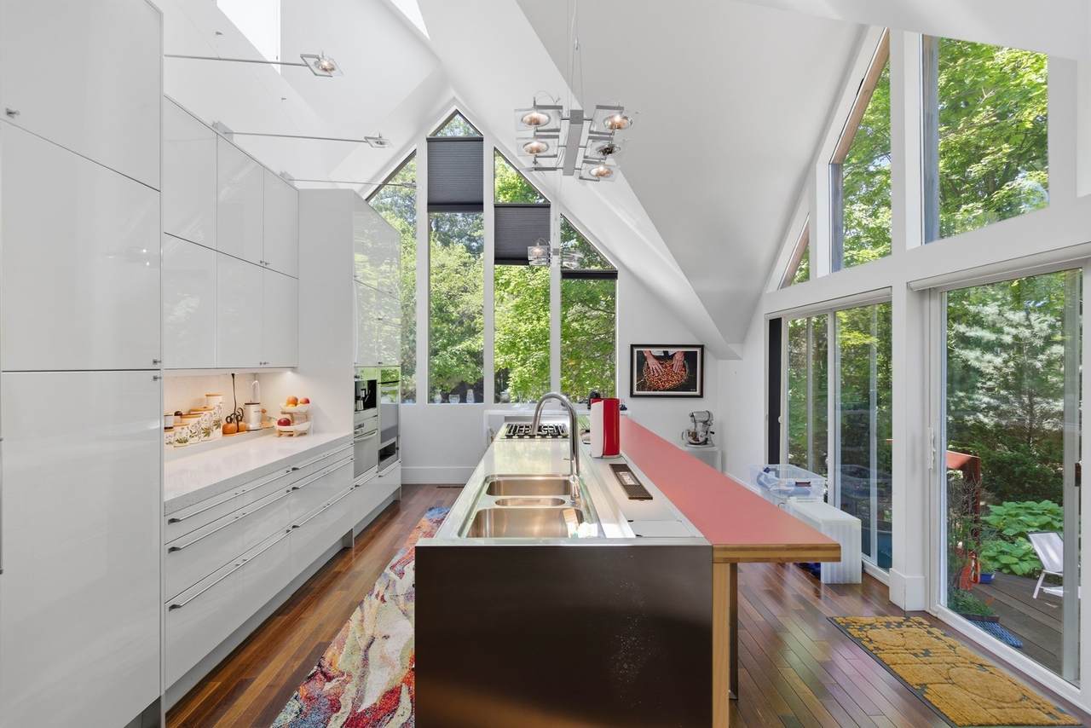
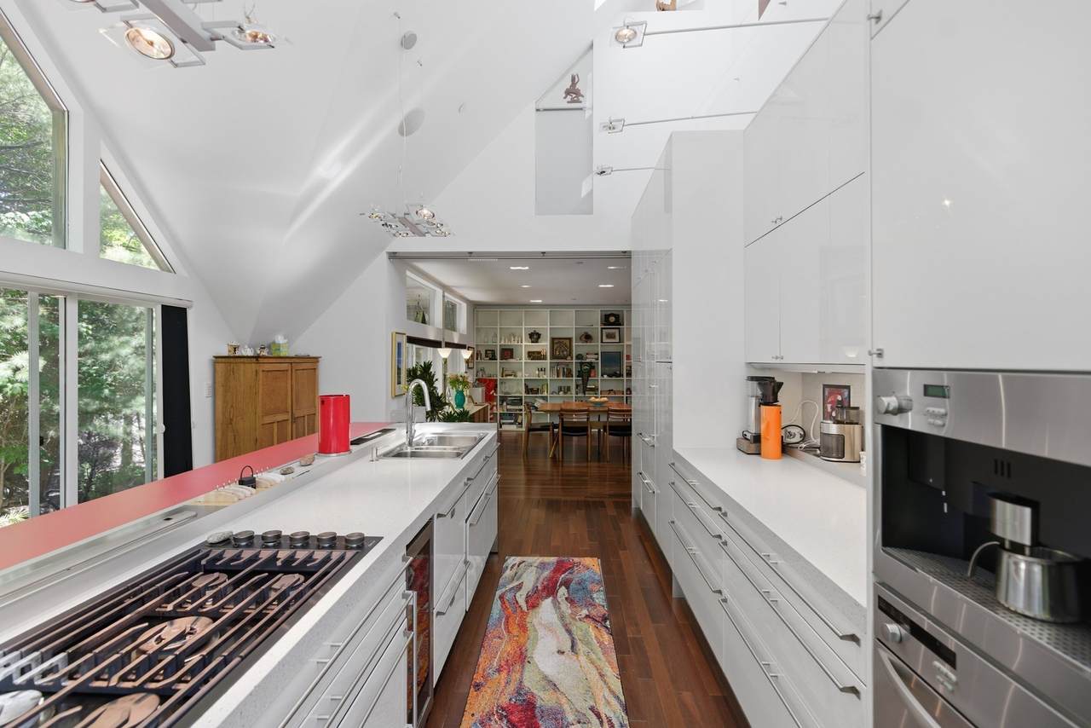
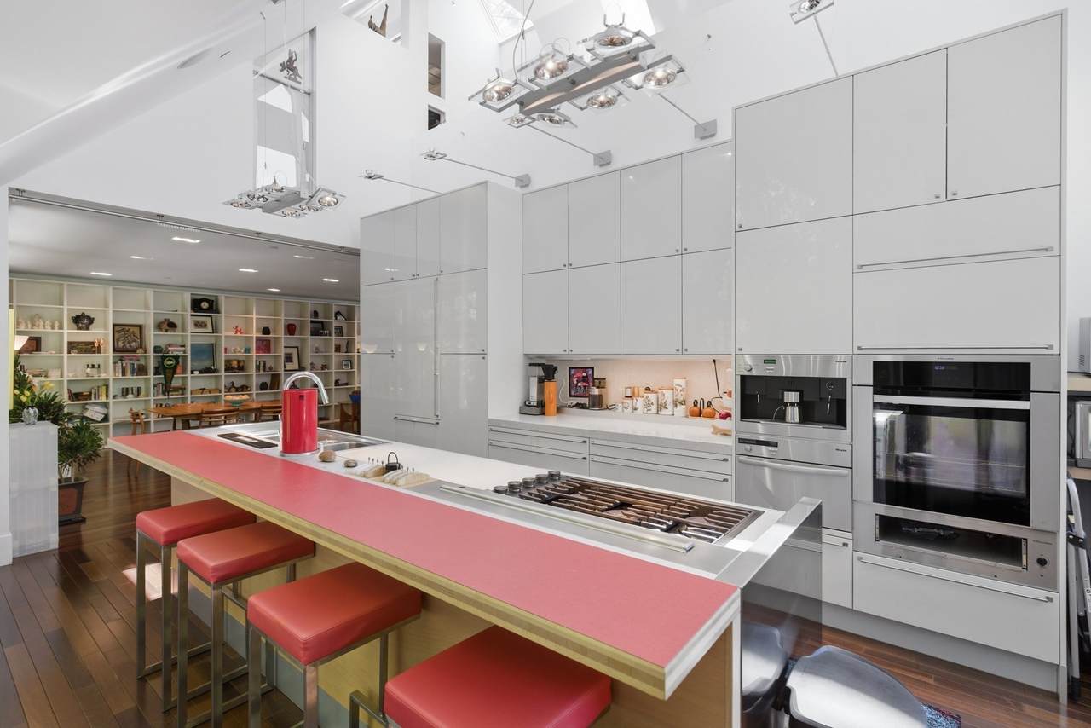
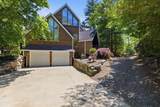
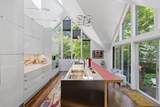
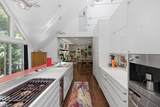
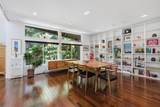
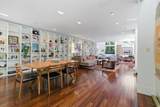
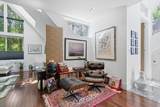
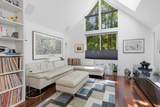
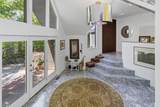
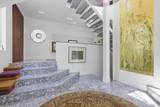
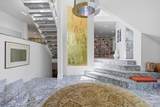
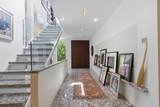
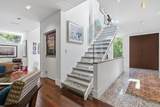
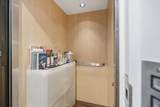
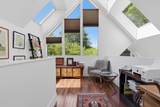
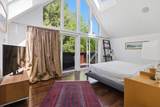
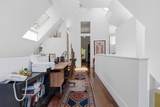
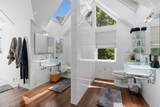
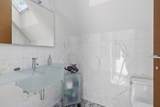
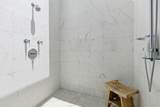
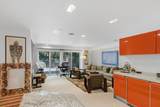
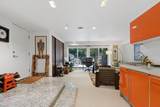
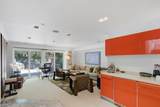
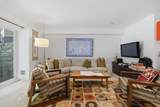
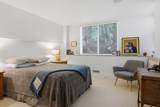
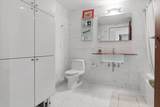
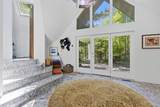
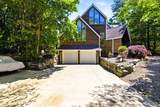
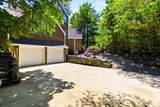
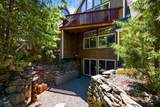
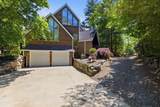
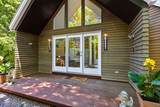
Extraordinary custom townhouse w/ private elevator at Award Winning Deer Path Farms. The best of both worlds - a tucked away private townhouse with all exterior maintenance covered by well-managed association. Originally built in 2004 for a Massachusetts Governor & U.S. Ambassador, this one-of-a-kind home features spectacular architectural & design details throughout — including a grand foyer with Italian granite, a stunning Valcucine designer kitchen, soaring windows + 14 skylights, and a private elevator. Main level features an expansive open living/dining/theater space w/ custom-imported shelving running the entire back wall -- a perfect space for entertaining or relaxing. The Valcucine kitchen is flooded with natural light and offers direct access to private outdoor space. Upstairs offers a sun-splashed loft, a luxurious primary suite w/ walk-in closet, private balcony, and a marble-wrapped primary bath. Lower level has two additional bedrooms, full bath, family room, a separate laundry (in addition to primary laundry in the upstairs suite), direct access to two-car garage and large storage room off the garage. Private elevator services all three levels. Custom driveway allows for up to 6 car parking. Low maintenance living w/ landscaping, snow removal & exterior maintenance covered by a well-run association. A wooded retreat just moments to downtown Hudson and major highways. Must be seen to be truly appreciated!

Monthly Payment Calculator


The property listing data and information set forth herein were provided to MLS Property Information Network, Inc. from third party sources, including sellers, lessors and public records, and were compiled by MLS Property Information Network, Inc. The property listing data and information are for the personal, non commercial use of consumers having a good faith interest in purchasing or leasing listed properties of the type displayed to them and may not be used for any purpose other than to identify prospective properties which such consumers may have a good faith interest in purchasing or leasing. MLS Property Information Network, Inc. and its subscribers disclaim any and all representations and warranties as to the accuracy of the property listing data and information set forth herein. Data last updated 2026-10-09T15:05:10.667.
www.seybothteamhomes.com/homes/177351879
Print Image

51 Deer Path , #51 Hudson, MA 01749

  • Price: $989,000
  • Status: Active
  • On Site: Days
  • Updated: 44 min ago
  • MLS #: 73531124
3
Beds
2
Baths
1
½ Baths
N/A
Acres
3,775
SQFT
$262
$/SQFT
2004
Built
County:
Middlesex
Property Description
Extraordinary custom townhouse w/ private elevator at Award Winning Deer Path Farms. The best of both worlds - a tucked away private townhouse with all exterior maintenance covered by well-managed association. Originally built in 2004 for a Massachusetts Governor & U.S. Ambassador, this one-of-a-kind home features spectacular architectural & design details throughout — including a grand foyer with Italian granite, a stunning Valcucine designer kitchen, soaring windows + 14 skylights, and a private elevator. Main level features an expansive open living/dining/theater space w/ custom-imported shelving running the entire back wall -- a perfect space for entertaining or relaxing. The Valcucine kitchen is flooded with natural light and offers direct access to private outdoor space. Upstairs offers a sun-splashed loft, a luxurious primary suite w/ walk-in closet, private balcony, and a marble-wrapped primary bath. Lower level has two additional bedrooms, full bath, family room, a separate laundry (in addition to primary laundry in the upstairs suite), direct access to two-car garage and large storage room off the garage. Private elevator services all three levels. Custom driveway allows for up to 6 car parking. Low maintenance living w/ landscaping, snow removal & exterior maintenance covered by a well-run association. A wooded retreat just moments to downtown Hudson and major highways. Must be seen to be truly appreciated!
Exterior Features

Attached Garage YN Yes Carport YN No Construction Materials Frame Covered Spaces 2 Entry Level 1 Exterior Features DeckPatioBalcony Garage YN Yes Open Parking YN Yes Parking Features AttachedUnderGarage Door OpenerOff StreetDeededStone/GravelPavedExclusive Parking Parking Total 6 Patio And Porch Features DeckPatio Property Attached YN Yes Roof Shingle Spa YN No Structure Type TownhouseAttached Waterfront YN No

Interior Features

Appliances RangeOvenDishwasherMicrowaveRefrigeratorFreezerWasherDryerWine Refrigerator Basement Y Bedroom2 Features Closet - LinenFlooring - Wall to Wall CarpetWindow(s) - Picture Bedroom2 Level Basement Bedroom3 Features Cathedral Ceiling(s)Flooring - WoodWindow(s) - Picture Bedroom3 Level Basement Building Area Total 3775 Cooling Central AirIndividualUnit Control Cooling YN Yes Dining Room Features Flooring - WoodWindow(s) - PictureOpen Floorplan Dining Room Level MainFirst Family Room Features Closet/Cabinets - Custom BuiltFlooring - Wall to Wall CarpetWet BarCable HookupExterior AccessSlider Family Room Level First Fireplace YN No Fireplaces Total 0 Flooring WoodCarpetMarbleHardwoodOther Heating CentralForced AirNatural Gas Heating YN Yes Interior Features Cathedral Ceiling(s)Entrance FoyerWired for SoundElevator Kitchen Features SkylightCathedral Ceiling(s)Kitchen IslandCabinets - UpgradedDeck - ExteriorExterior Access Kitchen Level MainFirst Laundry Features Flooring - WoodElectric Dryer HookupWasher HookupSecond FloorIn Unit Lead Paint None Living Room Features Bathroom - HalfSkylightCathedral Ceiling(s)Flooring - WoodWindow(s) - PictureCable HookupOpen Floorplan Living Room Level MainFirst Master Bathroom Features Yes Master Bedroom Features Bathroom - FullSkylightCathedral Ceiling(s)Walk-In Closet(s)Flooring - WoodBalcony / DeckBalcony - Exterior Master Bedroom Level Second Rooms Total 8 Window Features Window(s) - Picture

Property Features

Association Fee 497.6 Association Fee Frequency Monthly Association Fee Includes InsuranceMaintenance StructureMaintenance GroundsSnow Removal Community Features ShoppingParkWalk/Jog TrailsHighway AccessPublic School Disclosures Developer has first right of refusal. Home Warranty YN No Pets Allowed Yes Property Sub Type Condominium Security Features Security System Senior Community YN No Sewer Public Sewer Tax Annual Amount 12591.6 Tax Year 2026 Unit Building 51 Utilities for Gas Range Water Source Public Year Built Details Approximate Zoning Condo

Listing information © 2026 MLS Property Information Network. All information is deemed reliable but should be independently verified.
Listing provided courtesy of Tim Mcdonald of Berkshire Hathaway HomeServices Commonwealth Real Estate: 617-864-4600.


The property listing data and information set forth herein were provided to MLS Property Information Network, Inc. from third party sources, including sellers, lessors and public records, and were compiled by MLS Property Information Network, Inc. The property listing data and information are for the personal, non commercial use of consumers having a good faith interest in purchasing or leasing listed properties of the type displayed to them and may not be used for any purpose other than to identify prospective properties which such consumers may have a good faith interest in purchasing or leasing. MLS Property Information Network, Inc. and its subscribers disclaim any and all representations and warranties as to the accuracy of the property listing data and information set forth herein. Data last updated 2026-10-09T15:05:10.667.
 
https://bt-photos.global.ssl.fastly.net/mlspin/1280_boomver_17_73531124_2.jpg https://bt-photos.global.ssl.fastly.net/mlspin/1280_boomver_17_73531124_2.jpg https://bt-photos.global.ssl.fastly.net/mlspin/1280_boomver_17_73531124_2.jpg
Logo
The Seyboth Team | Century 21
235 Taunton Avenue
Seekonk MA, 02771
Listing courtesy of Tim Mcdonald of Berkshire Hathaway HomeServices Commonwealth Real Estate.