







Description
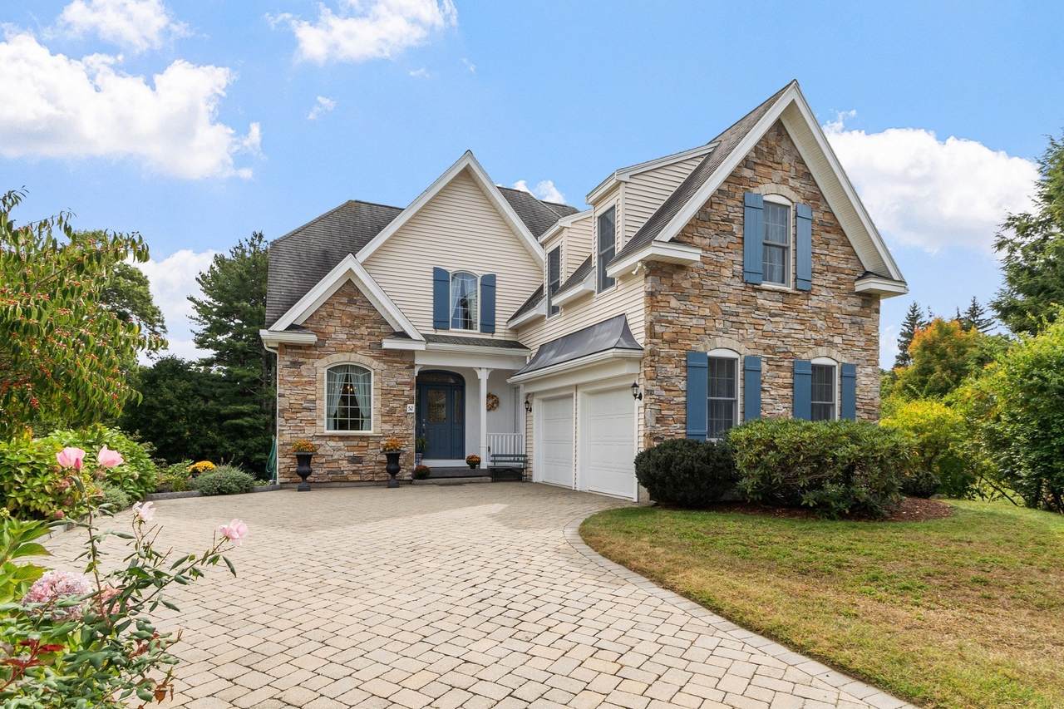
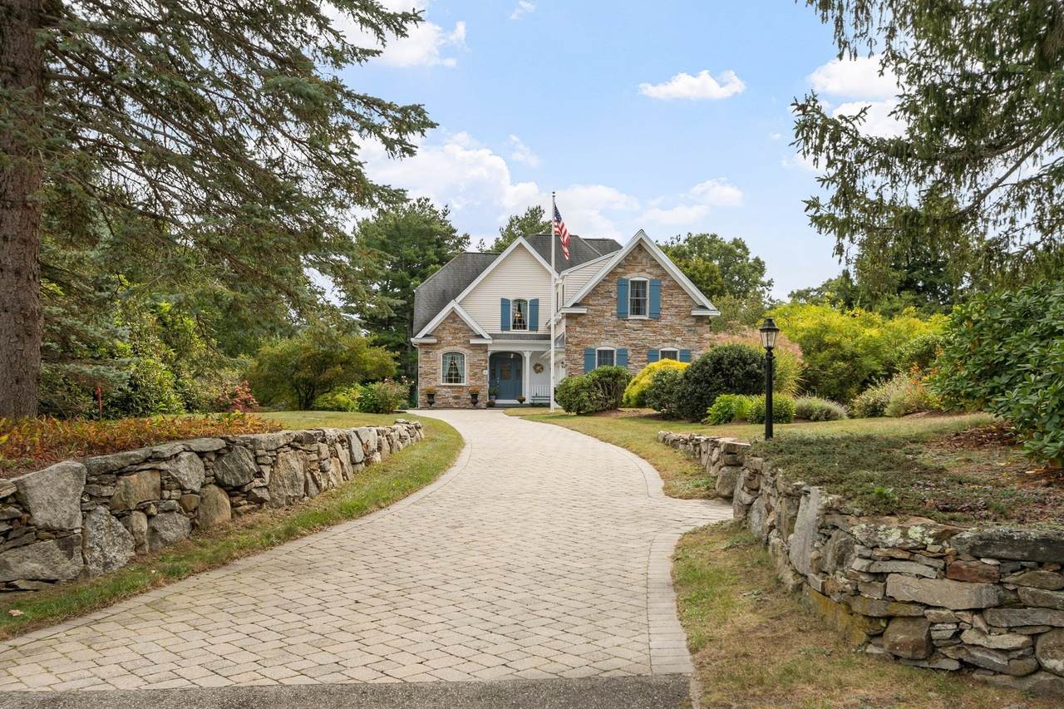
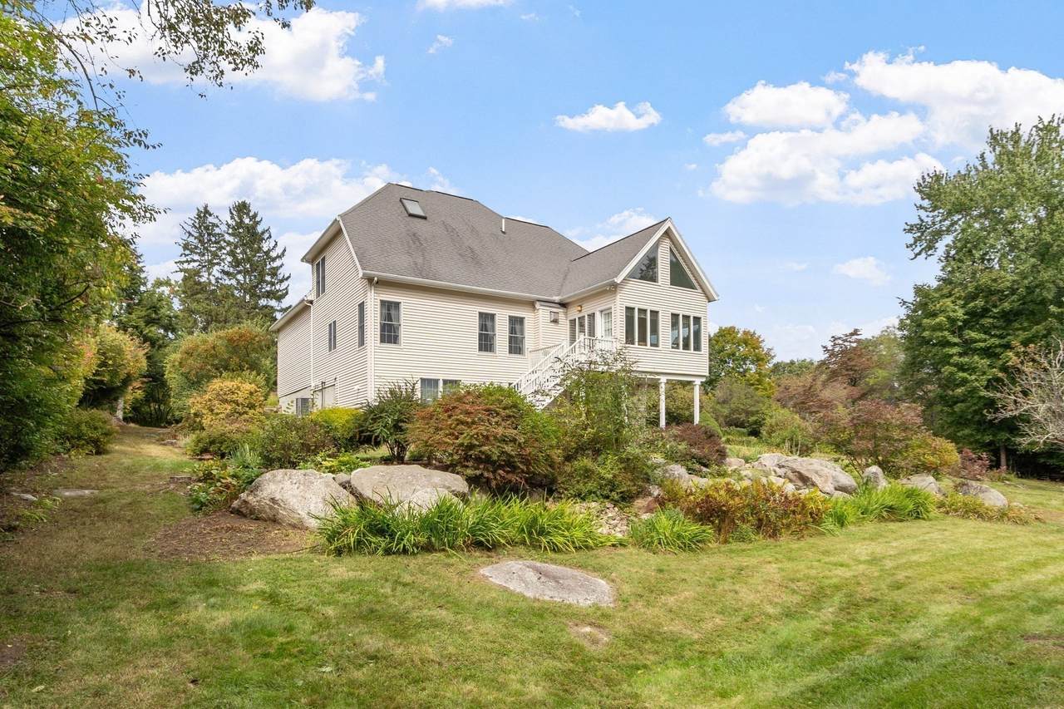
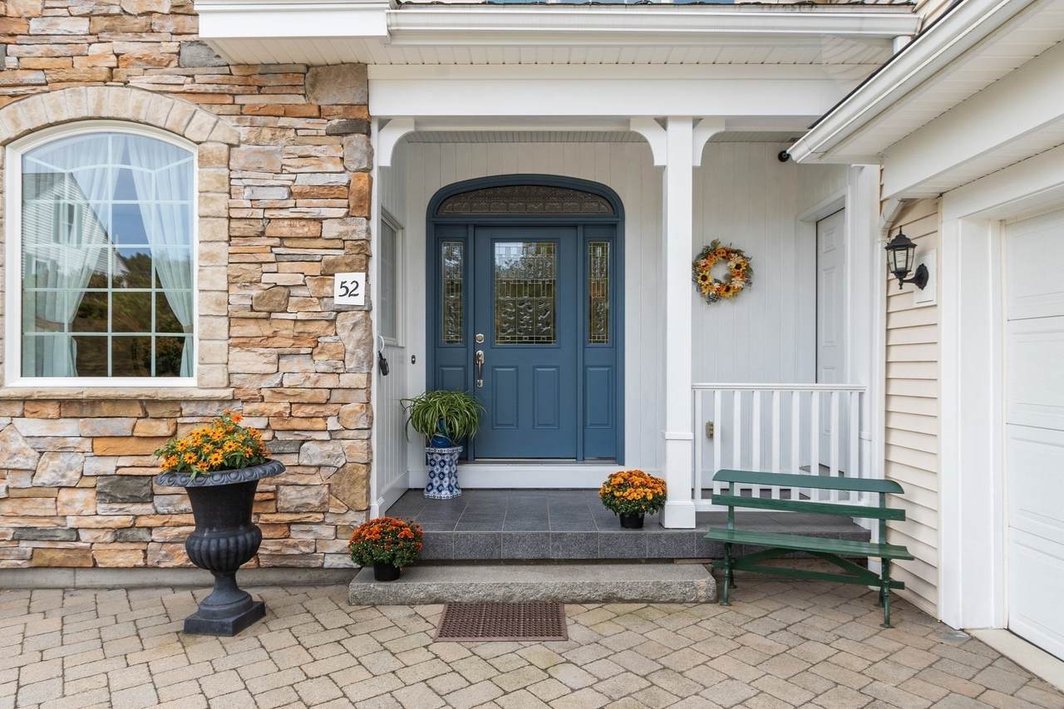
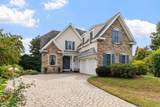
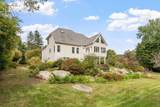
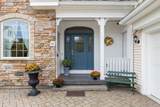
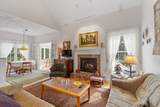
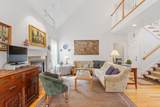
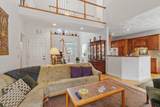
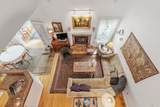
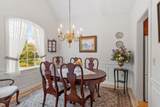
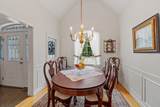
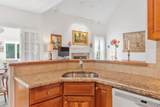
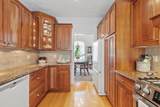
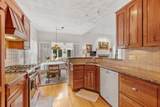
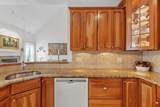
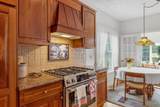
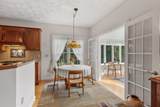
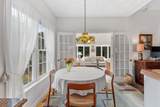
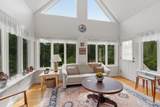
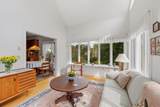
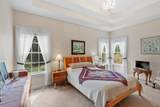
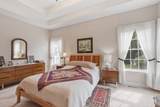
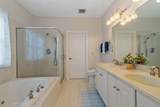
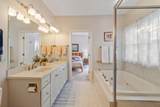
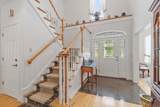
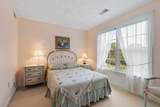
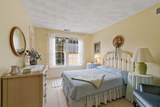
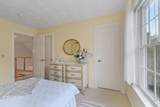
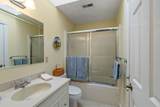
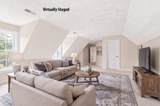
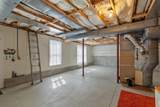
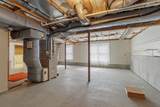
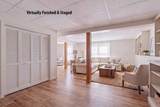
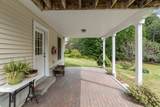
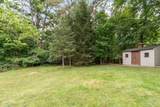
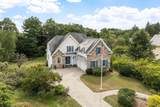
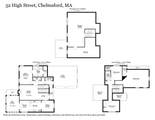
Chelmsford – Come prepared to fall in love with this true custom colonial built by renowned and highly respected Hancock Building Associates. It sits in a prominent neighborhood, on a lovely, wooded lot just out of town center. The approach to this home, on a custom paver drive lined with stone walls, and the impressive stone façade promise an impressive home. The interior does not disappoint. It’s warm, unique and has a welcoming ambiance and personality all its own. The carefully thought-out open layout, with soaring cathedral ceilings and hardwood floors, gives this home an airy open feeling. Still each living area feels like its own separate space and has its own personality as well. The living room is the heart & center of this home, distinguished by a cozy fireplace, with the vaulted ceilings amplifying the sense of space. The kitchen says “Entertain?... I’m ready!” With cherry cabinets, a custom range hood, granite counters & stainless steel appliances it’s a show stopper. But the true beauty is its functionality. It has a delightful sunny dining area at one end, perfect for day to day living. For entertaining and holidays the adjacent formal dining room is ready to impress with its soaring A-frame ceiling, large picture window and custom wainscotting. The year round Sunroom says, “Come sit & relax”. With 3 full walls of windows, and more windows above in the cathedral ceiling, it couldn’t be brighter or more cheery. Enjoy sweeping views of the private lot and tree lines from this prime vantage point. Also on this main level is the primary bedroom with an ensuite bath that offers a luxurious retreat with a jetted bathtub, a convenient double vanity, a spacious walk-in shower, and a walk-in closet. The grand central staircase leads to the open walkway between 2 more bedrooms. The finished space above the garage can be used as a family room, 4th bedroom, or would be a great space for a home office. The lower, walkout level has a wonderful, covered private patio offering sun or shade all day. A large section of the lower level has full sized windows, roughed in bath plumbing and could easily be finished for an au paire, accessory suite, or an in-law apartment. Come see how thoughtful design, uncompromising quality, and personality come together to create a very special and unique home.
-
3BEDS
-
1.04ACRES
-
2BATHS
-
11/2 BATHS
-
2,382SQFT
-
$504$/SQFT
School Information
Description
Chelmsford – Come prepared to fall in love with this true custom colonial built by renowned and highly respected Hancock Building Associates. It sits in a prominent neighborhood, on a lovely, wooded lot just out of town center. The approach to this home, on a custom paver drive lined with stone walls, and the impressive stone façade promise an impressive home. The interior does not disappoint. It’s warm, unique and has a welcoming ambiance and personality all its own. The carefully thought-out open layout, with soaring cathedral ceilings and hardwood floors, gives this home an airy open feeling. Still each living area feels like its own separate space and has its own personality as well. The living room is the heart & center of this home, distinguished by a cozy fireplace, with the vaulted ceilings amplifying the sense of space. The kitchen says “Entertain?... I’m ready!” With cherry cabinets, a custom range hood, granite counters & stainless steel appliances it’s a show stopper. But the true beauty is its functionality. It has a delightful sunny dining area at one end, perfect for day to day living. For entertaining and holidays the adjacent formal dining room is ready to impress with its soaring A-frame ceiling, large picture window and custom wainscotting. The year round Sunroom says, “Come sit & relax”. With 3 full walls of windows, and more windows above in the cathedral ceiling, it couldn’t be brighter or more cheery. Enjoy sweeping views of the private lot and tree lines from this prime vantage point. Also on this main level is the primary bedroom with an ensuite bath that offers a luxurious retreat with a jetted bathtub, a convenient double vanity, a spacious walk-in shower, and a walk-in closet. The grand central staircase leads to the open walkway between 2 more bedrooms. The finished space above the garage can be used as a family room, 4th bedroom, or would be a great space for a home office. The lower, walkout level has a wonderful, covered private patio offering sun or shade all day. A large section of the lower level has full sized windows, roughed in bath plumbing and could easily be finished for an au paire, accessory suite, or an in-law apartment. Come see how thoughtful design, uncompromising quality, and personality come together to create a very special and unique home.
The property listing data and information set forth herein were provided to MLS Property Information Network, Inc. from third party sources, including sellers, lessors and public records, and were compiled by MLS Property Information Network, Inc. The property listing data and information are for the personal, non commercial use of consumers having a good faith interest in purchasing or leasing listed properties of the type displayed to them and may not be used for any purpose other than to identify prospective properties which such consumers may have a good faith interest in purchasing or leasing. MLS Property Information Network, Inc. and its subscribers disclaim any and all representations and warranties as to the accuracy of the property listing data and information set forth herein. Data last updated 2026-11-18T12:04:32.727.