
Skip To Content

53 Hadrada Ln

Barnstable, MA 02632
  • $675,000
  • STATUS: Active
  • MLS #: 73513305
Open House
UPDATED: 41 min ago
$675,000
  • 3
    BEDS
  • 0.39
    ACRES
  • 2
    BATHS
  • 0
    1/2 BATHS
  • 1,488
    SQFT
  • $454
    $/SQFT
Neighborhood:
Type:
Single-Family Home
Built:
1975
County:
Area:

School Ratings & Info

Listing courtesy of Jem Zinel of Today Real Estate, Inc..

Description

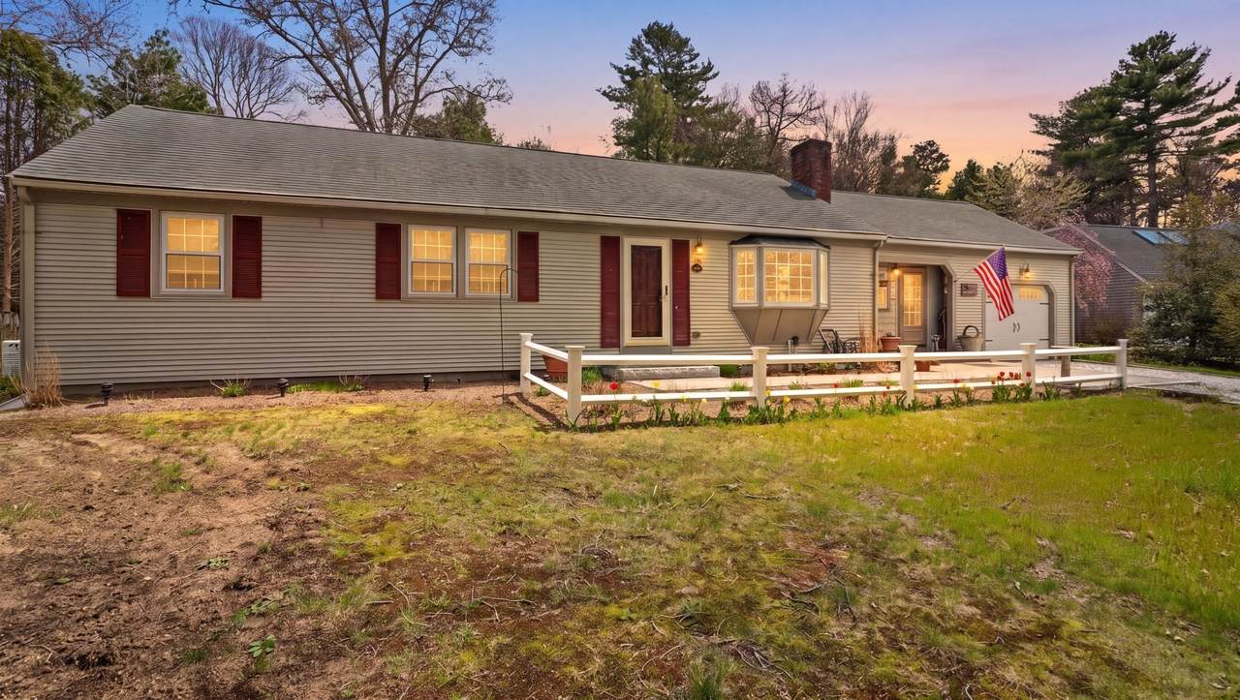
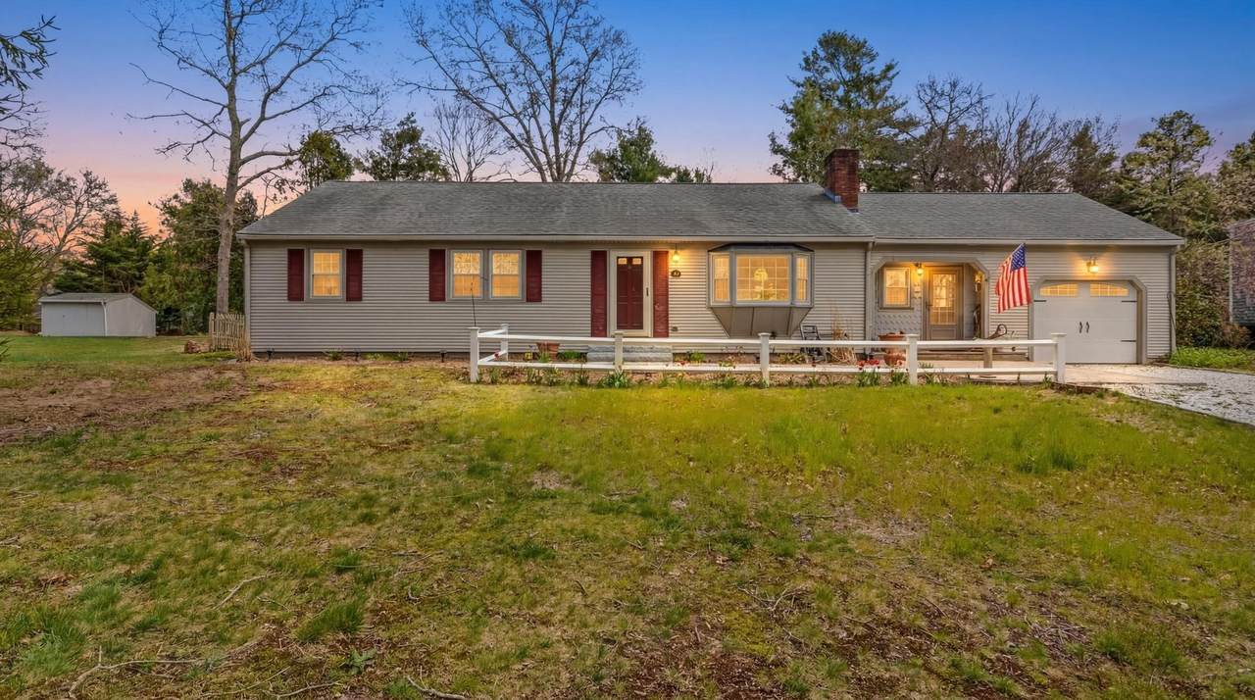
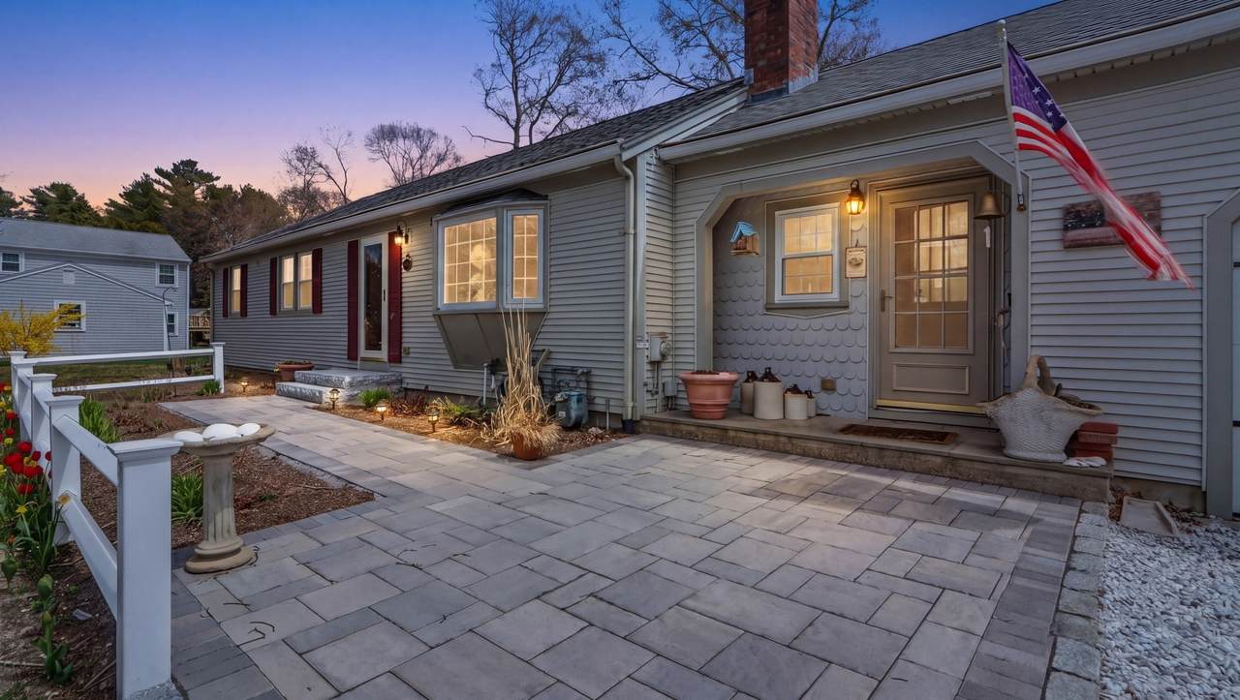
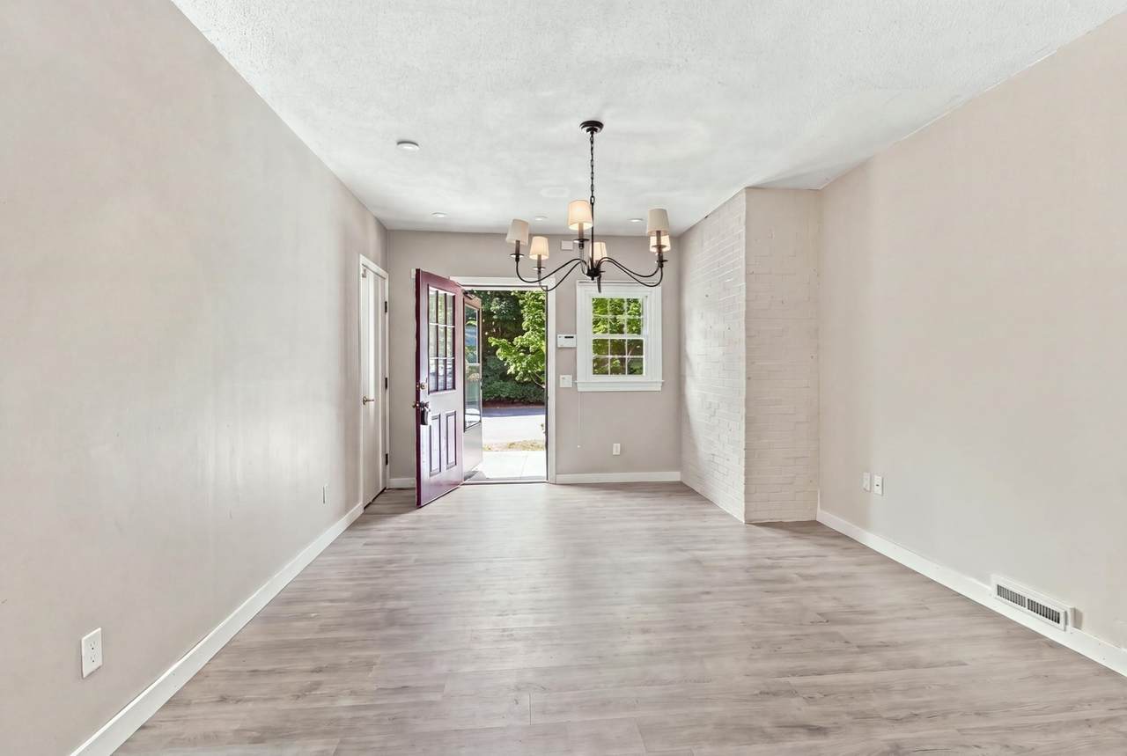
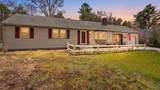
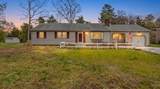
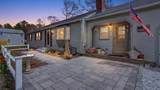
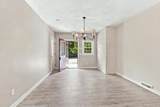
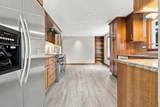
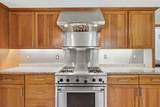
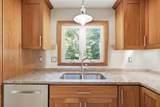
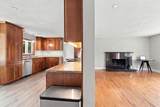
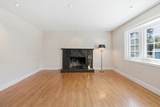
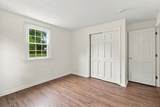
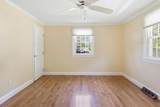
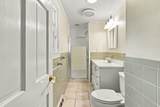
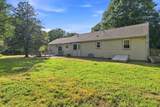
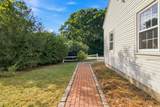
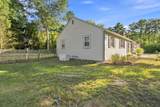
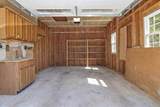
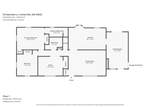
This Centerville ranch already has many of the big-ticket improvements in place, leaving the cosmetics and finishing touches to your personal style. The chef's kitchen was updated in 2015 with custom cherry cabinetry, granite countertops, a professional-grade stove and range hood, and a built-in plate warmer. Additional updates include AC/furnace (2019), windows, patio doors and garage doors (2014), whole-house generator, and a roof approximately 10 years old. A new leaching field will be installed prior to closing; perc test completed. The living room features a wood-burning fireplace, with potential for gas conversion. Central air, central vacuum, and irrigation add convenience. The remarkably clean unfinished basement offers ceilings over 7 feet and plenty of storage and workshop space. Offering 1,488 sq. ft., 3 bedrooms, 2 full baths, an attached garage, and .39 acres. Recent granite steps and a cobblestone/gravel driveway complete the package.

Monthly Payment Calculator


The property listing data and information set forth herein were provided to MLS Property Information Network, Inc. from third party sources, including sellers, lessors and public records, and were compiled by MLS Property Information Network, Inc. The property listing data and information are for the personal, non commercial use of consumers having a good faith interest in purchasing or leasing listed properties of the type displayed to them and may not be used for any purpose other than to identify prospective properties which such consumers may have a good faith interest in purchasing or leasing. MLS Property Information Network, Inc. and its subscribers disclaim any and all representations and warranties as to the accuracy of the property listing data and information set forth herein. Data last updated 2026-11-14T22:05:12.507.
www.seybothteamhomes.com/homes/176153089
Print Image

53 Hadrada Ln Barnstable, MA 02632

  • Price: $675,000
  • Status: Active
  • On Site: Days
  • Updated: 41 min ago
  • MLS #: 73513305
3
Beds
2
Baths
0
½ Baths
0.39
Acres
1,488
SQFT
$454
$/SQFT
1975
Built
Neighborhood:
Centerville
County:
Barnstable
Area:
Centerville
Property Description
This Centerville ranch already has many of the big-ticket improvements in place, leaving the cosmetics and finishing touches to your personal style. The chef's kitchen was updated in 2015 with custom cherry cabinetry, granite countertops, a professional-grade stove and range hood, and a built-in plate warmer. Additional updates include AC/furnace (2019), windows, patio doors and garage doors (2014), whole-house generator, and a roof approximately 10 years old. A new leaching field will be installed prior to closing; perc test completed. The living room features a wood-burning fireplace, with potential for gas conversion. Central air, central vacuum, and irrigation add convenience. The remarkably clean unfinished basement offers ceilings over 7 feet and plenty of storage and workshop space. Offering 1,488 sq. ft., 3 bedrooms, 2 full baths, an attached garage, and .39 acres. Recent granite steps and a cobblestone/gravel driveway complete the package.
Exterior Features

Architectural Style Ranch Attached Garage YN Yes Carport YN No Construction Materials Frame Covered Spaces 1 Exterior Features Deck - WoodFenced Yard Fencing Fenced/EnclosedFenced Garage YN Yes Parking Features AttachedOff Street Parking Total 5 Patio And Porch Features Deck - Wood Property Attached YN No Road Frontage Type Public Road Surface Type Paved Roof Shingle Spa YN No Waterfront Features BayHarborLake/PondOcean1 to 2 Mile To BeachBeach Ownership(Public) Waterfront YN No

Interior Features

Appliances Gas Water Heater Basement FullInterior EntryBulkhead Building Area Total 1488 Cooling Central Air Cooling YN Yes Fireplace YN Yes Fireplaces Total 1 Foundation Details Concrete Perimeter Heating BaseboardNatural Gas Heating YN Yes Lead Paint Unknown Rooms Total 5

Property Features

Association YN No Community Features Public TransportationShoppingWalk/Jog TrailsGolfMedical FacilityBike PathConservation AreaHighway AccessHouse of WorshipMarinaPrivate SchoolPublic School Electric 110 Volts Home Warranty YN No Property Sub Type Single Family Residence Senior Community YN No Sewer Private Sewer Tax Annual Amount 4452 Tax Year 2025 Water Source Public Year Built Details Actual Zoning 1

Listing information © 2026 MLS Property Information Network. All information is deemed reliable but should be independently verified.
Listing provided courtesy of Jem Zinel of Today Real Estate, Inc.: 508-398-0600.


The property listing data and information set forth herein were provided to MLS Property Information Network, Inc. from third party sources, including sellers, lessors and public records, and were compiled by MLS Property Information Network, Inc. The property listing data and information are for the personal, non commercial use of consumers having a good faith interest in purchasing or leasing listed properties of the type displayed to them and may not be used for any purpose other than to identify prospective properties which such consumers may have a good faith interest in purchasing or leasing. MLS Property Information Network, Inc. and its subscribers disclaim any and all representations and warranties as to the accuracy of the property listing data and information set forth herein. Data last updated 2026-11-14T22:05:12.507.
 
https://bt-photos.global.ssl.fastly.net/mlspin/1280_boomver_5_73513305_2.jpg https://bt-photos.global.ssl.fastly.net/mlspin/1280_boomver_5_73513305_2.jpg https://bt-photos.global.ssl.fastly.net/mlspin/1280_boomver_5_73513305_2.jpg
Logo
The Seyboth Team | Century 21
235 Taunton Avenue
Seekonk MA, 02771
Listing courtesy of Jem Zinel of Today Real Estate, Inc..