




Skip To Content

537 Southwick Rd

Westfield, MA 01085
  • $599,900
  • STATUS: Active
  • MLS #: 73586324
UPDATED: 29 min ago
$599,900
  • 3
    BEDS
  • 0.92
    ACRES
  • 2
    BATHS
  • 1
    1/2 BATHS
  • 2,748
    SQFT
  • $218
    $/SQFT
Type:
Single-Family Home
Built:
2017
County:

School Information

Elementary School:
Middle School:
High School:
Listing courtesy of Rodney Motta of Berkshire Hathaway Home Service New England Properties.

Description

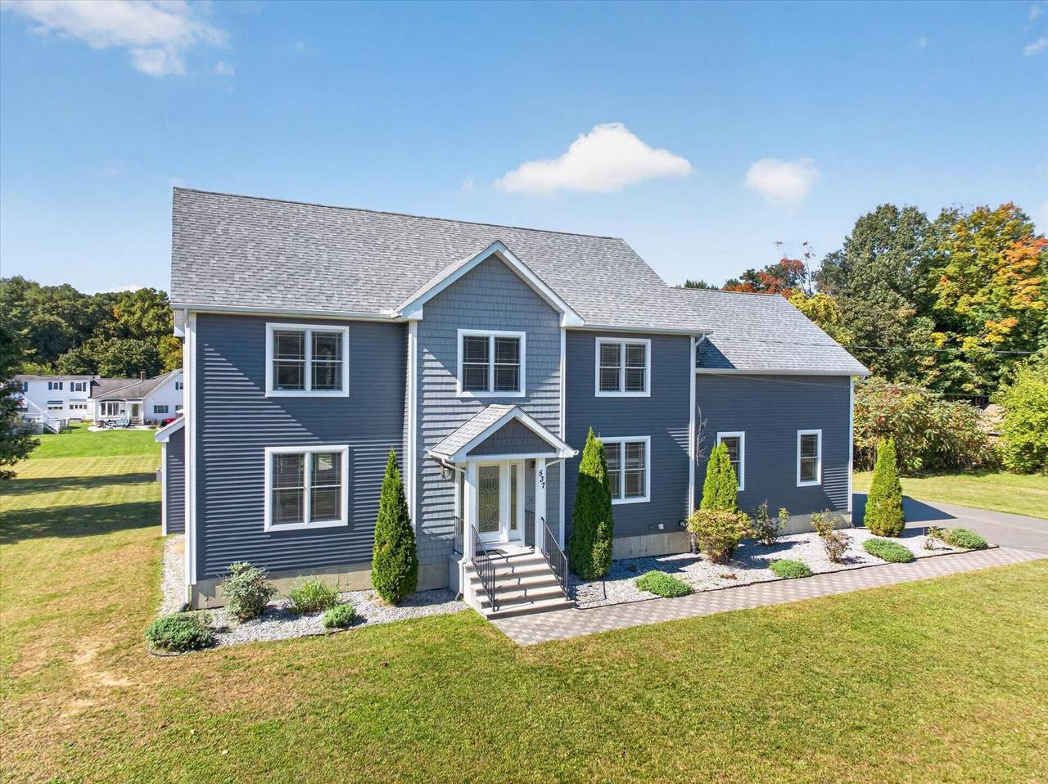
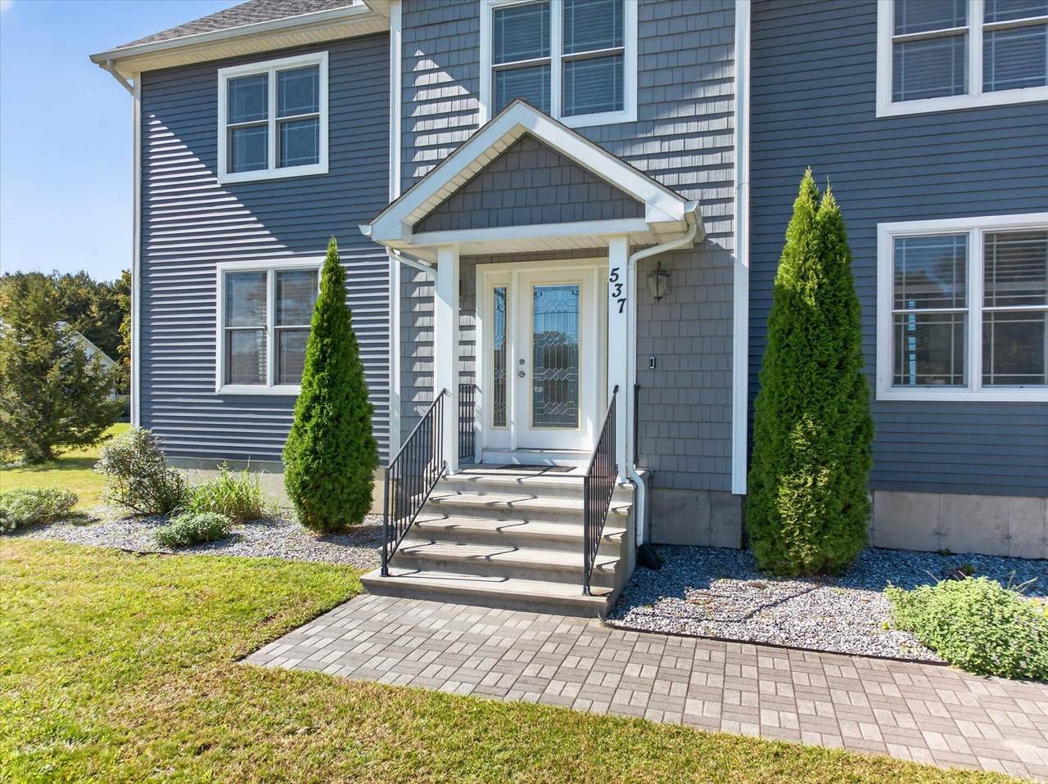
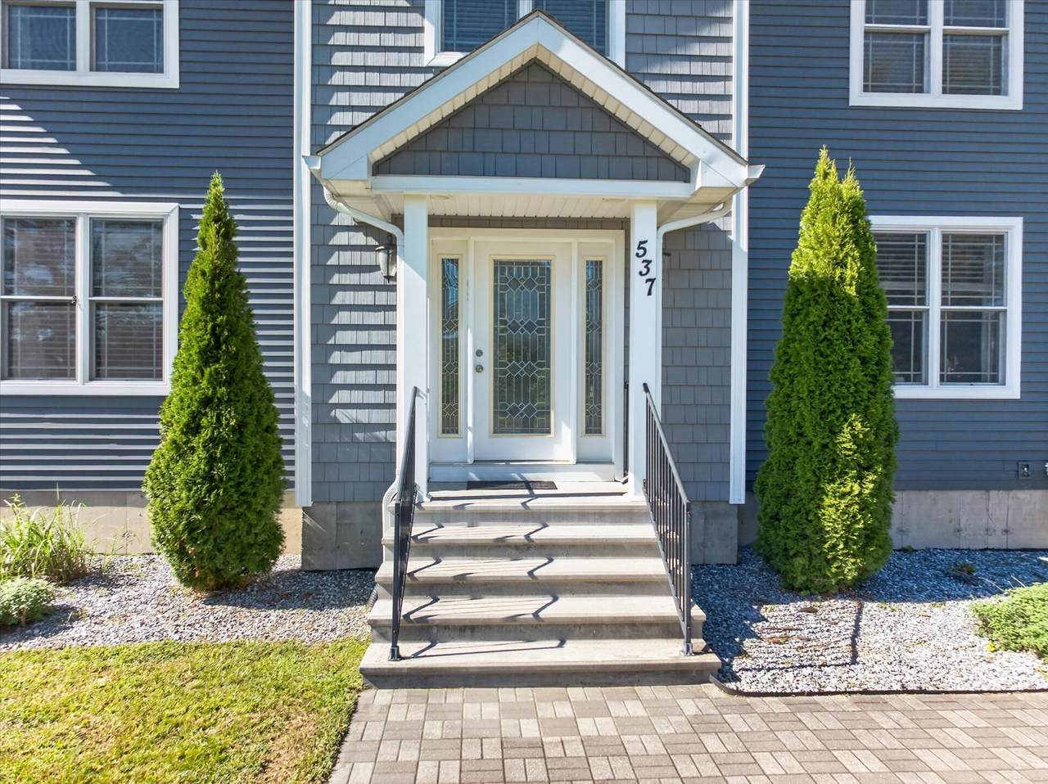
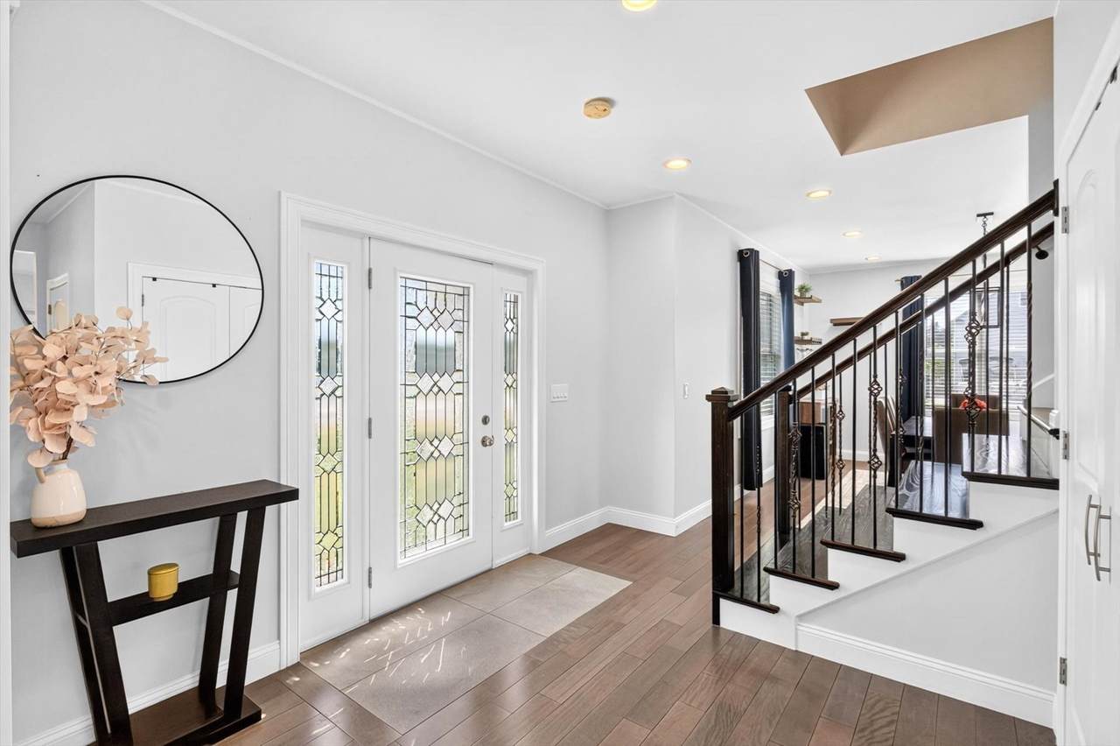
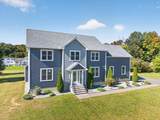
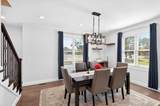
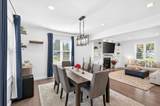
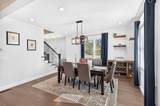
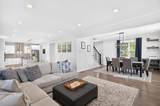
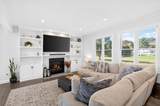
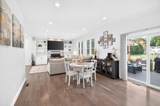
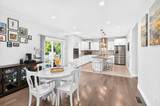
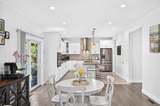
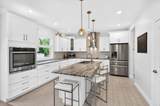
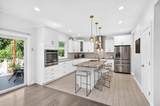
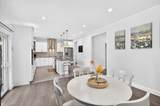
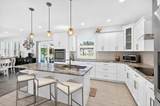
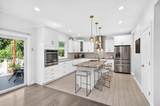
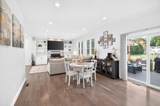
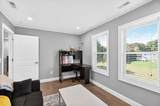
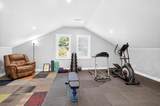
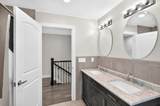
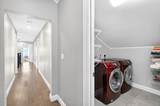
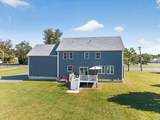
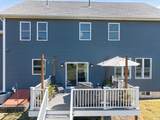
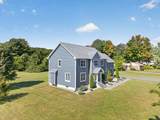
Built in 2017, this beautifully maintained Colonial offers the appeal of newer construction, modern conveniences, and a thoughtfully designed layout suited to today's lifestyle. Move-in ready and filled with natural light, this home combines comfortable living spaces with practical features that make everyday life easier. The heart of the home is a bright, inviting kitchen featuring white cabinetry, granite countertops, stainless steel appliances, and a sunny breakfast area, an ideal spot to start your morning or gather with family and friends. The adjoining living and dining areas provide a welcoming setting for both everyday living and entertaining. Upstairs, you'll appreciate the convenience of a dedicated laundry room, along with a spacious bonus room offering flexibility for a media room, playroom, hobby space, or additional living area. A separate home office provides a quiet place to work remotely and may offer alternative uses to suit your needs. The expansive full basement presents excellent potential for future finishing, whether you envision a home gym, recreation room, workshop, or additional storage. Outside, the level, nearly one acre lot provides plenty of room to relax, garden, entertain, or enjoy outdoor activities. Conveniently located on Southwick Road, this property offers access to Westfield's shopping, dining, and everyday amenities, with convenient connections to Springfield, Bradley International Airport, and surrounding communities. If you're looking for the benefits of newer construction, versatile living space, and a convenient location without the wait of building new, this well cared for home is ready to welcome its next owner. Simply move in and make it your own!

Monthly Payment Calculator


The property listing data and information set forth herein were provided to MLS Property Information Network, Inc. from third party sources, including sellers, lessors and public records, and were compiled by MLS Property Information Network, Inc. The property listing data and information are for the personal, non commercial use of consumers having a good faith interest in purchasing or leasing listed properties of the type displayed to them and may not be used for any purpose other than to identify prospective properties which such consumers may have a good faith interest in purchasing or leasing. MLS Property Information Network, Inc. and its subscribers disclaim any and all representations and warranties as to the accuracy of the property listing data and information set forth herein. Data last updated 2026-10-11T19:03:37.75.
www.seybothteamhomes.com/homes/181798336
Print Image

537 Southwick Rd Westfield, MA 01085

  • Price: $599,900
  • Status: Active
  • On Site: Days
  • Updated: 29 min ago
  • MLS #: 73586324
3
Beds
2
Baths
1
½ Baths
0.92
Acres
2,748
SQFT
$218
$/SQFT
2017
Built
County:
Hampden
Elementary School:
Munger Hill Elementary School
Middle School:
Westfield Middle School
High School:
Westfield High School
Property Description
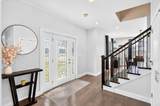
Built in 2017, this beautifully maintained Colonial offers the appeal of newer construction, modern conveniences, and a thoughtfully designed layout suited to today's lifestyle. Move-in ready and filled with natural light, this home combines comfortable living spaces with practical features that make everyday life easier. The heart of the home is a bright, inviting kitchen featuring white cabinetry, granite countertops, stainless steel appliances, and a sunny breakfast area, an ideal spot to start your morning or gather with family and friends. The adjoining living and dining areas provide a welcoming setting for both everyday living and entertaining. Upstairs, you'll appreciate the convenience of a dedicated laundry room, along with a spacious bonus room offering flexibility for a media room, playroom, hobby space, or additional living area. A separate home office provides a quiet place to work remotely and may offer alternative uses to suit your needs. The expansive full basement presents excellent potential for future finishing, whether you envision a home gym, recreation room, workshop, or additional storage. Outside, the level, nearly one acre lot provides plenty of room to relax, garden, entertain, or enjoy outdoor activities. Conveniently located on Southwick Road, this property offers access to Westfield's shopping, dining, and everyday amenities, with convenient connections to Springfield, Bradley International Airport, and surrounding communities. If you're looking for the benefits of newer construction, versatile living space, and a convenient location without the wait of building new, this well cared for home is ready to welcome its next owner. Simply move in and make it your own!
Exterior Features

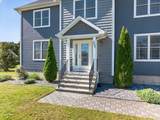
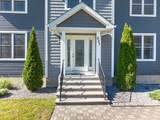
Architectural Style Colonial Attached Garage YN Yes Carport YN No Color Blue Construction Materials Frame Covered Spaces 2 Exterior Features Deck - Vinyl Garage YN Yes Lot Features ClearedLevel Open Parking YN Yes Parking Features AttachedGarage Door OpenerStorageWorkshop in GaragePaved DrivePaved Parking Total 10 Patio And Porch Features Deck - Vinyl Property Attached YN Yes Road Frontage Type Public Road Responsibility Public Maintained Road Road Surface Type Paved Roof Shingle Spa YN No Waterfront YN No

Interior Features

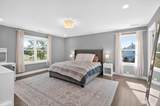
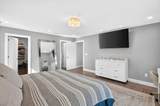
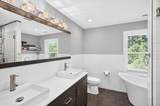
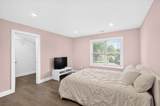
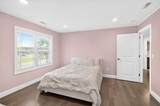
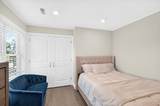
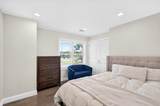
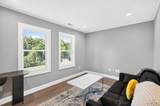
Appliances Gas Water HeaterTankless Water HeaterRangeDishwasherRefrigeratorWasherDryer Basement FullBulkhead Bedroom2 Dimensions Length 11 Bedroom2 Dimensions Width 11 Bedroom2 Features ClosetFlooring - Engineered Hardwood Bedroom2 Level Second Bedroom3 Dimensions Length 12 Bedroom3 Dimensions Width 13 Bedroom3 Features ClosetFlooring - Engineered Hardwood Bedroom3 Level Second Building Area Total 2748 Cooling Central Air Cooling YN Yes Cooling Zones 2 Dining Room Dimensions Length 16 Dining Room Dimensions Width 14 Dining Room Features Open FloorplanFlooring - Engineered Hardwood Door Features Insulated Doors Fireplace Features Living Room Fireplace YN Yes Fireplaces Total 1 Flooring Flooring - Engineered HardwoodFlooring - Wall to Wall Carpet Foundation Details Concrete Perimeter Heat Zones 2 Heating Forced AirNatural Gas Heating YN Yes Interior Features OfficeBonus RoomCentral Vacuum Kitchen Dimensions Length 27 Kitchen Dimensions Width 13 Kitchen Features Flooring - Stone/Ceramic TileKitchen IslandBreakfast Bar / NookCabinets - UpgradedDeck - ExteriorOpen FloorplanRecessed LightingStainless Steel AppliancesFlooring - Engineered Hardwood Kitchen Level First Laundry Features Flooring - Stone/Ceramic TileSecond Floor Lead Paint None Living Room Dimensions Length 15 Living Room Dimensions Width 14 Living Room Features Bathroom - HalfCable HookupDeck - ExteriorOpen FloorplanFlooring - Engineered Hardwood Living Room Level First Master Bedroom Dimensions Length 17 Master Bedroom Dimensions Width 15 Master Bedroom Features Bathroom - FullBathroom - Double Vanity/SinkWalk-In Closet(s)Recessed LightingFlooring - Engineered Hardwood Master Bedroom Level Second Office Dimensions Length 14 Office Dimensions Width 10 Office Features Flooring - Engineered Hardwood Office Level Second Rooms Total 9 Window Features Insulated Windows

Property Features

Association YN No Community Features ShoppingParkWalk/Jog TrailsGolfMedical FacilityHouse of Worship Electric 220 Volts Home Warranty YN No Listing Terms Seller W/Participate Property Sub Type Single Family Residence Senior Community YN No Sewer Private Sewer Tax Annual Amount 8971 Tax Year 2026 Utilities for Gas Range Water Source Public Year Built Details Actual Year Round Yes Zoning R1

Listing information © 2026 MLS Property Information Network. All information is deemed reliable but should be independently verified.
Listing provided courtesy of Rodney Motta of Berkshire Hathaway Home Service New England Properties: 860-653-4507.


The property listing data and information set forth herein were provided to MLS Property Information Network, Inc. from third party sources, including sellers, lessors and public records, and were compiled by MLS Property Information Network, Inc. The property listing data and information are for the personal, non commercial use of consumers having a good faith interest in purchasing or leasing listed properties of the type displayed to them and may not be used for any purpose other than to identify prospective properties which such consumers may have a good faith interest in purchasing or leasing. MLS Property Information Network, Inc. and its subscribers disclaim any and all representations and warranties as to the accuracy of the property listing data and information set forth herein. Data last updated 2026-10-11T19:03:37.75.
 
https://bt-photos.global.ssl.fastly.net/mlspin/1280_boomver_1_73586324_2.jpg https://bt-photos.global.ssl.fastly.net/mlspin/1280_boomver_1_73586324_2.jpg https://bt-photos.global.ssl.fastly.net/mlspin/1280_boomver_1_73586324_2.jpg
Logo
The Seyboth Team | Century 21
235 Taunton Avenue
Seekonk MA, 02771
Listing courtesy of Rodney Motta of Berkshire Hathaway Home Service New England Properties.