













Skip To Content

55 Fiske Mill Rd

Upton, MA 01568
  • $859,900
  • STATUS: Active
  • MLS #: 73589810
UPDATED: 34 min ago
$859,900
  • 3
    BEDS
  • 4.31
    ACRES
  • 2
    BATHS
  • 1
    1/2 BATHS
  • 2,254
    SQFT
  • $381
    $/SQFT
Type:
Single-Family Home
Built:
2004
County:

School Ratings & Info

Listing courtesy of Christine Lawrence of ERA Key Realty Services- Milf.

Description

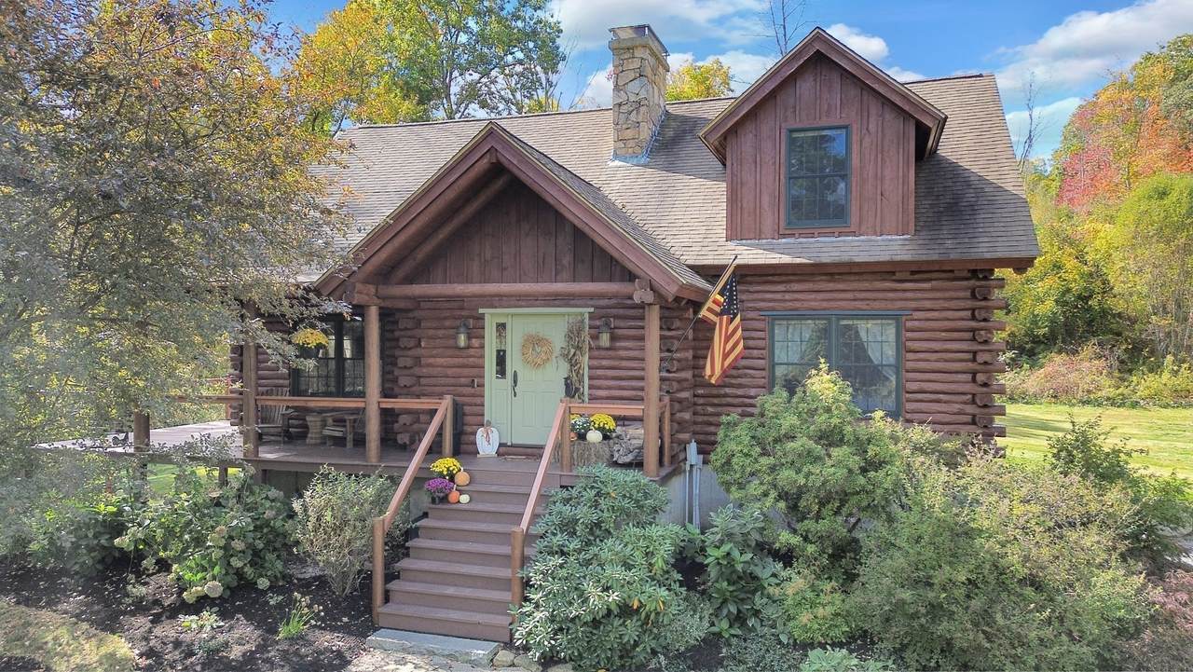
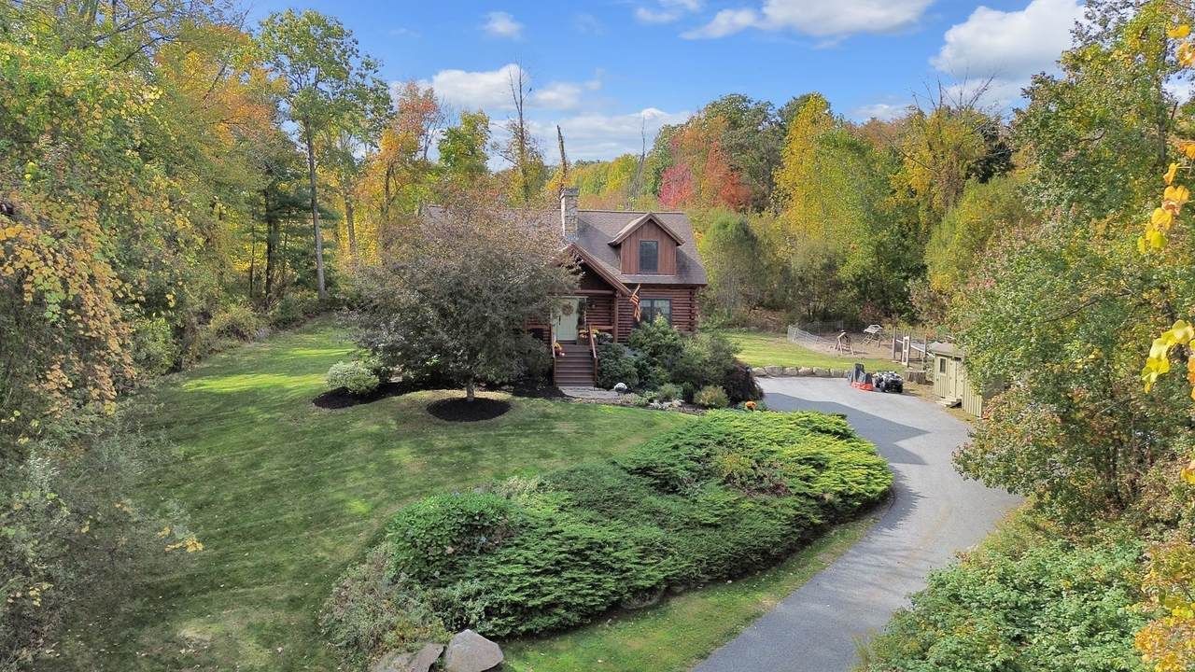
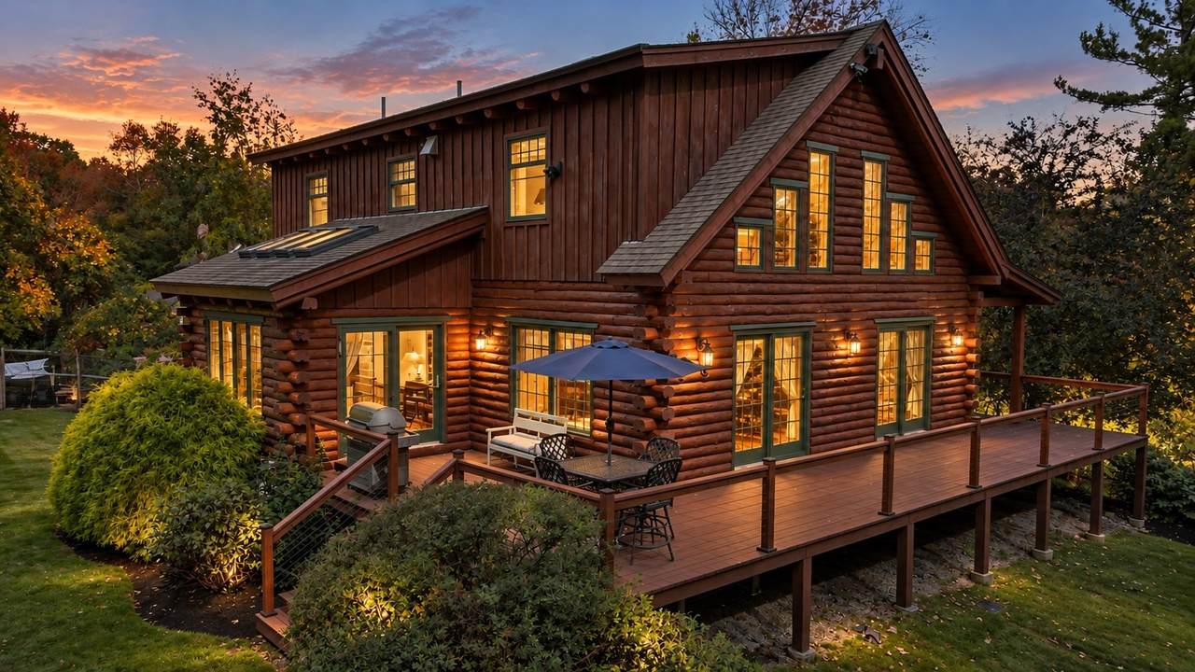
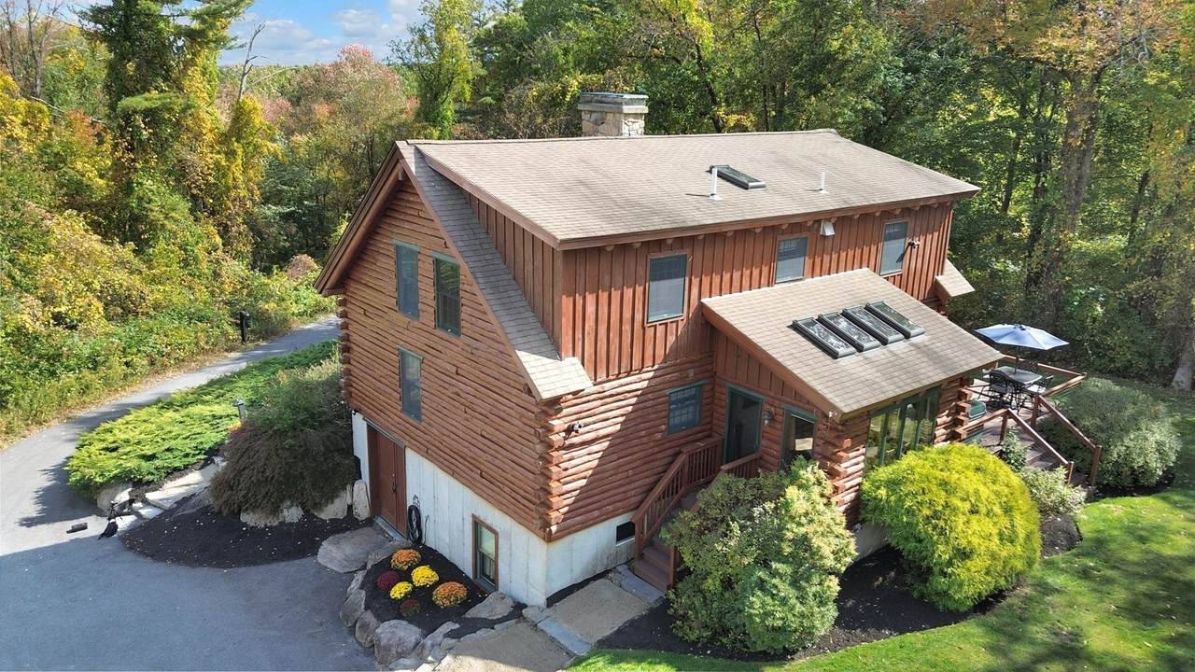
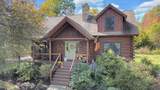
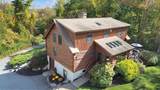
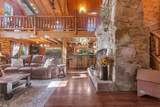
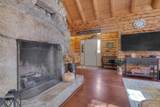
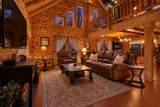
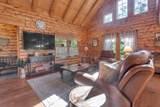
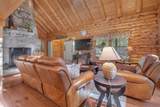
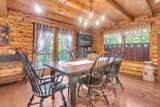
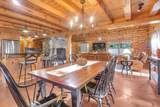
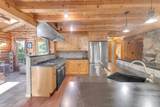
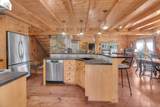
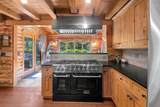
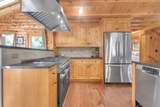
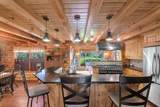
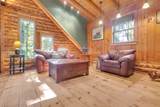
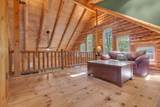
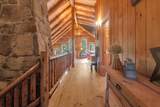
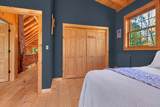
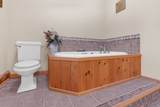
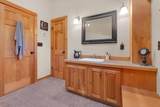
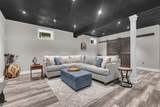
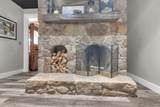
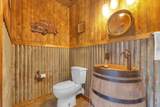
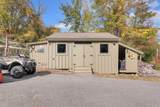
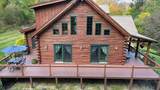
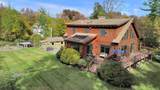
ONE-OF-A-KIND LOG HOME RETREAT One owner! Set on nearly 4.5 private acres, this extraordinary 3-bedroom, 2.5-bath custom log home showcases rustic luxury, exceptional craftsmanship, and unforgettable character. Hand-peeled logs, two dramatic stone fireplaces featuring stones sourced from the property, radiant floor heating, and stunning wide yellow pine plank floors accented with antique nails create timeless warmth and charm. The kitchen features an impressive 8-burner chef’s stove, while the first-floor primary suite, sunroom, spacious living and dining areas, and open loft offer comfort and versatility. Upstairs are two additional bedrooms and a full bath with Jacuzzi tub. The finished lower level surprises with 10-foot ceilings, half bath, laundry, workshop, and a custom bookcase concealing a hidden room! Outside, enjoy professional landscaping, irrigation, privacy, and room to roam. Additional features include a 16x20 storage shed, 8x10 wood shed and a chicken coop complete with chickens. A rare opportunity to own a truly distinctive log home offering acreage, rustic elegance, and extraordinary details at every turn!

Monthly Payment Calculator


The property listing data and information set forth herein were provided to MLS Property Information Network, Inc. from third party sources, including sellers, lessors and public records, and were compiled by MLS Property Information Network, Inc. The property listing data and information are for the personal, non commercial use of consumers having a good faith interest in purchasing or leasing listed properties of the type displayed to them and may not be used for any purpose other than to identify prospective properties which such consumers may have a good faith interest in purchasing or leasing. MLS Property Information Network, Inc. and its subscribers disclaim any and all representations and warranties as to the accuracy of the property listing data and information set forth herein. Data last updated 2026-11-16T07:06:25.51.
www.seybothteamhomes.com/homes/182078196
Print Image

55 Fiske Mill Rd Upton, MA 01568

  • Price: $859,900
  • Status: Active
  • On Site: Days
  • Updated: 34 min ago
  • MLS #: 73589810
3
Beds
2
Baths
1
½ Baths
4.31
Acres
2,254
SQFT
$381
$/SQFT
2004
Built
County:
Worcester
Property Description
ONE-OF-A-KIND LOG HOME RETREAT One owner! Set on nearly 4.5 private acres, this extraordinary 3-bedroom, 2.5-bath custom log home showcases rustic luxury, exceptional craftsmanship, and unforgettable character. Hand-peeled logs, two dramatic stone fireplaces featuring stones sourced from the property, radiant floor heating, and stunning wide yellow pine plank floors accented with antique nails create timeless warmth and charm. The kitchen features an impressive 8-burner chef’s stove, while the first-floor primary suite, sunroom, spacious living and dining areas, and open loft offer comfort and versatility. Upstairs are two additional bedrooms and a full bath with Jacuzzi tub. The finished lower level surprises with 10-foot ceilings, half bath, laundry, workshop, and a custom bookcase concealing a hidden room! Outside, enjoy professional landscaping, irrigation, privacy, and room to roam. Additional features include a 16x20 storage shed, 8x10 wood shed and a chicken coop complete with chickens. A rare opportunity to own a truly distinctive log home offering acreage, rustic elegance, and extraordinary details at every turn!
Exterior Features

Architectural Style Log Construction Materials Log Covered Spaces 0 Exterior Features Deck - WoodStorageProfessional LandscapingSprinkler SystemDecorative LightingScreensGardenStone Wall Garage YN No Lot Features WoodedUnderground Storage Tank Open Parking YN Yes Other Structures Workshop Parking Features Paved DriveOff StreetPaved Parking Total 20 Patio And Porch Features Deck - ExteriorDeck - Wood Property Attached YN No Road Frontage Type Public Road Responsibility Public Maintained Road Road Surface Type Paved Roof Shingle Spa YN No Waterfront Features Lake/Pond1/2 to 1 Mile To Beach Waterfront YN No

Interior Features

Appliances RangeDishwasherRefrigeratorWasherDryerWater Treatment Basement FullFinishedPartially FinishedWalk-Out AccessInterior EntryConcrete Bedroom2 Dimensions Length 13 Bedroom2 Dimensions Width 13 Bedroom2 Features Ceiling Fan(s)Vaulted Ceiling(s)ClosetFlooring - Wood Bedroom2 Level Second Bedroom3 Dimensions Length 11 Bedroom3 Dimensions Width 12 Bedroom3 Features ClosetFlooring - Wood Bedroom3 Level Second Building Area Total 2254 Cooling Window Unit(s) Cooling YN Yes Cooling Zones 0 Dining Room Dimensions Length 13 Dining Room Dimensions Width 13 Dining Room Features Flooring - WoodFrench DoorsDeck - ExteriorExterior AccessOpen Floorplan Dining Room Level MainFirst Door Features French Doors Family Room Dimensions Length 23 Family Room Dimensions Width 22 Family Room Features Closet/Cabinets - Custom BuiltFlooring - VinylExterior AccessRecessed LightingRemodeled Family Room Level Basement Fireplace Features Family RoomLiving Room Fireplace YN Yes Fireplaces Total 2 Flooring WoodTileFlooring - WoodFlooring - Stone/Ceramic TileConcrete Foundation Details Concrete Perimeter Heat Zones 4 Heating RadiantElectricPropane Heating YN Yes Interior Features Ceiling Fan(s)Open FloorplanLoftSun RoomInternet Available - Broadband Kitchen Dimensions Length 13 Kitchen Dimensions Width 14 Kitchen Features Flooring - WoodDining AreaPantryCountertops - Stone/Granite/SolidKitchen IslandOpen FloorplanStainless Steel AppliancesGas StoveLighting - Pendant Kitchen Level MainFirst Laundry Dimensions 7X8 Laundry Features SinkFlooring - Stone/Ceramic TileIn BasementElectric Dryer HookupWasher Hookup Lead Paint None Living Room Dimensions Length 27 Living Room Dimensions Width 13 Living Room Features Cathedral Ceiling(s)Ceiling Fan(s)Vaulted Ceiling(s)ClosetFlooring - WoodBalcony / DeckFrench DoorsCable HookupExterior AccessHigh Speed Internet HookupOpen FloorplanRecessed Lighting Living Room Level MainFirst Main Level Bathrooms 1 Main Level Bedrooms 1 Master Bathroom Features No Master Bedroom Dimensions Length 13 Master Bedroom Dimensions Width 17 Master Bedroom Features Ceiling Fan(s)Walk-In Closet(s)Flooring - WoodRecessed Lighting Master Bedroom Level MainFirst Rooms Total 11 Window Features SkylightWindow(s) - PictureScreens

Property Features

Accessibility Features No Association YN No Community Features ShoppingParkWalk/Jog TrailsStable(s)Medical FacilityConservation AreaHighway AccessPublic School Disclosures Agent is related to the sellers. 1000 gallon underground propane tank is rented. Room sizes are approximate. Public Record states year built 2004- that was land purchased. Year built and completed 2006 Electric Circuit Breakers200+ Amp Service Exclusions Personal Property. All Appliances To Remain. Brackets Of Tv To Remain. Chickens Can Stay If Desired Green Energy Efficient Thermostat Home Warranty YN No Property Sub Type Single Family Residence Senior Community YN No Sewer Private Sewer Tax Annual Amount 10015 Tax Year 2025 Utilities for Gas Rangefor Gas Ovenfor Electric DryerWasher Hookup Water Source Private Year Built Details Actual Zoning 5

Listing information © 2026 MLS Property Information Network. All information is deemed reliable but should be independently verified.
Listing provided courtesy of Christine Lawrence of ERA Key Realty Services- Milf: 508-478-7777.


The property listing data and information set forth herein were provided to MLS Property Information Network, Inc. from third party sources, including sellers, lessors and public records, and were compiled by MLS Property Information Network, Inc. The property listing data and information are for the personal, non commercial use of consumers having a good faith interest in purchasing or leasing listed properties of the type displayed to them and may not be used for any purpose other than to identify prospective properties which such consumers may have a good faith interest in purchasing or leasing. MLS Property Information Network, Inc. and its subscribers disclaim any and all representations and warranties as to the accuracy of the property listing data and information set forth herein. Data last updated 2026-11-16T07:06:25.51.
 
https://bt-photos.global.ssl.fastly.net/mlspin/1280_boomver_2_73589810_2.jpg https://bt-photos.global.ssl.fastly.net/mlspin/1280_boomver_2_73589810_2.jpg https://bt-photos.global.ssl.fastly.net/mlspin/1280_boomver_2_73589810_2.jpg
Logo
The Seyboth Team | Century 21
235 Taunton Avenue
Seekonk MA, 02771
Listing courtesy of Christine Lawrence of ERA Key Realty Services- Milf.