





Skip To Content

55 Lagrange St , #1705

Boston, MA 02116
  • $1,199,000
  • STATUS: Active
  • MLS #: 73549654
UPDATED: 62 min ago
$1,199,000
  • 2
    BEDS
  • N/A
    ACRES
  • 2
    BATHS
  • 0
    1/2 BATHS
  • 1,214
    SQFT
  • $988
    $/SQFT
Neighborhood:
Type:
Condo
Built:
2022
County:

School Ratings & Info

Listing courtesy of Erin Roper of The Collaborative Companies.

Description

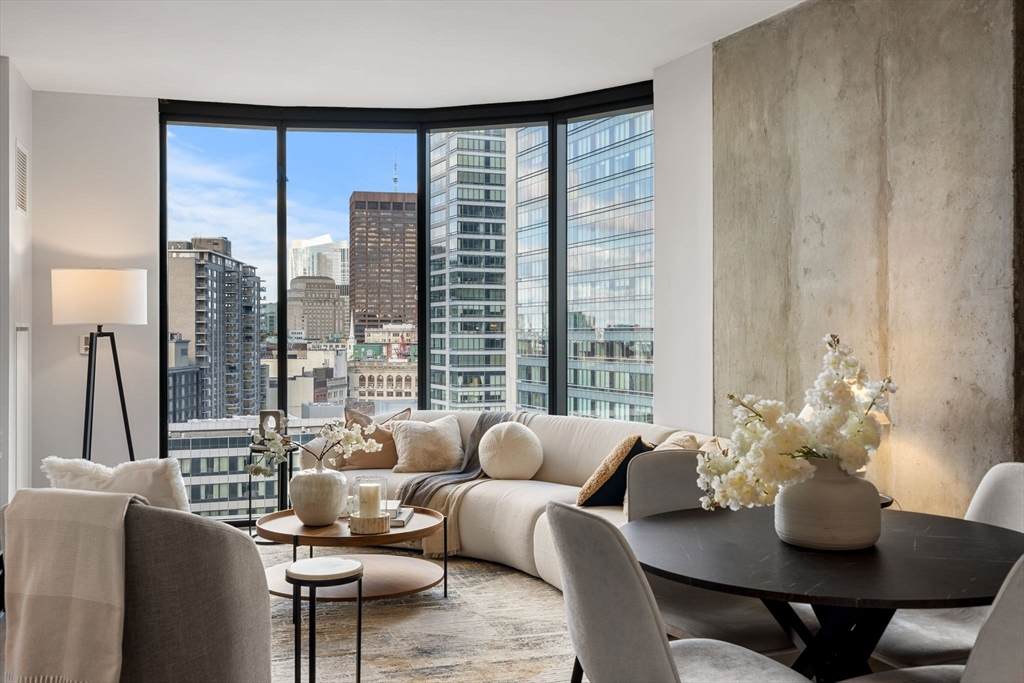
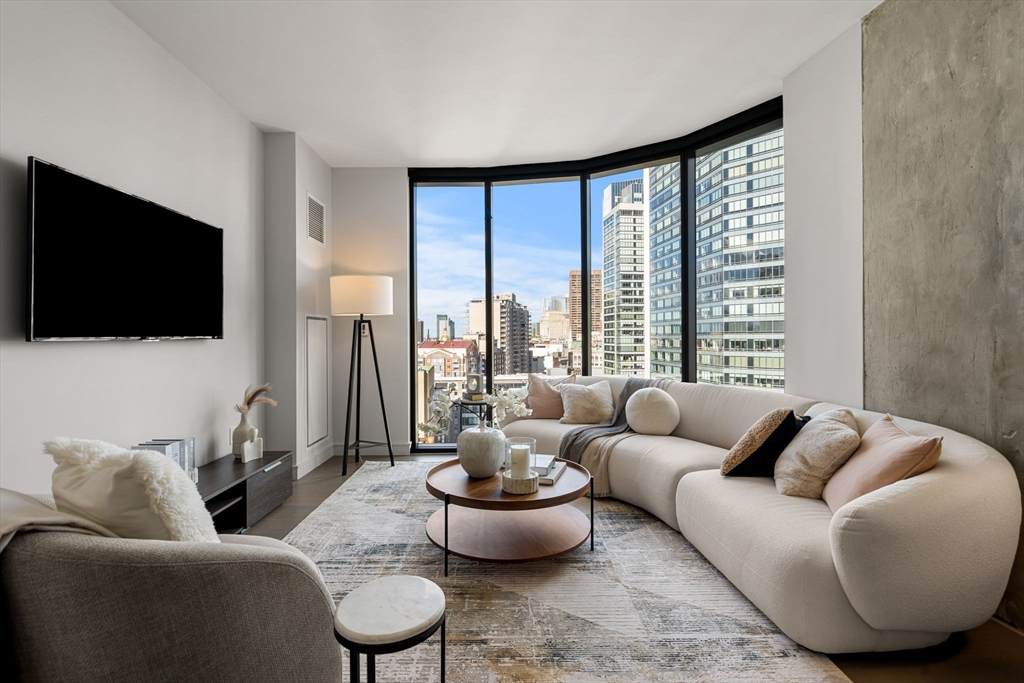
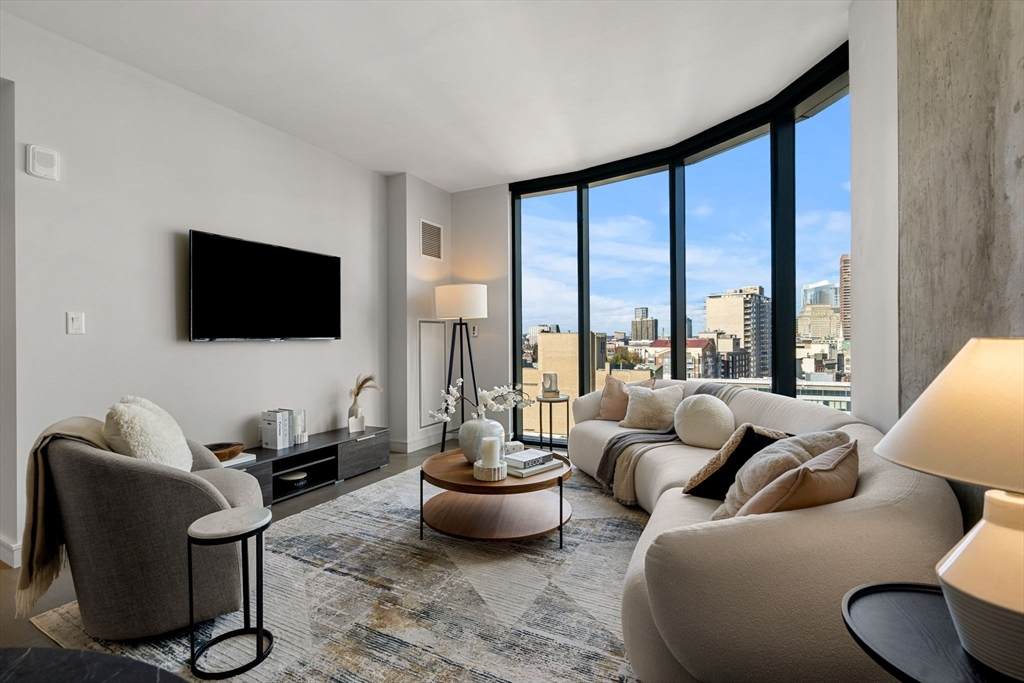
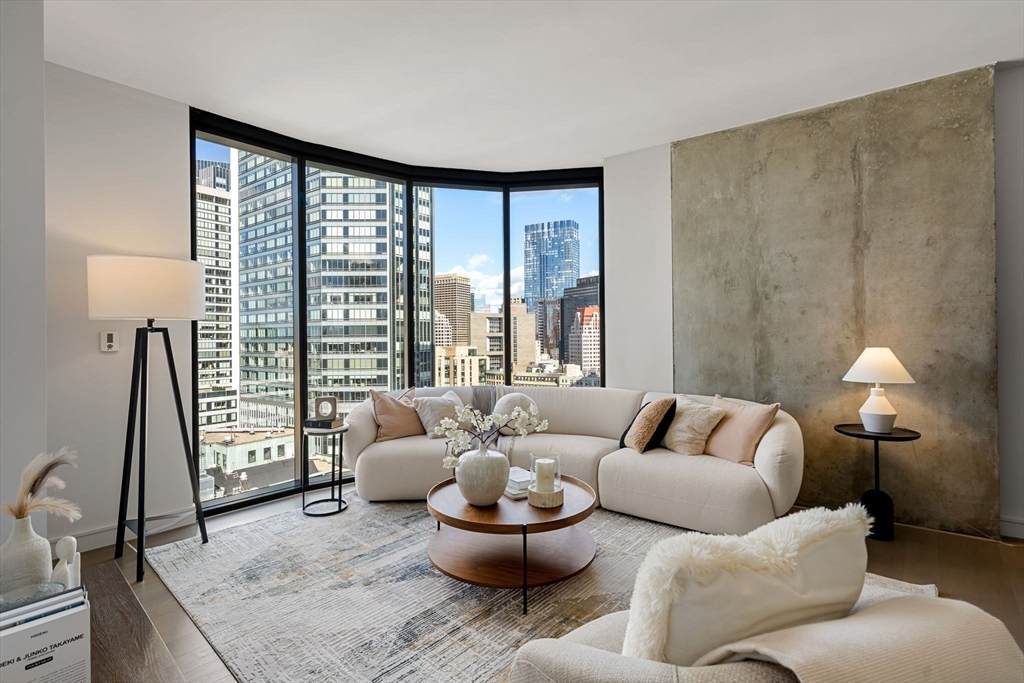
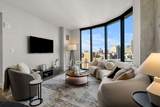
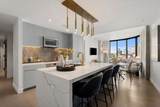
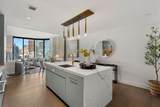
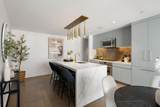
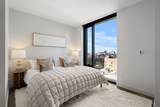
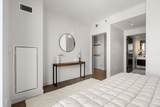
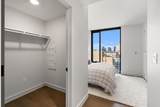
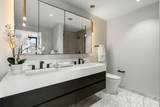
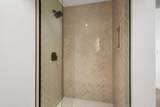
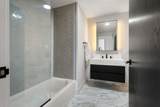
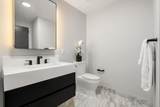
Ask us about our special mortgage rate for The Parker - Be the first to call this thoughtfully designed 2 bed 2 bath home! One of Boston’s premier new luxury residences, The Parker is perfectly positioned in the Theater District, just moments from Boston Common, the Public Garden, MBTA lines, Downtown, Back Bay, and more. Inside residence 1705, corner floor-to-ceiling windows fill the space with natural light and sweeping city views, and wide-plank white oak floors add warmth and sophistication. The kitchen features a custom Italian marble backsplash, brass accents, and a mix of materials and textures, creating a sleek, modern aesthetic. Residents enjoy 24-hour concierge, fitness center by Gronk Fitness, and a spectacular rooftop deck showcasing panoramic city views. Curated by Zarifi Design, the building's amenities include a stylish cocktail lounge with billiards table and a private theatre room. With residences ranging from Studios-2Beds, we have over 10 layouts for you to choose from.

Monthly Payment Calculator


The property listing data and information set forth herein were provided to MLS Property Information Network, Inc. from third party sources, including sellers, lessors and public records, and were compiled by MLS Property Information Network, Inc. The property listing data and information are for the personal, non commercial use of consumers having a good faith interest in purchasing or leasing listed properties of the type displayed to them and may not be used for any purpose other than to identify prospective properties which such consumers may have a good faith interest in purchasing or leasing. MLS Property Information Network, Inc. and its subscribers disclaim any and all representations and warranties as to the accuracy of the property listing data and information set forth herein. Data last updated 2026-10-06T17:04:15.613.
www.seybothteamhomes.com/homes/178829805
Print Image

55 Lagrange St , #1705 Boston, MA 02116

  • Price: $1,199,000
  • Status: Active
  • On Site: Days
  • Updated: 62 min ago
  • MLS #: 73549654
2
Beds
2
Baths
0
½ Baths
N/A
Acres
1,214
SQFT
$988
$/SQFT
2022
Built
Neighborhood:
Theatre District
County:
Suffolk
Area:
Theatre District
Property Description
Ask us about our special mortgage rate for The Parker - Be the first to call this thoughtfully designed 2 bed 2 bath home! One of Boston’s premier new luxury residences, The Parker is perfectly positioned in the Theater District, just moments from Boston Common, the Public Garden, MBTA lines, Downtown, Back Bay, and more. Inside residence 1705, corner floor-to-ceiling windows fill the space with natural light and sweeping city views, and wide-plank white oak floors add warmth and sophistication. The kitchen features a custom Italian marble backsplash, brass accents, and a mix of materials and textures, creating a sleek, modern aesthetic. Residents enjoy 24-hour concierge, fitness center by Gronk Fitness, and a spectacular rooftop deck showcasing panoramic city views. Curated by Zarifi Design, the building's amenities include a stylish cocktail lounge with billiards table and a private theatre room. With residences ranging from Studios-2Beds, we have over 10 layouts for you to choose from.
Exterior Features

Covered Spaces 1 Entry Level 17 Exterior Features Deck - Roof Garage YN Yes Parking Features Off StreetRented Parking Total 1 Patio And Porch Features Deck - Roof Property Attached YN Yes Spa YN No Structure Type High-Rise Waterfront YN No

Interior Features

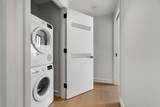
Appliances RangeOvenDishwasherDisposalMicrowaveRefrigeratorFreezerWasherDryer Basement N Building Area Total 1214 Cooling Central AirHeat Pump Cooling YN Yes Cooling Zones 2 Fireplace YN No Fireplaces Total 0 Flooring WoodEngineered Hardwood Heat Zones 2 Heating Forced AirHeat Pump Heating YN Yes Laundry Features In Unit Lead Paint None Master Bathroom Features Yes Rooms Total 5

Property Features

Association Amenities Elevator(s)Recreation FacilitiesFitness CenterClubroom Association Fee 1947 Association Fee Frequency Monthly Association Fee Includes InsuranceSecurityMaintenance GroundsSnow RemovalTrashReserve Funds Community Features Public TransportationShoppingParkWalk/Jog TrailsMedical FacilityBike PathHighway AccessHouse of WorshipT-StationUniversity Complex Complete Yes Disclosures Rented garage parking free for 2 years; not deeded. Photos taken on another floorsame layout. Sponsor makes no representations or warranties. Home Warranty YN No Management Professional - On Site Pets Allowed Yes w/ Restrictions Property Sub Type Condominium Security Features TV MonitorConcierge Senior Community YN No Sewer Public Sewer Tax Annual Amount 20841 Tax Year 2026 Unit Building 1705 Water Source Public Year Built Details Actual Year Round Yes Zoning 9999

Listing information © 2026 MLS Property Information Network. All information is deemed reliable but should be independently verified.
Listing provided courtesy of Erin Roper of The Collaborative Companies: 617-236-0060.


The property listing data and information set forth herein were provided to MLS Property Information Network, Inc. from third party sources, including sellers, lessors and public records, and were compiled by MLS Property Information Network, Inc. The property listing data and information are for the personal, non commercial use of consumers having a good faith interest in purchasing or leasing listed properties of the type displayed to them and may not be used for any purpose other than to identify prospective properties which such consumers may have a good faith interest in purchasing or leasing. MLS Property Information Network, Inc. and its subscribers disclaim any and all representations and warranties as to the accuracy of the property listing data and information set forth herein. Data last updated 2026-10-06T17:04:15.613.
 
https://bt-photos.global.ssl.fastly.net/mlspin/orig_boomver_1_73549654_2.jpg https://bt-photos.global.ssl.fastly.net/mlspin/orig_boomver_1_73549654_2.jpg https://bt-photos.global.ssl.fastly.net/mlspin/orig_boomver_1_73549654_2.jpg
Logo
The Seyboth Team | Century 21
235 Taunton Avenue
Seekonk MA, 02771
Listing courtesy of Erin Roper of The Collaborative Companies.