












Skip To Content

55 S Main Street

Topsfield, MA 01983
  • $3,355,000
  • STATUS: Active
  • MLS #: 73583720
UPDATED: 54 min ago
$3,355,000
  • 4
    BEDS
  • 21.45
    ACRES
  • 4
    BATHS
  • 3
    1/2 BATHS
  • 8,244
    SQFT
  • $407
    $/SQFT
Type:
Single-Family Home
Built:
2000
County:

School Ratings & Info

Listing courtesy of Alissa Christie of RE/MAX Bentley's.

Description

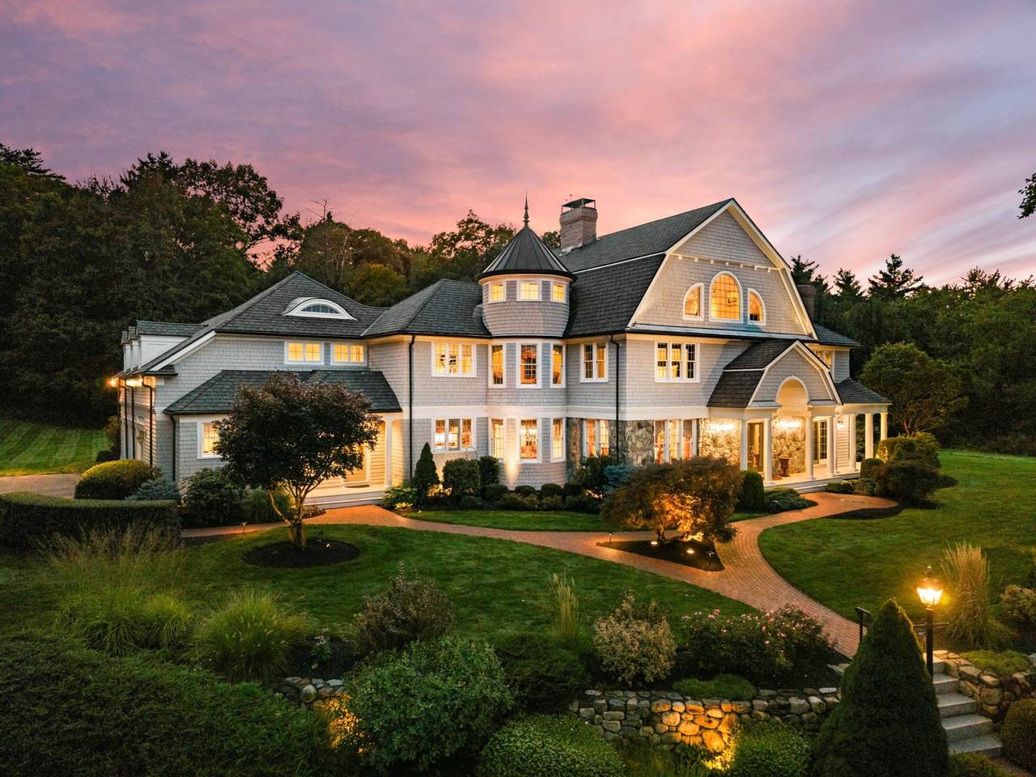
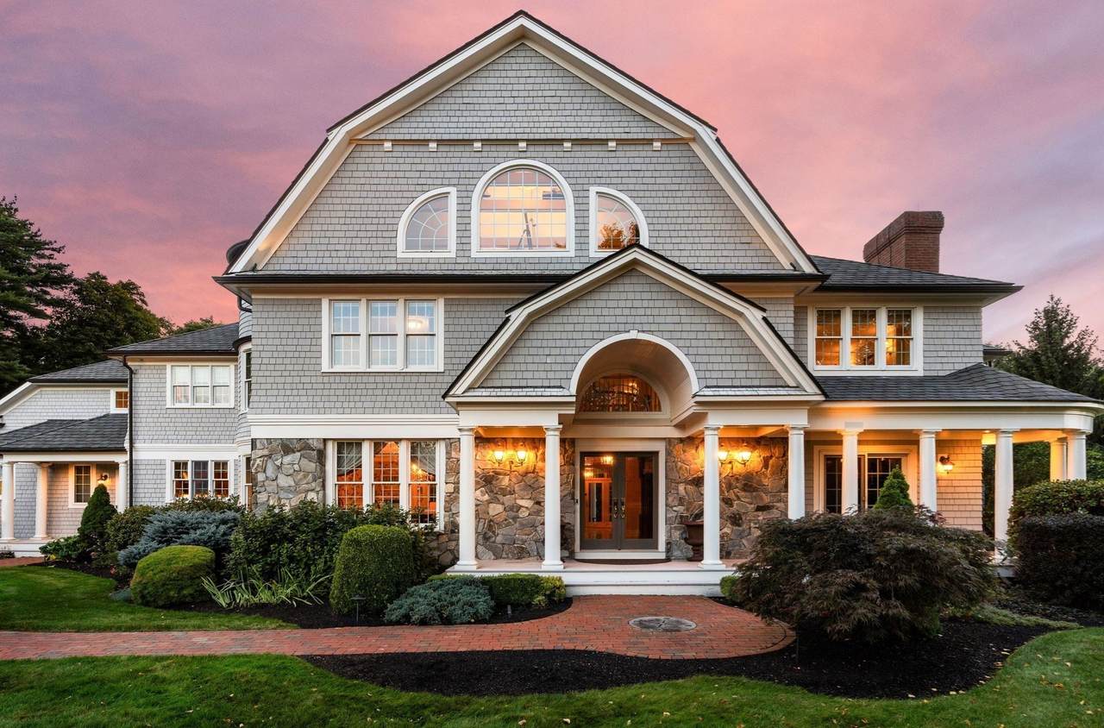
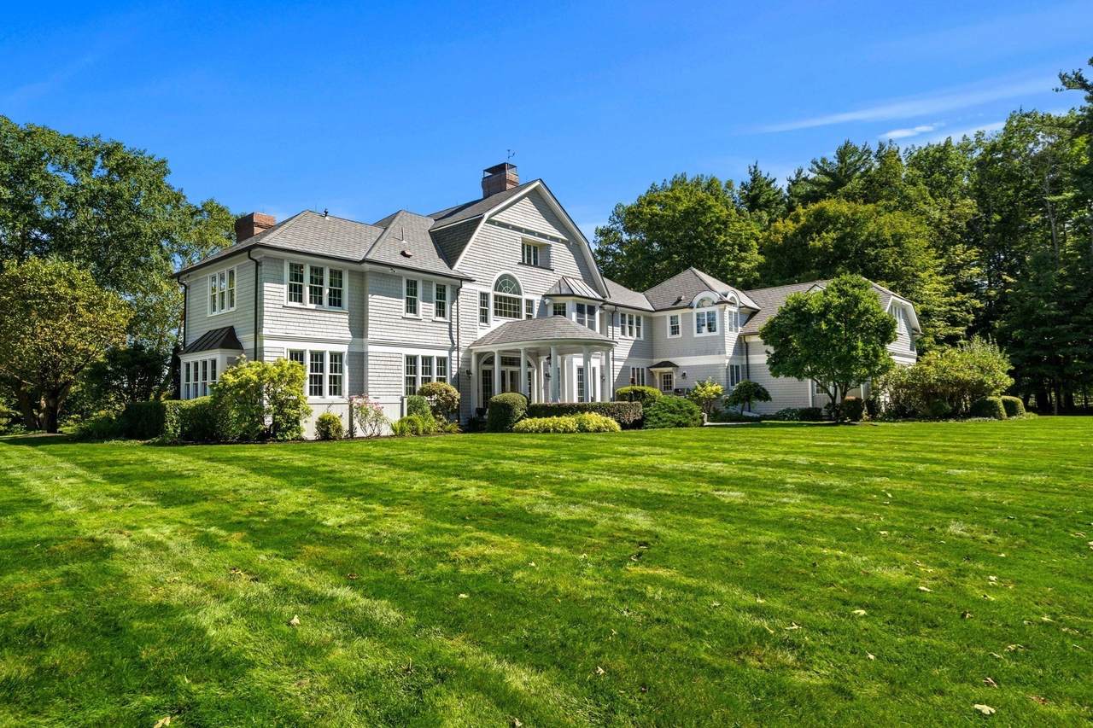
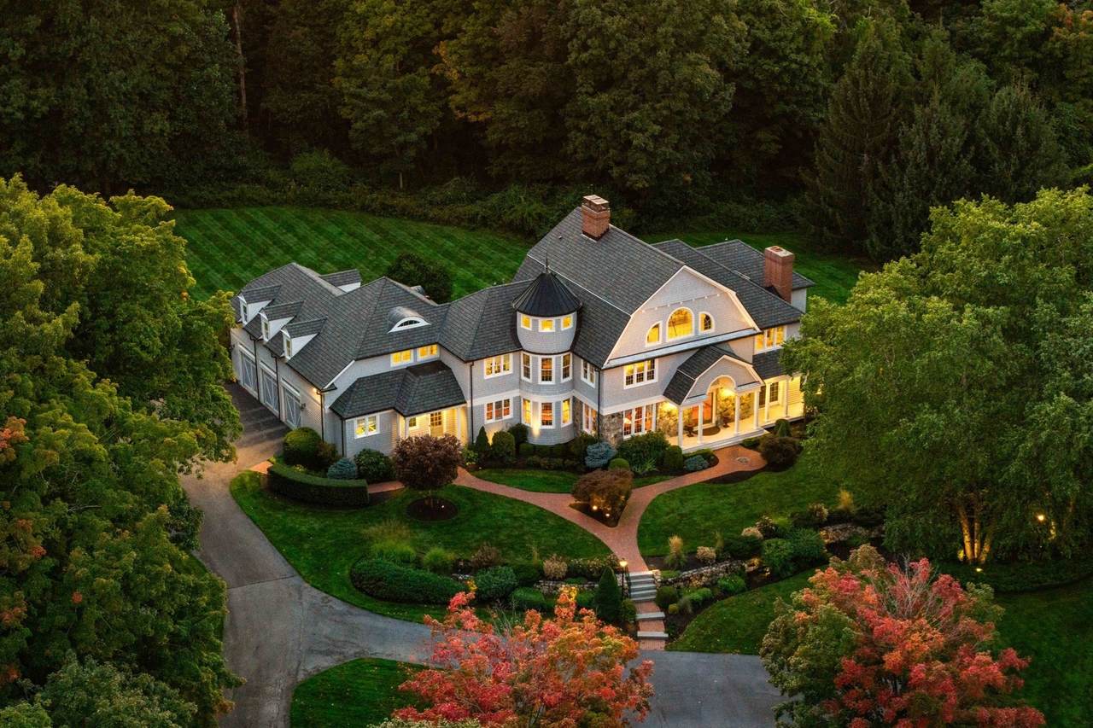
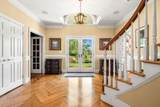
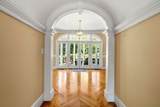
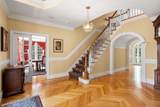
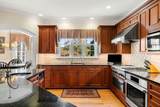
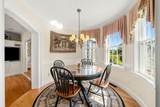
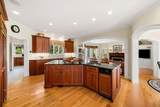
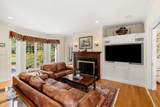
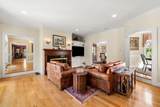
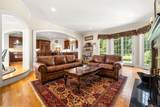
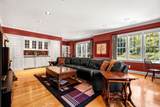
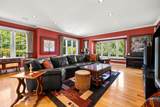
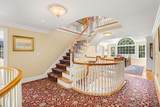
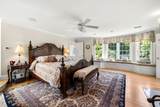
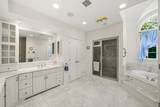
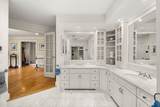
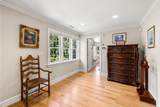
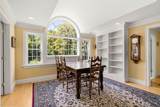
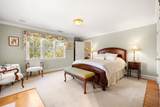
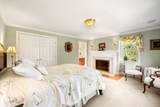
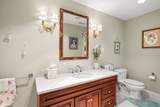
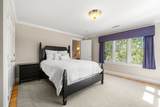
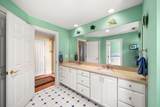
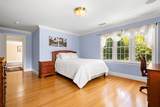
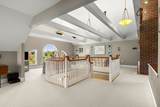
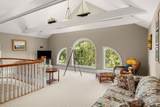
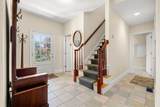
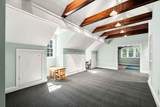
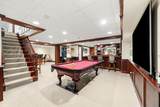
North of Boston’s most exclusive opportunity. Set high on over 21 beautiful acres with over 8000 square feet, this substantial estate offers a rare combination of space and privacy in an incredible setting. The showstopping entry and staircase set the tone, with distinctive architecture, incredible natural light and beautiful views throughout. You’ll enjoy expansive living spaces, a library, formal dining room and four bedrooms, including a spacious primary suite with its own sitting room, dressing room, two walk-in closets and private bath. A huge playroom over the three-car garage, finished lower level with bar, billiards, movie room and gym, plus an upper-level office and lounge with some of the best views in the house. Outside, sweeping lawns, mature trees, beautiful gardens and your own tennis court create a setting every bit as impressive as the home itself. Convenient to Boston and minutes to Route 1 and I-95, this is the kind of property you just don’t find anymore. Incredible land, incredible space and the opportunity to make something truly special your own.

Monthly Payment Calculator


The property listing data and information set forth herein were provided to MLS Property Information Network, Inc. from third party sources, including sellers, lessors and public records, and were compiled by MLS Property Information Network, Inc. The property listing data and information are for the personal, non commercial use of consumers having a good faith interest in purchasing or leasing listed properties of the type displayed to them and may not be used for any purpose other than to identify prospective properties which such consumers may have a good faith interest in purchasing or leasing. MLS Property Information Network, Inc. and its subscribers disclaim any and all representations and warranties as to the accuracy of the property listing data and information set forth herein. Data last updated 2026-11-16T07:06:25.51.
www.seybothteamhomes.com/homes/181627424
Print Image

55 S Main Street Topsfield, MA 01983

  • Price: $3,355,000
  • Status: Active
  • On Site: Days
  • Updated: 54 min ago
  • MLS #: 73583720
4
Beds
4
Baths
3
½ Baths
21.45
Acres
8,244
SQFT
$407
$/SQFT
2000
Built
County:
Essex
Property Description
North of Boston’s most exclusive opportunity. Set high on over 21 beautiful acres with over 8000 square feet, this substantial estate offers a rare combination of space and privacy in an incredible setting. The showstopping entry and staircase set the tone, with distinctive architecture, incredible natural light and beautiful views throughout. You’ll enjoy expansive living spaces, a library, formal dining room and four bedrooms, including a spacious primary suite with its own sitting room, dressing room, two walk-in closets and private bath. A huge playroom over the three-car garage, finished lower level with bar, billiards, movie room and gym, plus an upper-level office and lounge with some of the best views in the house. Outside, sweeping lawns, mature trees, beautiful gardens and your own tennis court create a setting every bit as impressive as the home itself. Convenient to Boston and minutes to Route 1 and I-95, this is the kind of property you just don’t find anymore. Incredible land, incredible space and the opportunity to make something truly special your own.
Exterior Features

Architectural Style Craftsman Attached Garage YN Yes Carport YN No Covered Spaces 3 Exterior Features PorchPatioCovered Patio/DeckTennis Court(s)StorageProfessional LandscapingGardenOutdoor ShowerOther Garage YN Yes Lot Features Wooded Open Parking YN Yes Parking Features AttachedPaved DriveOff StreetPaved Parking Total 9 Patio And Porch Features PorchPatioCovered Property Attached YN No Road Frontage Type Public Roof Shingle Spa YN No View Scenic View(s) View YN Yes Waterfront YN No

Interior Features

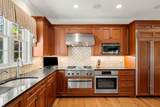
Appliances Gas Water HeaterWater HeaterRangeDishwasherMicrowaveRefrigeratorWasherDryerWine Refrigerator Basement FullPartially FinishedInterior EntryGarage Access Bedroom2 Dimensions Length 19.3 Bedroom2 Dimensions Width 13.1 Bedroom2 Features Bathroom - FullClosetFlooring - Hardwood Bedroom2 Level Second Bedroom3 Dimensions Length 5.1 Bedroom3 Dimensions Width 15.3 Bedroom3 Features Bathroom - FullClosetFlooring - Hardwood Bedroom3 Level Second Bedroom4 Dimensions Length 15.5 Bedroom4 Dimensions Width 15.9 Bedroom4 Features ClosetFlooring - Hardwood Bedroom4 Level Second Building Area Total 8244 Cooling Central Air Cooling YN Yes Cooling Zones 6 Dining Room Dimensions Length 14.8 Dining Room Dimensions Width 15.5 Dining Room Features Flooring - HardwoodTray Ceiling(s) Dining Room Level First Family Room Dimensions Length 18.7 Family Room Dimensions Width 21.2 Family Room Features Closet/Cabinets - Custom BuiltFlooring - HardwoodExterior AccessOpen FloorplanArchway Family Room Level First Fireplace Features Family RoomMaster Bedroom Fireplace YN Yes Fireplaces Total 4 Flooring TileCarpetHardwoodFlooring - HardwoodFlooring - Wall to Wall Carpet Foundation Details Concrete Perimeter Heat Zones 6 Heating Forced AirNatural GasFireplace(s) Heating YN Yes Interior Features Bathroom - FullAttic AccessBathroom - HalfWet barStudyPlay RoomBonus RoomLibraryGame RoomCentral VacuumWired for SoundOther Kitchen Dimensions Length 15.1 Kitchen Dimensions Width 20.1 Kitchen Features Flooring - HardwoodDining AreaCountertops - Stone/Granite/SolidKitchen IslandOpen FloorplanRecessed LightingArchway Kitchen Level First Laundry Dimensions 10.1X11.11 Laundry Features First Floor Lead Paint None Living Room Dimensions Length 29.4 Living Room Dimensions Width 19.2 Living Room Features Closet/Cabinets - Custom BuiltFlooring - HardwoodWet BarRecessed LightingWindow Seat Living Room Level First Master Bathroom Features Yes Master Bedroom Dimensions Length 15.3 Master Bedroom Dimensions Width 21.2 Master Bedroom Features Bathroom - FullWalk-In Closet(s)Dressing RoomWindow Seat Master Bedroom Level Second Rooms Total 11

Property Features

Association YN No Community Features ShoppingTennis Court(s)ParkWalk/Jog TrailsMedical FacilityBike PathHighway AccessPublic School Disclosures Room dimensions are approximate and for marketing purposes only. Buyers and Buyers agents are to do own due diligence. Home Warranty YN No Property Sub Type Single Family Residence Security Features Security System Senior Community YN No Sewer Private Sewer Tax Annual Amount 44683 Tax Year 2026 Water Source Public Year Built Details Actual Year Round Yes Zoning CR

Listing information © 2026 MLS Property Information Network. All information is deemed reliable but should be independently verified.
Listing provided courtesy of Alissa Christie of RE/MAX Bentley's: 978-572-1200.


The property listing data and information set forth herein were provided to MLS Property Information Network, Inc. from third party sources, including sellers, lessors and public records, and were compiled by MLS Property Information Network, Inc. The property listing data and information are for the personal, non commercial use of consumers having a good faith interest in purchasing or leasing listed properties of the type displayed to them and may not be used for any purpose other than to identify prospective properties which such consumers may have a good faith interest in purchasing or leasing. MLS Property Information Network, Inc. and its subscribers disclaim any and all representations and warranties as to the accuracy of the property listing data and information set forth herein. Data last updated 2026-11-16T07:06:25.51.
 
https://bt-photos.global.ssl.fastly.net/mlspin/1280_boomver_1_73583720_2.jpg https://bt-photos.global.ssl.fastly.net/mlspin/1280_boomver_1_73583720_2.jpg https://bt-photos.global.ssl.fastly.net/mlspin/1280_boomver_1_73583720_2.jpg
Logo
The Seyboth Team | Century 21
235 Taunton Avenue
Seekonk MA, 02771
Listing courtesy of Alissa Christie of RE/MAX Bentley's.