

Skip To Content

579 Summit St , #3

Fall River, MA 02724
  • $480,000
  • STATUS: Active
  • MLS #: 73550024
Price Reduced
UPDATED: 62 min ago
$480,000
  • 3
    BEDS
  • N/A
    ACRES
  • 2
    BATHS
  • 1
    1/2 BATHS
  • 2,160
    SQFT
  • $222
    $/SQFT
Type:
Condo
Built:
2025
County:

School Ratings & Info

Listing courtesy of The Souza Group of Keller Williams South Watuppa.

Description

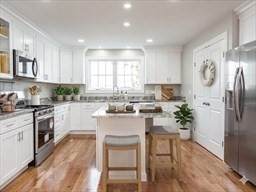
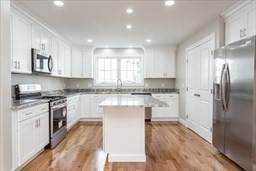
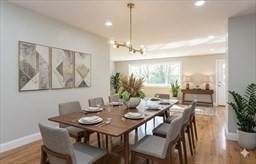
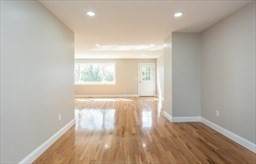
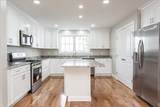
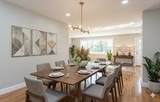
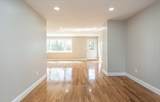
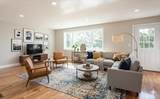
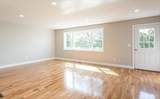
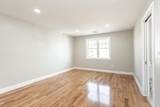
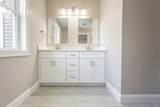
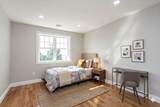
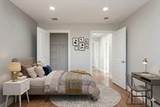
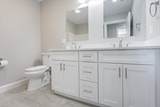
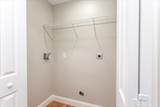
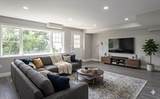
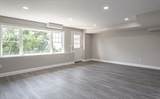
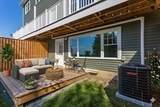
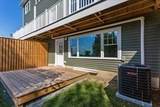
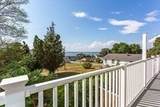
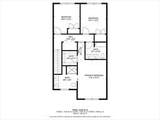
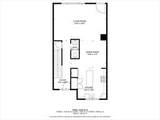
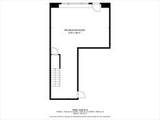
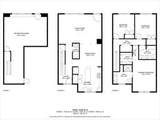
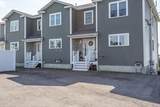
Luxury Water-View Living at Summit Landing! End Unit! Perched high above Mount Hope Bay, this stunning new-build triplex offers 3 levels of panoramic views and over 2,200 sq. ft. of refined living space. Step inside and be welcomed to the main floor featuring a sun-filled living room with bay-facing picture window and balcony, plus a gourmet kitchen with large island, stainless steel appliances, and walk-in pantry. Completely designed with open space to have the dining room flow into all living areas. Upstairs, the primary suite boasts a custom-tiled walk-in shower, double vanity, and walk-in closet. There are 2 more bedrooms with a breathtaking view of the bay, full bath, & laundry. The finished lower level offers space for an additional family room, office, or hobby area, with large storage area along with a walk-out to a private floating deck. Hardwood floors, granite counters, and 3-zone heating/cooling complete this custom condo just minutes to shopping, dining, and major routes.

Monthly Payment Calculator


The property listing data and information set forth herein were provided to MLS Property Information Network, Inc. from third party sources, including sellers, lessors and public records, and were compiled by MLS Property Information Network, Inc. The property listing data and information are for the personal, non commercial use of consumers having a good faith interest in purchasing or leasing listed properties of the type displayed to them and may not be used for any purpose other than to identify prospective properties which such consumers may have a good faith interest in purchasing or leasing. MLS Property Information Network, Inc. and its subscribers disclaim any and all representations and warranties as to the accuracy of the property listing data and information set forth herein. Data last updated 2026-10-11T19:03:37.75.
www.seybothteamhomes.com/homes/178847667
Print Image

579 Summit St , #3 Fall River, MA 02724

  • Price: $480,000
  • Status: Active
  • On Site: Days
  • Updated: 62 min ago
  • MLS #: 73550024
3
Beds
2
Baths
1
½ Baths
N/A
Acres
2,160
SQFT
$222
$/SQFT
2025
Built
County:
Bristol
Property Description
Luxury Water-View Living at Summit Landing! End Unit! Perched high above Mount Hope Bay, this stunning new-build triplex offers 3 levels of panoramic views and over 2,200 sq. ft. of refined living space. Step inside and be welcomed to the main floor featuring a sun-filled living room with bay-facing picture window and balcony, plus a gourmet kitchen with large island, stainless steel appliances, and walk-in pantry. Completely designed with open space to have the dining room flow into all living areas. Upstairs, the primary suite boasts a custom-tiled walk-in shower, double vanity, and walk-in closet. There are 2 more bedrooms with a breathtaking view of the bay, full bath, & laundry. The finished lower level offers space for an additional family room, office, or hobby area, with large storage area along with a walk-out to a private floating deck. Hardwood floors, granite counters, and 3-zone heating/cooling complete this custom condo just minutes to shopping, dining, and major routes.
Exterior Features

Construction Materials Frame Covered Spaces 0 Entry Level 1 Exterior Features DeckDeck - Wood Garage YN No Parking Total 2 Patio And Porch Features DeckDeck - Wood Roof Shingle Spa YN No Structure Type Townhouse Water View Features Bay Waterfront YN No

Interior Features

Appliances RangeDishwasherMicrowaveRefrigeratorFreezer Basement Y Building Area Total 2160 Cooling Central Air Cooling YN Yes Cooling Zones 3 Door Features Insulated Doors Fireplace YN No Fireplaces Total 0 Flooring TileHardwood Heat Zones 3 Heating Forced AirNatural Gas Heating YN Yes Laundry Features In UnitElectric Dryer HookupWasher Hookup Lead Paint None Rooms Total 5 Window Features Insulated Windows

Property Features

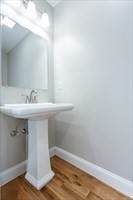
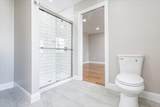
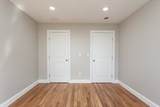
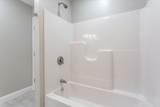
Association Fee 350 Association Fee Frequency Monthly Association Fee Includes InsuranceMaintenance GroundsSnow RemovalTrash Community Features Public TransportationShoppingParkMedical FacilityLaundromatHighway AccessHouse of WorshipPrivate SchoolPublic School Disclosures This Unit is still under construction and can completed in 30-45 days once under contract. These pictures are from Unit 2. Electric 200+ Amp Service Green Energy Efficient Thermostat Home Warranty YN No Management Developer Control Property Sub Type Condominium Senior Community YN No Sewage District City Sewer Public Sewer Tax Annual Amount 5403 Tax Year 2025 Unit Building 3 Utilities for Gas Rangefor Gas Ovenfor Electric DryerWasher Hookup Water Source Public Year Built Details ActualUnder Construction Zoning R-4

Listing information © 2026 MLS Property Information Network. All information is deemed reliable but should be independently verified.
Listing provided courtesy of The Souza Group of Keller Williams South Watuppa: 508-677-3233.


The property listing data and information set forth herein were provided to MLS Property Information Network, Inc. from third party sources, including sellers, lessors and public records, and were compiled by MLS Property Information Network, Inc. The property listing data and information are for the personal, non commercial use of consumers having a good faith interest in purchasing or leasing listed properties of the type displayed to them and may not be used for any purpose other than to identify prospective properties which such consumers may have a good faith interest in purchasing or leasing. MLS Property Information Network, Inc. and its subscribers disclaim any and all representations and warranties as to the accuracy of the property listing data and information set forth herein. Data last updated 2026-10-11T19:03:37.75.
 
https://bt-photos.global.ssl.fastly.net/mlspin/orig_boomver_1_73550024_2.jpg https://bt-photos.global.ssl.fastly.net/mlspin/orig_boomver_1_73550024_2.jpg https://bt-photos.global.ssl.fastly.net/mlspin/orig_boomver_1_73550024_2.jpg
Logo
The Seyboth Team | Century 21
235 Taunton Avenue
Seekonk MA, 02771
Listing courtesy of The Souza Group of Keller Williams South Watuppa.