

Skip To Content

58 Park Slope

Holyoke, MA 01040
  • $489,900
  • STATUS: Active
  • MLS #: 73588340
Price Reduced
UPDATED: 25 min ago
$489,900
  • 6
    BEDS
  • 0.77
    ACRES
  • 2
    BATHS
  • 2
    1/2 BATHS
  • 2,840
    SQFT
  • $173
    $/SQFT
Neighborhood:
Type:
Single-Family Home
Built:
1920
County:

School Information

Elementary School:
Middle School:
High School:
Hhs
Listing courtesy of Beth Brogle of Berkshire Hathaway HomeServices Realty Professionals.

Description

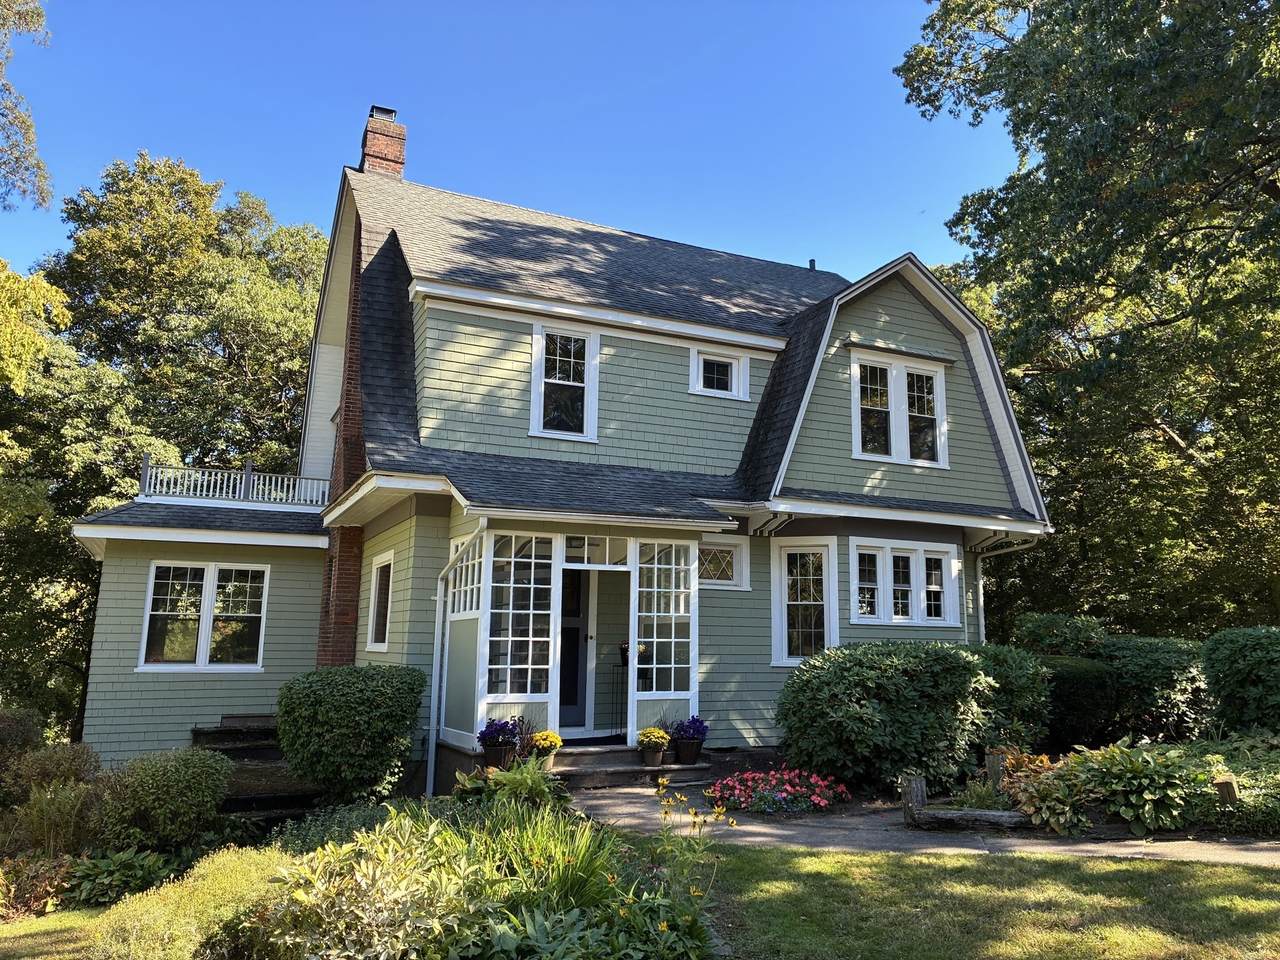
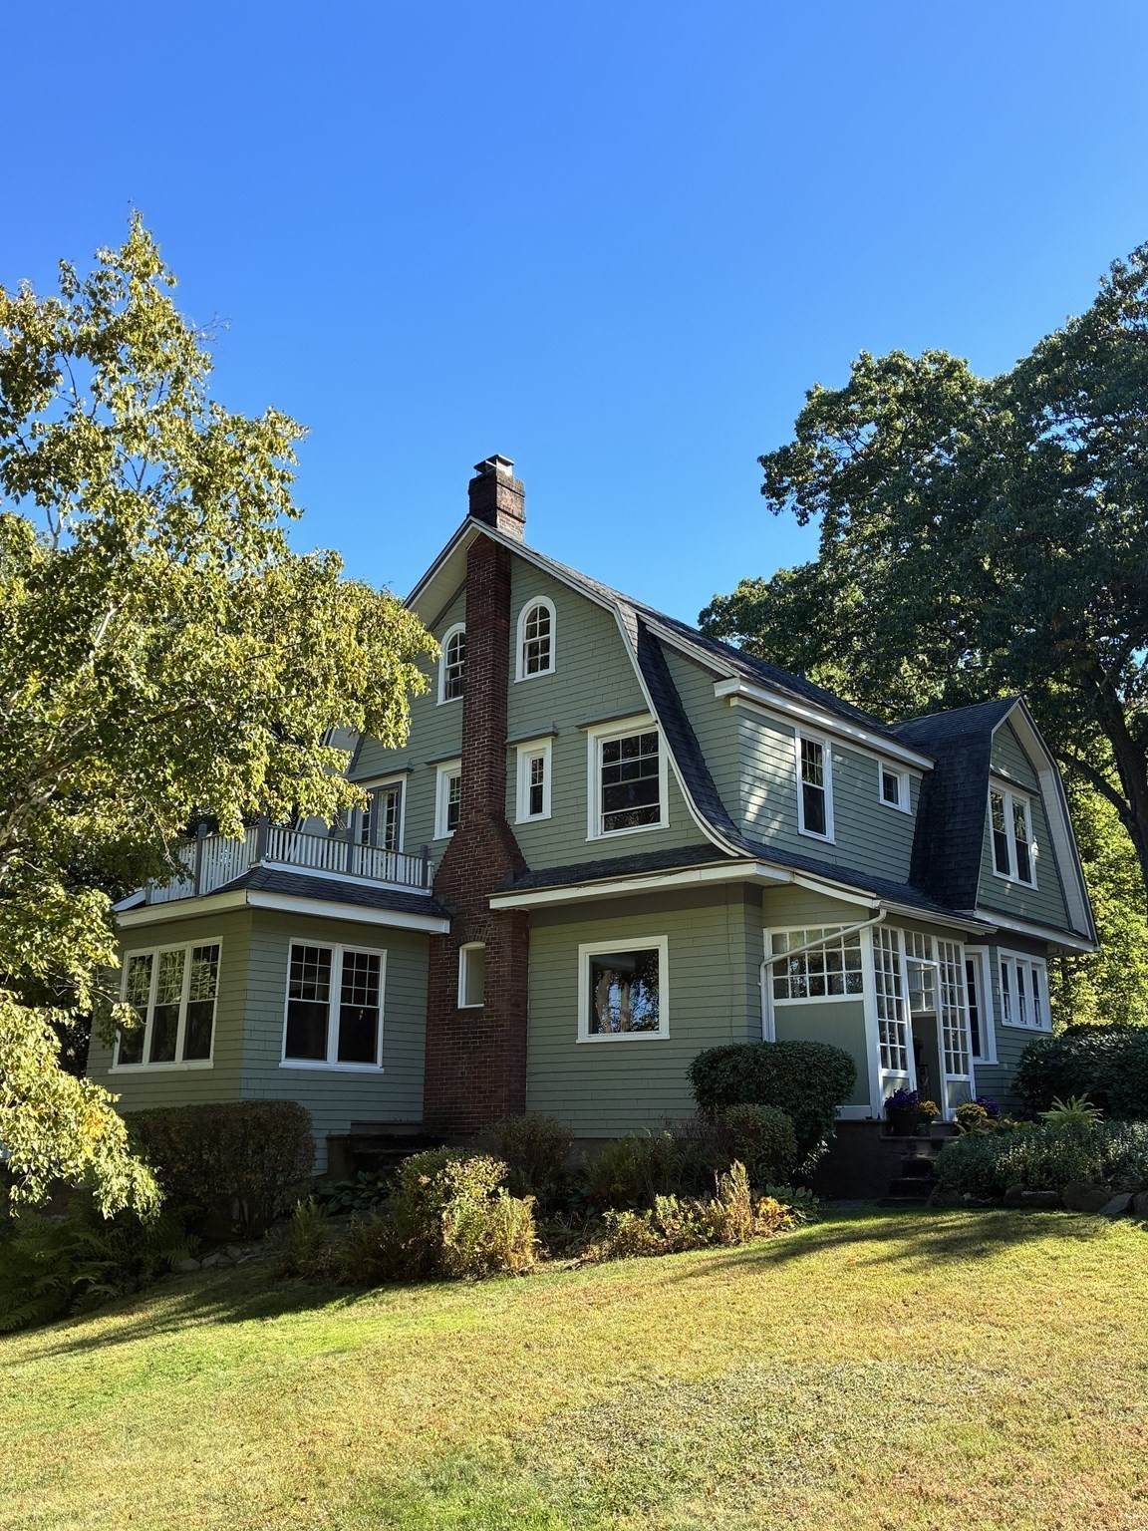
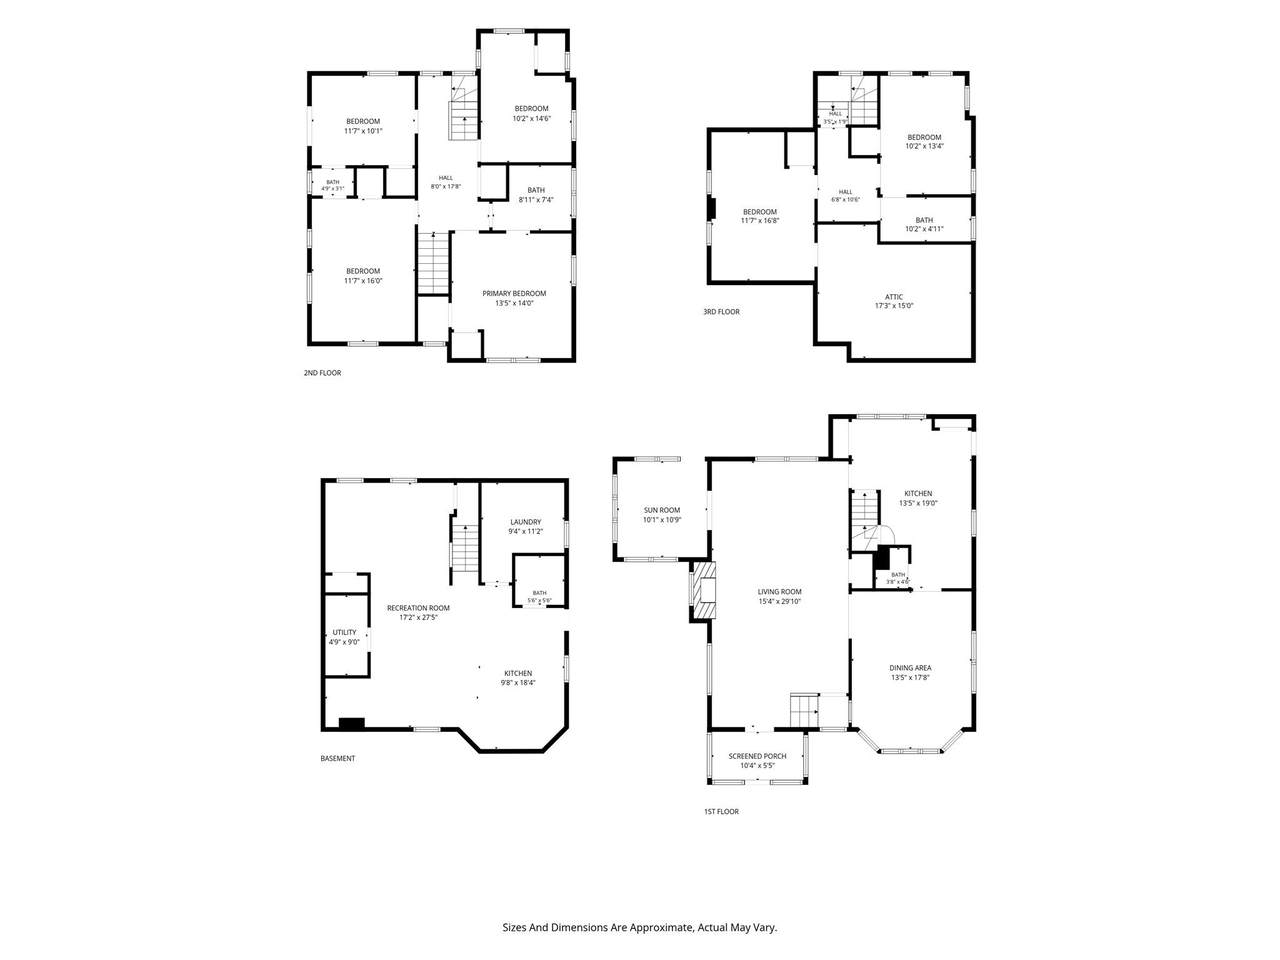
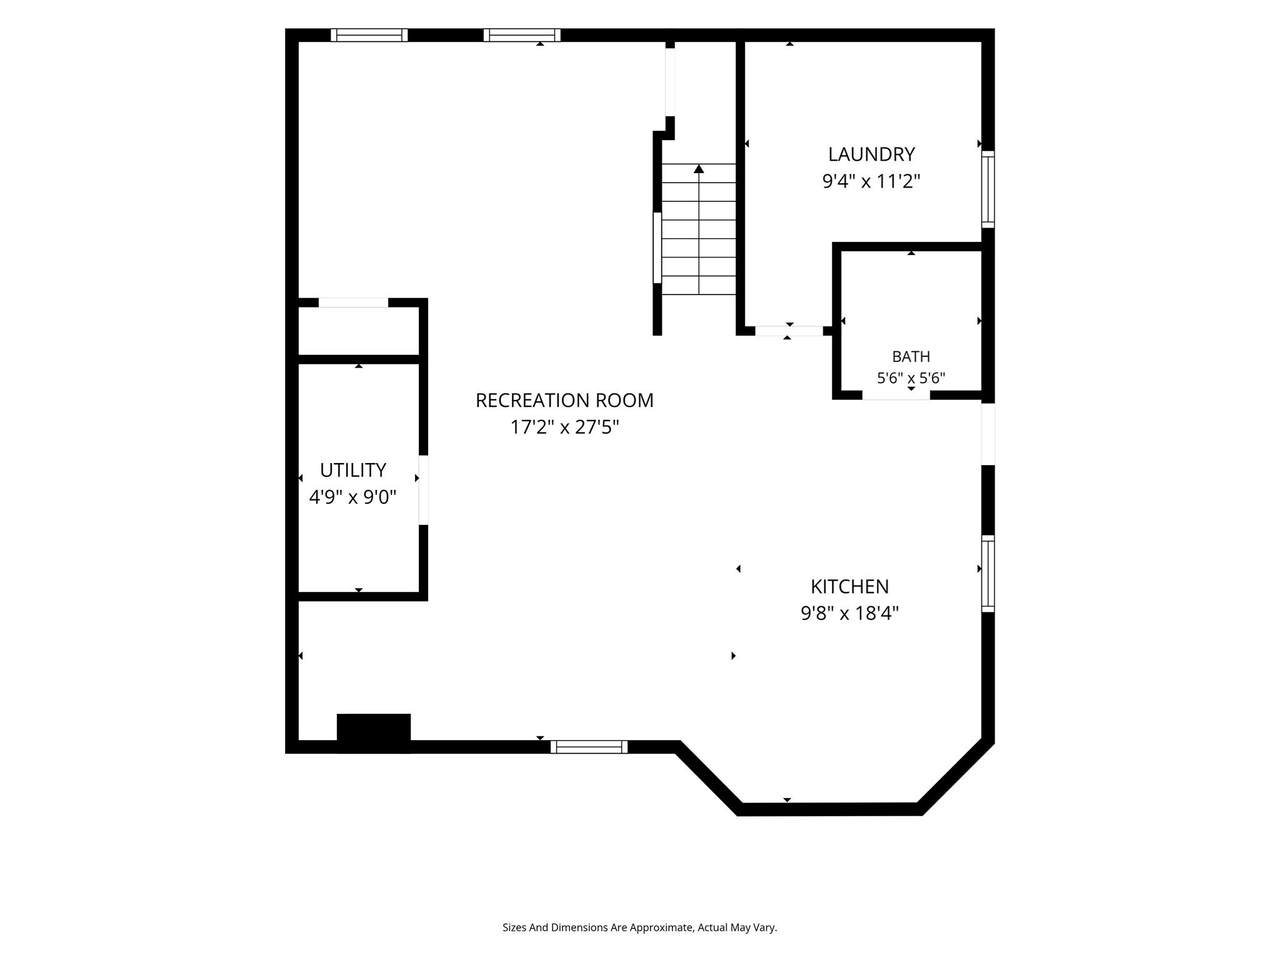
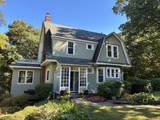
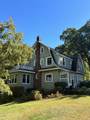
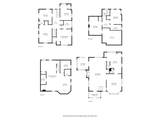
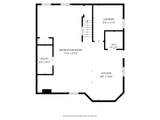
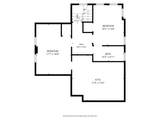
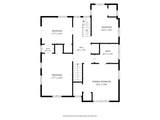
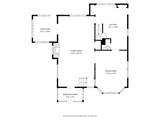
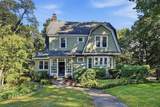
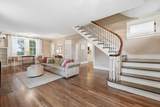
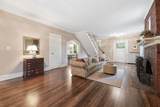
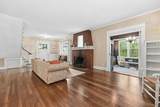
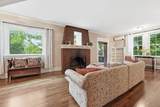
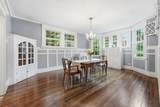
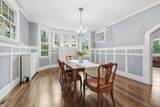
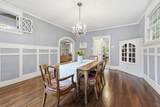
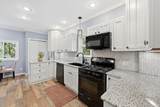
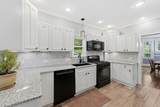
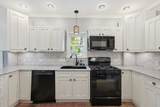
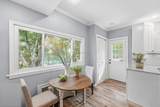
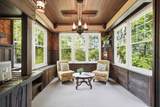
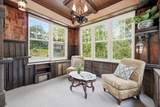
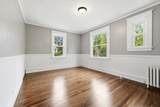
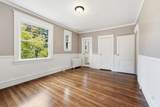
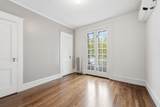
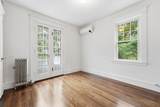
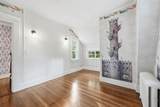
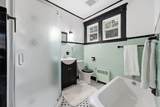
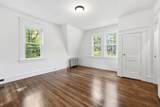
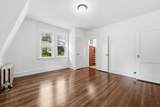
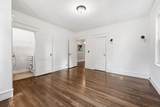
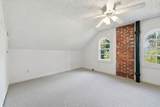
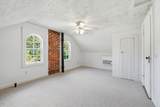
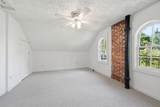
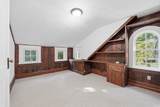
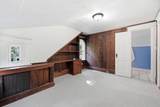
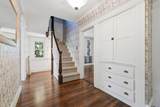
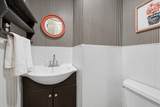
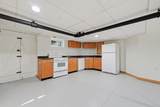
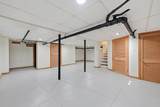
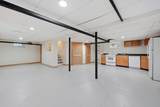
Holyoke Highlands Charming Twisted Gambrel is ready for you! This 1920s home features period aspects as well as many modern updates. There are also Craftsman details: overhanging eaves, decorative brackets, arched doorways, diamond window panes, cubby holes galore. A gracious and bright home with ample entertaining space, inside and out. Note the MARK TWAIN fireplace in the living room and wainscoting and china cabinets in the dining room. A remodeled kitchen is a must! The first-floor office has its own entrance. The second floor has 4 large bedrooms, one full and one half bath and third floor has 2 bedrooms and one full bath. The basement is party central with its own kitchen! This home sits on almost 3/4 acre of land and has seasonal views of the Connecticut River. Walk to Jones Point Park for tennis, a playscape, and hiking trails. Only 10 minutes to Noho, Eho, or Springfield. Holyoke Gas and Electric is easy on the wallet.

Monthly Payment Calculator


The property listing data and information set forth herein were provided to MLS Property Information Network, Inc. from third party sources, including sellers, lessors and public records, and were compiled by MLS Property Information Network, Inc. The property listing data and information are for the personal, non commercial use of consumers having a good faith interest in purchasing or leasing listed properties of the type displayed to them and may not be used for any purpose other than to identify prospective properties which such consumers may have a good faith interest in purchasing or leasing. MLS Property Information Network, Inc. and its subscribers disclaim any and all representations and warranties as to the accuracy of the property listing data and information set forth herein. Data last updated 2026-11-06T16:05:11.263.
www.seybothteamhomes.com/homes/181949578
Print Image

58 Park Slope Holyoke, MA 01040

  • Price: $489,900
  • Status: Active
  • On Site: Days
  • Updated: 25 min ago
  • MLS #: 73588340
6
Beds
2
Baths
2
½ Baths
0.77
Acres
2,840
SQFT
$173
$/SQFT
1920
Built
Neighborhood:
Highlands
County:
Hampden
Elementary School:
Enwhite
Middle School:
Peck
High School:
Hhs
Property Description
Holyoke Highlands Charming Twisted Gambrel is ready for you! This 1920s home features period aspects as well as many modern updates. There are also Craftsman details: overhanging eaves, decorative brackets, arched doorways, diamond window panes, cubby holes galore. A gracious and bright home with ample entertaining space, inside and out. Note the MARK TWAIN fireplace in the living room and wainscoting and china cabinets in the dining room. A remodeled kitchen is a must! The first-floor office has its own entrance. The second floor has 4 large bedrooms, one full and one half bath and third floor has 2 bedrooms and one full bath. The basement is party central with its own kitchen! This home sits on almost 3/4 acre of land and has seasonal views of the Connecticut River. Walk to Jones Point Park for tennis, a playscape, and hiking trails. Only 10 minutes to Noho, Eho, or Springfield. Holyoke Gas and Electric is easy on the wallet.
Exterior Features

Attached Garage YN Yes Carport YN No Color green Construction Materials Frame Covered Spaces 2 Exterior Features Porch - EnclosedPatioRain GuttersScreens Garage YN Yes Open Parking YN Yes Parking Features UnderPaved DriveOff StreetPaved Parking Total 10 Patio And Porch Features Porch - EnclosedPatio Property Attached YN No Road Frontage Type Public Road Responsibility Public Maintained Road Road Surface Type Paved Roof Shingle Spa YN No Water View Features RiverOther (See Remarks) Waterfront YN No

Interior Features

Appliances Gas Water HeaterWater HeaterRangeDishwasherDisposalRefrigeratorWasherDryer Basement FullPartially FinishedBulkheadConcrete Bedroom2 Dimensions Length 14 Bedroom2 Dimensions Width 13 Bedroom2 Features Walk-In Closet(s)Flooring - Hardwood Bedroom2 Level Second Bedroom3 Dimensions Length 14 Bedroom3 Dimensions Width 10 Bedroom3 Features ClosetFlooring - Hardwood Bedroom3 Level Second Bedroom4 Dimensions Length 12 Bedroom4 Dimensions Width 10 Bedroom4 Features ClosetFlooring - Hardwood Bedroom4 Level Second Bedroom5 Dimensions Length 16 Bedroom5 Dimensions Width 11 Bedroom5 Features Flooring - Wall to Wall Carpet Bedroom5 Level Third Building Area Total 2840 Cooling Ductless Cooling YN Yes Cooling Zones 3 Dining Room Dimensions Length 18 Dining Room Dimensions Width 13 Dining Room Features Closet/Cabinets - Custom BuiltFlooring - HardwoodWainscoting Dining Room Level First Fireplace Features Living Room Fireplace YN Yes Fireplaces Total 1 Flooring TileCarpetHardwoodFlooring - Wall to Wall Carpet Foundation Area 0 Foundation Details Other Heat Zones 4 Heating SteamNatural GasDuctless Heating YN Yes Interior Features Home Office-Separate EntryVestibule Kitchen Dimensions Length 19 Kitchen Dimensions Width 13 Kitchen Features Bathroom - HalfFlooring - Stone/Ceramic TileDining AreaPantryCountertops - Stone/Granite/SolidCabinets - UpgradedExterior AccessRecessed LightingRemodeled Kitchen Level First Laundry Dimensions 10X10 Laundry Features Flooring - Wall to Wall CarpetIn Basement Lead Paint Unknown Living Room Dimensions Length 29 Living Room Dimensions Width 15 Living Room Features ClosetFlooring - Hardwood Living Room Level First Master Bathroom Features No Master Bedroom Dimensions Length 16 Master Bedroom Dimensions Width 11 Master Bedroom Features ClosetFlooring - Hardwood Master Bedroom Level Second Office Dimensions Length 10 Office Dimensions Width 10 Office Features Flooring - Wall to Wall Carpet Office Level First Rooms Total 10 Window Features Insulated WindowsScreens

Property Features

Accessibility Features No Association YN No Community Features Public TransportationShoppingTennis Court(s)ParkWalk/Jog TrailsBike PathConservation AreaPublic SchoolSidewalks Disclosures Buyers to verify all information. List of observations located in the dining room. Electric 100 Amp ServiceKnob & Tube Wiring Home Warranty YN No Property Sub Type Single Family Residence Senior Community YN No Sewer Public Sewer Tax Annual Amount 8452 Tax Year 2026 Utilities for Gas Range Water Source Public Year Built Details Actual Year Round Yes Zoning R-1

Listing information © 2026 MLS Property Information Network. All information is deemed reliable but should be independently verified.
Listing provided courtesy of Beth Brogle of Berkshire Hathaway HomeServices Realty Professionals: 413-568-2405.


The property listing data and information set forth herein were provided to MLS Property Information Network, Inc. from third party sources, including sellers, lessors and public records, and were compiled by MLS Property Information Network, Inc. The property listing data and information are for the personal, non commercial use of consumers having a good faith interest in purchasing or leasing listed properties of the type displayed to them and may not be used for any purpose other than to identify prospective properties which such consumers may have a good faith interest in purchasing or leasing. MLS Property Information Network, Inc. and its subscribers disclaim any and all representations and warranties as to the accuracy of the property listing data and information set forth herein. Data last updated 2026-11-06T16:05:11.263.
 
https://bt-photos.global.ssl.fastly.net/mlspin/orig_boomver_1_73588340_2.jpg https://bt-photos.global.ssl.fastly.net/mlspin/orig_boomver_1_73588340_2.jpg https://bt-photos.global.ssl.fastly.net/mlspin/orig_boomver_1_73588340_2.jpg
Logo
The Seyboth Team | Century 21
235 Taunton Avenue
Seekonk MA, 02771
Listing courtesy of Beth Brogle of Berkshire Hathaway HomeServices Realty Professionals.