Skip To Content

58 Pine Hill Rd.

Springfield, MA 01118
  • $298,900
  • STATUS: Contingent
  • MLS #: 73588200
Under Contract
UPDATED: 26 min ago
$298,900
  • 4
    BEDS
  • 0.38
    ACRES
  • 1
    BATHS
  • 1
    1/2 BATHS
  • 1,470
    SQFT
  • $203
    $/SQFT
Type:
Single-Family Home
Built:
1959
County:

School Ratings & Info

Listing courtesy of Nicholas Ferrara of Landmark, REALTORS®.

Description

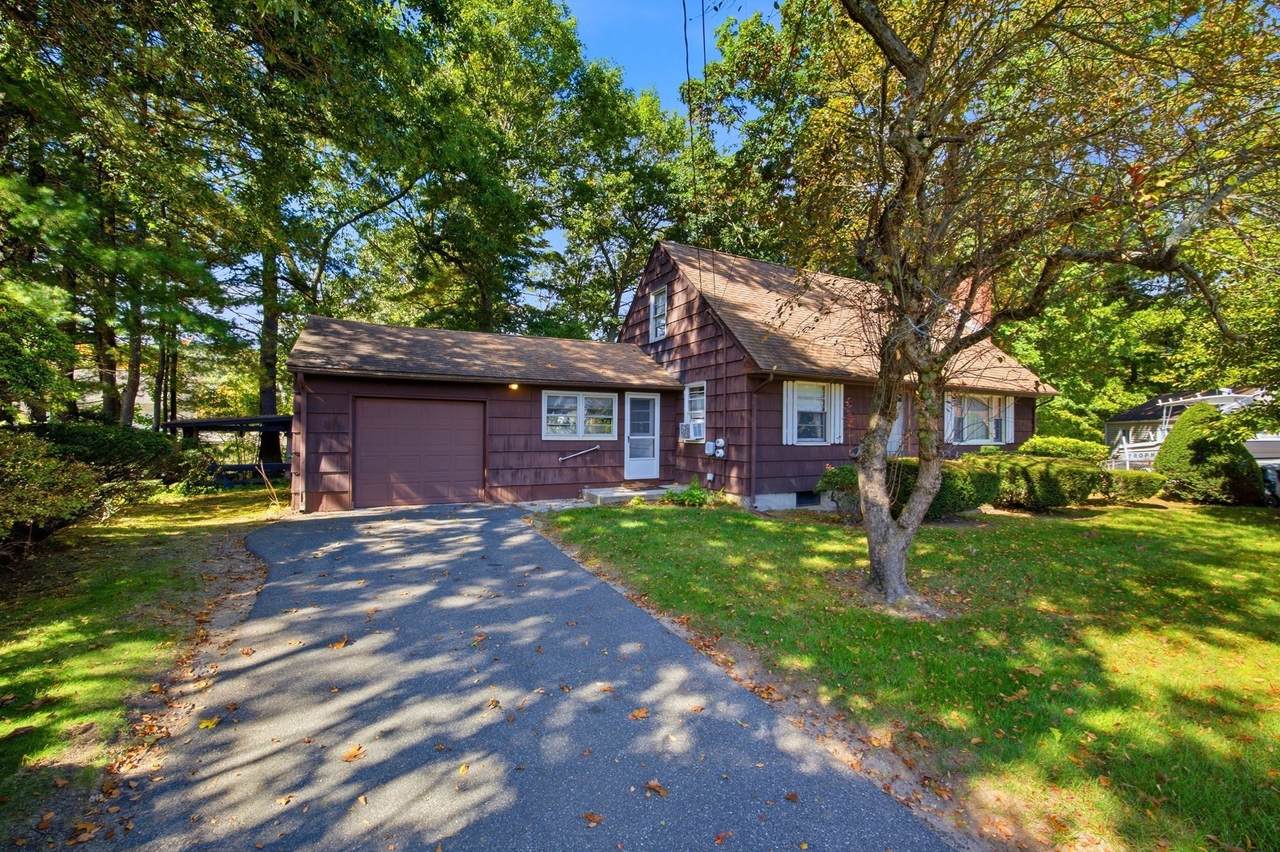
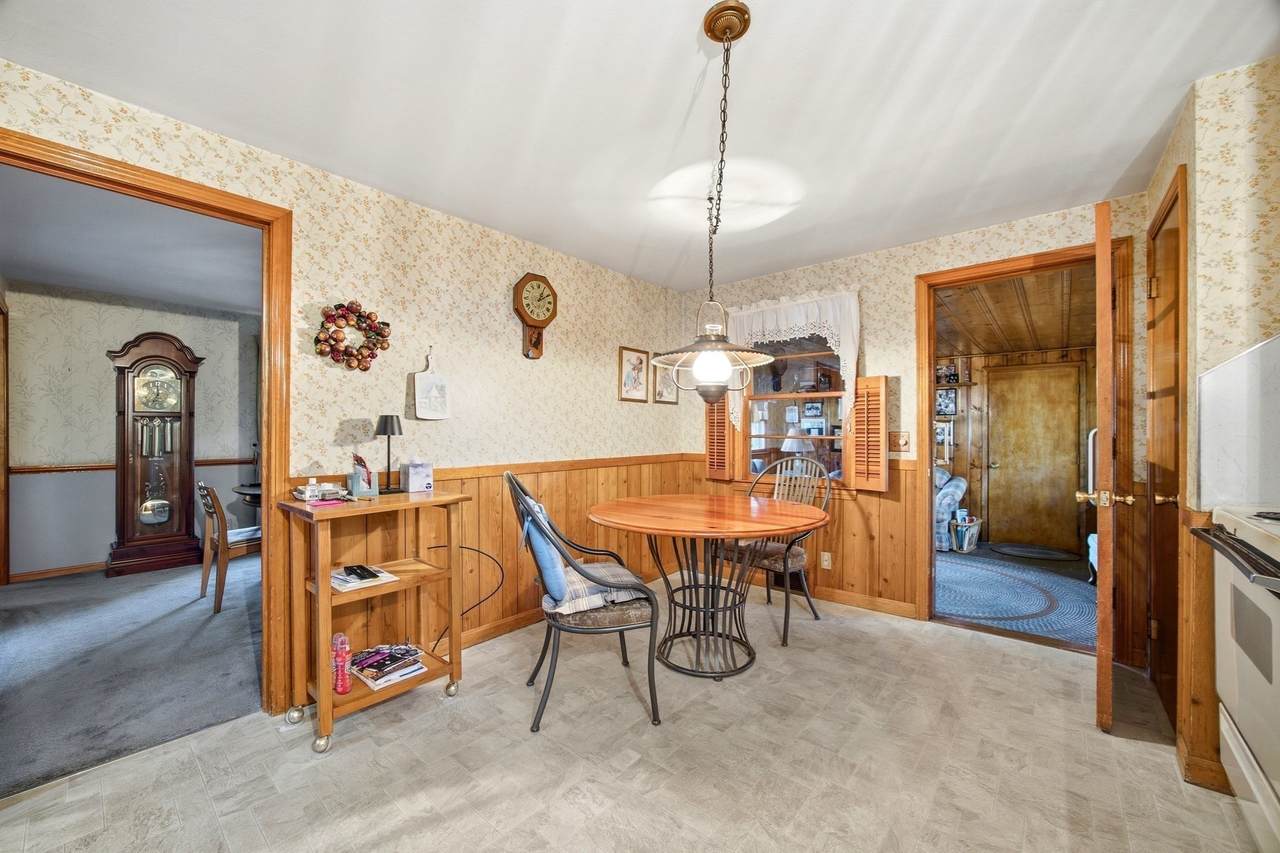
Welcome home to 58 Pine Hill Rd! This inviting Cape nestled on a beautifully shaded lot in one of Springfield’s most sought-after neighborhoods, combines classic craftsmanship with versatile outdoor living spaces. Upon entry you're greeted by the incredibly charming enclosed porch giving a sense of nostalgia - the perfect spot for your morning coffee, afternoon reading, or a space to simply make it your own. step into the functional eat-in kitchen with plenty of cabinets and storage. Formal dining room makes entertaining a breeze, and the spacious living room with fireplace makes for a cozy space to unwind. You will also find a bedroom and the full bath on the 1st floor. Upstairs provides an additional 1/2 bath for convenience and 3 more bedrooms with hardwood floors, creative closets, storage and built-ins: iconic hallmarks to your classic Cape. Did we mention the attached one car garage along with a walk out basement? Talk about convenience! Step outside to enjoy a private backyard featuring a BRAND NEW deck for summer BBQs and a patio for relaxation. Located in the heart of Sixteen Acres, this home is ready for it's next chapter. Don't miss the opportunity to bring your personal touch and make this one your dream home! Schedule your showing today.

Monthly Payment Calculator


The property listing data and information set forth herein were provided to MLS Property Information Network, Inc. from third party sources, including sellers, lessors and public records, and were compiled by MLS Property Information Network, Inc. The property listing data and information are for the personal, non commercial use of consumers having a good faith interest in purchasing or leasing listed properties of the type displayed to them and may not be used for any purpose other than to identify prospective properties which such consumers may have a good faith interest in purchasing or leasing. MLS Property Information Network, Inc. and its subscribers disclaim any and all representations and warranties as to the accuracy of the property listing data and information set forth herein. Data last updated 2026-11-18T12:04:32.727.
www.seybothteamhomes.com/homes/181941085
Print Image

58 Pine Hill Rd. Springfield, MA 01118

  • Price: $298,900
  • Status: Contingent
  • On Site: Days
  • Updated: 26 min ago
  • MLS #: 73588200
4
Beds
1
Baths
1
½ Baths
0.38
Acres
1,470
SQFT
$203
$/SQFT
1959
Built
County:
Hampden
Property Description
Welcome home to 58 Pine Hill Rd! This inviting Cape nestled on a beautifully shaded lot in one of Springfield’s most sought-after neighborhoods, combines classic craftsmanship with versatile outdoor living spaces. Upon entry you're greeted by the incredibly charming enclosed porch giving a sense of nostalgia - the perfect spot for your morning coffee, afternoon reading, or a space to simply make it your own. step into the functional eat-in kitchen with plenty of cabinets and storage. Formal dining room makes entertaining a breeze, and the spacious living room with fireplace makes for a cozy space to unwind. You will also find a bedroom and the full bath on the 1st floor. Upstairs provides an additional 1/2 bath for convenience and 3 more bedrooms with hardwood floors, creative closets, storage and built-ins: iconic hallmarks to your classic Cape. Did we mention the attached one car garage along with a walk out basement? Talk about convenience! Step outside to enjoy a private backyard featuring a BRAND NEW deck for summer BBQs and a patio for relaxation. Located in the heart of Sixteen Acres, this home is ready for it's next chapter. Don't miss the opportunity to bring your personal touch and make this one your dream home! Schedule your showing today.
Exterior Features

Architectural Style Cape Attached Garage YN Yes Carport YN No Color Brown Construction Materials Frame Covered Spaces 1 Exterior Features Deck - WoodCovered Patio/Deck Garage YN Yes Lot Features Gentle Sloping Open Parking YN Yes Parking Features AttachedOff StreetPaved Parking Total 3 Patio And Porch Features Deck - WoodCovered Property Attached YN No Road Frontage Type Public Road Surface Type Paved Spa YN No Waterfront YN No

Interior Features

Appliances Electric Water HeaterRangeDishwasherRefrigeratorWasherDryer Basement FullWalk-Out Access Bedroom2 Features Flooring - Hardwood Bedroom2 Level Second Bedroom3 Features Flooring - Hardwood Bedroom3 Level Second Bedroom4 Features Flooring - Hardwood Bedroom4 Level Second Building Area Total 1470 Cooling None Cooling YN No Dining Room Level First Fireplace Features Living Room Fireplace YN Yes Fireplaces Total 2 Foundation Details Concrete Perimeter Heating Forced AirOil Heating YN Yes Kitchen Level First Laundry Features In BasementElectric Dryer HookupWasher Hookup Lead Paint Unknown Living Room Level First Master Bathroom Features No Master Bedroom Level First Rooms Total 9

Property Features

Association YN No Contingency Inspection Disclosures Staining on first floor bedroom ceiling from ice dam that was repaired last winter. Hose to washing machine split and caused water damage in basement. basement damage was professionally repaired. (APO) Public records shows 3 BR. Disposal is inoperable. Electric Circuit Breakers100 Amp Service Home Warranty YN No Property Sub Type Single Family Residence Senior Community YN No Sewer Public Sewer Tax Annual Amount 5099 Tax Year 2026 Utilities for Electric Ovenfor Electric DryerWasher Hookup Water Source Public Year Built Details Actual Zoning R

Listing information © 2026 MLS Property Information Network. All information is deemed reliable but should be independently verified.
Listing provided courtesy of Nicholas Ferrara of Landmark, REALTORS®: 413-525-4600.


The property listing data and information set forth herein were provided to MLS Property Information Network, Inc. from third party sources, including sellers, lessors and public records, and were compiled by MLS Property Information Network, Inc. The property listing data and information are for the personal, non commercial use of consumers having a good faith interest in purchasing or leasing listed properties of the type displayed to them and may not be used for any purpose other than to identify prospective properties which such consumers may have a good faith interest in purchasing or leasing. MLS Property Information Network, Inc. and its subscribers disclaim any and all representations and warranties as to the accuracy of the property listing data and information set forth herein. Data last updated 2026-11-18T12:04:32.727.
 
https://bt-photos.global.ssl.fastly.net/mlspin/1280_boomver_1_73588200_2.jpg https://bt-photos.global.ssl.fastly.net/mlspin/1280_boomver_1_73588200_2.jpg https://bt-photos.global.ssl.fastly.net/mlspin/1280_boomver_1_73588200_2.jpg
Logo
The Seyboth Team | Century 21
235 Taunton Avenue
Seekonk MA, 02771
Listing courtesy of Nicholas Ferrara of Landmark, REALTORS®.