Skip To Content

59 Mill St , #301

Dracut, MA 01826
  • $354,900
  • STATUS: Active
  • MLS #: 73543488
Price Reduced
UPDATED: 69 min ago
$354,900
  • 2
    BEDS
  • N/A
    ACRES
  • 2
    BATHS
  • 0
    1/2 BATHS
  • 1,276
    SQFT
  • $278
    $/SQFT
Type:
Condo
Built:
1987
County:

School Ratings & Info

Listing courtesy of Jim Dolliver of Re/Max Innovative Properties.

Description

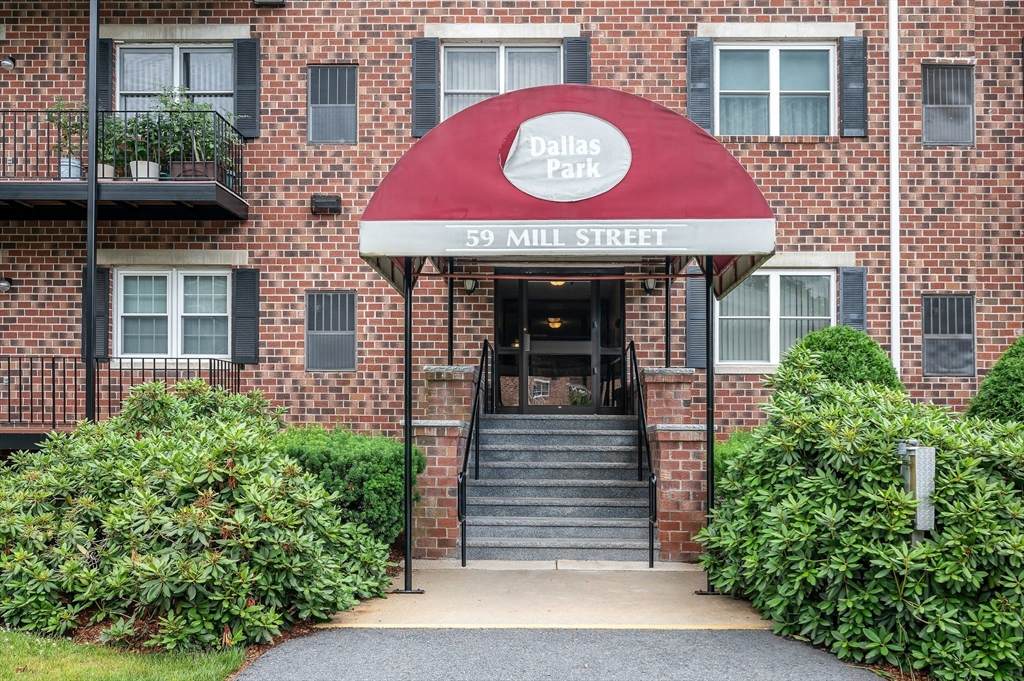
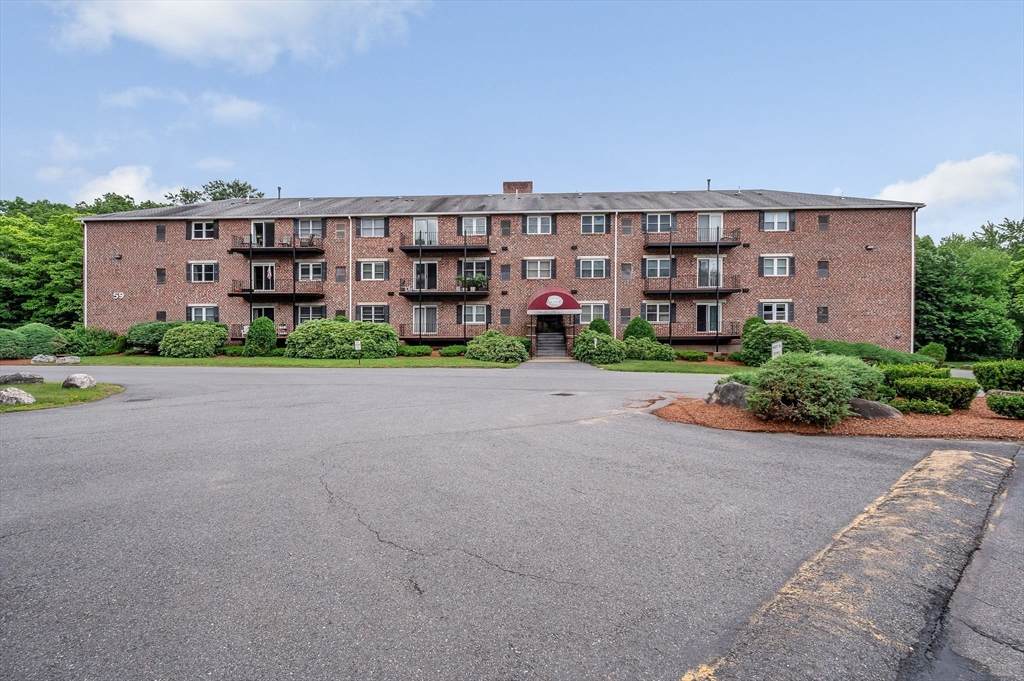
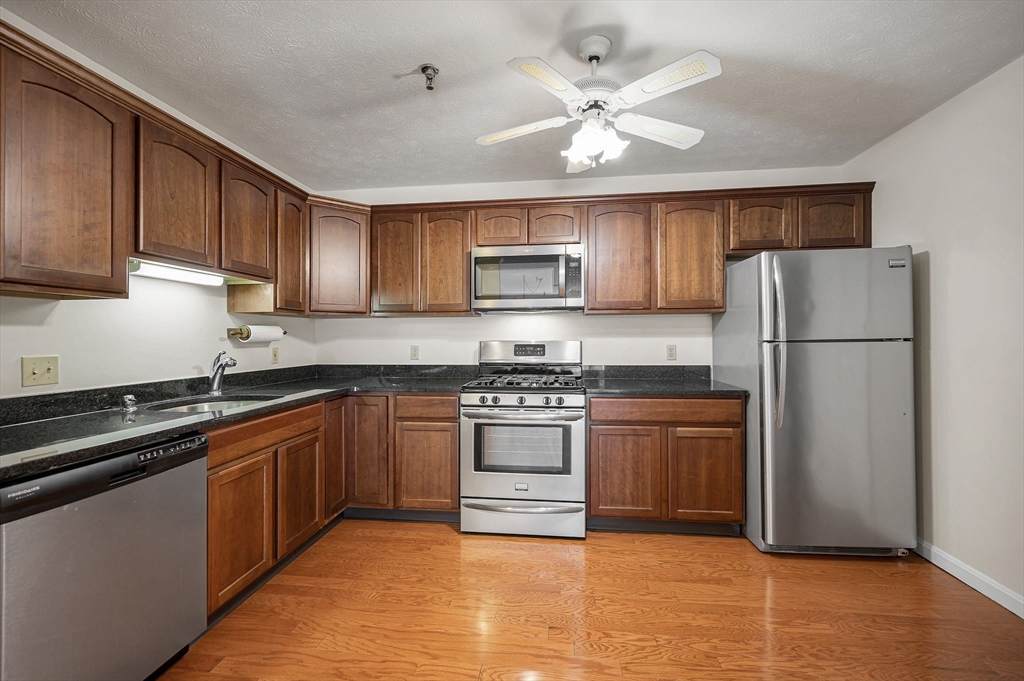
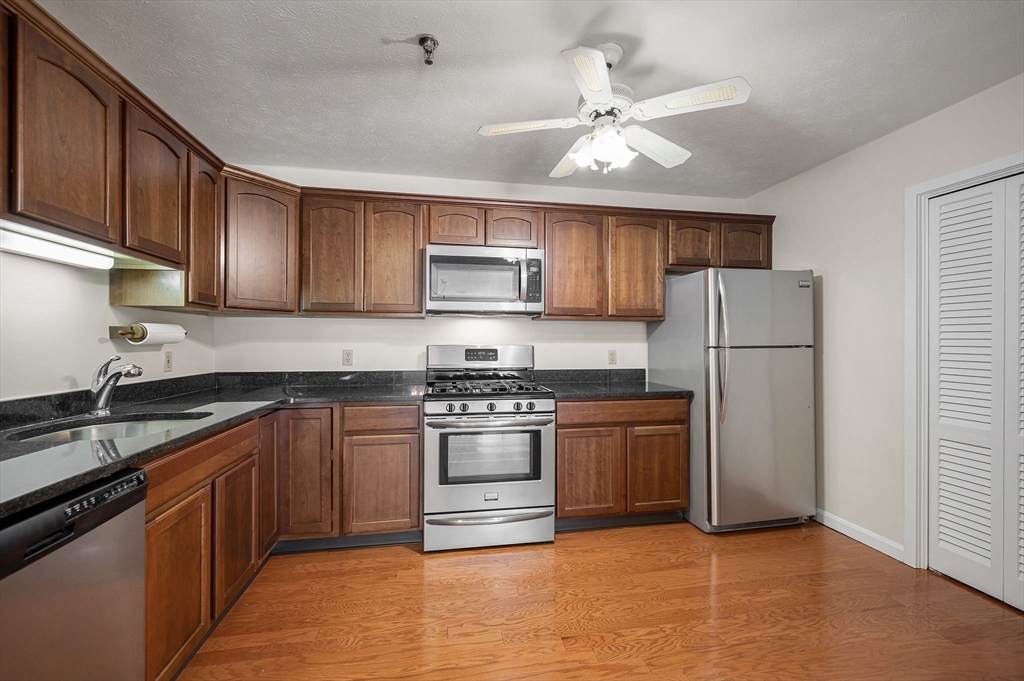
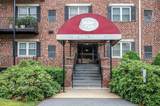
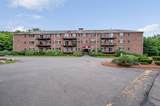
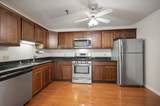
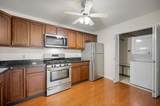
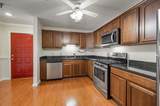
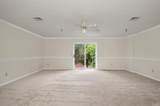
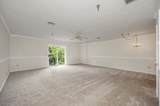
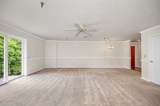
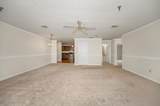
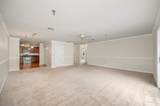
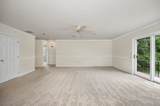
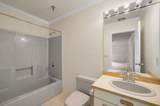
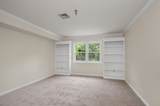
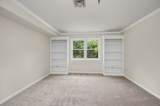
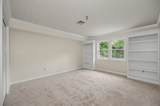
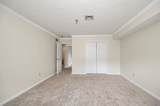
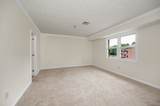
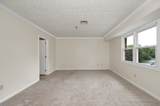
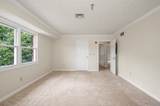
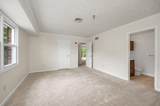
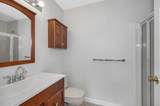
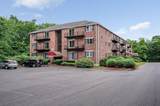
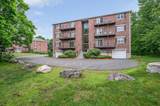
Welcome to sought-after Dallas Park, a desirable 55+ community offering comfort, convenience, and low-maintenance living. This spacious 1,276 sq. ft. top-floor corner unit features an inviting open-concept layout with 2 bedrooms and 2 full baths. The primary suite offers a private bath, generous closet space. The fully applianced kitchen includes the refrigerator, range, dishwasher, microwave, and the convenience of in-unit laundry. Relax and unwind on your private balcony. Enjoy the ease of garage parking with elevator access directly to your floor, no stairs require, and an additional common parking space for guests. Efficient FHA heat and central air provide year-round comfort. The condo fee includes water and sewer, adding even more value. Conveniently located near shopping, dining, medical facilities, and tax-free New Hampshire, this well-maintained community offers everything you need for easy living. Don't miss this opportunity, schedule your private showing toda

Monthly Payment Calculator


The property listing data and information set forth herein were provided to MLS Property Information Network, Inc. from third party sources, including sellers, lessors and public records, and were compiled by MLS Property Information Network, Inc. The property listing data and information are for the personal, non commercial use of consumers having a good faith interest in purchasing or leasing listed properties of the type displayed to them and may not be used for any purpose other than to identify prospective properties which such consumers may have a good faith interest in purchasing or leasing. MLS Property Information Network, Inc. and its subscribers disclaim any and all representations and warranties as to the accuracy of the property listing data and information set forth herein. Data last updated 2026-10-06T17:04:15.613.
www.seybothteamhomes.com/homes/178313774
Print Image

59 Mill St , #301 Dracut, MA 01826

  • Price: $354,900
  • Status: Active
  • On Site: Days
  • Updated: 69 min ago
  • MLS #: 73543488
2
Beds
2
Baths
0
½ Baths
N/A
Acres
1,276
SQFT
$278
$/SQFT
1987
Built
County:
Middlesex
Property Description
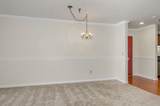
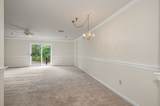
Welcome to sought-after Dallas Park, a desirable 55+ community offering comfort, convenience, and low-maintenance living. This spacious 1,276 sq. ft. top-floor corner unit features an inviting open-concept layout with 2 bedrooms and 2 full baths. The primary suite offers a private bath, generous closet space. The fully applianced kitchen includes the refrigerator, range, dishwasher, microwave, and the convenience of in-unit laundry. Relax and unwind on your private balcony. Enjoy the ease of garage parking with elevator access directly to your floor, no stairs require, and an additional common parking space for guests. Efficient FHA heat and central air provide year-round comfort. The condo fee includes water and sewer, adding even more value. Conveniently located near shopping, dining, medical facilities, and tax-free New Hampshire, this well-maintained community offers everything you need for easy living. Don't miss this opportunity, schedule your private showing toda
Exterior Features

Attached Garage YN Yes Carport YN No Construction Materials FrameBrick Covered Spaces 1 Entry Level 3 Entry Location Unit Placement(UpperGarden) Exterior Features Balcony Garage YN Yes Open Parking YN Yes Parking Features UnderOff StreetCommonPaved Parking Total 2 Roof Shingle Spa YN No Structure Type Garden Waterfront YN No

Interior Features

Appliances RangeDishwasherMicrowaveRefrigeratorWasher/Dryer Basement N Bedroom2 Features ClosetFlooring - Wall to Wall Carpet Bedroom2 Level Third Building Area Total 1276 Common Walls Corner Cooling Central Air Cooling YN Yes Dining Room Features Flooring - Wall to Wall Carpet Dining Room Level Third Fireplace YN No Fireplaces Total 0 Flooring Carpet Heating Forced AirNatural Gas Heating YN Yes Interior Features Elevator Kitchen Features Ceiling Fan(s)Flooring - Hardwood Kitchen Level Third Laundry Features Third FloorGas Dryer Hookup Lead Paint None Living Room Features Ceiling Fan(s)Flooring - Wall to Wall CarpetBalcony / DeckSlider Living Room Level Third Master Bathroom Features Yes Master Bedroom Features Bathroom - 3/4ClosetFlooring - Wall to Wall Carpet Master Bedroom Level Third Rooms Total 4

Property Features

Association Amenities Elevator(s) Association Fee 365 Association Fee Frequency Monthly Association Fee Includes WaterSewerInsuranceMaintenance StructureMaintenance GroundsSnow RemovalTrash Community Features Adult Community Complex Complete Yes Electric Circuit Breakers Home Warranty YN No Management Professional - Off Site Pets Allowed Yes w/ Restrictions Property Sub Type Condominium Senior Community YN Yes Sewer Public Sewer Tax Annual Amount 2927 Tax Year 2026 Unit Building 301 Utilities for Gas Rangefor Gas Dryer Water Source Public Year Built Details Actual Year Round Yes Zoning Res

Listing information © 2026 MLS Property Information Network. All information is deemed reliable but should be independently verified.
Listing provided courtesy of Jim Dolliver of Re/Max Innovative Properties: 978-452-4432.


The property listing data and information set forth herein were provided to MLS Property Information Network, Inc. from third party sources, including sellers, lessors and public records, and were compiled by MLS Property Information Network, Inc. The property listing data and information are for the personal, non commercial use of consumers having a good faith interest in purchasing or leasing listed properties of the type displayed to them and may not be used for any purpose other than to identify prospective properties which such consumers may have a good faith interest in purchasing or leasing. MLS Property Information Network, Inc. and its subscribers disclaim any and all representations and warranties as to the accuracy of the property listing data and information set forth herein. Data last updated 2026-10-06T17:04:15.613.
 
https://bt-photos.global.ssl.fastly.net/mlspin/orig_boomver_1_73543488_2.jpg https://bt-photos.global.ssl.fastly.net/mlspin/orig_boomver_1_73543488_2.jpg https://bt-photos.global.ssl.fastly.net/mlspin/orig_boomver_1_73543488_2.jpg
Logo
The Seyboth Team | Century 21
235 Taunton Avenue
Seekonk MA, 02771
Listing courtesy of Jim Dolliver of Re/Max Innovative Properties.