





Skip To Content

6 Berkeley St

Worcester, MA 01605
  • $999,900
  • STATUS: New
  • MLS #: 73586292
New
UPDATED: 48 min ago
$999,900
  • 10
    BEDS
  • 0.07
    ACRES
  • 4
    BATHS
  • 0
    1/2 BATHS
  • 3,900
    SQFT
  • $256
    $/SQFT
Type:
Multi-Family
Built:
1900
County:

School Ratings & Info

Listing courtesy of David Stead of RE/MAX Partners.

Description

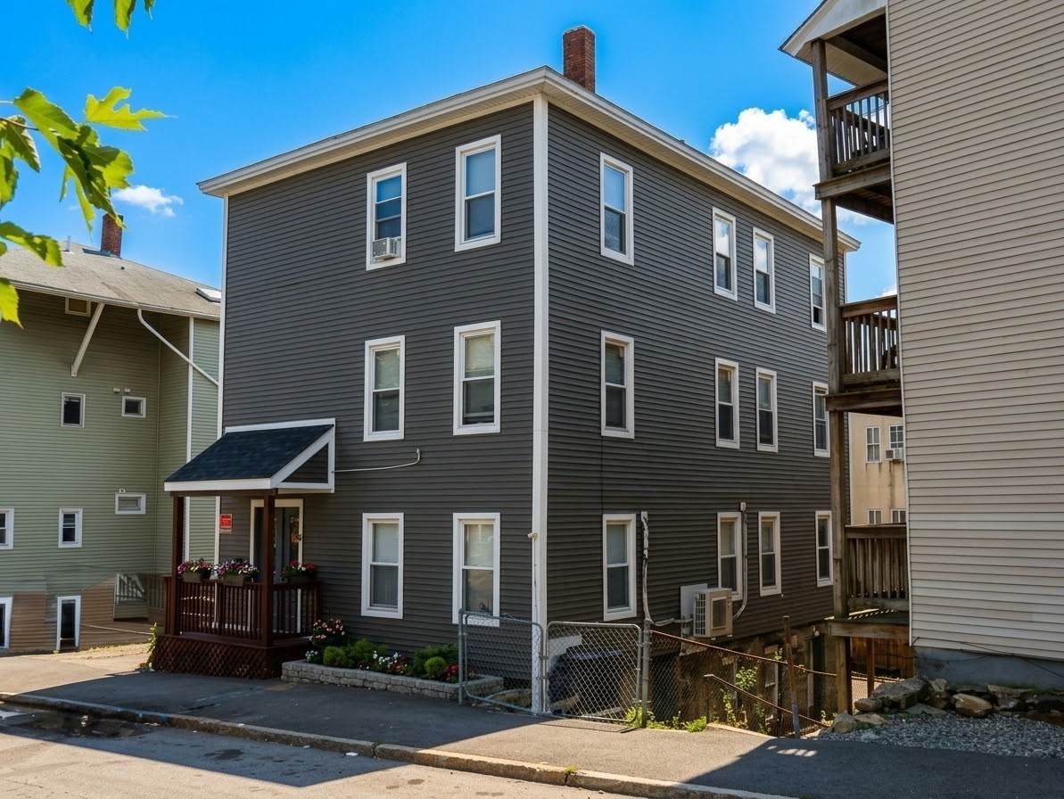
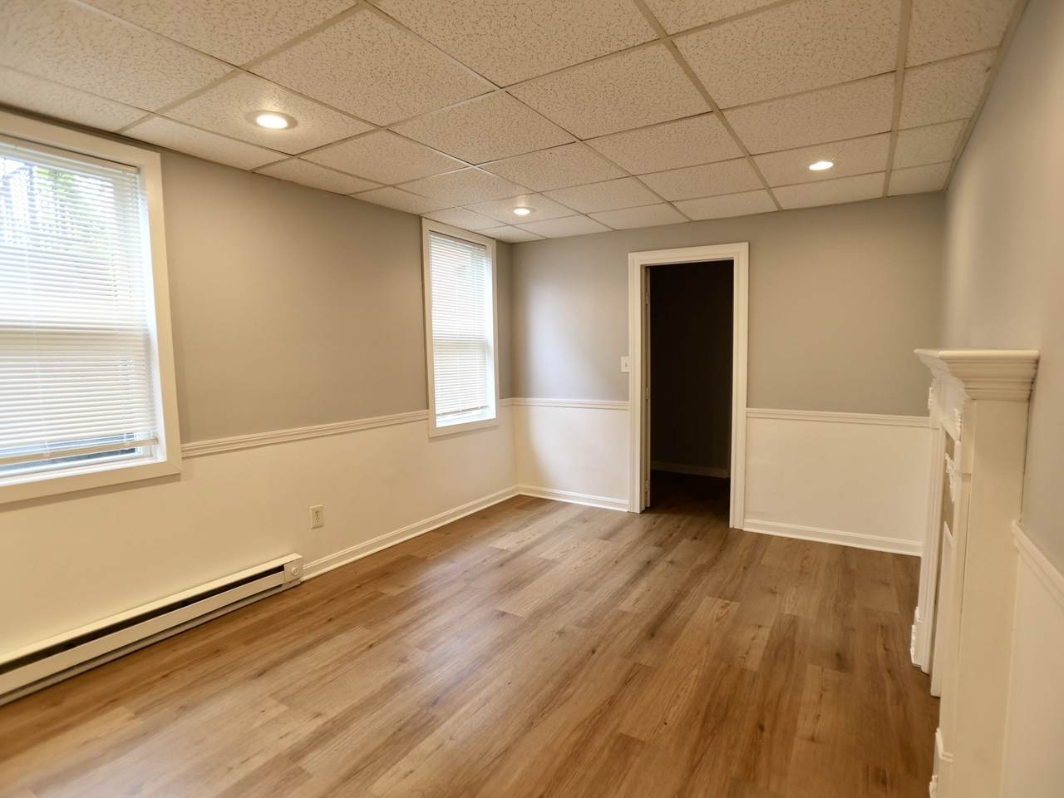
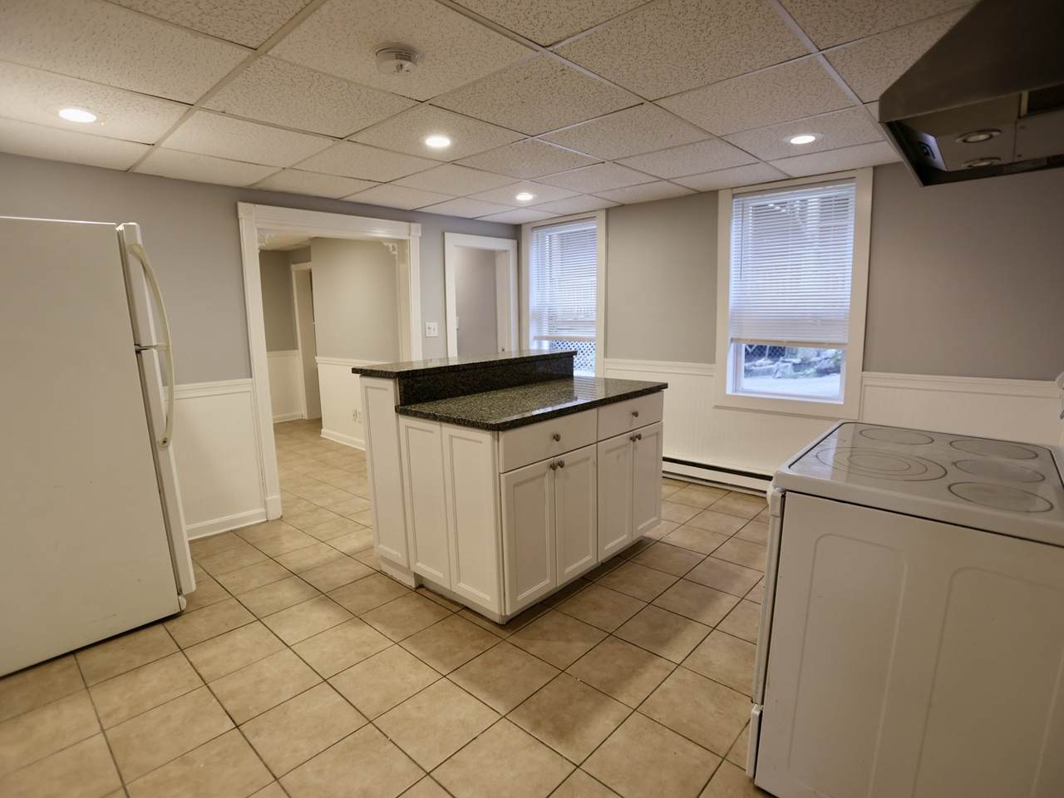
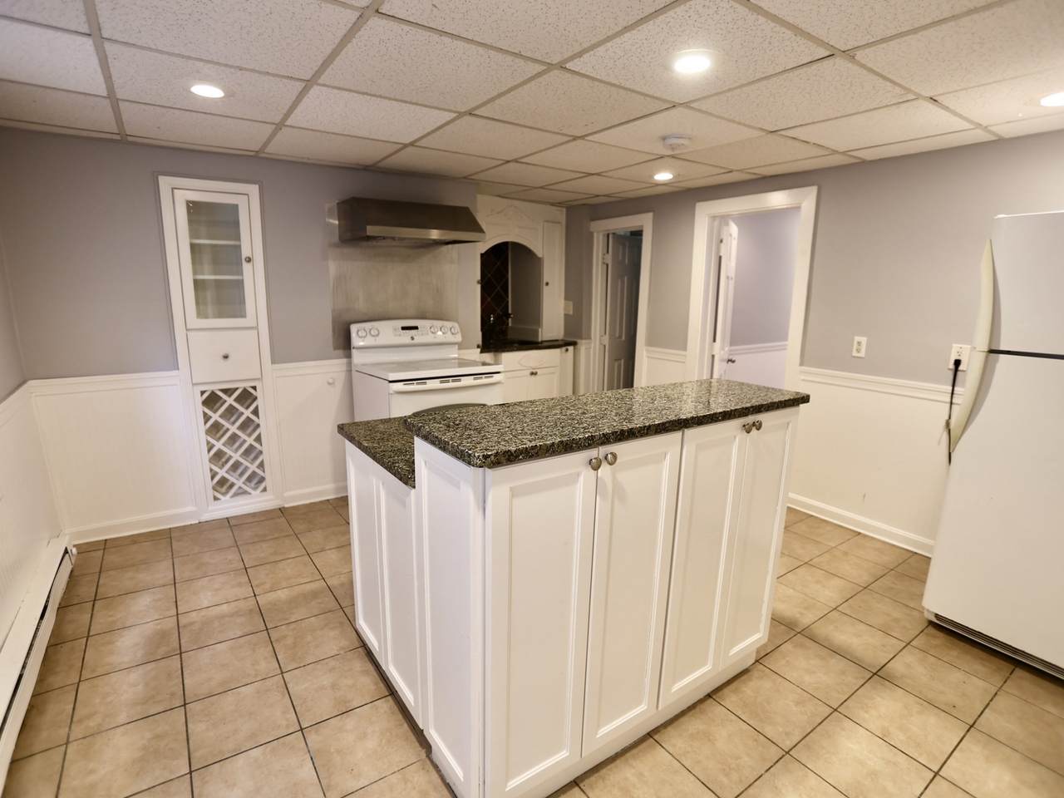
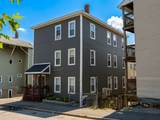
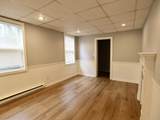
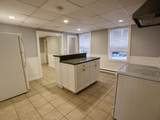
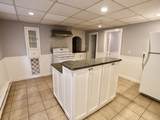
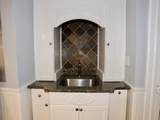
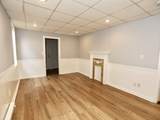
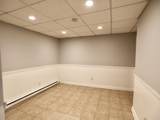
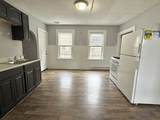
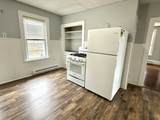
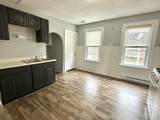
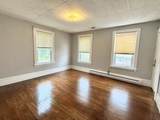
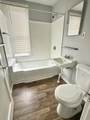
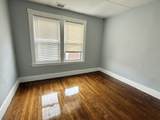
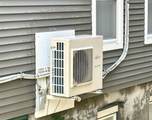
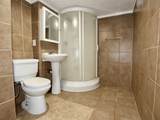
Four units. Extensive updates. A location that puts Worcester at your doorstep. This updated multifamily near Shrewsbury Street and East Park features three spacious, renovated 3-bedroom apartments and a 1-bedroom unit with direct backyard access. Each apartment offers a generous eat-in kitchen, remodeled bathroom, and washer/dryer hookups. Improvements include a new roof, low-maintenance vinyl siding, and double-pane windows. The second-floor apartment also features ductless mini-split heating and cooling. A fully fenced yard with a driveway gate adds outdoor space and convenience. Enjoy easy access to East Park, Shrewsbury Street’s restaurants, Union Station’s Boston commuter rail service, and major highways. With substantial improvements already completed and a versatile mix of apartments, this property offers an appealing opportunity for investors or owner-occupants.

Monthly Payment Calculator


The property listing data and information set forth herein were provided to MLS Property Information Network, Inc. from third party sources, including sellers, lessors and public records, and were compiled by MLS Property Information Network, Inc. The property listing data and information are for the personal, non commercial use of consumers having a good faith interest in purchasing or leasing listed properties of the type displayed to them and may not be used for any purpose other than to identify prospective properties which such consumers may have a good faith interest in purchasing or leasing. MLS Property Information Network, Inc. and its subscribers disclaim any and all representations and warranties as to the accuracy of the property listing data and information set forth herein. Data last updated 2026-10-05T22:03:40.577.
www.seybothteamhomes.com/homes/181795363
Print Image

6 Berkeley St Worcester, MA 01605

  • Price: $999,900
  • Status: New
  • On Site: Days
  • Updated: 48 min ago
  • MLS #: 73586292
10
Beds
4
Baths
0
½ Baths
0.07
Acres
3,900
SQFT
$256
$/SQFT
1900
Built
County:
Worcester
Property Description
Four units. Extensive updates. A location that puts Worcester at your doorstep. This updated multifamily near Shrewsbury Street and East Park features three spacious, renovated 3-bedroom apartments and a 1-bedroom unit with direct backyard access. Each apartment offers a generous eat-in kitchen, remodeled bathroom, and washer/dryer hookups. Improvements include a new roof, low-maintenance vinyl siding, and double-pane windows. The second-floor apartment also features ductless mini-split heating and cooling. A fully fenced yard with a driveway gate adds outdoor space and convenience. Enjoy easy access to East Park, Shrewsbury Street’s restaurants, Union Station’s Boston commuter rail service, and major highways. With substantial improvements already completed and a versatile mix of apartments, this property offers an appealing opportunity for investors or owner-occupants.
Exterior Features

Color taupe Construction Materials Frame Covered Spaces 0 Fencing Fenced Garage YN No Levels 4 Open Parking YN Yes Parking Features Paved DriveOff StreetPaved Parking Total 3 Road Frontage Type Public Road Responsibility Public Maintained Road Road Surface Type Paved Roof Shingle Spa YN No Waterfront YN No

Interior Features

Appliances RangeRefrigerator Building Area Total 3900 Cooling Ductless Cooling YN Yes Door Features Insulated Doors Fireplace YN No Fireplaces Total 0 Flooring VinylHardwood Foundation Details Stone Heat Units 4 Heating Ductless Heating YN Yes Interior Features Internet Available - BroadbandHigh Speed InternetLiving RoomKitchen Laundry Features Electric Dryer HookupWasher Hookup Lead Paint Unknown Rooms Total 18 Window Features Insulated Windows

Property Features

Community Features Public TransportationShoppingPoolParkWalk/Jog TrailsGolfMedical FacilityLaundromatBike PathConservation AreaHighway AccessHouse of WorshipPrivate SchoolPublic SchoolT-StationUniversitySidewalks Disclosures Unit 4 is currently vacant and the stated rent is estimated. Electric Circuit Breakers Electric Expense 250 Gross Income 92196 Gross Scheduled Income 0 Home Warranty YN No Insurance Expense 5180 Net Operating Income 76198 Operating Expense 15998 Property Sub Type 4 Family Rent Includes Unit 1(Water)Unit 2(Water)Unit 3(Water)Unit 4(Water) Senior Community YN No Sewer Public Sewer Tax Annual Amount 7568 Tax Year 2026 Total Actual Rent 7508 Utilities for Gas Rangefor Electric DryerWasher Hookup Water Sewer Expense 3000 Water Source Public Year Built Details ApproximateCertified Historic Year Round Yes Zoning RG-5

Listing information © 2026 MLS Property Information Network. All information is deemed reliable but should be independently verified.
Listing provided courtesy of David Stead of RE/MAX Partners: 508-635-1600.


The property listing data and information set forth herein were provided to MLS Property Information Network, Inc. from third party sources, including sellers, lessors and public records, and were compiled by MLS Property Information Network, Inc. The property listing data and information are for the personal, non commercial use of consumers having a good faith interest in purchasing or leasing listed properties of the type displayed to them and may not be used for any purpose other than to identify prospective properties which such consumers may have a good faith interest in purchasing or leasing. MLS Property Information Network, Inc. and its subscribers disclaim any and all representations and warranties as to the accuracy of the property listing data and information set forth herein. Data last updated 2026-10-05T22:03:40.577.
 
https://bt-photos.global.ssl.fastly.net/mlspin/1280_boomver_1_73586292_2.jpg https://bt-photos.global.ssl.fastly.net/mlspin/1280_boomver_1_73586292_2.jpg https://bt-photos.global.ssl.fastly.net/mlspin/1280_boomver_1_73586292_2.jpg
Logo
The Seyboth Team | Century 21
235 Taunton Avenue
Seekonk MA, 02771
Listing courtesy of David Stead of RE/MAX Partners.