Skip To Content

6 Holloway Brook Rd

Lakeville, MA 02347
  • $775,000
  • STATUS: Active
  • MLS #: 73587237
Open House
UPDATED: 57 min ago
$775,000
  • 4
    BEDS
  • 1.61
    ACRES
  • 2
    BATHS
  • 1
    1/2 BATHS
  • 2,595
    SQFT
  • $299
    $/SQFT
Type:
Single-Family Home
Built:
1984
County:

School Information

Listing courtesy of Cindy Brouwer of Cindy Brouwer Real Estate.

Description

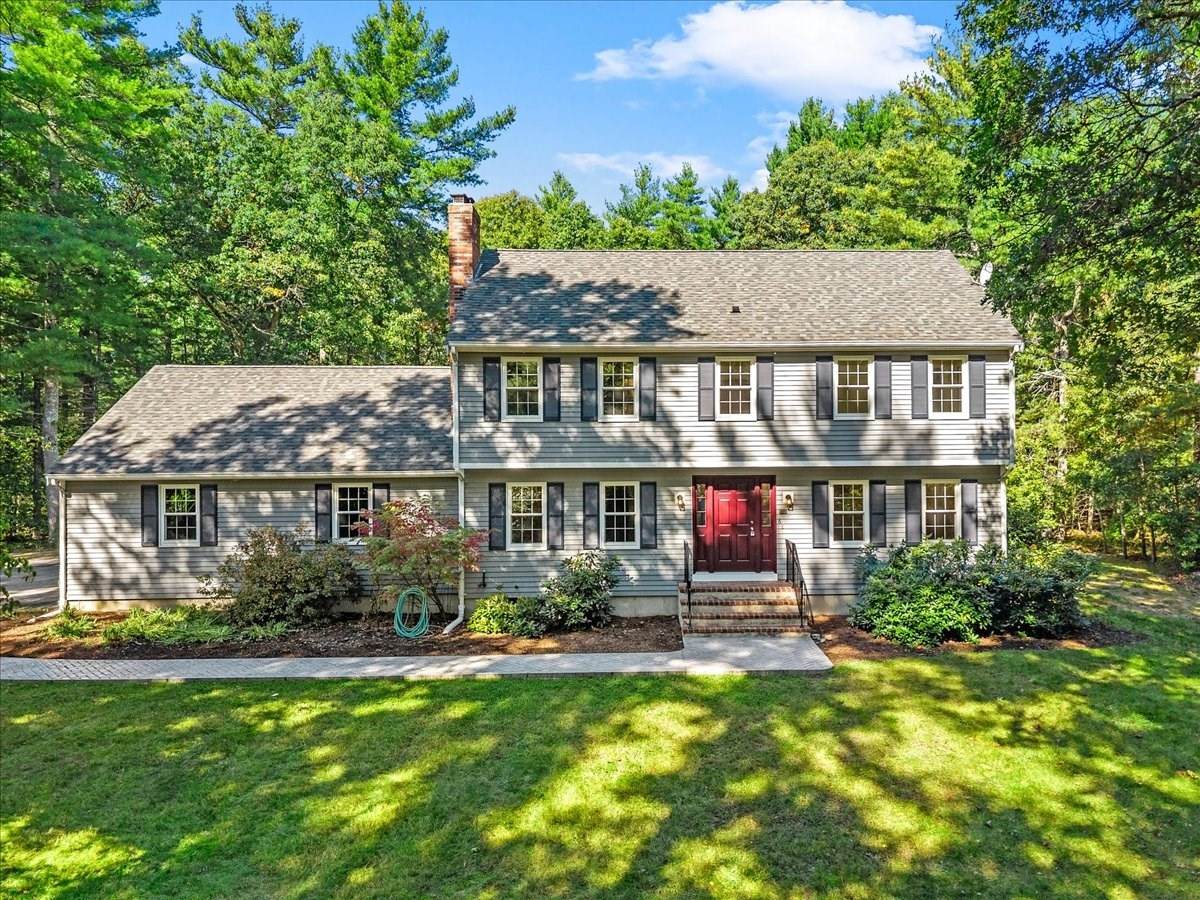
Welcome to 6 Holloway Brook Rd., this beautifully maintained property is ideally situated on a picturesque 1.61-acre level lot in desirable Lakeville, MA! Offering 2,595 square feet of pristine above-grade living space, this 4-bedroom, 2.5-bath beauty has many thoughtful modern updates. The inviting main level features a spacious living room with a cozy fireplace and pellet stove insert, hardwood floors, and an open-concept kitchen with granite countertops, a skylight-lit center island, and abundant space for entertaining! A stunning four-season sunroom provides the perfect place to relax and enjoy views of the private backyard year-round. Upstairs, the spacious primary suite includes a private ensuite bath, while three additional bedrooms offer comfort and flexibility with a full bath. A massive bonus room above the garage presents exceptional potential for a fifth bedroom, home office, recreation room, or future accessory dwelling unit (ADU), supported by a 5-bed septic. Blink cameras included. BRAND NEW ROOF with 50 year transferrable warranty! Super Affordable Middleboro Gas & Electric for Electricity! Buyers to verify all info herein this listing. Call the list agent today!

Monthly Payment Calculator


The property listing data and information set forth herein were provided to MLS Property Information Network, Inc. from third party sources, including sellers, lessors and public records, and were compiled by MLS Property Information Network, Inc. The property listing data and information are for the personal, non commercial use of consumers having a good faith interest in purchasing or leasing listed properties of the type displayed to them and may not be used for any purpose other than to identify prospective properties which such consumers may have a good faith interest in purchasing or leasing. MLS Property Information Network, Inc. and its subscribers disclaim any and all representations and warranties as to the accuracy of the property listing data and information set forth herein. Data last updated 2026-11-06T16:05:11.263.
www.seybothteamhomes.com/homes/181870828
Print Image

6 Holloway Brook Rd Lakeville, MA 02347

  • Price: $775,000
  • Status: Active
  • On Site: Days
  • Updated: 57 min ago
  • MLS #: 73587237
4
Beds
2
Baths
1
½ Baths
1.61
Acres
2,595
SQFT
$299
$/SQFT
1984
Built
County:
Plymouth
Elementary School:
Assawompsett Elementary
Middle School:
Freetown-Lakeville Middle Scho
High School:
Apponequet Regional High Schoo
Property Description
Welcome to 6 Holloway Brook Rd., this beautifully maintained property is ideally situated on a picturesque 1.61-acre level lot in desirable Lakeville, MA! Offering 2,595 square feet of pristine above-grade living space, this 4-bedroom, 2.5-bath beauty has many thoughtful modern updates. The inviting main level features a spacious living room with a cozy fireplace and pellet stove insert, hardwood floors, and an open-concept kitchen with granite countertops, a skylight-lit center island, and abundant space for entertaining! A stunning four-season sunroom provides the perfect place to relax and enjoy views of the private backyard year-round. Upstairs, the spacious primary suite includes a private ensuite bath, while three additional bedrooms offer comfort and flexibility with a full bath. A massive bonus room above the garage presents exceptional potential for a fifth bedroom, home office, recreation room, or future accessory dwelling unit (ADU), supported by a 5-bed septic. Blink cameras included. BRAND NEW ROOF with 50 year transferrable warranty! Super Affordable Middleboro Gas & Electric for Electricity! Buyers to verify all info herein this listing. Call the list agent today!
Exterior Features

Architectural Style Colonial Attached Garage YN Yes Carport YN No Color Grey Construction Materials Frame Covered Spaces 2 Exterior Features PatioStorage Garage YN Yes Lot Features ClearedLevel Open Parking YN Yes Parking Features AttachedGarage Faces SidePaved DriveOff Street Parking Total 8 Patio And Porch Features Patio Property Attached YN No Road Frontage Type Public Roof Shingle Spa YN No Waterfront YN No

Interior Features

Appliances Electric Water HeaterRangeDishwasherMicrowaveRefrigeratorDryerPlumbed For Ice Maker Basement FullCrawl Space Bedroom2 Features ClosetFlooring - Wall to Wall Carpet Bedroom2 Level Second Bedroom3 Features ClosetFlooring - Wall to Wall Carpet Bedroom3 Level Second Bedroom4 Features ClosetFlooring - Wall to Wall Carpet Bedroom4 Level Second Building Area Total 2595 Cooling Window Unit(s) Cooling YN Yes Cooling Zones 0 Dining Room Features Recessed LightingLighting - Overhead Dining Room Level First Family Room Features Flooring - Hardwood Family Room Level First Fireplace Features Living Room Fireplace YN Yes Fireplaces Total 1 Flooring HardwoodFlooring - HardwoodFlooring - Wall to Wall Carpet Foundation Details Concrete PerimeterSlab Heat Zones 4 Heating BaseboardOil Heating YN Yes Interior Features Lighting - OverheadPantryClosetCloset - LinenSun RoomCenter HallBonus Room Kitchen Features SkylightPantryCountertops - Stone/Granite/SolidKitchen IslandOpen FloorplanRecessed Lighting Kitchen Level First Laundry Features Laundry ClosetFlooring - Stone/Ceramic TileExterior AccessRecessed LightingFirst FloorElectric Dryer HookupWasher Hookup Lead Paint Unknown Living Room Features Wood / Coal / Pellet StoveCeiling Fan(s)Flooring - Hardwood Living Room Level First Master Bathroom Features Yes Master Bedroom Features Bathroom - 3/4ClosetFlooring - Wall to Wall Carpet Master Bedroom Level Second Rooms Total 9 Window Features Window(s) - Bay/Bow/Box

Property Features

Association YN No Community Features ParkWalk/Jog TrailsStable(s)GolfMedical FacilityConservation AreaHighway AccessHouse of WorshipMarinaPublic SchoolT-Station Disclosures Windows - Brand New Front of Home. Harvey Windows in Back of Home 7-10 years. Boiler 3 years. BRAND NEW ROOF! Addition roof 7 years. Pellet stove insert in fireplace. Walkway 2025. Portable generator hook up runs wellrefrigeratorheatsepticroom above garage and outlet in living room. Electric 200+ Amp Service Exclusions Central Vac Does Not Work. Home Warranty YN No Property Sub Type Single Family Residence Security Features Security System Senior Community YN No Sewer Private Sewer Tax Annual Amount 6559 Tax Year 2026 Utilities for Gas Rangefor Gas Ovenfor Electric DryerWasher HookupIcemaker Connection Water Source Private Year Built Details Actual Year Round Yes Zoning R

Listing information © 2026 MLS Property Information Network. All information is deemed reliable but should be independently verified.
Listing provided courtesy of Cindy Brouwer of Cindy Brouwer Real Estate: 508-542-4362.


The property listing data and information set forth herein were provided to MLS Property Information Network, Inc. from third party sources, including sellers, lessors and public records, and were compiled by MLS Property Information Network, Inc. The property listing data and information are for the personal, non commercial use of consumers having a good faith interest in purchasing or leasing listed properties of the type displayed to them and may not be used for any purpose other than to identify prospective properties which such consumers may have a good faith interest in purchasing or leasing. MLS Property Information Network, Inc. and its subscribers disclaim any and all representations and warranties as to the accuracy of the property listing data and information set forth herein. Data last updated 2026-11-06T16:05:11.263.
 
https://bt-photos.global.ssl.fastly.net/mlspin/orig_boomver_1_73587237_2.jpg https://bt-photos.global.ssl.fastly.net/mlspin/orig_boomver_1_73587237_2.jpg https://bt-photos.global.ssl.fastly.net/mlspin/orig_boomver_1_73587237_2.jpg
Logo
The Seyboth Team | Century 21
235 Taunton Avenue
Seekonk MA, 02771
Listing courtesy of Cindy Brouwer of Cindy Brouwer Real Estate.