































Skip To Content

6 Peter Porcaro Drive

Hopkinton, MA 01748
  • $1,369,899
  • STATUS: Active
  • MLS #: 73588703
Price Reduced
UPDATED: 37 min ago
$1,369,899
  • 4
    BEDS
  • 3.56
    ACRES
  • 3
    BATHS
  • 0
    1/2 BATHS
  • 4,604
    SQFT
  • $298
    $/SQFT
Type:
Single-Family Home
Built:
2000
County:

School Information

Elementary School:
Middle School:
High School:
Listing courtesy of Kim Foemmel of Foemmel Fine Homes.

Description

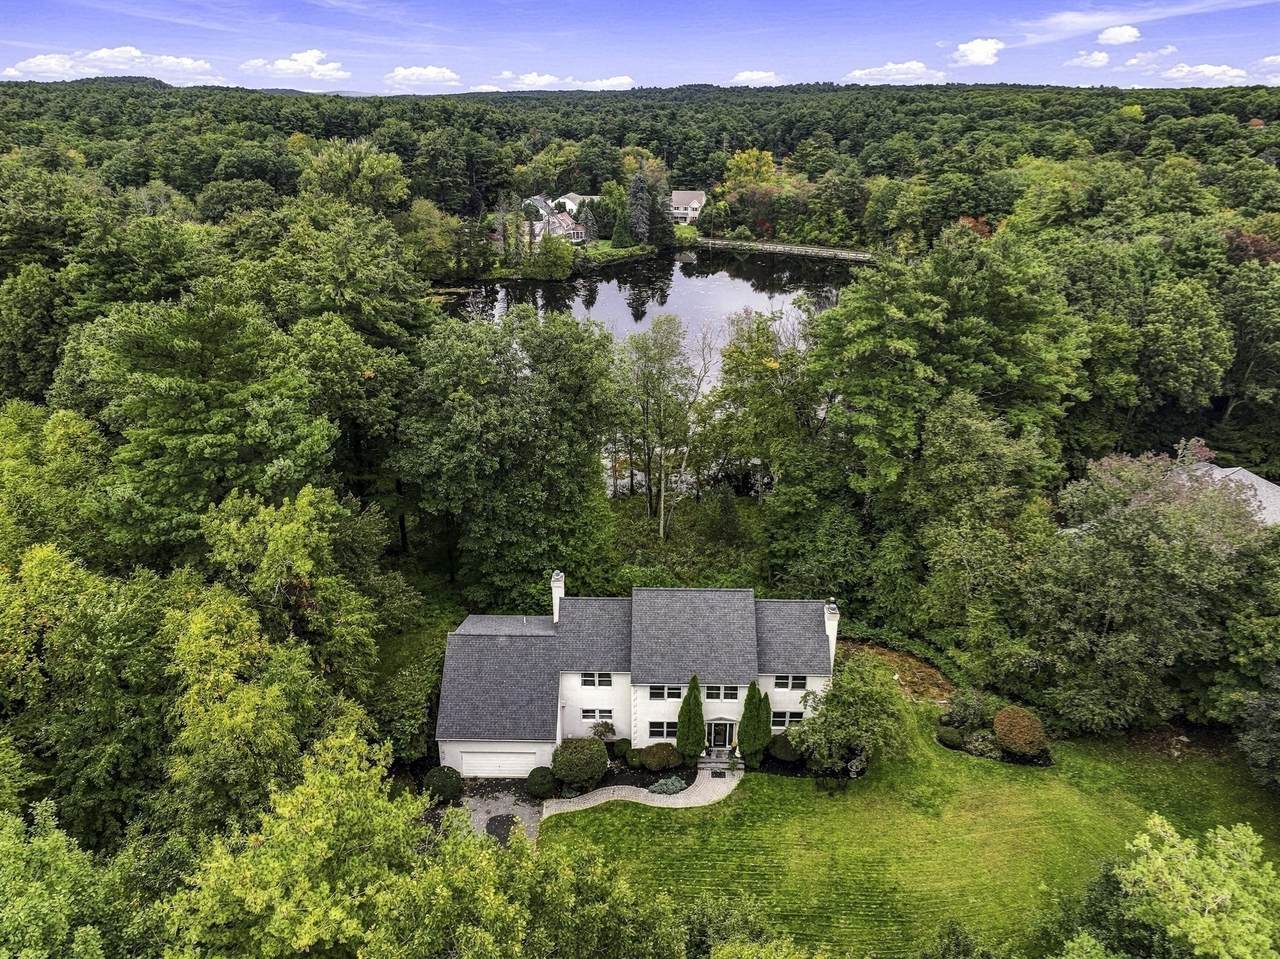
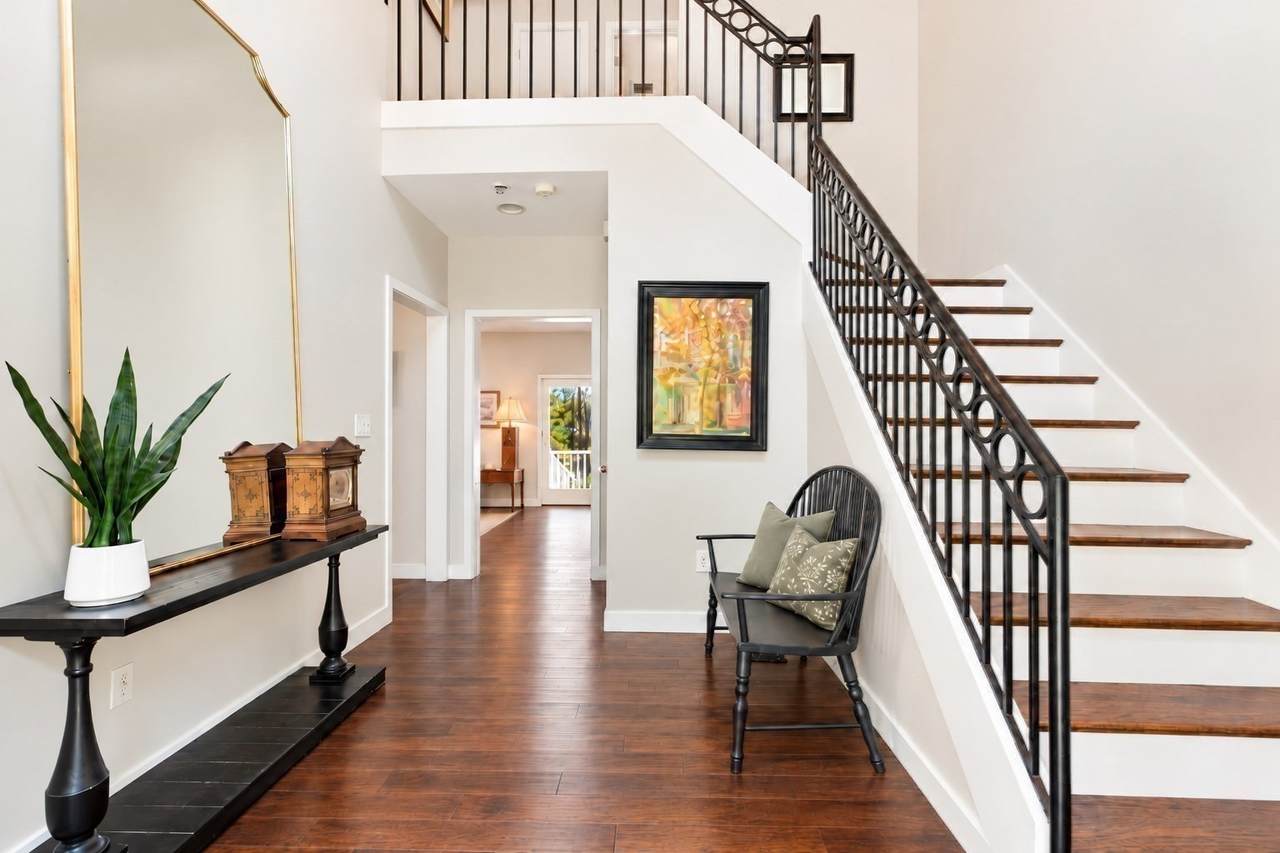
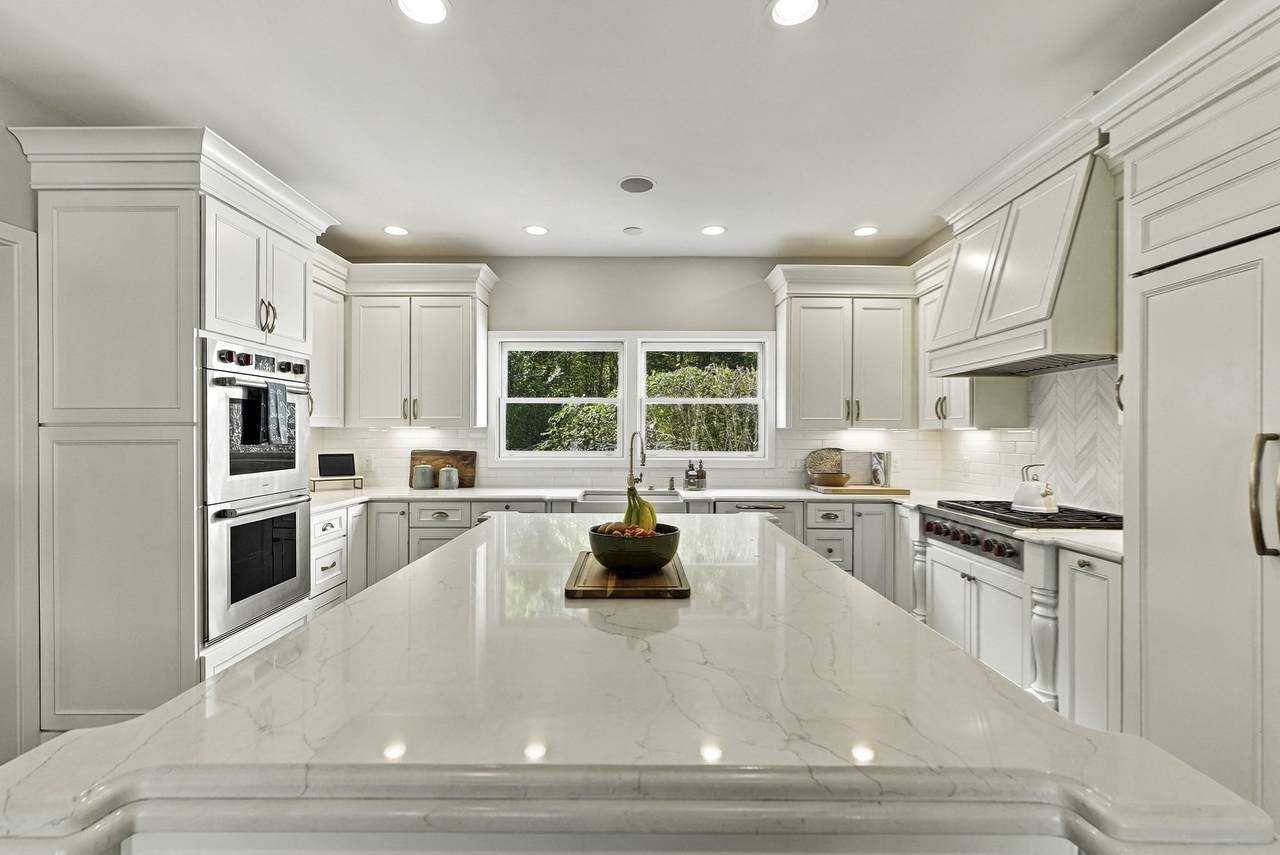
EXTRAORDINARY WATERFRONT RETREAT! Discover unparalleled privacy and sophistication in this custom stucco residence, beautifully nestled on 3.56 acres overlooking a picturesque pond. Offering over 4,600 SF of luxurious living, this exceptional home welcomes you via a dramatic two-story foyer into an expansive, thoughtfully designed floor plan featuring 9' ceilings, 4 -5 bedrooms, 3 baths & an optional 1st-floor bedroom suite with fireplace. The stunning new gourmet kitchen showcases Wolf gas cooking, Wolf double ovens, Subzero Refrig and Bosch dishwasher, a walk-in pantry and effortless flow into the inviting family and dining rooms, study/music room all with new wide hickory floors. Entertain in style on the spectacular 800 SF refinished wide-plank mahogany deck with new railings, overlooking pond & natural surroundings - a perfect setting to fish, kayak, ice skate, garden & bird watch. The extraordinary four-room primary retreat offers waterfront views and features a sitting room with fireplace, dressing rooms, luxurious marble bath & a remarkable 400 SF bonus walk-in closet or private office. Three more generous size bedrooms & new secondary bath features dual sink vanity & marble tiled tub/shower. The finished lower level offers room for billiards, game & music rooms & fitness space, all with new LVP flooring. Additional luxuries include custom 1,200-bottle wine cellar, an integrated sound system & oversized heated 2-car garage w hot & cold water. 2024 Viessmann boiler and 2019 roof! Perfectly positioned on a peaceful dead-end road among distinguished homes, with scenic trails just across the street, outdoor YMCA w pool nearby, top-ranked schools as well convenient access to Ashland Commuter Rail, I-90, I-495 & Route 9. Ask about 5.625% 7/1 ARM or 6.25% 15/1 arm interest rate option w preferred lenders.

Monthly Payment Calculator


The property listing data and information set forth herein were provided to MLS Property Information Network, Inc. from third party sources, including sellers, lessors and public records, and were compiled by MLS Property Information Network, Inc. The property listing data and information are for the personal, non commercial use of consumers having a good faith interest in purchasing or leasing listed properties of the type displayed to them and may not be used for any purpose other than to identify prospective properties which such consumers may have a good faith interest in purchasing or leasing. MLS Property Information Network, Inc. and its subscribers disclaim any and all representations and warranties as to the accuracy of the property listing data and information set forth herein. Data last updated 2026-11-16T07:06:25.51.
www.seybothteamhomes.com/homes/181969866
Print Image

6 Peter Porcaro Drive Hopkinton, MA 01748

  • Price: $1,369,899
  • Status: Active
  • On Site: Days
  • Updated: 37 min ago
  • MLS #: 73588703
4
Beds
3
Baths
0
½ Baths
3.56
Acres
4,604
SQFT
$298
$/SQFT
2000
Built
County:
Middlesex
Elementary School:
Maraelmhopkins
Middle School:
Hopkinton Middle School
High School:
Hopkinton High School
Property Description
EXTRAORDINARY WATERFRONT RETREAT! Discover unparalleled privacy and sophistication in this custom stucco residence, beautifully nestled on 3.56 acres overlooking a picturesque pond. Offering over 4,600 SF of luxurious living, this exceptional home welcomes you via a dramatic two-story foyer into an expansive, thoughtfully designed floor plan featuring 9' ceilings, 4 -5 bedrooms, 3 baths & an optional 1st-floor bedroom suite with fireplace. The stunning new gourmet kitchen showcases Wolf gas cooking, Wolf double ovens, Subzero Refrig and Bosch dishwasher, a walk-in pantry and effortless flow into the inviting family and dining rooms, study/music room all with new wide hickory floors. Entertain in style on the spectacular 800 SF refinished wide-plank mahogany deck with new railings, overlooking pond & natural surroundings - a perfect setting to fish, kayak, ice skate, garden & bird watch. The extraordinary four-room primary retreat offers waterfront views and features a sitting room with fireplace, dressing rooms, luxurious marble bath & a remarkable 400 SF bonus walk-in closet or private office. Three more generous size bedrooms & new secondary bath features dual sink vanity & marble tiled tub/shower. The finished lower level offers room for billiards, game & music rooms & fitness space, all with new LVP flooring. Additional luxuries include custom 1,200-bottle wine cellar, an integrated sound system & oversized heated 2-car garage w hot & cold water. 2024 Viessmann boiler and 2019 roof! Perfectly positioned on a peaceful dead-end road among distinguished homes, with scenic trails just across the street, outdoor YMCA w pool nearby, top-ranked schools as well convenient access to Ashland Commuter Rail, I-90, I-495 & Route 9. Ask about 5.625% 7/1 ARM or 6.25% 15/1 arm interest rate option w preferred lenders.
Exterior Features

Architectural Style ColonialContemporaryItalianate Attached Garage YN Yes Carport YN No Color Beige Construction Materials Frame Covered Spaces 2 Exterior Features DeckDeck - WoodRain GuttersProfessional LandscapingSprinkler SystemGarden Garage YN Yes Lot Features Level Open Parking YN Yes Parking Features AttachedGarage Door OpenerHeated GarageOversizedPaved DriveOff StreetPaved Parking Total 8 Patio And Porch Features DeckDeck - Wood Property Attached YN No Road Frontage Type Private RoadDead End Road Responsibility Private Maintained Road Road Surface Type Paved Roof Shingle Spa YN No View Scenic View(s) View YN Yes Water View Features Pond Waterfront Features WaterfrontPondLake/Pond1 to 2 Mile To BeachBeach Ownership(Public) Waterfront YN Yes

Interior Features

Appliances Water HeaterOvenDishwasherRangeRefrigeratorFreezerWater TreatmentVacuum SystemRange Hood Basement FullPartially FinishedBulkhead Bedroom2 Features ClosetFlooring - Wall to Wall CarpetRecessed Lighting Bedroom2 Level Second Bedroom3 Features ClosetFlooring - Wall to Wall CarpetRecessed Lighting Bedroom3 Level Second Bedroom4 Features ClosetFlooring - Wall to Wall CarpetRecessed Lighting Bedroom4 Level Second Building Area Total 4604 Cooling Central Air Cooling YN Yes Cooling Zones 3 Dining Room Features Flooring - HardwoodLighting - Overhead Dining Room Level First Door Features Insulated Doors Family Room Features Flooring - HardwoodCable HookupRecessed LightingSlider Family Room Level First Fireplace Features Living RoomMaster Bedroom Fireplace YN Yes Fireplaces Total 2 Flooring CarpetMarbleHardwoodFlooring - Wall to Wall CarpetFlooring - Stone/Ceramic Tile Foundation Details Concrete Perimeter Heat Zones 4 Heating Forced AirOilHydro Air Heating YN Yes Interior Features Recessed LightingExercise RoomMedia RoomWine CellarGame RoomCentral VacuumWired for Sound Kitchen Features Closet/Cabinets - Custom BuiltFlooring - HardwoodDining AreaBalcony / DeckPantryCountertops - Stone/Granite/SolidCountertops - UpgradedKitchen IslandRecessed LightingSliderStainless Steel AppliancesGas Stove Kitchen Level First Laundry Features Electric Dryer HookupWasher HookupFirst Floor Lead Paint Unknown Living Room Features Flooring - HardwoodCable HookupRecessed Lighting Living Room Level First Main Level Bathrooms 1 Master Bathroom Features Yes Master Bedroom Features Bathroom - FullWalk-In Closet(s)Flooring - Wall to Wall CarpetCable HookupDressing RoomRecessed Lighting Master Bedroom Level Second Rooms Total 11 Window Features Insulated Windows

Property Features

Accessibility Features No Association YN No Community Features Public TransportationShoppingPoolTennis Court(s)Walk/Jog TrailsStable(s)GolfMedical FacilityBike PathHighway AccessHouse of WorshipPrivate SchoolPublic SchoolT-StationUniversity Disclosures Steam shower sold as is. Title V to be completed on 9/23. Private road maintenance & plowing is split between neighbors. No flood insurance Electric 200+ Amp Service Exclusions W/DChicken CoopPool TableCurtains In 1st FlPiano Home Warranty YN No Property Sub Type Single Family Residence Security Features Security System Senior Community YN Yes Sewer Private Sewer Tax Annual Amount 16536 Tax Year 2026 Utilities for Gas Rangefor Electric Ovenfor Electric DryerWasher Hookup Water Source Private Year Built Details Actual Zoning A

Listing information © 2026 MLS Property Information Network. All information is deemed reliable but should be independently verified.
Listing provided courtesy of Kim Foemmel of Foemmel Fine Homes: 508-808-1149.


The property listing data and information set forth herein were provided to MLS Property Information Network, Inc. from third party sources, including sellers, lessors and public records, and were compiled by MLS Property Information Network, Inc. The property listing data and information are for the personal, non commercial use of consumers having a good faith interest in purchasing or leasing listed properties of the type displayed to them and may not be used for any purpose other than to identify prospective properties which such consumers may have a good faith interest in purchasing or leasing. MLS Property Information Network, Inc. and its subscribers disclaim any and all representations and warranties as to the accuracy of the property listing data and information set forth herein. Data last updated 2026-11-16T07:06:25.51.
 
https://bt-photos.global.ssl.fastly.net/mlspin/1280_boomver_4_73588703_2.jpg https://bt-photos.global.ssl.fastly.net/mlspin/1280_boomver_4_73588703_2.jpg https://bt-photos.global.ssl.fastly.net/mlspin/1280_boomver_4_73588703_2.jpg
Logo
The Seyboth Team | Century 21
235 Taunton Avenue
Seekonk MA, 02771
Listing courtesy of Kim Foemmel of Foemmel Fine Homes.