
Skip To Content

62 Amity Place , #62

Amherst, MA 01002
  • $525,000
  • STATUS: Active
  • MLS #: 73586320
UPDATED: 61 min ago
$525,000
  • 3
    BEDS
  • N/A
    ACRES
  • 2
    BATHS
  • 0
    1/2 BATHS
  • 1,719
    SQFT
  • $305
    $/SQFT
Type:
Condo
Built:
1986
County:

School Information

Elementary School:
Middle School:
Ams
High School:
Listing courtesy of Joyce Fill of Coldwell Banker Community REALTORS®.

Description

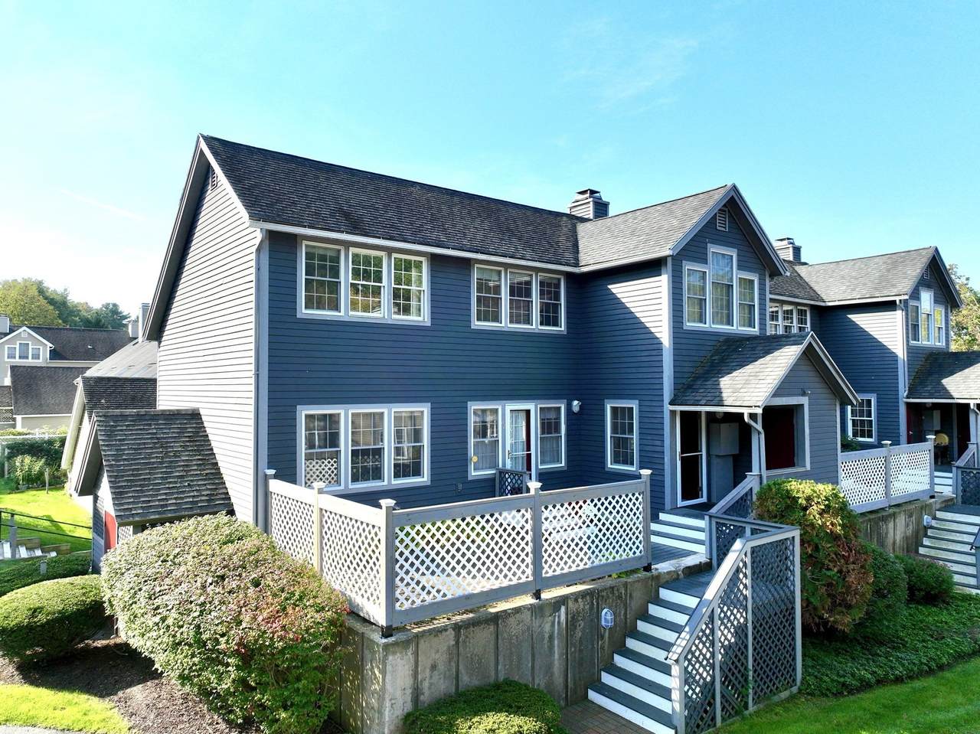
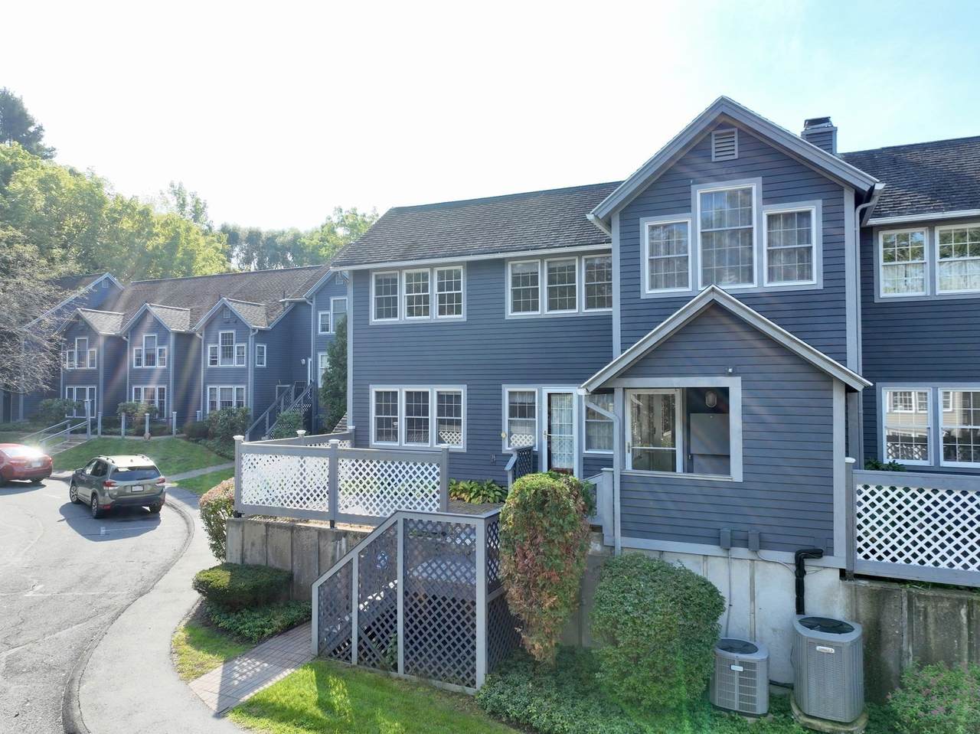
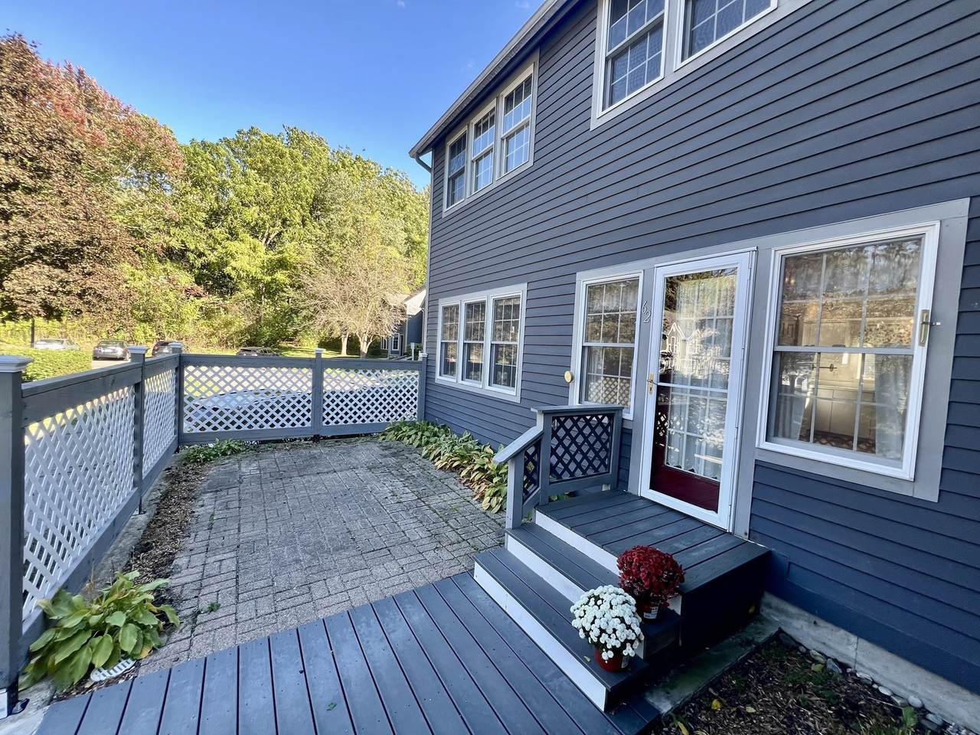
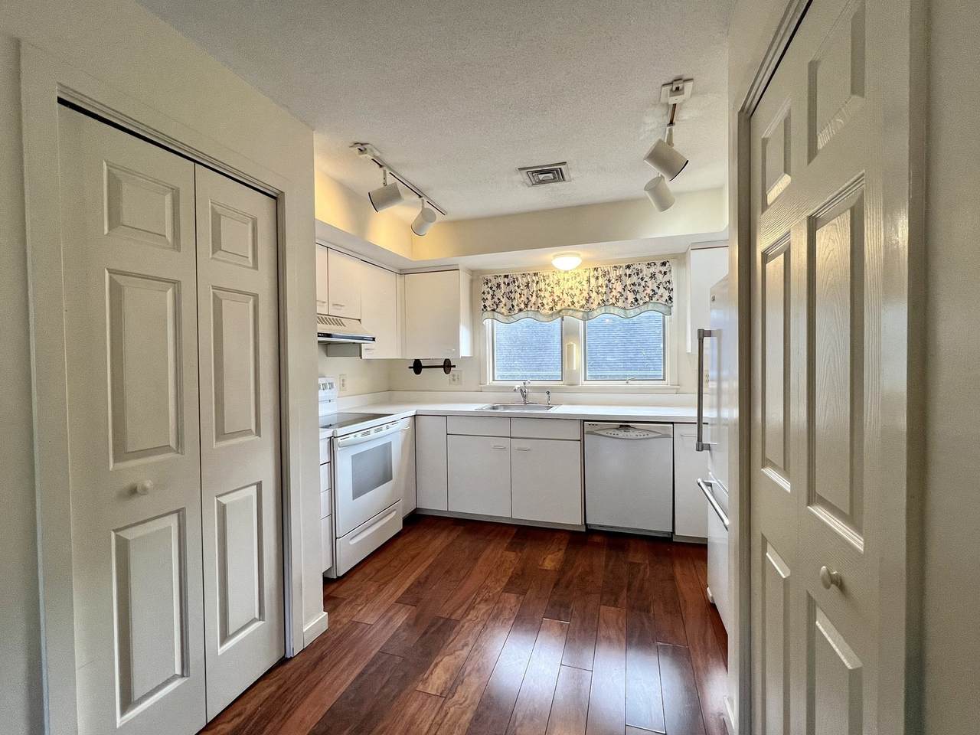
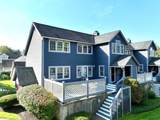
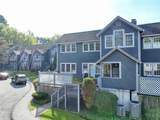
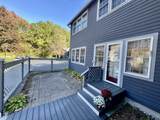
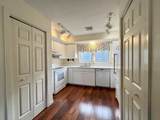
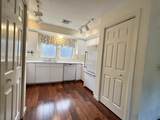
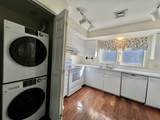
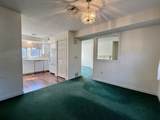
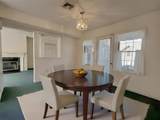
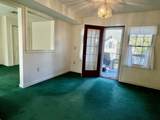
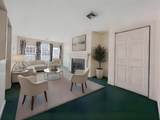
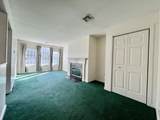
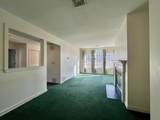
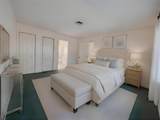
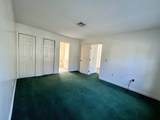
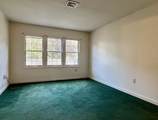
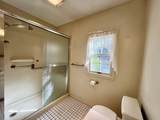
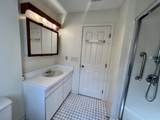
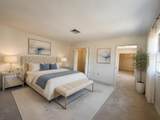
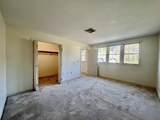
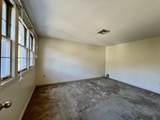
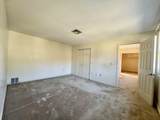
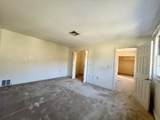
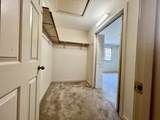
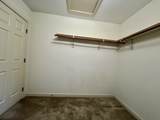
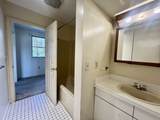
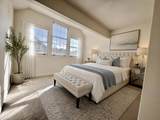
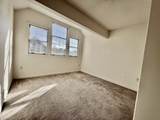
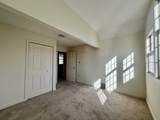
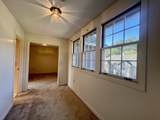
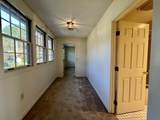
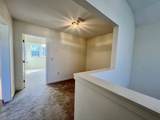
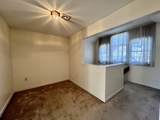
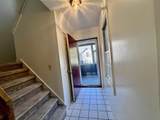
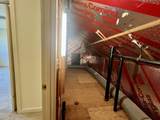
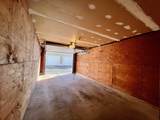
Rarely available and thoughtfully maintained, this distinctive 1,719+ sq ft, 6 RM, 3 BR, end unit with a convenient attached garage sits above the neighboring condos in a quiet back corner of Amity Place, offering added privacy and distant views. It affords the comfort and functionality of a townhouse with the ease of condo living in one of Amherst’s most walkable locations. Moments from downtown Amherst, UMass, Amherst College, shopping, dining, and entertainment venues, this light-filled home offers a flexible floor plan, plus the added convenience of a spacious primary bedroom and a 3/4 bath w/a double walk-in shower on the main level. Add a fully appointed kitchen, a roomy living room with a fireplace, an inviting dining room w/a wall of windows and direct French door access to the home’s private deck and patio, and you have a perfect place to relax or entertain with family and friends—both inside and out! But that’s not all! Upstairs, you’ll find two generously sized bedrooms, including one with a spacious walk-in closet, plus access to an attic walk-in, overhead storage, and a neighboring full bath. This well-designed second-floor plan also includes a comfortable study nook and sitting area—perfect for a home office and relaxation space. Now’s the time to bring your vision to life with a few cosmetic updates to make this easy, low-maintenance, truly one-of-a-kind property your own, steps from it all! Call the Listing Agent’s cell today for your private tour!

Monthly Payment Calculator


The property listing data and information set forth herein were provided to MLS Property Information Network, Inc. from third party sources, including sellers, lessors and public records, and were compiled by MLS Property Information Network, Inc. The property listing data and information are for the personal, non commercial use of consumers having a good faith interest in purchasing or leasing listed properties of the type displayed to them and may not be used for any purpose other than to identify prospective properties which such consumers may have a good faith interest in purchasing or leasing. MLS Property Information Network, Inc. and its subscribers disclaim any and all representations and warranties as to the accuracy of the property listing data and information set forth herein. Data last updated 2026-10-11T20:03:41.74.
www.seybothteamhomes.com/homes/181798332
Print Image

62 Amity Place , #62 Amherst, MA 01002

  • Price: $525,000
  • Status: Active
  • On Site: Days
  • Updated: 61 min ago
  • MLS #: 73586320
3
Beds
2
Baths
0
½ Baths
N/A
Acres
1,719
SQFT
$305
$/SQFT
1986
Built
County:
Hampshire
Elementary School:
Amethyst Brook Elem
Middle School:
Ams
High School:
Arhs
Property Description
Rarely available and thoughtfully maintained, this distinctive 1,719+ sq ft, 6 RM, 3 BR, end unit with a convenient attached garage sits above the neighboring condos in a quiet back corner of Amity Place, offering added privacy and distant views. It affords the comfort and functionality of a townhouse with the ease of condo living in one of Amherst’s most walkable locations. Moments from downtown Amherst, UMass, Amherst College, shopping, dining, and entertainment venues, this light-filled home offers a flexible floor plan, plus the added convenience of a spacious primary bedroom and a 3/4 bath w/a double walk-in shower on the main level. Add a fully appointed kitchen, a roomy living room with a fireplace, an inviting dining room w/a wall of windows and direct French door access to the home’s private deck and patio, and you have a perfect place to relax or entertain with family and friends—both inside and out! But that’s not all! Upstairs, you’ll find two generously sized bedrooms, including one with a spacious walk-in closet, plus access to an attic walk-in, overhead storage, and a neighboring full bath. This well-designed second-floor plan also includes a comfortable study nook and sitting area—perfect for a home office and relaxation space. Now’s the time to bring your vision to life with a few cosmetic updates to make this easy, low-maintenance, truly one-of-a-kind property your own, steps from it all! Call the Listing Agent’s cell today for your private tour!
Exterior Features

Attached Garage YN Yes Carport YN No Construction Materials Frame Covered Spaces 1 Entry Level 1 Entry Location Unit Placement(BackWalkout) Exterior Features PorchDeckDeck - CompositePatioCovered Patio/DeckGardenRain GuttersProfessional Landscaping Garage YN Yes Open Parking YN Yes Parking Features AttachedUnderGarage Door OpenerStorageInsulatedOff StreetCommonDrivewayPaved Parking Total 2 Patio And Porch Features PorchDeckDeck - CompositePatioCovered Property Attached YN Yes Roof Shingle Spa YN No Structure Type TownhouseHalf-Duplex Waterfront YN No

Interior Features

Appliances RangeDishwasherDisposalRefrigeratorWasherDryerRange Hood Basement Y Bedroom2 Features Walk-In Closet(s)Flooring - Wall to Wall CarpetAttic AccessCable Hookup Bedroom2 Level Second Bedroom3 Features ClosetFlooring - Wall to Wall Carpet Bedroom3 Level Second Building Area Total 1719 Common Walls End Unit Cooling Heat PumpIndividualUnit Control Cooling YN Yes Cooling Zones 2 Dining Room Features Flooring - Wall to Wall CarpetDeck - ExteriorExterior AccessOpen FloorplanLighting - Pendant Dining Room Level MainFirst Door Features Insulated DoorsStorm Door(s) Fireplace Features Living Room Fireplace YN Yes Fireplaces Total 1 Flooring TileCarpetLaminateFlooring - Stone/Ceramic TileFlooring - Wall to Wall Carpet Heat Zones 2 Heating Forced AirHeat PumpElectricUnit Control Heating YN Yes Interior Features Lighting - OverheadEntrance FoyerStudyFinish - SheetrockInternet Available - UnknownOther Kitchen Features ClosetFlooring - LaminateDryer Hookup - ElectricOpen FloorplanWasher HookupLighting - Overhead Kitchen Level MainFirst Laundry Features Laundry ClosetMain LevelElectric Dryer HookupWasher HookupFirst FloorIn Unit Lead Paint Unknown Living Room Features ClosetFlooring - Wall to Wall CarpetCable Hookup Living Room Level MainFirst Main Level Bathrooms 1 Main Level Bedrooms 1 Master Bathroom Features Yes Master Bedroom Features Closet - LinenWalk-In Closet(s)Flooring - Wall to Wall CarpetCable HookupCloset - Double Master Bedroom Level MainFirst Rooms Total 6

Property Features

Accessibility Features No Association Fee 575.09 Association Fee Frequency Monthly Association Fee Includes InsuranceMaintenance StructureRoad MaintenanceMaintenance GroundsSnow RemovalTrashReserve Funds Building Name Amiuty Place Condominium Community Features Public TransportationShoppingParkWalk/Jog TrailsLaundromatBike PathConservation AreaHighway AccessHouse of WorshipMarinaPrivate SchoolPublic SchoolT-StationUniversityOther Complex Complete Yes Disclosures Managed by Next Place Property Mgmt. Maura Manijak. Buyer to pay .75%of sale price into condo reserve fund. Dishwasher is older & needs replacement20% rental restriction on rentalsRV/Boat/Trailer restrictions. Pets: catssm dogs (under 25 lbs)large dogs (over 25 lbs). w/Breed limitations. Electric Circuit Breakers200+ Amp Service Exclusions None Green Energy Efficient Thermostat Home Warranty YN No Management Professional - Off SiteOwner Association Pets Allowed Yes w/ Restrictions Property Sub Type Condominium Senior Community YN No Sewer Public Sewer Tax Annual Amount 8988 Tax Year 2026 Unit Building 62 Utilities for Electric Rangefor Electric Ovenfor Electric DryerWasher Hookup Water Source PublicIndividual Meter Year Built Details Actual Year Round Yes Zoning Cluster

Listing information © 2026 MLS Property Information Network. All information is deemed reliable but should be independently verified.
Listing provided courtesy of Joyce Fill of Coldwell Banker Community REALTORS®: 413-586-8355.


The property listing data and information set forth herein were provided to MLS Property Information Network, Inc. from third party sources, including sellers, lessors and public records, and were compiled by MLS Property Information Network, Inc. The property listing data and information are for the personal, non commercial use of consumers having a good faith interest in purchasing or leasing listed properties of the type displayed to them and may not be used for any purpose other than to identify prospective properties which such consumers may have a good faith interest in purchasing or leasing. MLS Property Information Network, Inc. and its subscribers disclaim any and all representations and warranties as to the accuracy of the property listing data and information set forth herein. Data last updated 2026-10-11T20:03:41.74.
 
https://bt-photos.global.ssl.fastly.net/mlspin/1280_boomver_2_73586320_2.jpg https://bt-photos.global.ssl.fastly.net/mlspin/1280_boomver_2_73586320_2.jpg https://bt-photos.global.ssl.fastly.net/mlspin/1280_boomver_2_73586320_2.jpg
Logo
The Seyboth Team | Century 21
235 Taunton Avenue
Seekonk MA, 02771
Listing courtesy of Joyce Fill of Coldwell Banker Community REALTORS®.