










Skip To Content

62 Main Street

Westford, MA 01886
  • $1,599,000
  • STATUS: Active
  • MLS #: 73585861
UPDATED: 34 min ago
$1,599,000
  • 4
    BEDS
  • 1.62
    ACRES
  • 2
    BATHS
  • 2
    1/2 BATHS
  • 4,433
    SQFT
  • $361
    $/SQFT
Neighborhood:
Type:
Single-Family Home
Built:
1740
County:

School Information

Elementary School:
Middle School:
High School:
Listing courtesy of Barrett & Comeau Group of Barrett Sotheby's International Realty.

Description

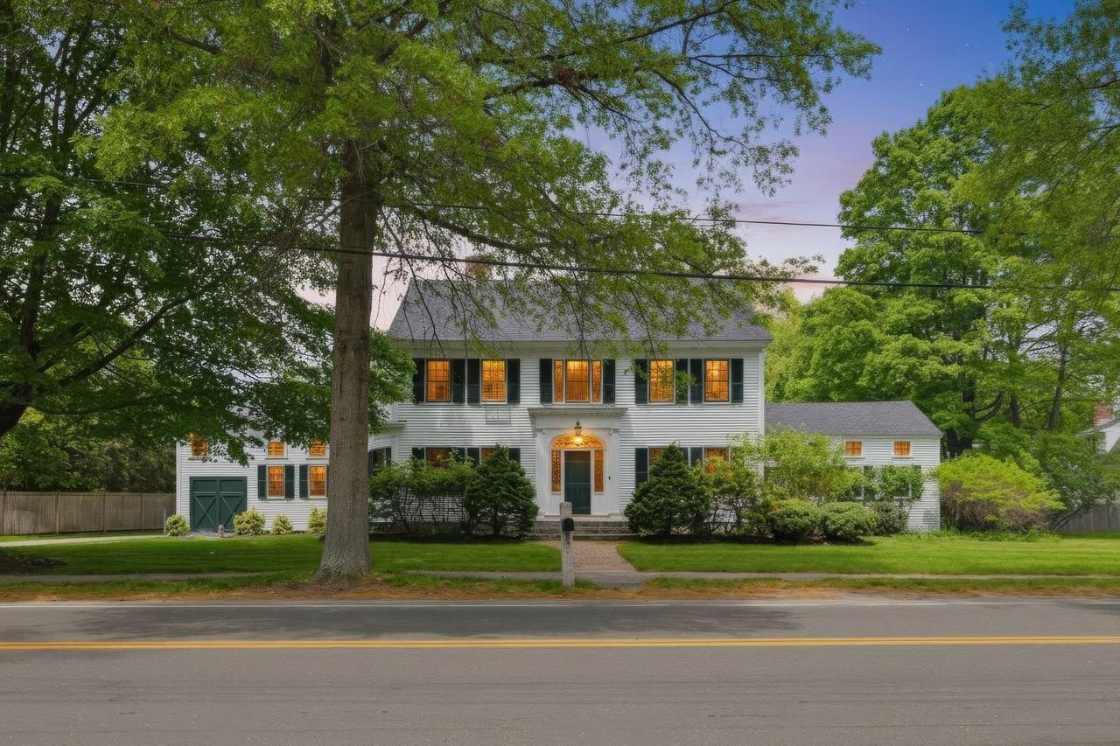
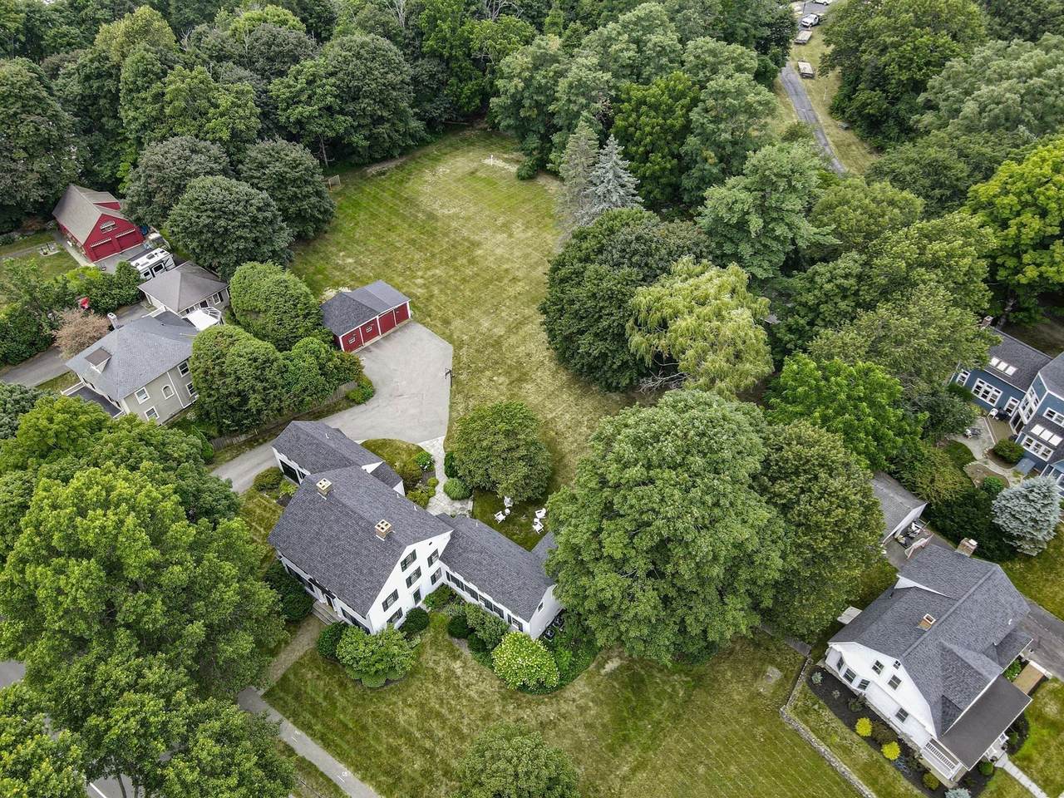
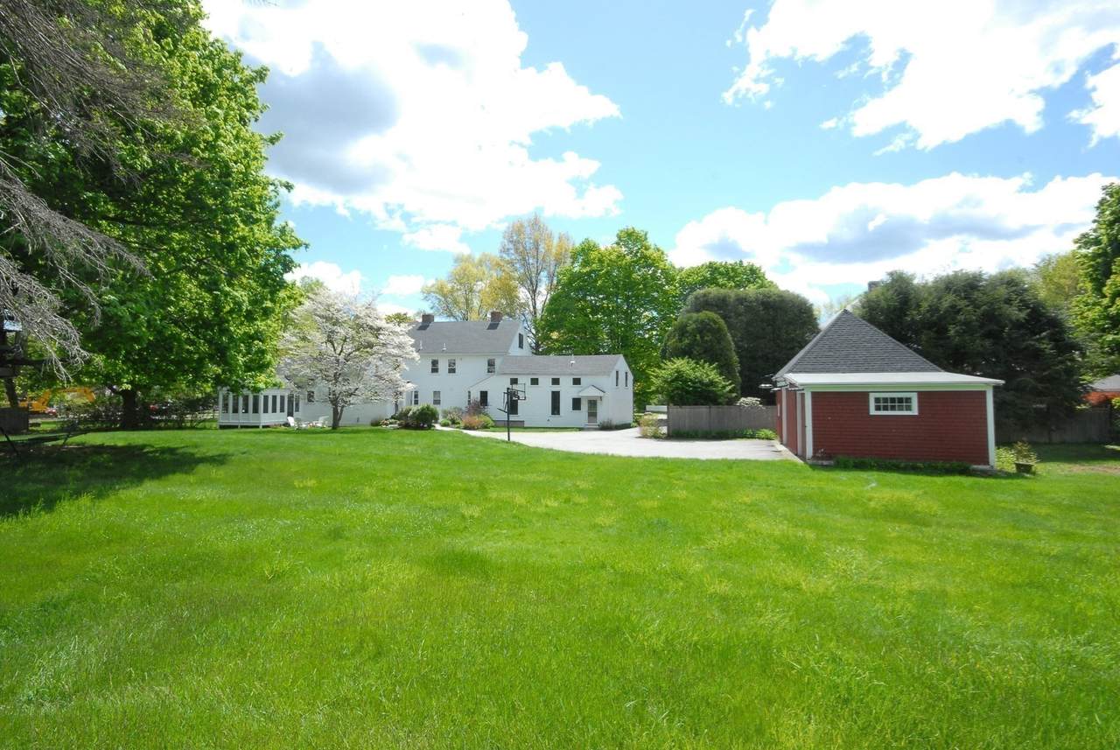
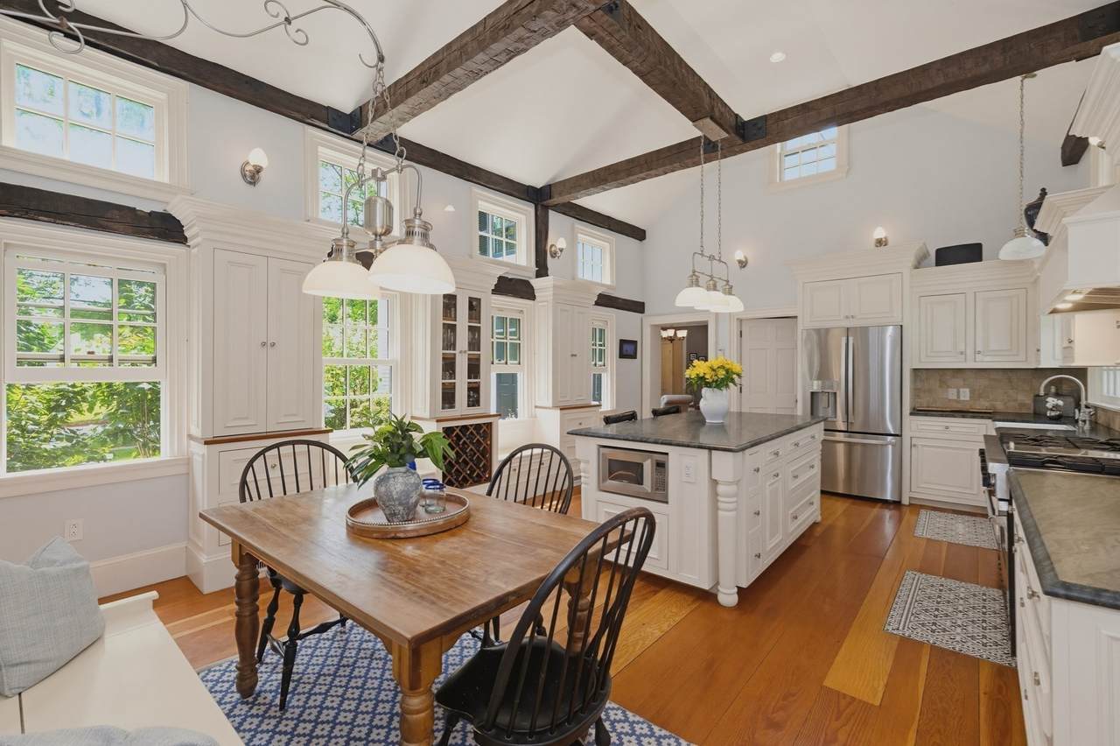
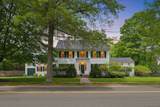
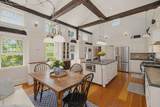
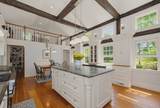
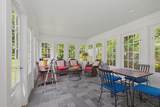
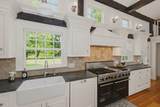
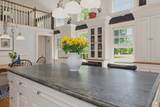
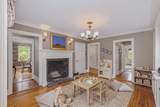
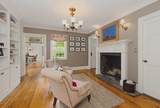
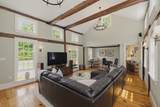
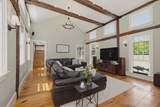
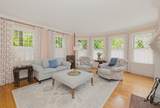
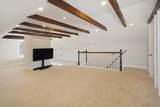
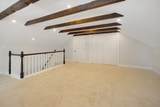
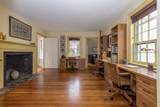
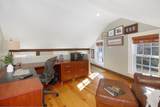
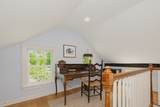
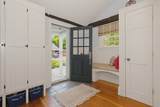
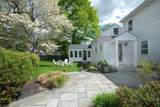
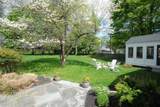
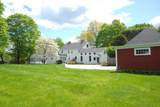
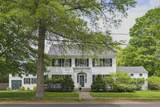
Timelss character, modern updates, and a location that puts the best of Westford Center right outside your door—just steps from the farmers’ market, festivals, playground, and new library. Set on 1.63 picturesque acres, this inviting home blends period detail with comfortable, flexible spaces designed for the way people live today. Tall ceilings, exposed wood beams, and abundant natural light give the main living areas an airy, easygoing feel, while additional rooms offer plenty of options for entertaining, working from home, or creating a quiet retreat. Recent improvements include updated systems, windows, roof, and a newly finished third-floor bonus space—perfect for a home office, guest suite, game room, or teen hangout. Outside, a three-season porch, patio with fire pit, and expansive yard create an ideal setting for casual dinners, summer gatherings, and everyday recreation. Enjoy a quick stroll for your morning coffee or take advantage of nearby trails—village living truly is at your fingertips. There is also potential to create a first-floor, one-bedroom suite.

Monthly Payment Calculator


The property listing data and information set forth herein were provided to MLS Property Information Network, Inc. from third party sources, including sellers, lessors and public records, and were compiled by MLS Property Information Network, Inc. The property listing data and information are for the personal, non commercial use of consumers having a good faith interest in purchasing or leasing listed properties of the type displayed to them and may not be used for any purpose other than to identify prospective properties which such consumers may have a good faith interest in purchasing or leasing. MLS Property Information Network, Inc. and its subscribers disclaim any and all representations and warranties as to the accuracy of the property listing data and information set forth herein. Data last updated 2026-11-06T16:05:11.263.
www.seybothteamhomes.com/homes/181747662
Print Image

62 Main Street Westford, MA 01886

  • Price: $1,599,000
  • Status: Active
  • On Site: Days
  • Updated: 34 min ago
  • MLS #: 73585861
4
Beds
2
Baths
2
½ Baths
1.62
Acres
4,433
SQFT
$361
$/SQFT
1740
Built
Neighborhood:
Westford Center
County:
Middlesex
Elementary School:
Nab/Abbot
Middle School:
Stony Brook
High School:
Westford Academy
Property Description
Timelss character, modern updates, and a location that puts the best of Westford Center right outside your door—just steps from the farmers’ market, festivals, playground, and new library. Set on 1.63 picturesque acres, this inviting home blends period detail with comfortable, flexible spaces designed for the way people live today. Tall ceilings, exposed wood beams, and abundant natural light give the main living areas an airy, easygoing feel, while additional rooms offer plenty of options for entertaining, working from home, or creating a quiet retreat. Recent improvements include updated systems, windows, roof, and a newly finished third-floor bonus space—perfect for a home office, guest suite, game room, or teen hangout. Outside, a three-season porch, patio with fire pit, and expansive yard create an ideal setting for casual dinners, summer gatherings, and everyday recreation. Enjoy a quick stroll for your morning coffee or take advantage of nearby trails—village living truly is at your fingertips. There is also potential to create a first-floor, one-bedroom suite.
Exterior Features

Architectural Style ColonialAntique Attached Garage YN No Carport YN No Color White Construction Materials Frame Covered Spaces 3 Exterior Features Porch - ScreenedPatioStorageProfessional LandscapingSprinkler System Garage YN Yes Lot Features Cleared Open Parking YN Yes Parking Features DetachedPaved DriveOff Street Parking Total 9 Patio And Porch Features ScreenedPatio Property Attached YN No Road Frontage Type Public Road Responsibility Private Maintained Road Road Surface Type Paved Roof Shingle Spa YN No Waterfront YN No

Interior Features

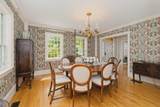
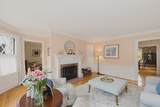
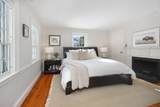
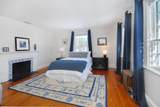
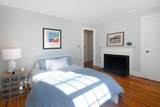
Appliances Gas Water HeaterRangeDishwasherRefrigerator Basement PartialCrawl SpaceBulkhead Bedroom2 Dimensions Length 14.333333333 Bedroom2 Dimensions Width 13.5 Bedroom2 Features Walk-In Closet(s)Flooring - Wood Bedroom2 Level Second Bedroom3 Dimensions Length 12.666666666 Bedroom3 Dimensions Width 10.5 Bedroom3 Features FireplaceFlooring - Wood Bedroom3 Level Second Bedroom4 Dimensions Length 12.666666666 Bedroom4 Dimensions Width 10.5 Bedroom4 Features FireplaceFlooring - Wood Bedroom4 Level Second Building Area Total 4433 Cooling Central Air Cooling YN Yes Cooling Zones 3 Dining Room Dimensions Length 14.333333333 Dining Room Dimensions Width 13.666666666 Dining Room Features Flooring - Hardwood Dining Room Level First Door Features Insulated Doors Family Room Dimensions Length 25.666666666 Family Room Dimensions Width 15.166666666 Family Room Features Flooring - WoodRecessed Lighting Family Room Level First Fireplace Features Dining RoomMaster BedroomBedroom Fireplace YN Yes Fireplaces Total 8 Flooring WoodTileCarpetFlooring - WoodFlooring - Wall to Wall Carpet Foundation Details Concrete PerimeterStone Heat Zones 6 Heating Forced AirSteamRadiantNatural GasFireplace(s)Fireplace Heating YN Yes Interior Features Closet/Cabinets - Custom BuiltClosetLibrarySitting RoomLoftHome OfficeBonus RoomMud RoomWalk-up AtticInternet Available - Unknown Kitchen Dimensions Length 21.666666666 Kitchen Dimensions Width 15.5 Kitchen Features Flooring - WoodDining AreaPantryCountertops - Stone/Granite/SolidKitchen IslandCabinets - UpgradedRecessed LightingRemodeledStainless Steel Appliances Kitchen Level First Laundry Dimensions 7'6"X6'2" Laundry Features Flooring - WoodFirst FloorElectric Dryer Hookup Lead Paint Unknown Living Room Dimensions Length 18.333333333 Living Room Dimensions Width 13.5 Living Room Features Flooring - HardwoodWindow(s) - Bay/Bow/Box Living Room Level First Master Bedroom Dimensions Length 14.333333333 Master Bedroom Dimensions Width 13.666666666 Master Bedroom Features Bathroom - FullWalk-In Closet(s)Flooring - Wood Master Bedroom Level Second Office Dimensions Length 11.666666666 Office Dimensions Width 11.5 Office Features Flooring - Wood Office Level Second Rooms Total 13 Window Features Insulated Windows

Property Features

Association YN No Community Features ShoppingWalk/Jog TrailsConservation AreaHighway AccessHouse of WorshipPublic SchoolSidewalks Disclosures Wine refrigerator does not work - fireplaces are not lined - both "as is". Electric Circuit Breakers Home Warranty YN No Listing Terms Contract Property Sub Type Single Family Residence Senior Community YN No Sewer Private Sewer Tax Annual Amount 11319 Tax Year 2026 Utilities for Gas Rangefor Electric Dryer Water Source Public Year Built Details ActualRenovated Since Zoning Res

Listing information © 2026 MLS Property Information Network. All information is deemed reliable but should be independently verified.
Listing provided courtesy of Barrett & Comeau Group of Barrett Sotheby's International Realty: 978-369-6453.


The property listing data and information set forth herein were provided to MLS Property Information Network, Inc. from third party sources, including sellers, lessors and public records, and were compiled by MLS Property Information Network, Inc. The property listing data and information are for the personal, non commercial use of consumers having a good faith interest in purchasing or leasing listed properties of the type displayed to them and may not be used for any purpose other than to identify prospective properties which such consumers may have a good faith interest in purchasing or leasing. MLS Property Information Network, Inc. and its subscribers disclaim any and all representations and warranties as to the accuracy of the property listing data and information set forth herein. Data last updated 2026-11-06T16:05:11.263.
 
https://bt-photos.global.ssl.fastly.net/mlspin/1280_boomver_2_73585861_2.jpg https://bt-photos.global.ssl.fastly.net/mlspin/1280_boomver_2_73585861_2.jpg https://bt-photos.global.ssl.fastly.net/mlspin/1280_boomver_2_73585861_2.jpg
Logo
The Seyboth Team | Century 21
235 Taunton Avenue
Seekonk MA, 02771
Listing courtesy of Barrett & Comeau Group of Barrett Sotheby's International Realty.