Skip To Content

62 Seaverns Ave , #2

Boston, MA 02130
  • $650,000
  • STATUS: Active
  • MLS #: 73546298
Open House
UPDATED: 72 min ago
$650,000
  • 2
    BEDS
  • 0.02
    ACRES
  • 1
    BATHS
  • 0
    1/2 BATHS
  • 1,055
    SQFT
  • $616
    $/SQFT
Neighborhood:
Type:
Condo
Built:
2000
County:

School Information

Elementary School:
Middle School:
Listing courtesy of Rebecca Koulalis of Redfin Corp..

Description

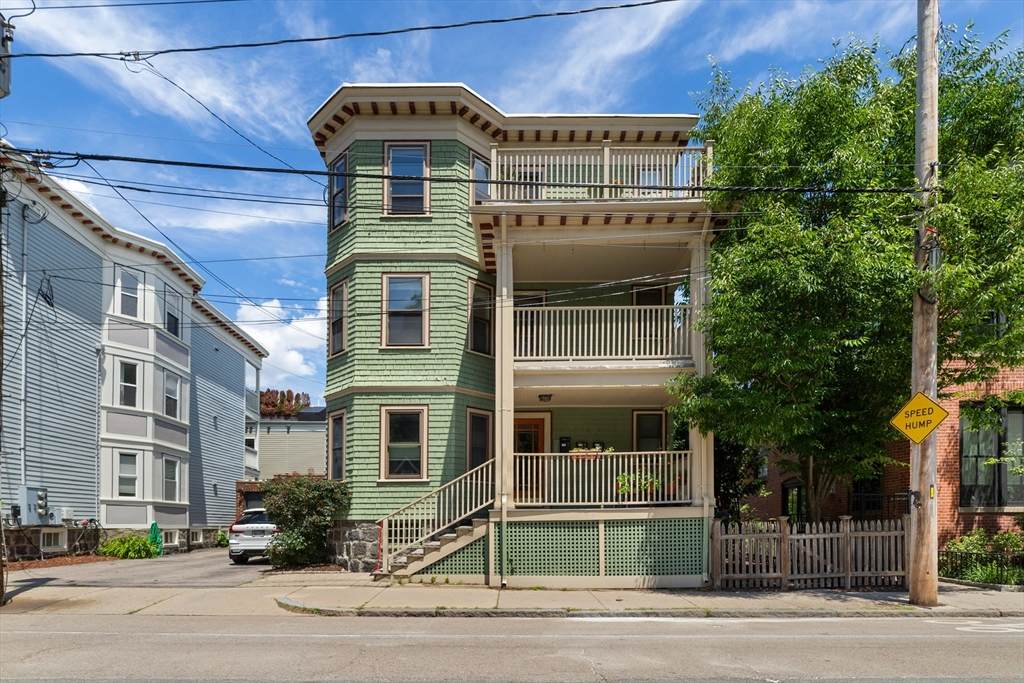
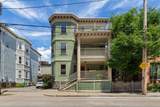
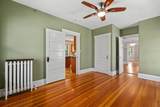
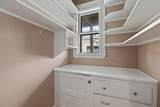
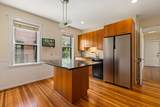
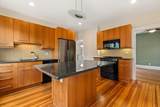
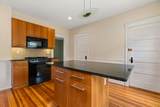
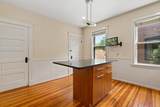
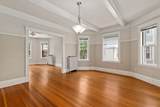
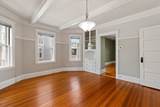
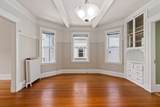
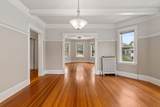
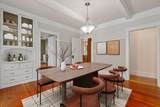
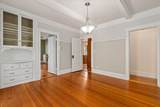
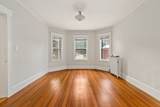
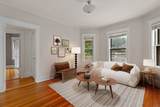
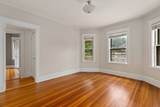
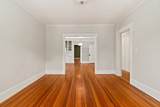
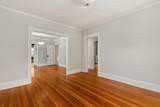
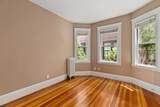
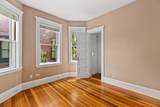
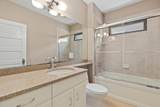
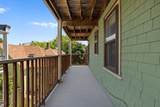
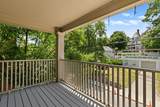
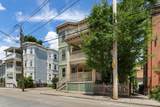
Discover this beautifully updated second-floor condominium in Jamaica Plain's highly sought-after Sumner Hill neighborhood, one of the area's most coveted locations. Converted in 2006 and ideally situated on a quiet one-way street, this move-in ready home has been freshly painted and features new kitchen appliances, along with 2 bedrooms, 1 full bath, and a bright open living and dining area designed for comfortable everyday living and effortless entertaining. The stylish kitchen offers cherry cabinetry, granite countertops, a center island, and an included kitchen HDTV. Enjoy warm-weather relaxation from both the front and rear balconies. Additional conveniences include deeded off-street parking, laundry in the building, basement storage, additional storage space, and a newer roof. Just moments from Centre Street, Jamaica Pond, parks, trails, shopping, dining, and the Orange Line, this home offers the perfect blend of location, comfort, style, and convenience. Pets are welcome.

Monthly Payment Calculator


The property listing data and information set forth herein were provided to MLS Property Information Network, Inc. from third party sources, including sellers, lessors and public records, and were compiled by MLS Property Information Network, Inc. The property listing data and information are for the personal, non commercial use of consumers having a good faith interest in purchasing or leasing listed properties of the type displayed to them and may not be used for any purpose other than to identify prospective properties which such consumers may have a good faith interest in purchasing or leasing. MLS Property Information Network, Inc. and its subscribers disclaim any and all representations and warranties as to the accuracy of the property listing data and information set forth herein. Data last updated 2026-10-17T10:05:01.683.
www.seybothteamhomes.com/homes/178562660
Print Image

62 Seaverns Ave , #2 Boston, MA 02130

  • Price: $650,000
  • Status: Active
  • On Site: Days
  • Updated: 72 min ago
  • MLS #: 73546298
2
Beds
1
Baths
0
½ Baths
0.02
Acres
1,055
SQFT
$616
$/SQFT
2000
Built
Neighborhood:
Jamaica Plain
County:
Suffolk
Area:
Jamaica Plain
Elementary School:
Curley
Middle School:
Curley
High School:
Margarita Muniz Academy
Property Description
Discover this beautifully updated second-floor condominium in Jamaica Plain's highly sought-after Sumner Hill neighborhood, one of the area's most coveted locations. Converted in 2006 and ideally situated on a quiet one-way street, this move-in ready home has been freshly painted and features new kitchen appliances, along with 2 bedrooms, 1 full bath, and a bright open living and dining area designed for comfortable everyday living and effortless entertaining. The stylish kitchen offers cherry cabinetry, granite countertops, a center island, and an included kitchen HDTV. Enjoy warm-weather relaxation from both the front and rear balconies. Additional conveniences include deeded off-street parking, laundry in the building, basement storage, additional storage space, and a newer roof. Just moments from Centre Street, Jamaica Pond, parks, trails, shopping, dining, and the Orange Line, this home offers the perfect blend of location, comfort, style, and convenience. Pets are welcome.
Exterior Features

Construction Materials FrameStone Covered Spaces 0 Entry Level 2 Fencing Security Garage YN No Parking Features Off StreetDeeded Parking Total 1 Roof Rubber Spa YN No Structure Type 2/3 Family Waterfront YN No

Interior Features

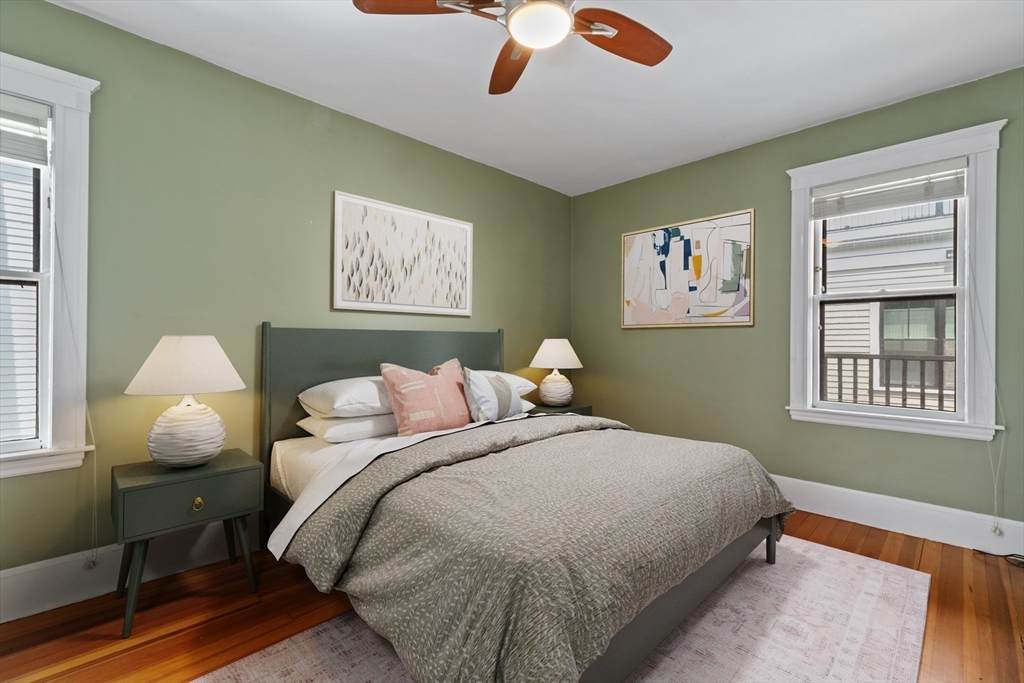
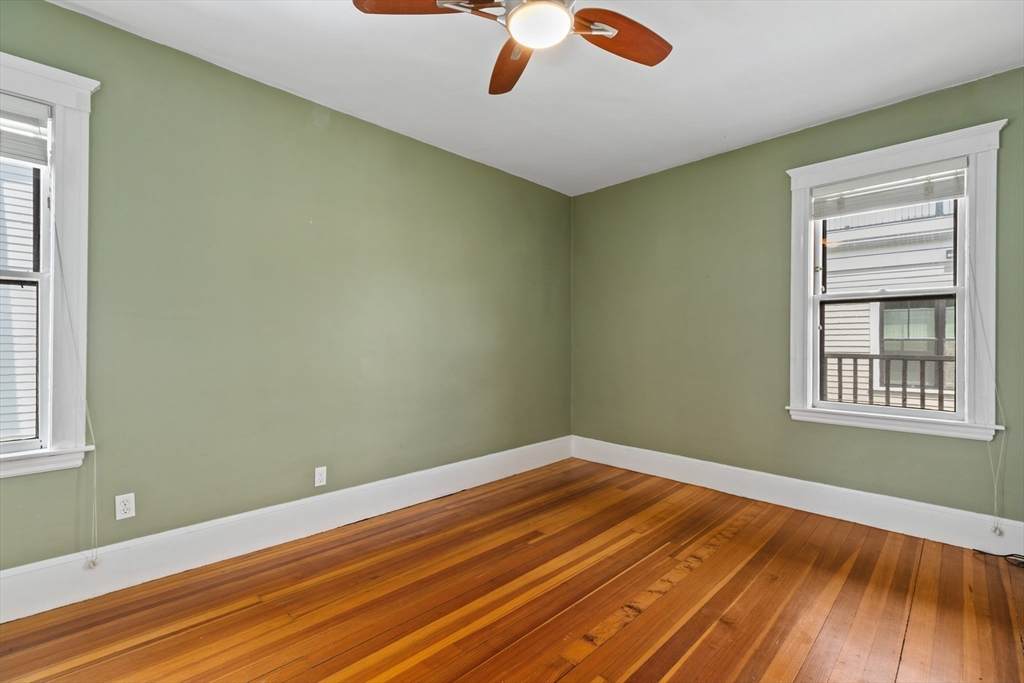
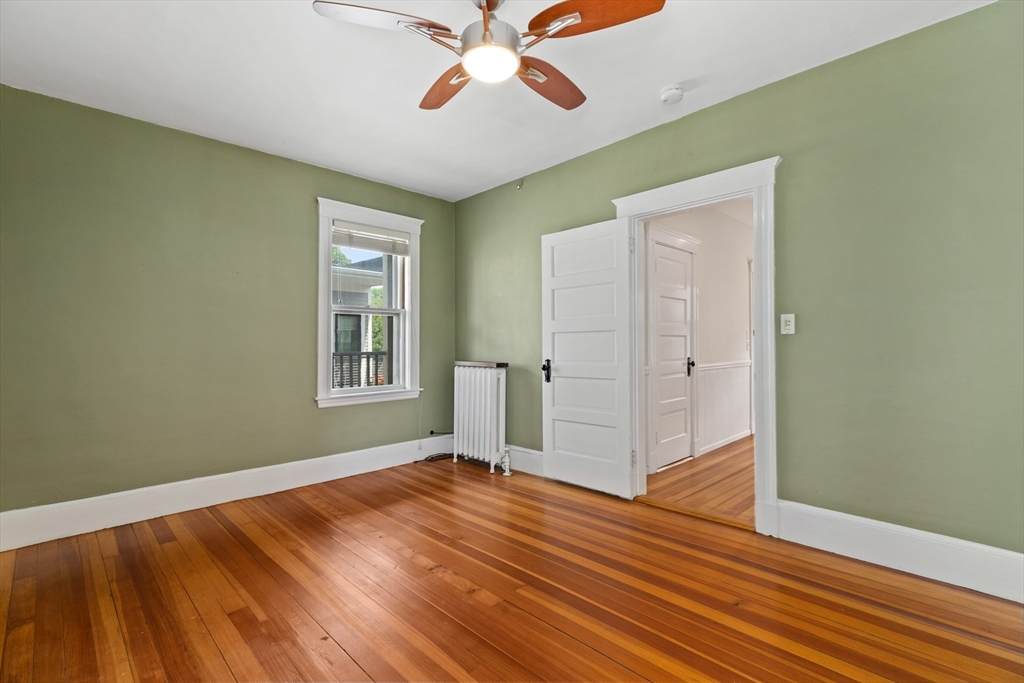
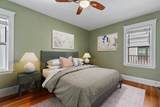
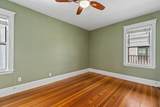
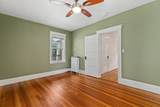
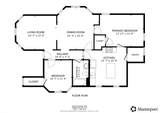
Appliances RangeDishwasherMicrowaveRefrigeratorRange Hood Basement Y Bedroom2 Dimensions Length 10.083333333 Bedroom2 Dimensions Width 11.333333333 Bedroom2 Features ClosetFlooring - Hardwood Bedroom2 Level Second Building Area Total 1055 Common Walls 2+ Common Walls Cooling None Cooling YN No Cooling Zones 1 Dining Room Dimensions Length 15.25 Dining Room Dimensions Width 15.333333333 Dining Room Features Beamed CeilingsCloset/Cabinets - Custom BuiltFlooring - HardwoodChair RailLighting - PendantCrown Molding Dining Room Level Second Door Features Insulated Doors Fireplace YN No Fireplaces Total 0 Flooring VinylHardwood Heat Zones 1 Heating Steam Heating YN Yes Kitchen Dimensions Length 15.583333333 Kitchen Dimensions Width 14 Kitchen Features Flooring - HardwoodDining AreaPantryCountertops - Stone/Granite/SolidKitchen IslandBreakfast Bar / NookExterior AccessRecessed LightingStainless Steel AppliancesWainscotingGas StoveLighting - Overhead Kitchen Level Second Laundry Features Common AreaIn Building Lead Paint Unknown Living Room Dimensions Length 14.583333333 Living Room Dimensions Width 12.166666666 Living Room Features Flooring - HardwoodLighting - PendantCrown Molding Living Room Level Second Master Bathroom Features No Master Bedroom Dimensions Length 18 Master Bedroom Dimensions Width 11.5 Master Bedroom Features Ceiling Fan(s)ClosetFlooring - HardwoodLighting - Overhead Master Bedroom Level Second Rooms Total 5 Window Features Insulated WindowsStorm Window(s)

Property Features

Association Amenities Laundry Association Fee 220 Association Fee Frequency Monthly Association Fee Includes WaterSewerInsuranceMaintenance Structure Community Features Public TransportationShoppingPoolTennis Court(s)ParkWalk/Jog TrailsBike PathT-Station Complex Complete Yes Disclosures Buyer and Buyer's Agent to verify all information and perform their own due diligence. Electric 110 Volts Green Energy Efficient Thermostat Home Warranty YN No Management Owner Association Pets Allowed Yes w/ Restrictions Property Sub Type Condominium Senior Community YN No Sewer Public Sewer Tax Annual Amount 8027 Tax Year 2025 Unit Building 2 Utilities for Gas Range Water Source Public Year Built Details Actual Year Round Yes Zoning CD

Listing information © 2026 MLS Property Information Network. All information is deemed reliable but should be independently verified.
Listing provided courtesy of Rebecca Koulalis of Redfin Corp.: 617-340-7803.


The property listing data and information set forth herein were provided to MLS Property Information Network, Inc. from third party sources, including sellers, lessors and public records, and were compiled by MLS Property Information Network, Inc. The property listing data and information are for the personal, non commercial use of consumers having a good faith interest in purchasing or leasing listed properties of the type displayed to them and may not be used for any purpose other than to identify prospective properties which such consumers may have a good faith interest in purchasing or leasing. MLS Property Information Network, Inc. and its subscribers disclaim any and all representations and warranties as to the accuracy of the property listing data and information set forth herein. Data last updated 2026-10-17T10:05:01.683.
 
https://bt-photos.global.ssl.fastly.net/mlspin/orig_boomver_1_73546298_2.jpg https://bt-photos.global.ssl.fastly.net/mlspin/orig_boomver_1_73546298_2.jpg https://bt-photos.global.ssl.fastly.net/mlspin/orig_boomver_1_73546298_2.jpg
Logo
The Seyboth Team | Century 21
235 Taunton Avenue
Seekonk MA, 02771
Listing courtesy of Rebecca Koulalis of Redfin Corp..