












Skip To Content

631 East Street , B201

Mansfield, MA 02048
  • $520,000
  • STATUS: Active
  • MLS #: 73537868
Open House
UPDATED: 42 min ago
$520,000
  • 2
    BEDS
  • N/A
    ACRES
  • 2
    BATHS
  • 0
    1/2 BATHS
  • 1,809
    SQFT
  • $287
    $/SQFT
Type:
Condo
Built:
2005
County:

School Ratings & Info

Listing courtesy of Lorraine DeMatteo of Keller Williams Elite.

Description

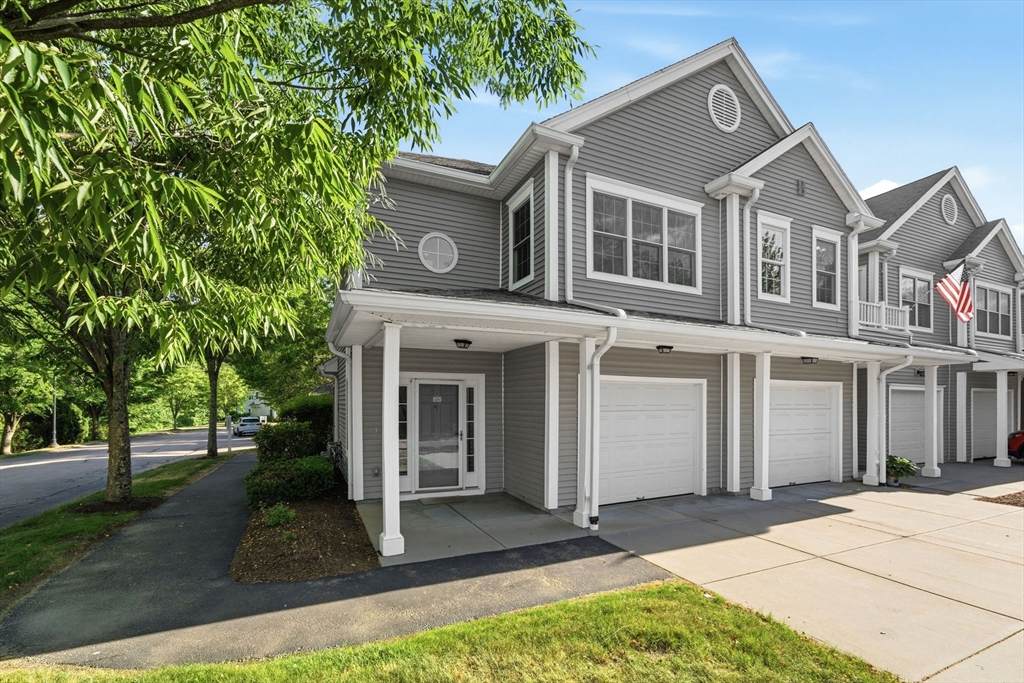
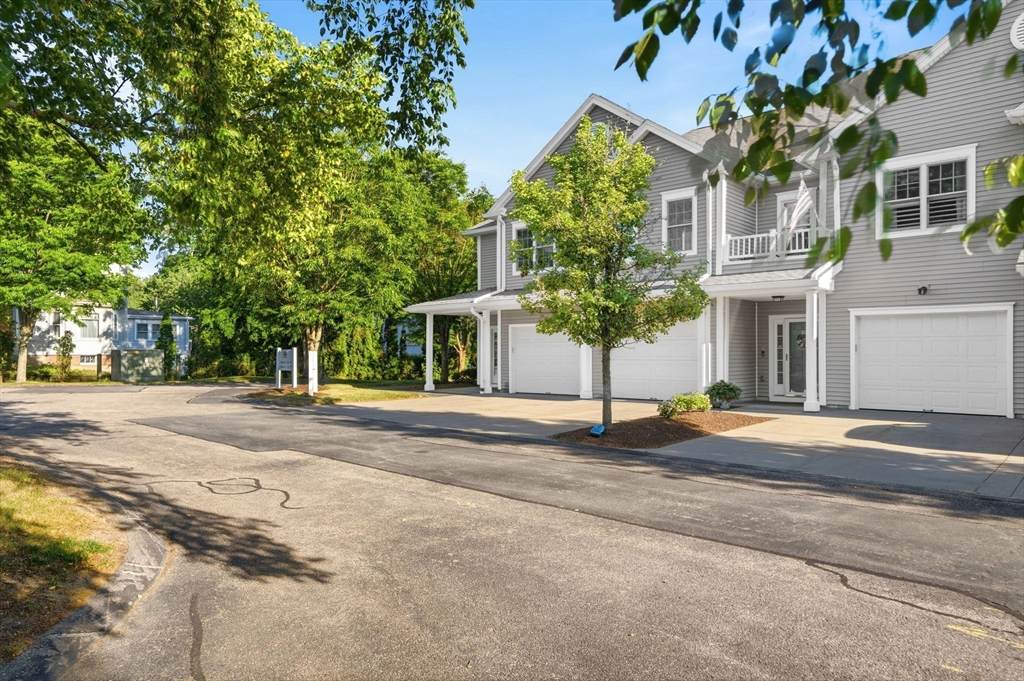
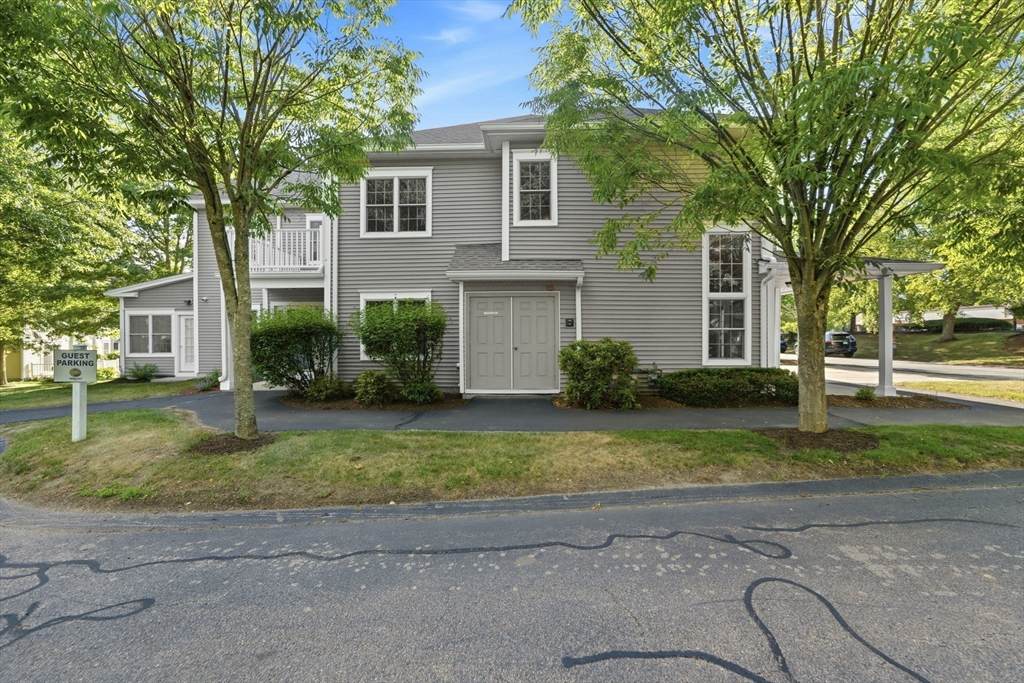
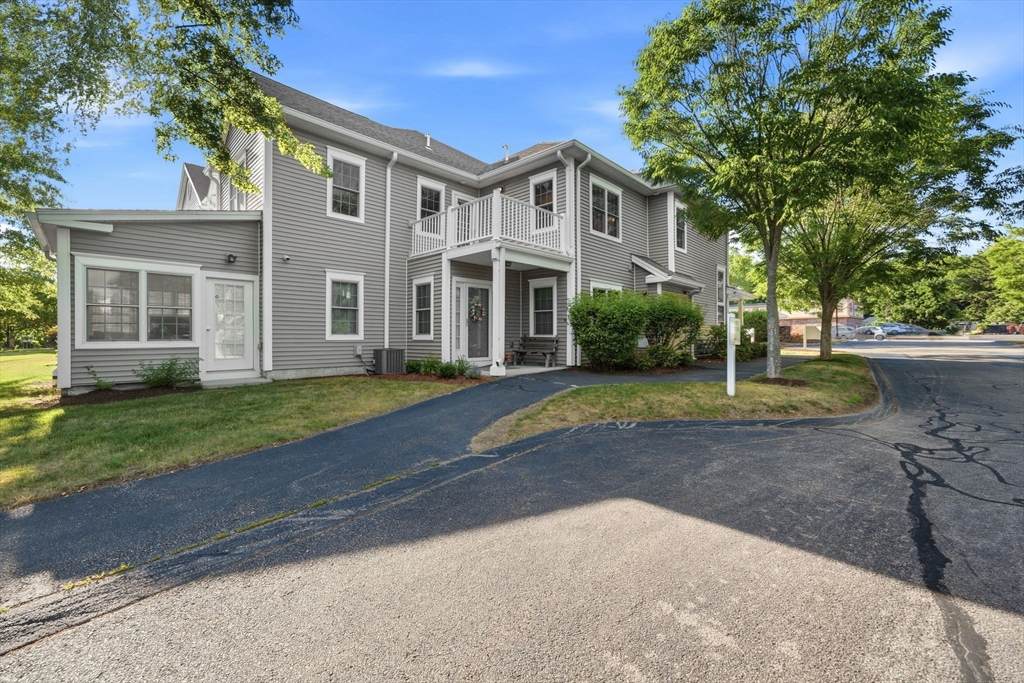
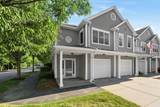
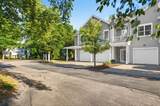
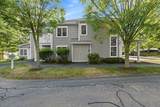
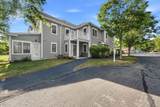
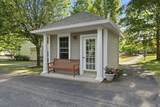
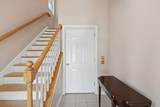
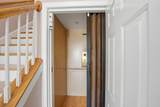
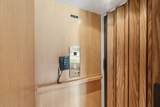
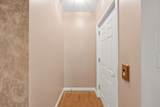
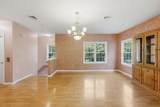
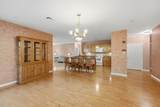
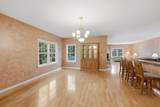
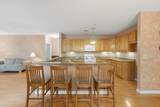
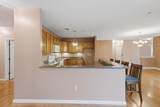
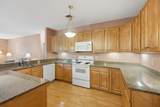
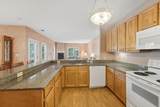
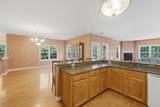
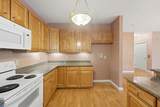
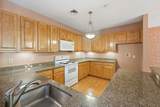
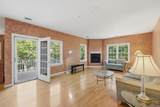
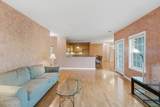
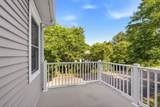
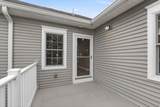
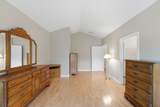
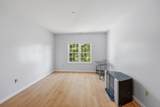
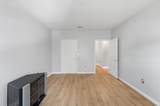
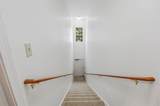
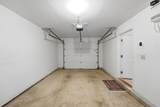
Mansfield. Enjoy easy, low-maintenance living in the desirable 55+ community of Heron Crest Condominium. With winding walking paths, ample guest parking, a charming mail house, and a gazebo, the community offers a welcoming lifestyle. One of the largest units in the complex, this spacious 1,809 sq. ft. home provides an open floor plan with convenient single-level living on the second floor, accessible by your private elevator or stairway from the foyer. Hardwood floors flow through the living room, kitchen, and primary bedroom, while tile enhances the baths, laundry room and foyer. The spacious second bedroom features attractive vinyl flooring with the look of hardwood. Relax by the gas fireplace or step outside to your private balcony. The kitchen features granite countertops, a breakfast bar with seating for four, an electric range, dishwasher, microwave, and disposal. The sun-filled primary suite offers a walk-in closet and private bath with dual granite vanities and a walk-in shower. A second full bath with tub/shower is conveniently located across from the second bedroom. A one-car garage with a rear storage closet and pull-down attic stairs provide plenty of storage. Close to shopping and major routes, this home combines space, comfort, convenience, and carefree living.

Monthly Payment Calculator


The property listing data and information set forth herein were provided to MLS Property Information Network, Inc. from third party sources, including sellers, lessors and public records, and were compiled by MLS Property Information Network, Inc. The property listing data and information are for the personal, non commercial use of consumers having a good faith interest in purchasing or leasing listed properties of the type displayed to them and may not be used for any purpose other than to identify prospective properties which such consumers may have a good faith interest in purchasing or leasing. MLS Property Information Network, Inc. and its subscribers disclaim any and all representations and warranties as to the accuracy of the property listing data and information set forth herein. Data last updated 2026-10-17T10:05:01.683.
www.seybothteamhomes.com/homes/178039515
Print Image

631 East Street , B201 Mansfield, MA 02048

  • Price: $520,000
  • Status: Active
  • On Site: Days
  • Updated: 42 min ago
  • MLS #: 73537868
2
Beds
2
Baths
0
½ Baths
N/A
Acres
1,809
SQFT
$287
$/SQFT
2005
Built
County:
Bristol
Property Description
Mansfield. Enjoy easy, low-maintenance living in the desirable 55+ community of Heron Crest Condominium. With winding walking paths, ample guest parking, a charming mail house, and a gazebo, the community offers a welcoming lifestyle. One of the largest units in the complex, this spacious 1,809 sq. ft. home provides an open floor plan with convenient single-level living on the second floor, accessible by your private elevator or stairway from the foyer. Hardwood floors flow through the living room, kitchen, and primary bedroom, while tile enhances the baths, laundry room and foyer. The spacious second bedroom features attractive vinyl flooring with the look of hardwood. Relax by the gas fireplace or step outside to your private balcony. The kitchen features granite countertops, a breakfast bar with seating for four, an electric range, dishwasher, microwave, and disposal. The sun-filled primary suite offers a walk-in closet and private bath with dual granite vanities and a walk-in shower. A second full bath with tub/shower is conveniently located across from the second bedroom. A one-car garage with a rear storage closet and pull-down attic stairs provide plenty of storage. Close to shopping and major routes, this home combines space, comfort, convenience, and carefree living.
Exterior Features

Attached Garage YN Yes Carport YN No Covered Spaces 1 Entry Level 2 Entry Location Unit Placement(StreetUpperFront) Exterior Features PorchBalconyGazeboProfessional Landscaping Garage YN Yes Open Parking YN Yes Other Structures Gazebo Parking Features AttachedStorageOff StreetPaved Parking Total 2 Patio And Porch Features Porch Property Attached YN Yes Spa YN No Structure Type Attached Waterfront YN No

Interior Features

Appliances RangeDishwasherDisposalMicrowave Basement N Bedroom2 Dimensions Length 15.08 Bedroom2 Dimensions Width 11.92 Bedroom2 Features Flooring - Vinyl Bedroom2 Level Second Building Area Total 1809 Common Walls End UnitCorner Cooling Central Air Cooling YN Yes Dining Room Dimensions Length 11.83 Dining Room Dimensions Width 19 Dining Room Features Flooring - HardwoodLighting - Overhead Dining Room Level Second Fireplace Features Living Room Fireplace YN Yes Fireplaces Total 1 Flooring TileVinylHardwood Heating Forced AirNatural Gas Heating YN Yes Interior Features Walk-up AtticElevator Kitchen Dimensions Length 13.42 Kitchen Dimensions Width 13.83 Kitchen Features Flooring - HardwoodCountertops - Stone/Granite/SolidBreakfast Bar / NookLighting - Overhead Kitchen Level Second Laundry Features Flooring - Stone/Ceramic TileAttic AccessWasher HookupSecond FloorIn UnitElectric Dryer Hookup Lead Paint Unknown Living Room Dimensions Length 21.92 Living Room Dimensions Width 14.08 Living Room Features Flooring - HardwoodBalcony / Deck Living Room Level Second Main Level Bedrooms 1 Master Bathroom Features Yes Master Bedroom Dimensions Length 20.75 Master Bedroom Dimensions Width 12.08 Master Bedroom Features Flooring - HardwoodLighting - Overhead Master Bedroom Level MainSecond Rooms Total 5

Property Features

Accessibility Features Accessible Entrance Association Fee 492 Association Fee Frequency Monthly Association Fee Includes SewerInsuranceMaintenance StructureRoad MaintenanceMaintenance GroundsSnow RemovalTrash Building Name Heron Crest Condominium Community Features ShoppingWalk/Jog TrailsMedical FacilityBike PathConservation AreaHighway AccessHouse of WorshipPublic SchoolT-Station Complex Complete Yes Disclosures Owner is allowed one petnot to exceed 30 lbs. Washer and dryer are negotiable. The owner is responsible for removing snow from the balcony. There will be an assessment for the repair of the fire alarm and fire suppression systems. Monthly installments of $336 due 11/1/26 & 12/1/26. Green Energy Efficient Thermostat Home Warranty YN No Listing Terms Contract Management Professional - Off Site Pets Allowed Yes w/ Restrictions Property Sub Type Condominium Senior Community YN No Sewer Public Sewer Tax Annual Amount 7062 Tax Year 2026 Unit Building B201 Utilities for Electric Rangefor Electric DryerWasher Hookup Water Source PublicIndividual Meter Year Built Details Actual Year Round Yes Zoning u

Listing information © 2026 MLS Property Information Network. All information is deemed reliable but should be independently verified.
Listing provided courtesy of Lorraine DeMatteo of Keller Williams Elite: 508-695-4545.


The property listing data and information set forth herein were provided to MLS Property Information Network, Inc. from third party sources, including sellers, lessors and public records, and were compiled by MLS Property Information Network, Inc. The property listing data and information are for the personal, non commercial use of consumers having a good faith interest in purchasing or leasing listed properties of the type displayed to them and may not be used for any purpose other than to identify prospective properties which such consumers may have a good faith interest in purchasing or leasing. MLS Property Information Network, Inc. and its subscribers disclaim any and all representations and warranties as to the accuracy of the property listing data and information set forth herein. Data last updated 2026-10-17T10:05:01.683.
 
https://bt-photos.global.ssl.fastly.net/mlspin/orig_boomver_1_73537868_2.jpg https://bt-photos.global.ssl.fastly.net/mlspin/orig_boomver_1_73537868_2.jpg https://bt-photos.global.ssl.fastly.net/mlspin/orig_boomver_1_73537868_2.jpg
Logo
The Seyboth Team | Century 21
235 Taunton Avenue
Seekonk MA, 02771
Listing courtesy of Lorraine DeMatteo of Keller Williams Elite.