











Skip To Content

64 Mooreland Ave

Leominster, MA 01453
  • $439,000
  • STATUS: Active
  • MLS #: 73589594
Price Reduced
UPDATED: 20 min ago
$439,000
  • 3
    BEDS
  • 0.56
    ACRES
  • 1
    BATHS
  • 0
    1/2 BATHS
  • 1,630
    SQFT
  • $269
    $/SQFT
Type:
Single-Family Home
Built:
1895
County:

School Information

Elementary School:
Middle School:
High School:
Listing courtesy of Team Molet of Keller Williams Realty North Central.

Description

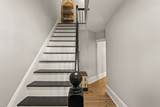
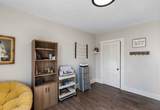
Welcome to 64 Mooreland Ave! This charming 1895 hip roof colonial home is nestled on a quiet dead-end street in Leominster! Blending historic character with thoughful updates, this inviting home offers comfortable living spaces and appealing features throughout. Major improvements completed in 2020 include new electrical wiring, plumbing and siding, with additional updates made over the years. The welcoming exterior features a covered front porch, the perfect spot to enjoy your morning coffee or unwind at the end of the day. Inside, you'll find warm, inviting spaces with updated flooring, neutral tones and an abundance of natural light. The living room provides a comfortable setting for relaxing or entertaining, while the kitchen offers white cabinetry, ample counter space, and a functional layout. The dining area offers an inviting space for gathering and entertaining and a charming bay window with built-in seating that creates the perfect spot to relax and enjoy the natural light. The convenience of first-floor laundry adds to the home's practical layout, making every day living that much easier. The spacious bedrooms offer room to unwind, with large windows bringing in plenty of natural light. Outside, enjoy the spacious yard with room for gardening, outdoor gatherings, and relaxing around the fire pit. An animal coop adds another versatile feature to the property. Conveniently located near local amenities and major routes, this home offers a wonderful combination of character, updates and functionality. Come discover all that this Leominster Colonial has to offer!

Monthly Payment Calculator


The property listing data and information set forth herein were provided to MLS Property Information Network, Inc. from third party sources, including sellers, lessors and public records, and were compiled by MLS Property Information Network, Inc. The property listing data and information are for the personal, non commercial use of consumers having a good faith interest in purchasing or leasing listed properties of the type displayed to them and may not be used for any purpose other than to identify prospective properties which such consumers may have a good faith interest in purchasing or leasing. MLS Property Information Network, Inc. and its subscribers disclaim any and all representations and warranties as to the accuracy of the property listing data and information set forth herein. Data last updated 2026-11-06T16:05:11.263.
www.seybothteamhomes.com/homes/182055796
Print Image

64 Mooreland Ave Leominster, MA 01453

  • Price: $439,000
  • Status: Active
  • On Site: Days
  • Updated: 20 min ago
  • MLS #: 73589594
3
Beds
1
Baths
0
½ Baths
0.56
Acres
1,630
SQFT
$269
$/SQFT
1895
Built
County:
Worcester
Elementary School:
Johnny Appleseed Elementary
Middle School:
Sky View Middle School
High School:
Leominster High School
Property Description
Welcome to 64 Mooreland Ave! This charming 1895 hip roof colonial home is nestled on a quiet dead-end street in Leominster! Blending historic character with thoughful updates, this inviting home offers comfortable living spaces and appealing features throughout. Major improvements completed in 2020 include new electrical wiring, plumbing and siding, with additional updates made over the years. The welcoming exterior features a covered front porch, the perfect spot to enjoy your morning coffee or unwind at the end of the day. Inside, you'll find warm, inviting spaces with updated flooring, neutral tones and an abundance of natural light. The living room provides a comfortable setting for relaxing or entertaining, while the kitchen offers white cabinetry, ample counter space, and a functional layout. The dining area offers an inviting space for gathering and entertaining and a charming bay window with built-in seating that creates the perfect spot to relax and enjoy the natural light. The convenience of first-floor laundry adds to the home's practical layout, making every day living that much easier. The spacious bedrooms offer room to unwind, with large windows bringing in plenty of natural light. Outside, enjoy the spacious yard with room for gardening, outdoor gatherings, and relaxing around the fire pit. An animal coop adds another versatile feature to the property. Conveniently located near local amenities and major routes, this home offers a wonderful combination of character, updates and functionality. Come discover all that this Leominster Colonial has to offer!
Exterior Features

Architectural Style ColonialAntique Color Taupe Construction Materials Frame Covered Spaces 0 Exterior Features PorchCovered Patio/DeckRain GuttersDecorative Lighting Garage YN No Lot Features EasementsGentle Sloping Open Parking YN Yes Parking Features Paved DriveOff StreetPaved Parking Total 4 Patio And Porch Features PorchCovered Property Attached YN No Road Frontage Type PublicDead End Road Responsibility Public Maintained Road Road Surface Type Paved Roof Shingle Spa YN No Waterfront YN No

Interior Features

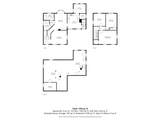
Appliances Electric Water HeaterRangeMicrowaveRefrigeratorWasherDryer Basement FullWalk-Out AccessInterior EntryUnfinished Bedroom2 Dimensions Length 11.166666666 Bedroom2 Dimensions Width 10.083333333 Bedroom2 Features Flooring - Laminate Bedroom2 Level Second Bedroom3 Dimensions Length 10.083333333 Bedroom3 Dimensions Width 15.25 Bedroom3 Features Flooring - Laminate Bedroom3 Level Second Building Area Total 1630 Cooling Window Unit(s) Cooling YN Yes Cooling Zones 0 Dining Room Dimensions Length 15.25 Dining Room Dimensions Width 15.666666666 Dining Room Features Flooring - LaminateWindow(s) - Bay/Bow/Box Dining Room Level First Door Features Insulated DoorsStorm Door(s) Fireplace YN No Fireplaces Total 0 Flooring Flooring - Stone/Ceramic Tile Foundation Details Stone Heat Zones 2 Heating Electric BaseboardSteamOil Heating YN Yes Interior Features ClosetPantryMud RoomInternet Available - Unknown Kitchen Dimensions Length 12.916666666 Kitchen Dimensions Width 14 Kitchen Features Flooring - Laminate Kitchen Level First Laundry Dimensions 8'10X7'5 Laundry Features Flooring - Stone/Ceramic TileElectric Dryer HookupWasher HookupFirst Floor Lead Paint Unknown Living Room Dimensions Length 14.833333333 Living Room Dimensions Width 12.666666666 Living Room Features Flooring - Laminate Living Room Level First Master Bathroom Features No Master Bedroom Dimensions Length 16.75 Master Bedroom Dimensions Width 12.75 Master Bedroom Features Ceiling Fan(s)Walk-In Closet(s)Flooring - Laminate Master Bedroom Level Second Rooms Total 6 Window Features Insulated Windows

Property Features

Accessibility Features No Association YN No Community Features Public TransportationShoppingParkWalk/Jog TrailsGolfMedical FacilityLaundromatHighway AccessPublic SchoolT-Station Disclosures Aviation Easement. Duck/Chicken coop conveys. Some windows missing seal Electric 200+ Amp Service Home Warranty YN No Listing Terms Contract Property Sub Type Single Family Residence Senior Community YN No Sewer Public Sewer Tax Annual Amount 5666 Tax Year 2026 Utilities for Gas Rangefor Electric DryerWasher Hookup Water Source Public Year Built Details Actual Year Round Yes Zoning RA

Listing information © 2026 MLS Property Information Network. All information is deemed reliable but should be independently verified.
Listing provided courtesy of Team Molet of Keller Williams Realty North Central: 978-840-9000.


The property listing data and information set forth herein were provided to MLS Property Information Network, Inc. from third party sources, including sellers, lessors and public records, and were compiled by MLS Property Information Network, Inc. The property listing data and information are for the personal, non commercial use of consumers having a good faith interest in purchasing or leasing listed properties of the type displayed to them and may not be used for any purpose other than to identify prospective properties which such consumers may have a good faith interest in purchasing or leasing. MLS Property Information Network, Inc. and its subscribers disclaim any and all representations and warranties as to the accuracy of the property listing data and information set forth herein. Data last updated 2026-11-06T16:05:11.263.
 
https://bt-photos.global.ssl.fastly.net/mlspin/1280_boomver_2_73589594_2.jpg https://bt-photos.global.ssl.fastly.net/mlspin/1280_boomver_2_73589594_2.jpg https://bt-photos.global.ssl.fastly.net/mlspin/1280_boomver_2_73589594_2.jpg
Logo
The Seyboth Team | Century 21
235 Taunton Avenue
Seekonk MA, 02771
Listing courtesy of Team Molet of Keller Williams Realty North Central.