




























Skip To Content

64 Sterling Pl

West Boylston, MA 01583
  • $494,900
  • STATUS: Contingent
  • MLS #: 73589957
Under Contract
UPDATED: 83 min ago
$494,900
  • 3
    BEDS
  • 1
    ACRES
  • 1
    BATHS
  • 1
    1/2 BATHS
  • 2,168
    SQFT
  • $228
    $/SQFT
Type:
Single-Family Home
Built:
1940
County:

School Ratings & Info

Listing courtesy of Kim Mccrohon of Coldwell Banker Realty - Worcester.

Description

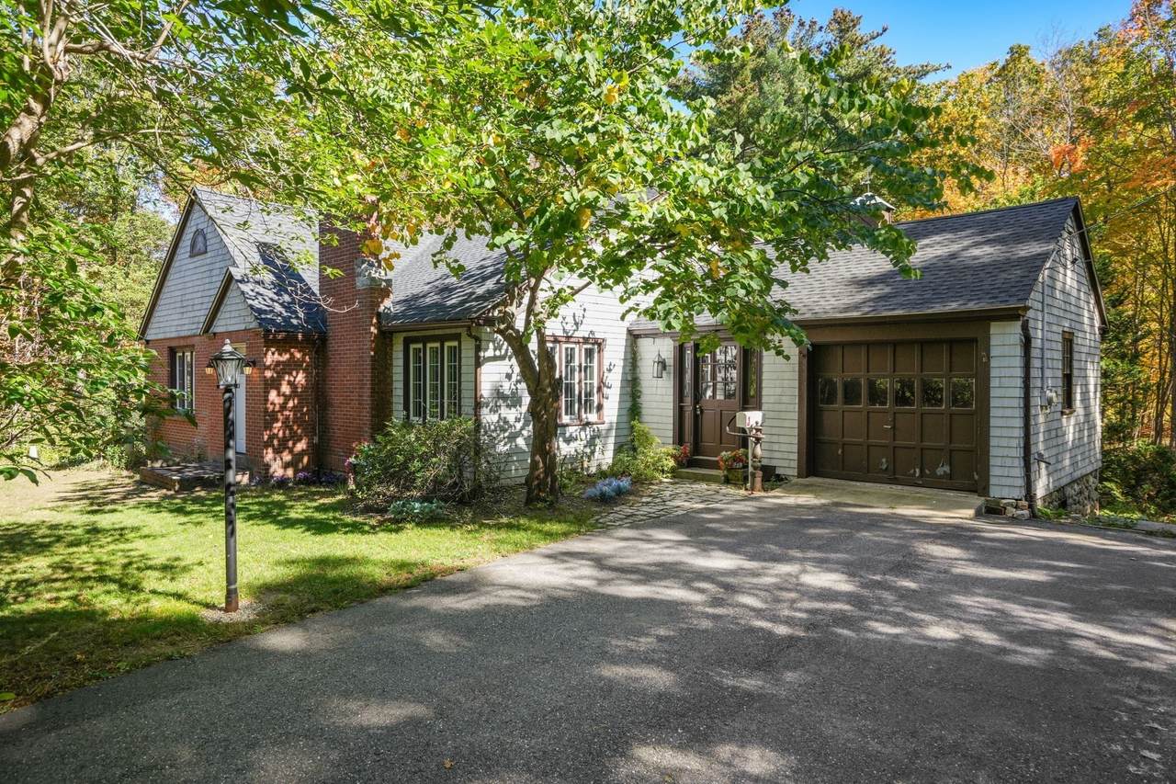
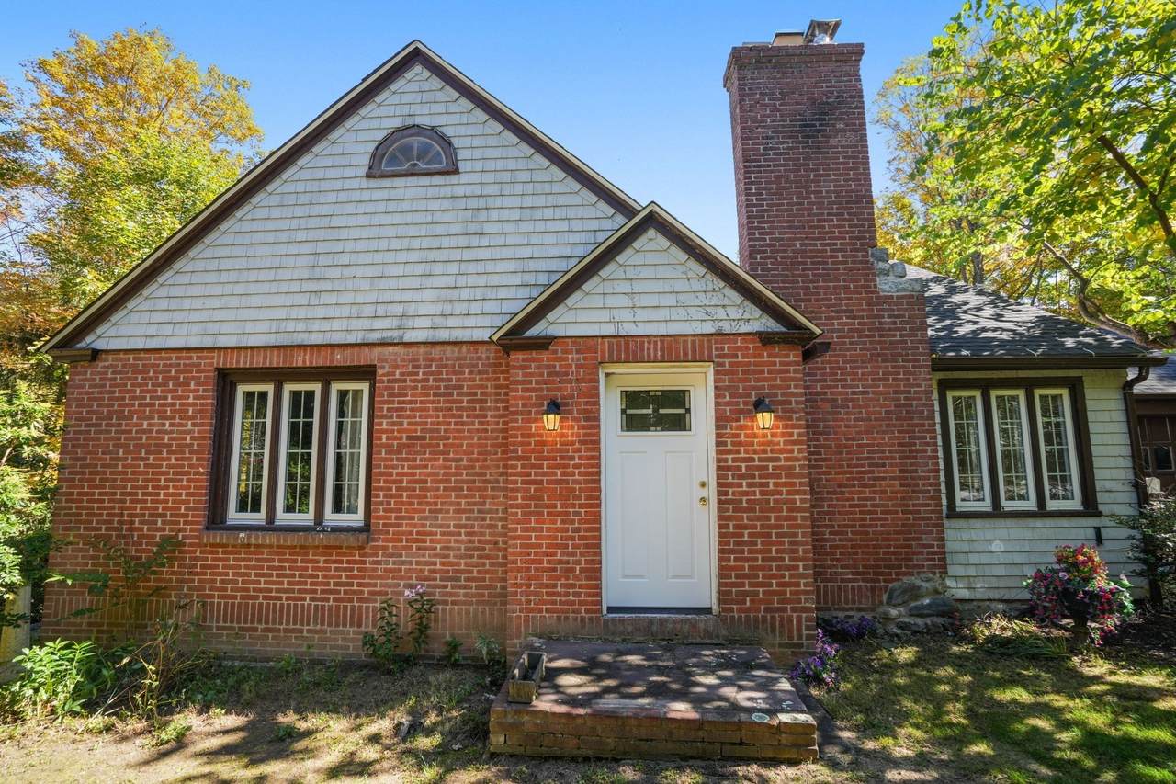
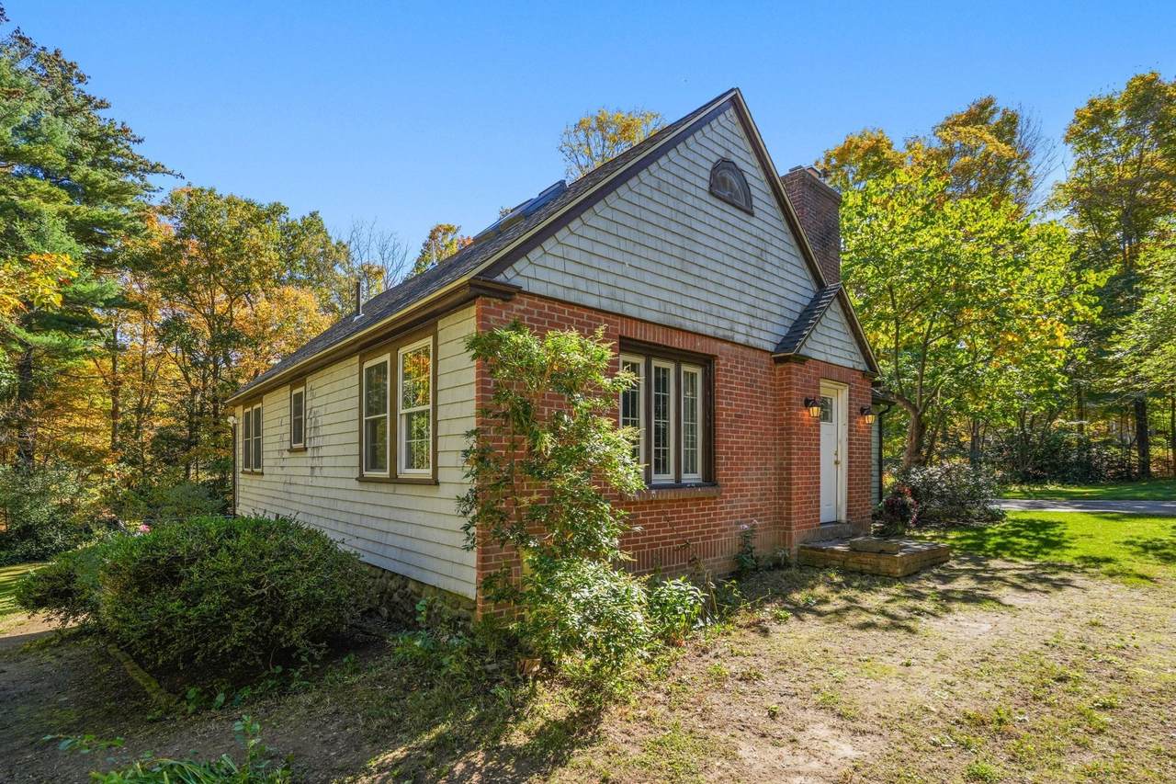
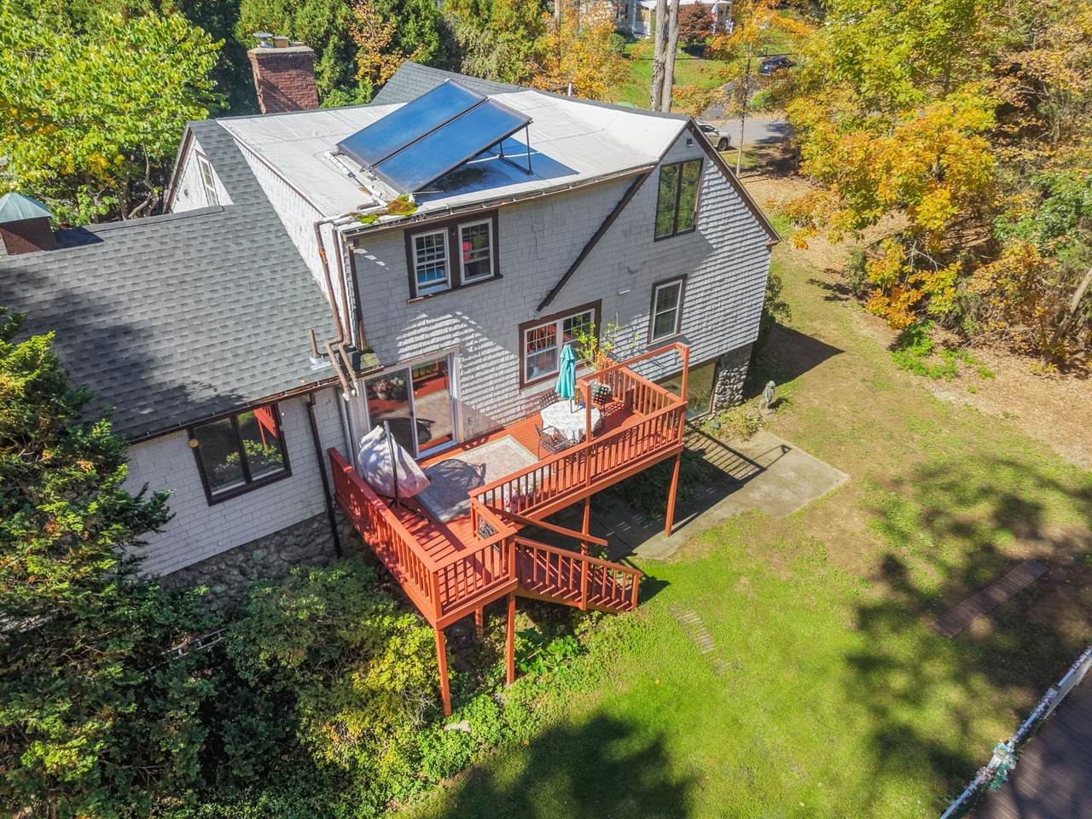
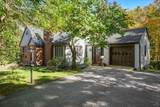
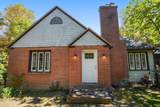
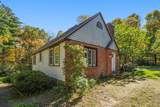
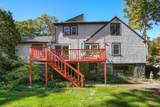
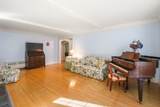
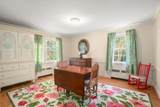
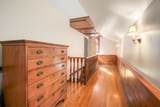
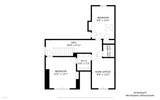
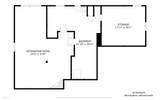
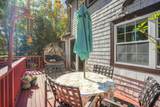
Terrific price drop. So much POTENTIAL here! Nestled on a sprawling 1-acre wooded lot in West Boylston, 64 Sterling Place is a charming 1940 cape-style home offering 2,168 square feet of comfortable living space. Featuring 8 rooms, 4 bedrooms, 1 full bath, and 1 half bath, this property seamlessly blends classic character with modern convenience.Spanning two levels, the home features rich hardwood flooring, built ins, and loving details dispursed throughout the home.. The spacious living room is complete with a cozy fireplace and plenty of windows letting the sun gleam in. Enjoy nature right from your backyard deck, and an in-ground pool surrounded by tranquil, wooded surroundings. Privacy galore! This makes for terrific family/friend gatherings and loads of summer fun. This home includes a 1-car attached garage along with additional off-street parking. Situated on a full acre, this property enjoys added privacy and scenic views with protected DCR land along the rear right boundary. Conveniently located off Route 12, this property provides a serene setting while maintaining easy access to local amenities and surrounding towns. Minutes to routes 190 and 290. Take advantage of the highly rated school district too! Make this your own home and start creating memories. The basement has potential for expansion- bring your design ideas to transform this vast, open space into a finished game room, home office, art studio or home gym.

Monthly Payment Calculator


The property listing data and information set forth herein were provided to MLS Property Information Network, Inc. from third party sources, including sellers, lessors and public records, and were compiled by MLS Property Information Network, Inc. The property listing data and information are for the personal, non commercial use of consumers having a good faith interest in purchasing or leasing listed properties of the type displayed to them and may not be used for any purpose other than to identify prospective properties which such consumers may have a good faith interest in purchasing or leasing. MLS Property Information Network, Inc. and its subscribers disclaim any and all representations and warranties as to the accuracy of the property listing data and information set forth herein. Data last updated 2026-11-16T08:03:43.137.
www.seybothteamhomes.com/homes/182132875
Print Image

64 Sterling Pl West Boylston, MA 01583

  • Price: $494,900
  • Status: Contingent
  • On Site: Days
  • Updated: 83 min ago
  • MLS #: 73589957
3
Beds
1
Baths
1
½ Baths
1
Acres
2,168
SQFT
$228
$/SQFT
1940
Built
County:
Worcester
Property Description
Terrific price drop. So much POTENTIAL here! Nestled on a sprawling 1-acre wooded lot in West Boylston, 64 Sterling Place is a charming 1940 cape-style home offering 2,168 square feet of comfortable living space. Featuring 8 rooms, 4 bedrooms, 1 full bath, and 1 half bath, this property seamlessly blends classic character with modern convenience.Spanning two levels, the home features rich hardwood flooring, built ins, and loving details dispursed throughout the home.. The spacious living room is complete with a cozy fireplace and plenty of windows letting the sun gleam in. Enjoy nature right from your backyard deck, and an in-ground pool surrounded by tranquil, wooded surroundings. Privacy galore! This makes for terrific family/friend gatherings and loads of summer fun. This home includes a 1-car attached garage along with additional off-street parking. Situated on a full acre, this property enjoys added privacy and scenic views with protected DCR land along the rear right boundary. Conveniently located off Route 12, this property provides a serene setting while maintaining easy access to local amenities and surrounding towns. Minutes to routes 190 and 290. Take advantage of the highly rated school district too! Make this your own home and start creating memories. The basement has potential for expansion- bring your design ideas to transform this vast, open space into a finished game room, home office, art studio or home gym.
Exterior Features

Architectural Style Cape Attached Garage YN Yes Carport YN No Color beige Covered Spaces 1 Exterior Features Porch - EnclosedDeckDeck - WoodPool - Inground Garage YN Yes Lot Features Wooded Open Parking YN Yes Parking Features AttachedPaved DriveOff Street Parking Total 4 Patio And Porch Features Porch - EnclosedDeckDeck - Wood Pool Features In Ground Pool Private YN Yes Property Attached YN No Road Frontage Type Public Roof Shingle Spa YN No View Scenic View(s) View YN Yes Waterfront YN No

Interior Features

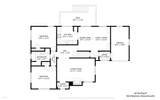
Appliances Water HeaterOvenDishwasherRangeRefrigerator Bedroom2 Features Flooring - Hardwood Bedroom2 Level First Bedroom3 Features Cedar Closet(s)Flooring - Hardwood Bedroom3 Level Second Bedroom4 Features Flooring - Hardwood Bedroom4 Level Second Building Area Total 2168 Cooling None Cooling YN No Dining Room Features Flooring - Hardwood Dining Room Level First Family Room Features Flooring - Hardwood Family Room Level First Fireplace Features Living Room Fireplace YN Yes Fireplaces Total 2 Flooring TileHardwoodFlooring - Hardwood Foundation Details Stone Heat Zones 2 Heating BaseboardOil Heating YN Yes Interior Features Home Office Kitchen Features Flooring - HardwoodWindow(s) - Bay/Bow/BoxDining AreaBalcony / Deck Kitchen Level First Laundry Features First Floor Lead Paint Unknown Living Room Features Flooring - Hardwood Living Room Level First Master Bedroom Features Flooring - Hardwood Master Bedroom Level First Office Features Flooring - Hardwood Office Level Second Rooms Total 8

Property Features

Association YN No Contingency Pending P&S Disclosures some seepage in the basement in heavy rain. Heating system is a bit older. Fireplace in basement is not operational. Previous ice damning in living room . Priced accordingly. Pool liner and motor is 1 yr old. Buyers /Agents to verify all info. Home Warranty YN No Property Sub Type Single Family Residence Senior Community YN No Sewer Public Sewer Tax Annual Amount 8551 Tax Year 2026 Utilities for Electric Range Water Source Public Year Built Details Approximate Zoning SR

Listing information © 2026 MLS Property Information Network. All information is deemed reliable but should be independently verified.
Listing provided courtesy of Kim Mccrohon of Coldwell Banker Realty - Worcester: 508-795-7500.


The property listing data and information set forth herein were provided to MLS Property Information Network, Inc. from third party sources, including sellers, lessors and public records, and were compiled by MLS Property Information Network, Inc. The property listing data and information are for the personal, non commercial use of consumers having a good faith interest in purchasing or leasing listed properties of the type displayed to them and may not be used for any purpose other than to identify prospective properties which such consumers may have a good faith interest in purchasing or leasing. MLS Property Information Network, Inc. and its subscribers disclaim any and all representations and warranties as to the accuracy of the property listing data and information set forth herein. Data last updated 2026-11-16T08:03:43.137.
 
https://bt-photos.global.ssl.fastly.net/mlspin/1280_boomver_1_73589957_2.jpg https://bt-photos.global.ssl.fastly.net/mlspin/1280_boomver_1_73589957_2.jpg https://bt-photos.global.ssl.fastly.net/mlspin/1280_boomver_1_73589957_2.jpg
Logo
The Seyboth Team | Century 21
235 Taunton Avenue
Seekonk MA, 02771
Listing courtesy of Kim Mccrohon of Coldwell Banker Realty - Worcester.