



Description
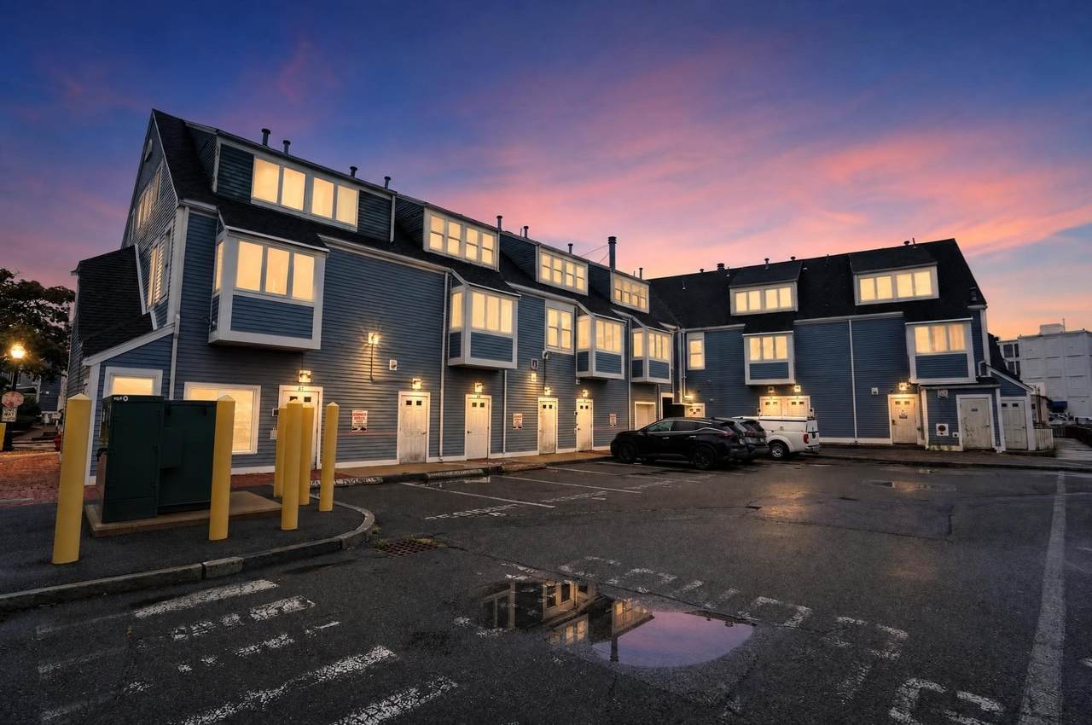
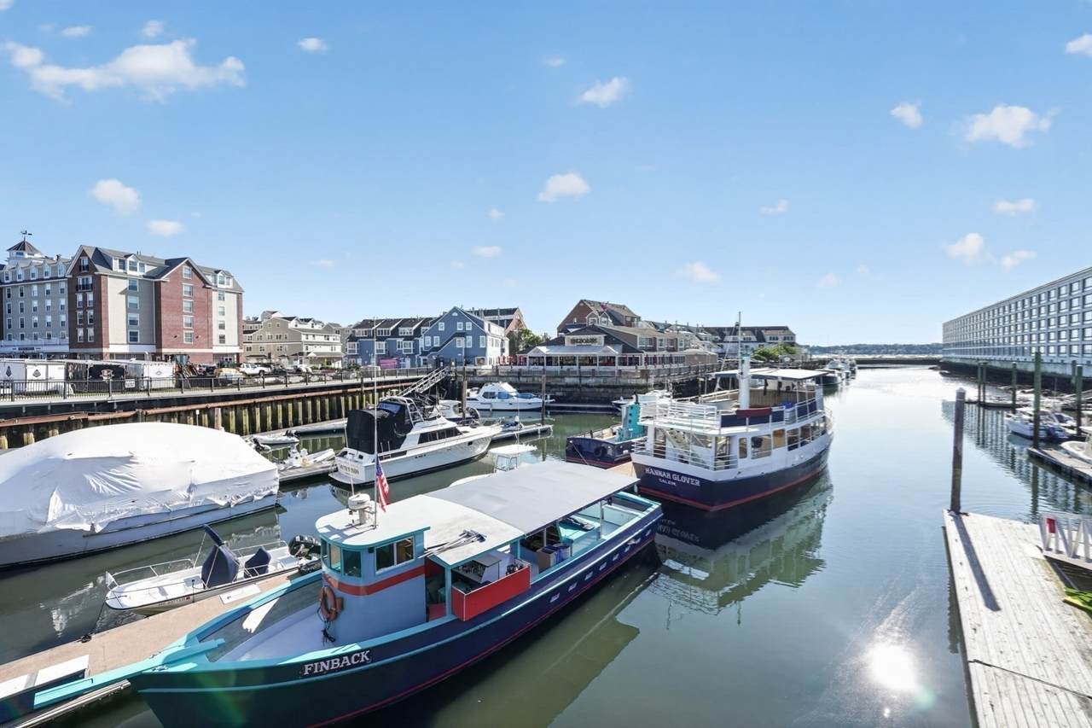
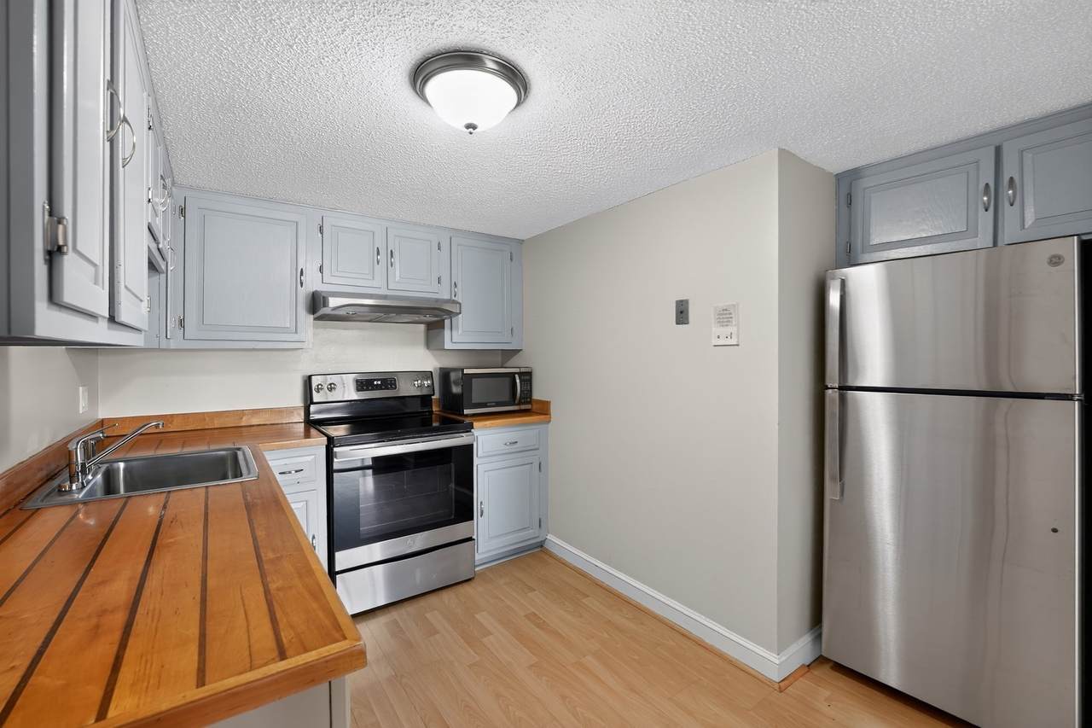
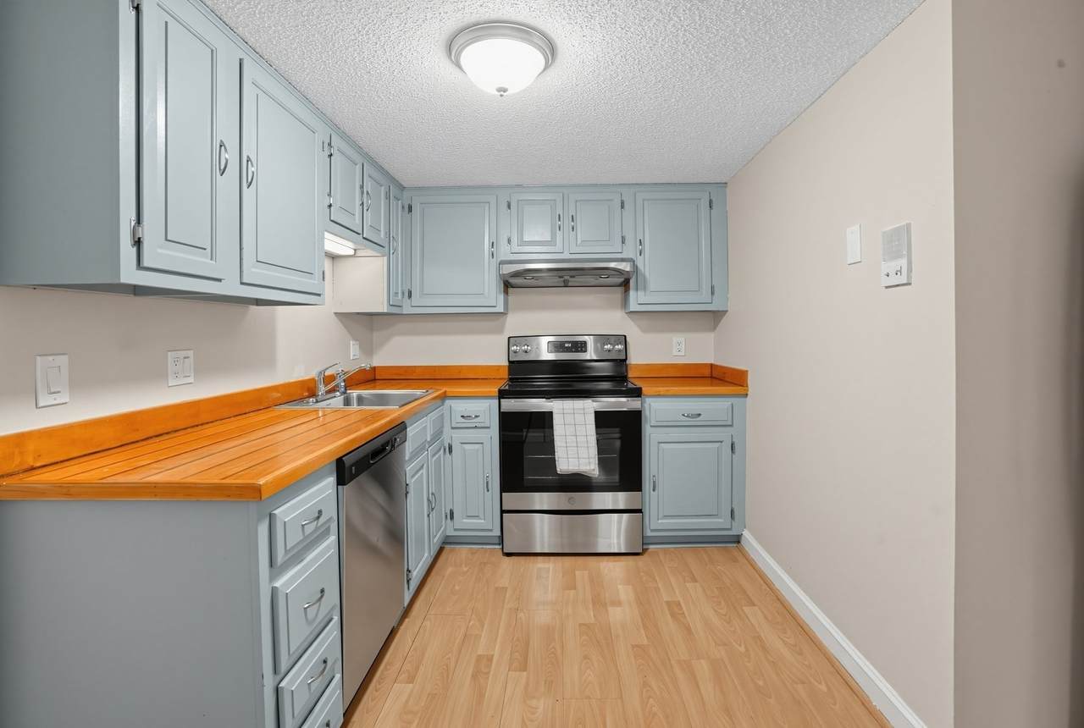
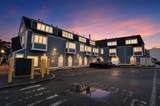
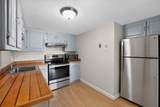
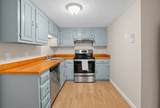
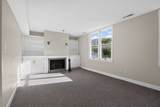
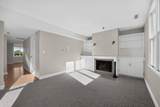
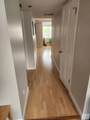
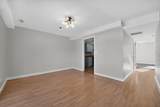
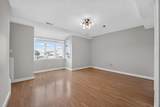
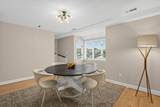
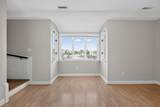
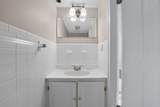
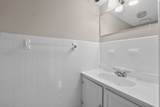
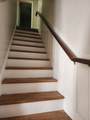
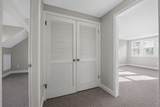
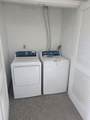
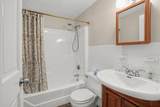
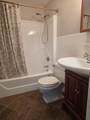
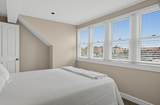
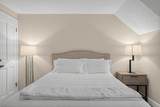
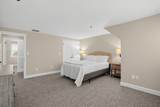
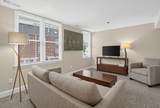
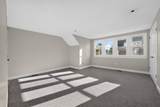
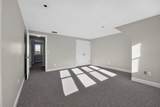
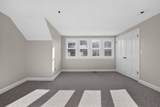
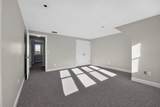
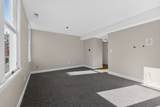
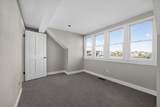
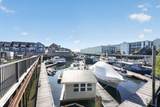
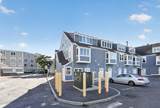
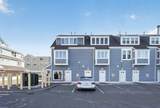
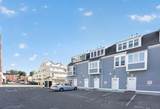
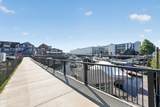
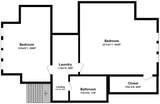
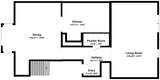
Presenting a meticulously maintained and renovated 2 bedroom, 1.5 bath bi-level townhouse condominium located at PICKERING WHARF in historical Salem, MA with only steps from waterfront and marina. Further, offering 1189 square feet of refined living space in a ready-to-move-in TURN KEY condition! There is a full bathroom on the 2nd level, w/ laundry located just outside the bedrooms and bathroom. The master bedroom offers exceptional space, offering 2 closets, one partial walk-in. The 2nd bedroom can provide a very comfortable 2nd bedroom, office space, or guest room offering a waterfront view of the marina. Upstairs also offers a pull-down attic space, end-to-end storage, rarely found in condominiums. Downstairs offers plenty of sunlight with a sizeable kitchen, two great living spaces, hallway with a coat closet and a half bathroom. Downstairs has an operating fireplace for wintertime coziness and central AC for summer comfort. The unit is currently VACANT and was newly painted 2 years ago. SEE VIRTUAL TOUR https://photos.google.com/share/AF1QipMAu6QcQ8wTeEq0K-Bj8v-evBUIhvZX1gd4WcIcwuYcTO_JNqrkqlwshiGMzm4LbQ/photo/AF1QipP1M1lwoUuJ0Y9hwZ9zv4VC1jgPDDBqSZ81xYet?key=bnRnSXFLZXduMGlJazYyZnlhYkt0dDhJLTRJSVpn
-
2BEDS
-
0.02ACRES
-
1BATHS
-
11/2 BATHS
-
1,189SQFT
-
$429$/SQFT
School Ratings & Info
Description
Presenting a meticulously maintained and renovated 2 bedroom, 1.5 bath bi-level townhouse condominium located at PICKERING WHARF in historical Salem, MA with only steps from waterfront and marina. Further, offering 1189 square feet of refined living space in a ready-to-move-in TURN KEY condition! There is a full bathroom on the 2nd level, w/ laundry located just outside the bedrooms and bathroom. The master bedroom offers exceptional space, offering 2 closets, one partial walk-in. The 2nd bedroom can provide a very comfortable 2nd bedroom, office space, or guest room offering a waterfront view of the marina. Upstairs also offers a pull-down attic space, end-to-end storage, rarely found in condominiums. Downstairs offers plenty of sunlight with a sizeable kitchen, two great living spaces, hallway with a coat closet and a half bathroom. Downstairs has an operating fireplace for wintertime coziness and central AC for summer comfort. The unit is currently VACANT and was newly painted 2 years ago. SEE VIRTUAL TOUR https://photos.google.com/share/AF1QipMAu6QcQ8wTeEq0K-Bj8v-evBUIhvZX1gd4WcIcwuYcTO_JNqrkqlwshiGMzm4LbQ/photo/AF1QipP1M1lwoUuJ0Y9hwZ9zv4VC1jgPDDBqSZ81xYet?key=bnRnSXFLZXduMGlJazYyZnlhYkt0dDhJLTRJSVpn
The property listing data and information set forth herein were provided to MLS Property Information Network, Inc. from third party sources, including sellers, lessors and public records, and were compiled by MLS Property Information Network, Inc. The property listing data and information are for the personal, non commercial use of consumers having a good faith interest in purchasing or leasing listed properties of the type displayed to them and may not be used for any purpose other than to identify prospective properties which such consumers may have a good faith interest in purchasing or leasing. MLS Property Information Network, Inc. and its subscribers disclaim any and all representations and warranties as to the accuracy of the property listing data and information set forth herein. Data last updated 2026-10-11T19:03:37.75.