






Skip To Content

66 Tuscano Ave

Revere, MA 02151
  • $749,986
  • STATUS: Contingent
  • MLS #: 73590017
Under Contract
UPDATED: 77 min ago
$749,986
  • 4
    BEDS
  • 0.08
    ACRES
  • 2
    BATHS
  • 0
    1/2 BATHS
  • 1,887
    SQFT
  • $397
    $/SQFT
Type:
Single-Family Home
Built:
1960
County:

School Ratings & Info

Listing courtesy of Matt Tasgin of United Brokers.

Description

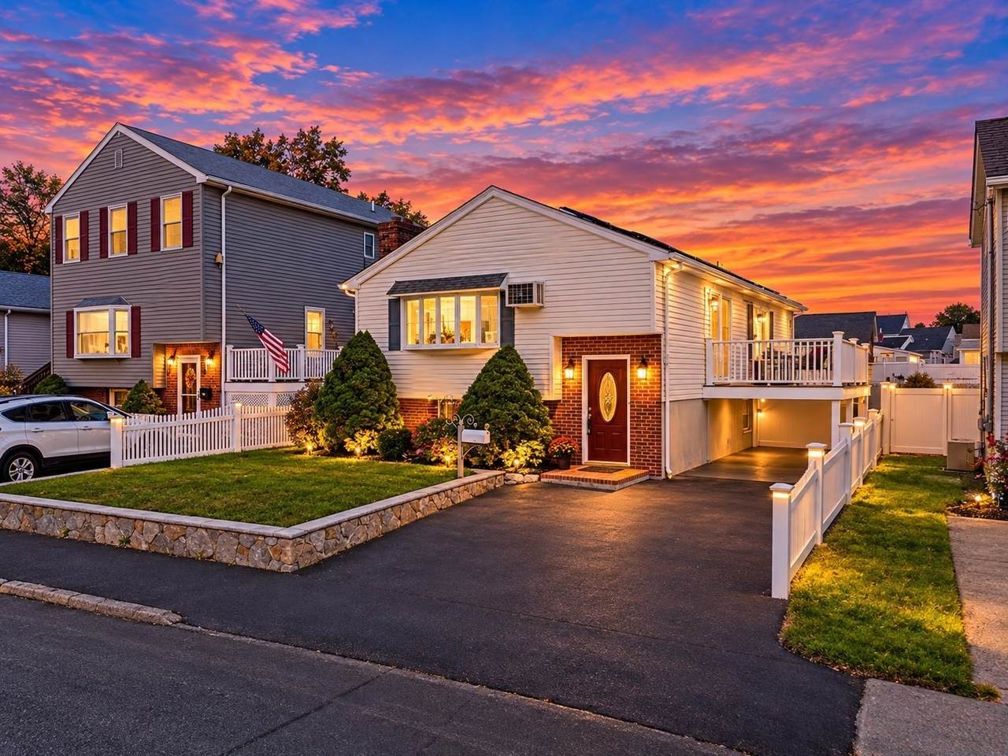
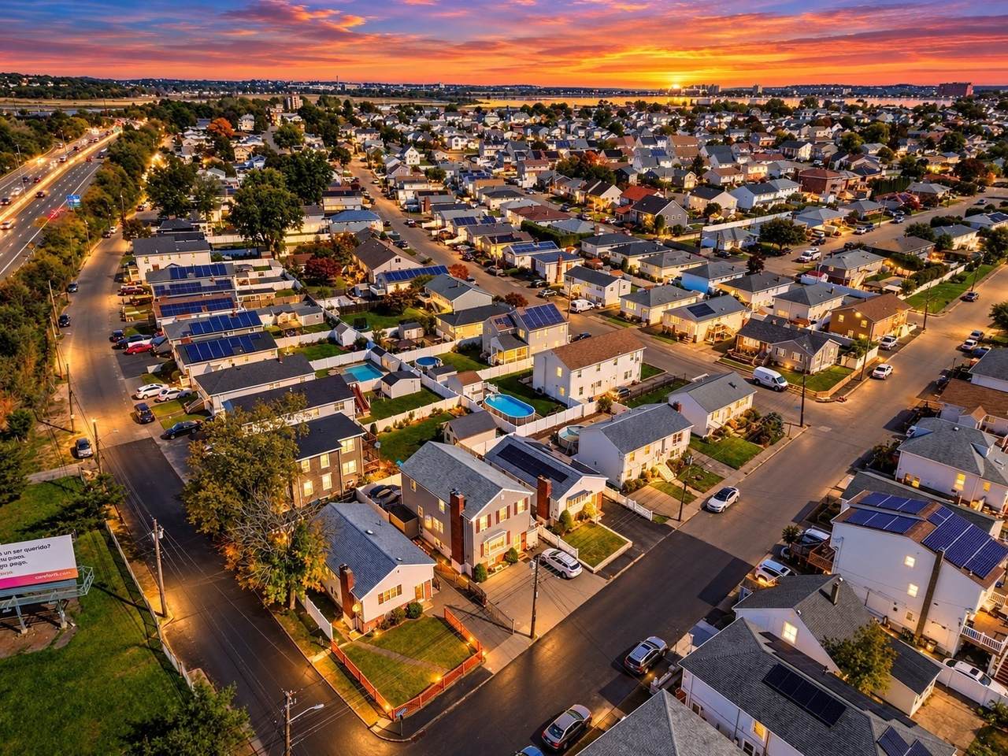
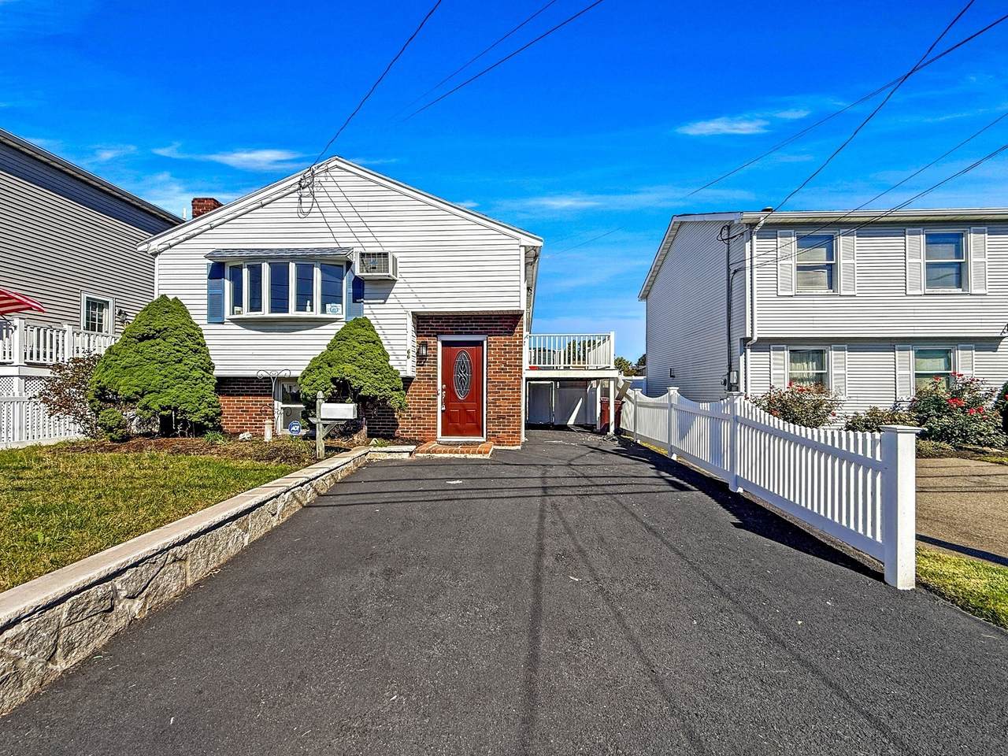
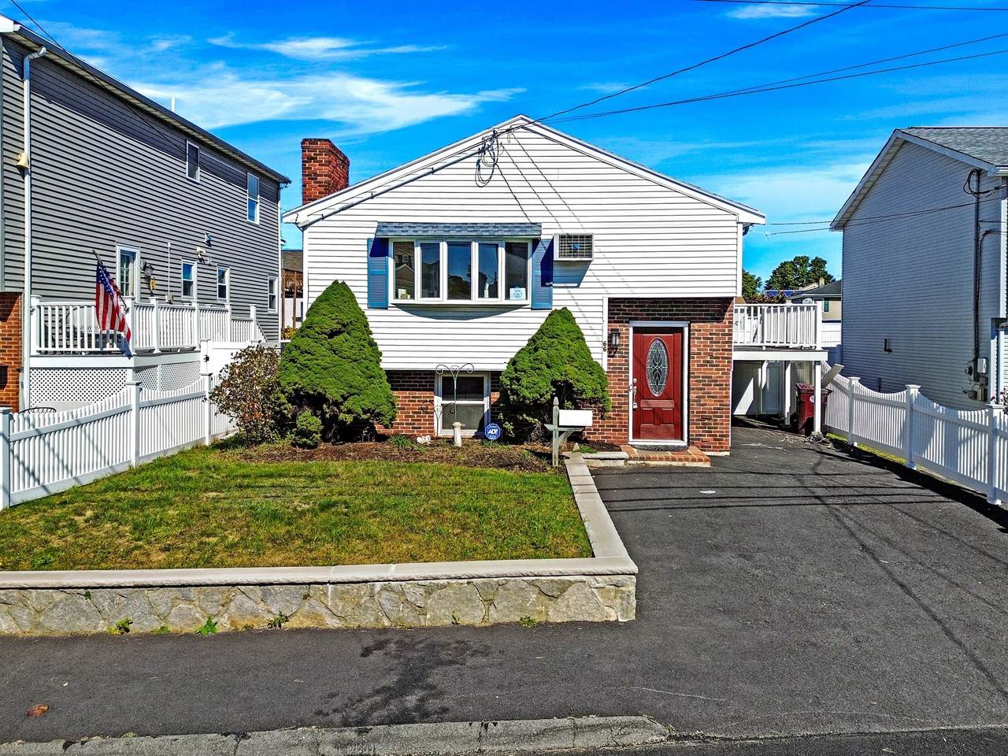
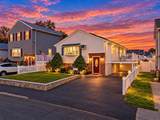
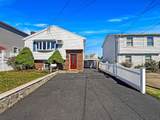
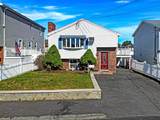
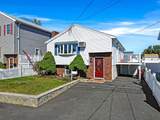
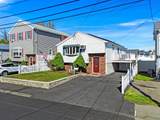
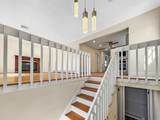
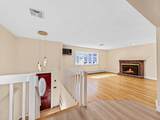
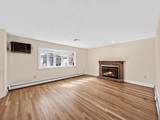
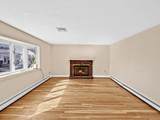
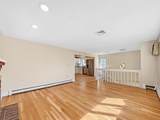
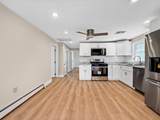
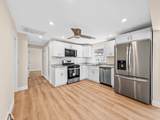
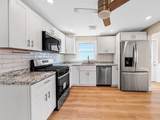
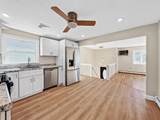
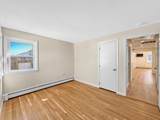
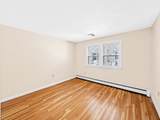
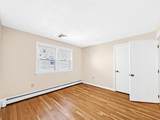
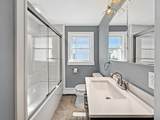
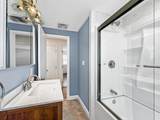
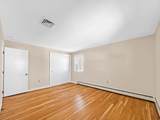
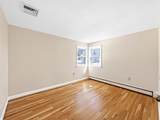
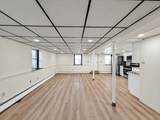
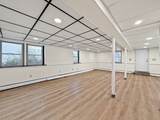
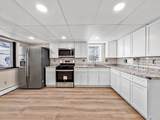
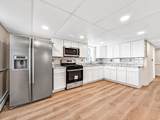
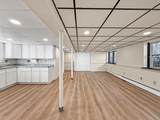
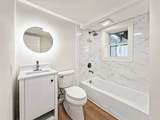
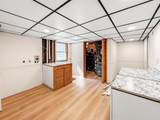
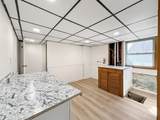
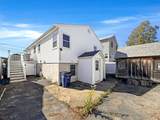
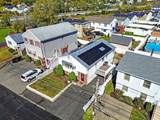
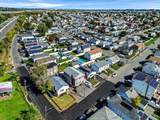
Welcome to 66 Tuscano Ave in Revere! This beautifully updated single family home with a second kitchen offers a perfect combination of modern finishes, spacious living areas and incredible versatility. The main level features gleaming hardwood floors, a sun filled living room with a charming fireplace, and an updated kitchen complete with white cabinetry, new countertops, stainless steel appliances, and ample cabinet space. Three bedrooms and a beautifully renovated full bathroom complete the main level. The finished lower level offers exceptional additional living space, featuring a second kitchen, full bathroom, expansive living and dining areas, and plenty of storage. With its private entrance, flexible layout and existing second kitchen & full bathroom, this space presents exciting potential for all sorts of purposes. Outside, enjoy a generously sized driveway with ample off street parking, a fenced yard, an elevated deck, and additional outdoor storage. Conveniently located near shopping, restaurants, public transportation, and major routes, this home offers the space, flexibility, and updates today's buyers are looking for. Don't miss this incredible opportunity to make 66 Tuscano Ave your new home!

Monthly Payment Calculator


The property listing data and information set forth herein were provided to MLS Property Information Network, Inc. from third party sources, including sellers, lessors and public records, and were compiled by MLS Property Information Network, Inc. The property listing data and information are for the personal, non commercial use of consumers having a good faith interest in purchasing or leasing listed properties of the type displayed to them and may not be used for any purpose other than to identify prospective properties which such consumers may have a good faith interest in purchasing or leasing. MLS Property Information Network, Inc. and its subscribers disclaim any and all representations and warranties as to the accuracy of the property listing data and information set forth herein. Data last updated 2026-11-15T10:04:10.477.
www.seybothteamhomes.com/homes/182135344
Print Image

66 Tuscano Ave Revere, MA 02151

  • Price: $749,986
  • Status: Contingent
  • On Site: Days
  • Updated: 77 min ago
  • MLS #: 73590017
4
Beds
2
Baths
0
½ Baths
0.08
Acres
1,887
SQFT
$397
$/SQFT
1960
Built
County:
Suffolk
Property Description
Welcome to 66 Tuscano Ave in Revere! This beautifully updated single family home with a second kitchen offers a perfect combination of modern finishes, spacious living areas and incredible versatility. The main level features gleaming hardwood floors, a sun filled living room with a charming fireplace, and an updated kitchen complete with white cabinetry, new countertops, stainless steel appliances, and ample cabinet space. Three bedrooms and a beautifully renovated full bathroom complete the main level. The finished lower level offers exceptional additional living space, featuring a second kitchen, full bathroom, expansive living and dining areas, and plenty of storage. With its private entrance, flexible layout and existing second kitchen & full bathroom, this space presents exciting potential for all sorts of purposes. Outside, enjoy a generously sized driveway with ample off street parking, a fenced yard, an elevated deck, and additional outdoor storage. Conveniently located near shopping, restaurants, public transportation, and major routes, this home offers the space, flexibility, and updates today's buyers are looking for. Don't miss this incredible opportunity to make 66 Tuscano Ave your new home!
Exterior Features

Architectural Style Raised Ranch Construction Materials Frame Covered Spaces 0 Exterior Features DeckStorageFenced Yard Fencing Fenced Garage YN No Lot Features Level Open Parking YN Yes Parking Features Paved DriveOff StreetDrivewayPaved Parking Total 2 Patio And Porch Features Deck Property Attached YN No Road Frontage Type Public Road Surface Type Paved Roof Shingle Spa YN No Waterfront YN No

Interior Features

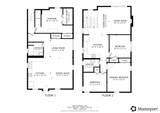
Appliances Gas Water HeaterRangeDishwasherMicrowaveRefrigeratorGas Cooktop Basement FullFinishedInterior Entry Bedroom2 Dimensions Length 11.5 Bedroom2 Dimensions Width 9.5 Bedroom2 Features ClosetFlooring - Hardwood Bedroom2 Level Second Bedroom3 Dimensions Length 10.4 Bedroom3 Dimensions Width 11.3 Bedroom3 Features ClosetFlooring - Hardwood Bedroom3 Level Second Bedroom4 Dimensions Length 18.6 Bedroom4 Dimensions Width 12.2 Bedroom4 Features ClosetFlooring - Laminate Bedroom4 Level First Building Area Total 1887 Cooling Central AirWindow Unit(s) Cooling YN Yes Fireplace Features Living Room Fireplace YN Yes Fireplaces Total 1 Flooring TileLaminateHardwoodFlooring - Vinyl Foundation Details Concrete Perimeter Heating BaseboardNatural Gas Heating YN Yes Interior Features Countertops - UpgradedOpen FloorplanRecessed LightingBathroom - FullClosetKitchenLiving/Dining Rm ComboWalk-up Attic Kitchen Dimensions Length 12.6 Kitchen Dimensions Width 18.4 Kitchen Features Ceiling Fan(s)Flooring - LaminateAttic AccessDeck - ExteriorOpen FloorplanRecessed LightingRemodeledGas Stove Kitchen Level MainSecond Laundry Features First FloorElectric Dryer HookupWasher Hookup Lead Paint Unknown Living Room Dimensions Length 10.4 Living Room Dimensions Width 13.6 Living Room Features Flooring - HardwoodWindow(s) - Bay/Bow/BoxRecessed LightingRemodeled Living Room Level MainSecond Master Bedroom Dimensions Length 11.6 Master Bedroom Dimensions Width 14.3 Master Bedroom Features ClosetFlooring - Hardwood Master Bedroom Level Second Rooms Total 8 Window Features Insulated Windows

Property Features

Association YN No Community Features Public TransportationMedical FacilityHighway AccessHouse of WorshipPublic School Contingency Pending P&S Disclosures The information herein may contain inaccuracies and is provided without warranty or guarantee of any kind. Agents & Buyers must independently verify any info they deem material or important to their purchase or any offered price thereunder. Some of the photos are digitally enhanced. Electric 100 Amp Service Home Warranty YN No Property Condition Updated/Remodeled Property Sub Type Single Family Residence Security Features Security System Senior Community YN No Sewer Public Sewer Tax Annual Amount 5409 Tax Year 2026 Utilities for Gas Rangefor Gas Ovenfor Electric DryerWasher Hookup Water Source Public Year Built Details Actual Zoning RB

Listing information © 2026 MLS Property Information Network. All information is deemed reliable but should be independently verified.
Listing provided courtesy of Matt Tasgin of United Brokers: 781-629-2258.


The property listing data and information set forth herein were provided to MLS Property Information Network, Inc. from third party sources, including sellers, lessors and public records, and were compiled by MLS Property Information Network, Inc. The property listing data and information are for the personal, non commercial use of consumers having a good faith interest in purchasing or leasing listed properties of the type displayed to them and may not be used for any purpose other than to identify prospective properties which such consumers may have a good faith interest in purchasing or leasing. MLS Property Information Network, Inc. and its subscribers disclaim any and all representations and warranties as to the accuracy of the property listing data and information set forth herein. Data last updated 2026-11-15T10:04:10.477.
 
https://bt-photos.global.ssl.fastly.net/mlspin/1280_boomver_1_73590017_2.jpg https://bt-photos.global.ssl.fastly.net/mlspin/1280_boomver_1_73590017_2.jpg https://bt-photos.global.ssl.fastly.net/mlspin/1280_boomver_1_73590017_2.jpg
Logo
The Seyboth Team | Century 21
235 Taunton Avenue
Seekonk MA, 02771
Listing courtesy of Matt Tasgin of United Brokers.