Skip To Content

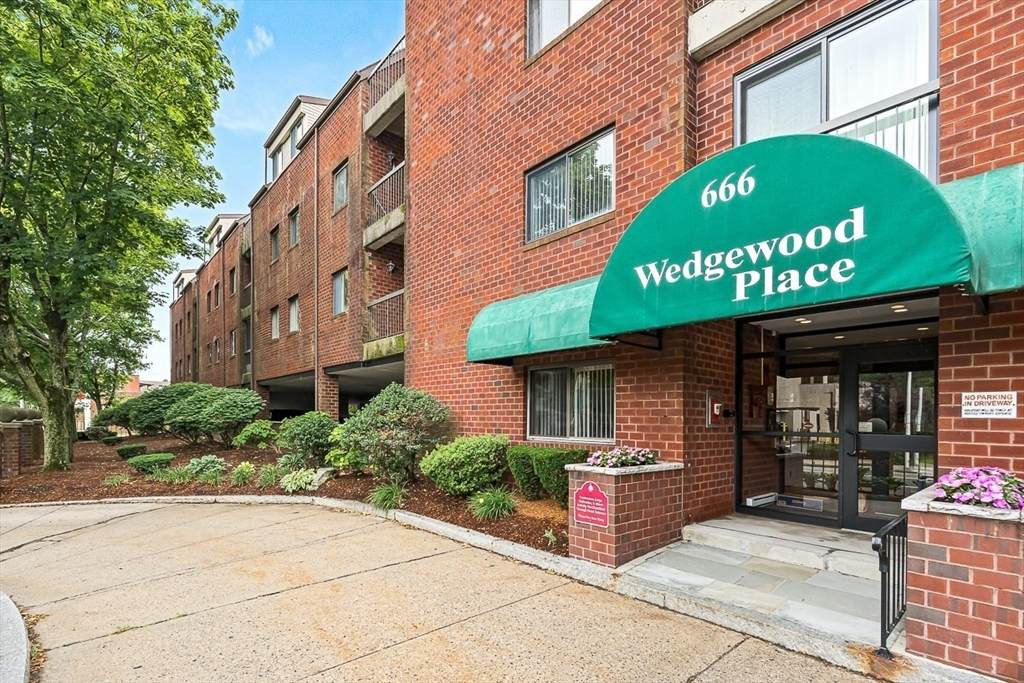
666 Main Street , #315

Winchester, MA 01890
  • $649,900
  • STATUS: Active
  • MLS #: 73543744
UPDATED: 48 min ago
$649,900
  • 2
    BEDS
  • N/A
    ACRES
  • 2
    BATHS
  • 0
    1/2 BATHS
  • 1,025
    SQFT
  • $634
    $/SQFT
Type:
Condo
Built:
1982
County:

School Information

Elementary School:
Middle School:
High School:
Whs
Listing courtesy of Kim Covino & Co. Team of Compass.

Description

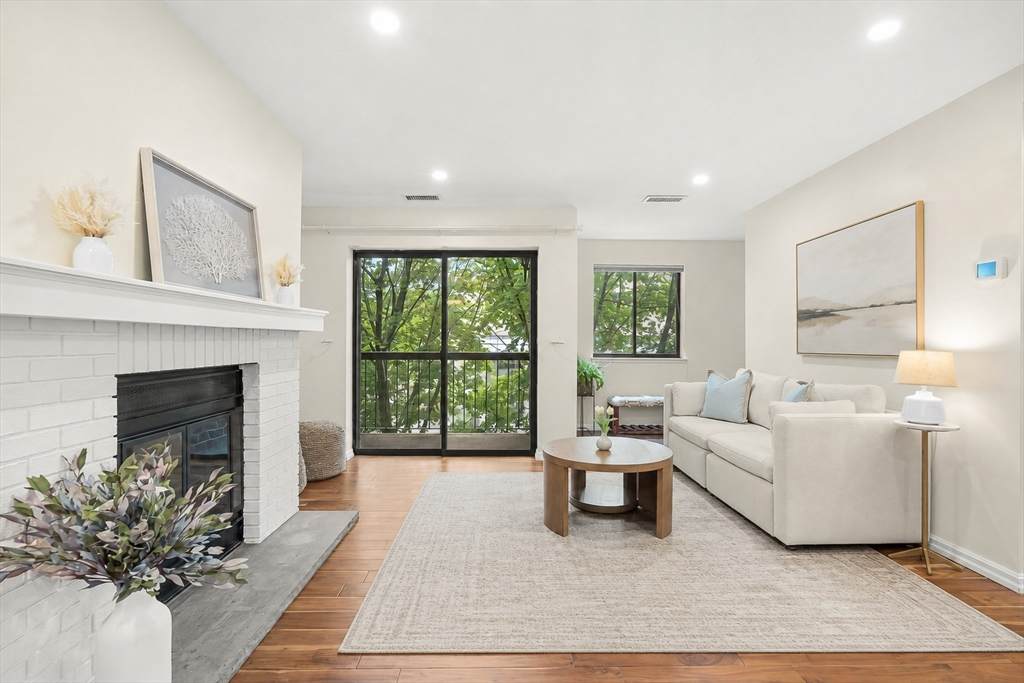
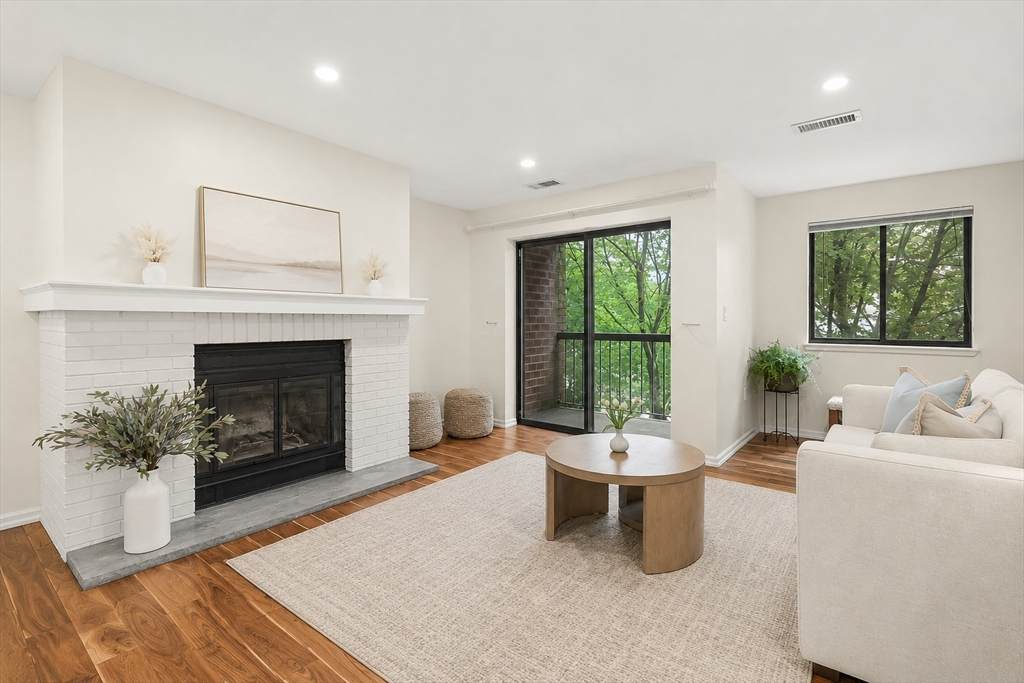
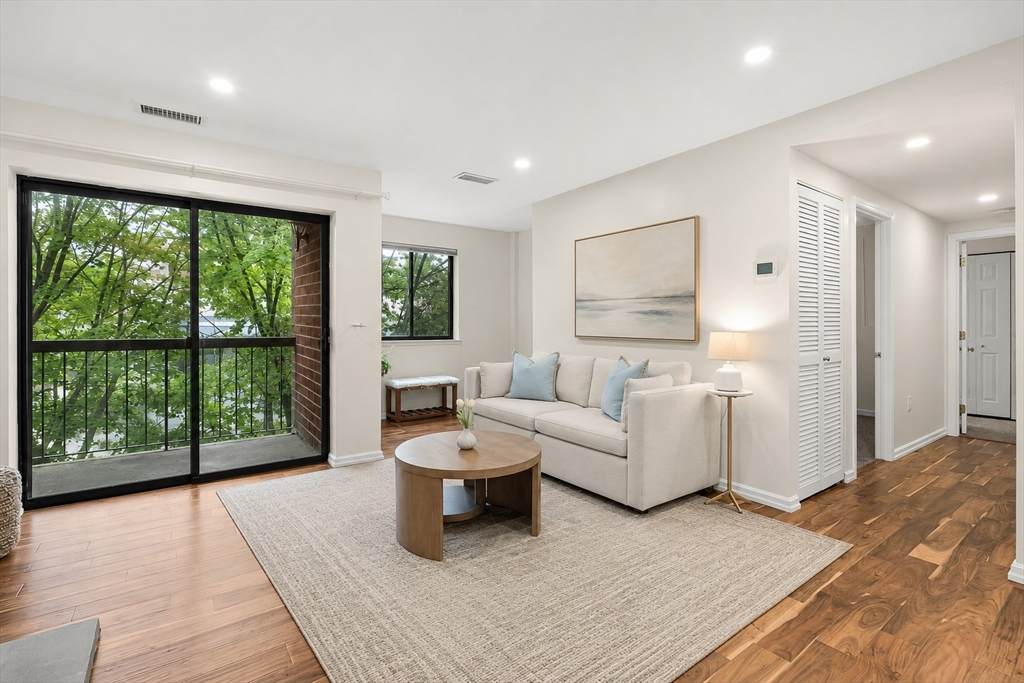
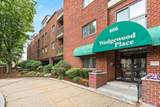
Enjoy easy living at Wedgewood Place, a sought-after condominium community in the heart of Winchester Center. This spacious 2-bedroom, 2-bath home offers a bright, open layout with a wood-burning fireplace and a great balcony. The updated kitchen flows seamlessly into the living and dining areas, creating an inviting space for everyday living and entertaining. The generous primary suite features a walk-in closet, private bath, and separate vanity area, while the second bedroom and updated guest bath provide flexibility for guests or a home office. New hardwood floors & new carpet in bedrooms, in unit laundry, central air, parking, extra storage, and access to the community pool. The professionally managed elevator building. Located near Winchester Center’s restaurants, shops, commuter rail, parks, and everyday conveniences! move right in and enjoy!

Monthly Payment Calculator


The property listing data and information set forth herein were provided to MLS Property Information Network, Inc. from third party sources, including sellers, lessors and public records, and were compiled by MLS Property Information Network, Inc. The property listing data and information are for the personal, non commercial use of consumers having a good faith interest in purchasing or leasing listed properties of the type displayed to them and may not be used for any purpose other than to identify prospective properties which such consumers may have a good faith interest in purchasing or leasing. MLS Property Information Network, Inc. and its subscribers disclaim any and all representations and warranties as to the accuracy of the property listing data and information set forth herein. Data last updated 2026-10-06T17:04:15.613.
www.seybothteamhomes.com/homes/178336709
Print Image

666 Main Street , #315 Winchester, MA 01890

  • Price: $649,900
  • Status: Active
  • On Site: Days
  • Updated: 48 min ago
  • MLS #: 73543744
2
Beds
2
Baths
0
½ Baths
N/A
Acres
1,025
SQFT
$634
$/SQFT
1982
Built
County:
Middlesex
Elementary School:
Lincoln
Middle School:
Mccall
High School:
Whs
Property Description
Enjoy easy living at Wedgewood Place, a sought-after condominium community in the heart of Winchester Center. This spacious 2-bedroom, 2-bath home offers a bright, open layout with a wood-burning fireplace and a great balcony. The updated kitchen flows seamlessly into the living and dining areas, creating an inviting space for everyday living and entertaining. The generous primary suite features a walk-in closet, private bath, and separate vanity area, while the second bedroom and updated guest bath provide flexibility for guests or a home office. New hardwood floors & new carpet in bedrooms, in unit laundry, central air, parking, extra storage, and access to the community pool. The professionally managed elevator building. Located near Winchester Center’s restaurants, shops, commuter rail, parks, and everyday conveniences! move right in and enjoy!
Exterior Features

Construction Materials Brick Covered Spaces 0 Entry Level 3 Exterior Features Porch Garage YN No Parking Features Assigned Parking Total 1 Patio And Porch Features Porch Pool Features AssociationIn Ground Property Attached YN Yes Spa YN No Structure Type Mid-Rise Waterfront Features WaterfrontPond Waterfront YN Yes

Interior Features

Appliances RefrigeratorFreezerWasherDryer Basement N Bedroom2 Dimensions Length 13 Bedroom2 Dimensions Width 10 Bedroom2 Features Closet Bedroom2 Level First Building Area Total 1025 Cooling Central Air Cooling YN Yes Dining Room Dimensions Length 12 Dining Room Dimensions Width 11 Dining Room Features Flooring - HardwoodRecessed LightingLighting - Overhead Dining Room Level First Fireplace Features Living Room Fireplace YN Yes Fireplaces Total 1 Flooring Flooring - Hardwood Heating Forced AirElectric Heating YN Yes Interior Features Recessed LightingHome Office Kitchen Dimensions Length 12 Kitchen Dimensions Width 11 Kitchen Features Flooring - Stone/Ceramic TileDining AreaRecessed Lighting Kitchen Level First Laundry Dimensions 6X4 Lead Paint Unknown Living Room Dimensions Length 15 Living Room Dimensions Width 12 Living Room Features Flooring - HardwoodBalcony / DeckOpen FloorplanRecessed LightingLighting - Overhead Living Room Level First Master Bathroom Features Yes Master Bedroom Dimensions Length 13 Master Bedroom Dimensions Width 12 Master Bedroom Features Bathroom - FullCloset Master Bedroom Level First Office Dimensions Length 9 Office Dimensions Width 5 Office Features Flooring - HardwoodRecessed Lighting Office Level First Rooms Total 7

Property Features

Association Amenities Pool Association Fee 551 Association Fee Frequency Monthly Association Fee Includes WaterSewerInsuranceMaintenance StructureMaintenance GroundsSnow RemovalTrashReserve Funds Building Name Wedgewood Place Community Features Public TransportationShoppingPoolTennis Court(s)ParkGolfHighway AccessPublic SchoolT-Station Home Warranty YN No Property Sub Type Condominium Security Features Intercom Senior Community YN No Sewer Public Sewer Tax Annual Amount 7923 Tax Year 2025 Unit Building 315 Water Source Public Year Built Details Renovated Since Zoning CBD

Listing information © 2026 MLS Property Information Network. All information is deemed reliable but should be independently verified.
Listing provided courtesy of Kim Covino & Co. Team of Compass: 781-219-0313.


The property listing data and information set forth herein were provided to MLS Property Information Network, Inc. from third party sources, including sellers, lessors and public records, and were compiled by MLS Property Information Network, Inc. The property listing data and information are for the personal, non commercial use of consumers having a good faith interest in purchasing or leasing listed properties of the type displayed to them and may not be used for any purpose other than to identify prospective properties which such consumers may have a good faith interest in purchasing or leasing. MLS Property Information Network, Inc. and its subscribers disclaim any and all representations and warranties as to the accuracy of the property listing data and information set forth herein. Data last updated 2026-10-06T17:04:15.613.
 
https://bt-photos.global.ssl.fastly.net/mlspin/orig_boomver_1_73543744_2.jpg https://bt-photos.global.ssl.fastly.net/mlspin/orig_boomver_1_73543744_2.jpg https://bt-photos.global.ssl.fastly.net/mlspin/orig_boomver_1_73543744_2.jpg
Logo
The Seyboth Team | Century 21
235 Taunton Avenue
Seekonk MA, 02771
Listing courtesy of Kim Covino & Co. Team of Compass.