









Skip To Content

67 N Quinsigamond Ave , #18

Shrewsbury, MA 01545
  • $539,000
  • STATUS: Active
  • MLS #: 73547619
UPDATED: 66 min ago
$539,000
  • 2
    BEDS
  • N/A
    ACRES
  • 2
    BATHS
  • 1
    1/2 BATHS
  • 1,690
    SQFT
  • $319
    $/SQFT
Type:
Condo
Built:
1999
County:

School Information

Elementary School:
Middle School:
High School:
Shs
Listing courtesy of Andrea Castinetti of Castinetti Realty Group.

Description

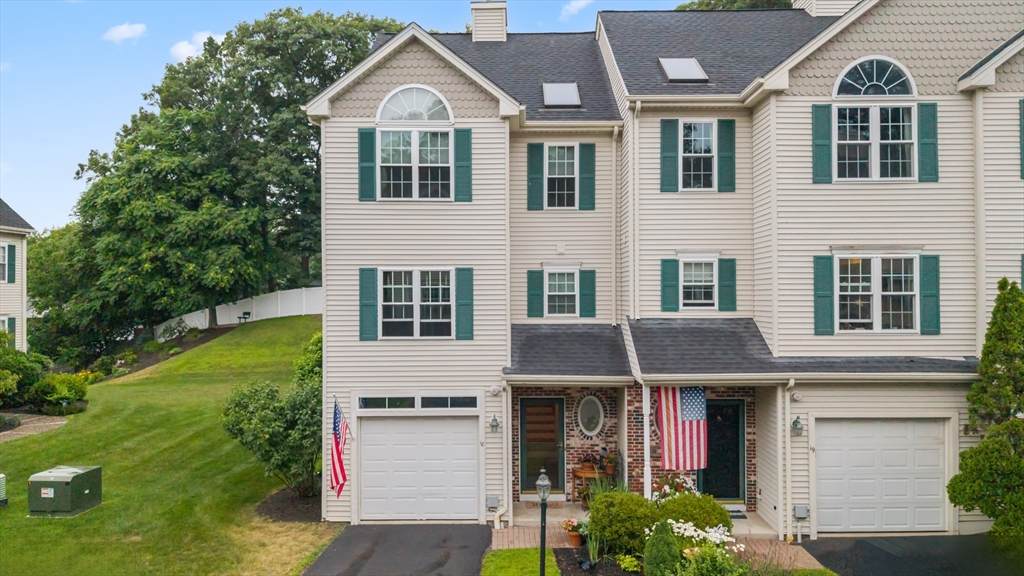
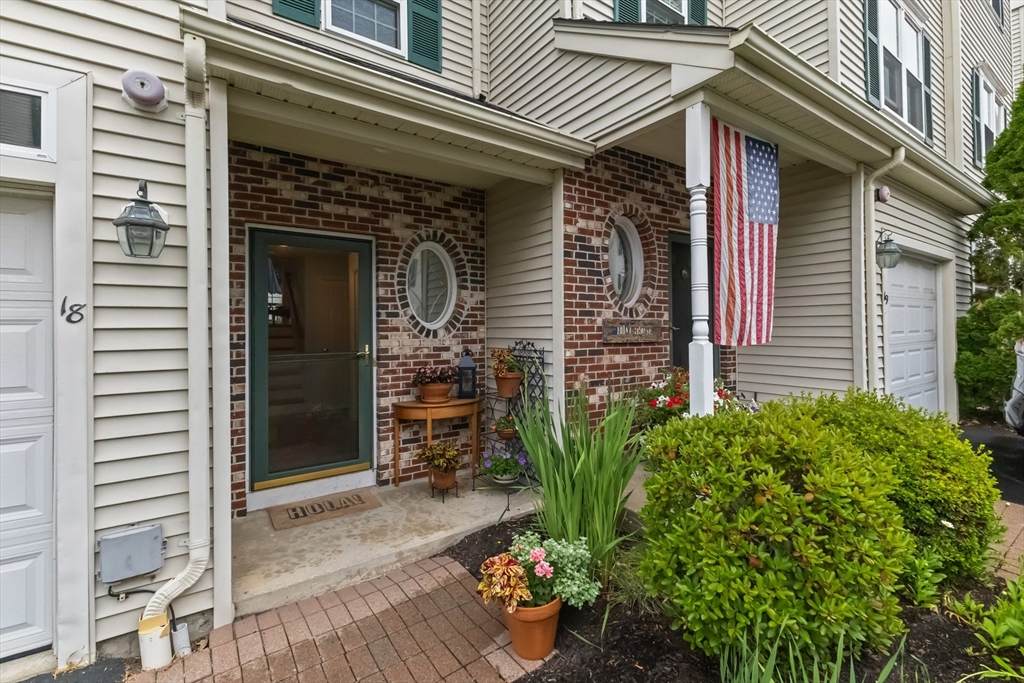
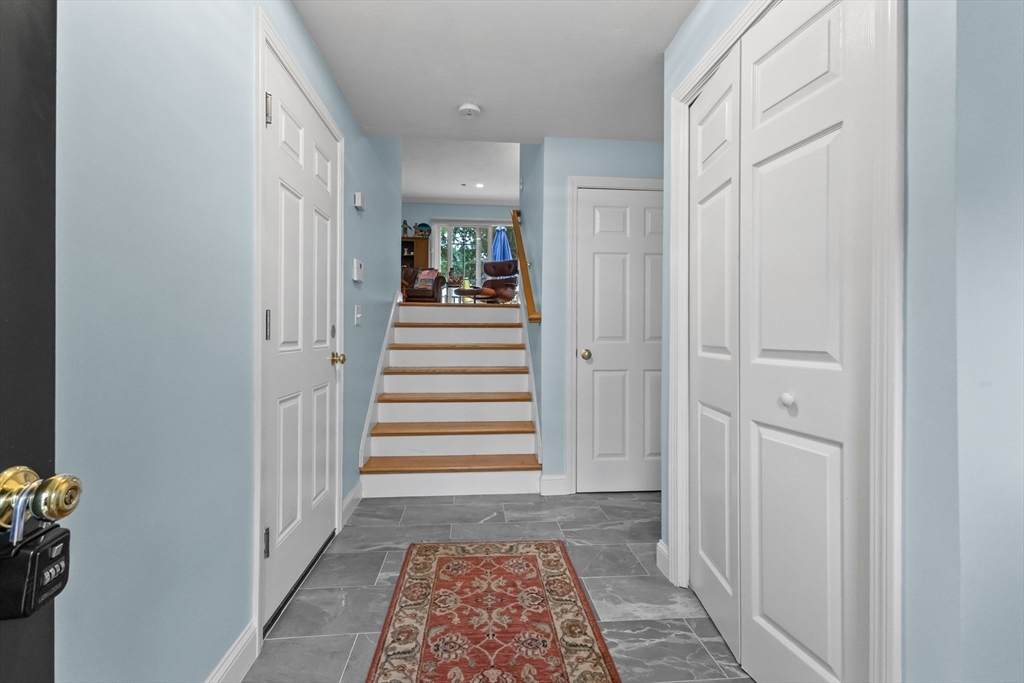
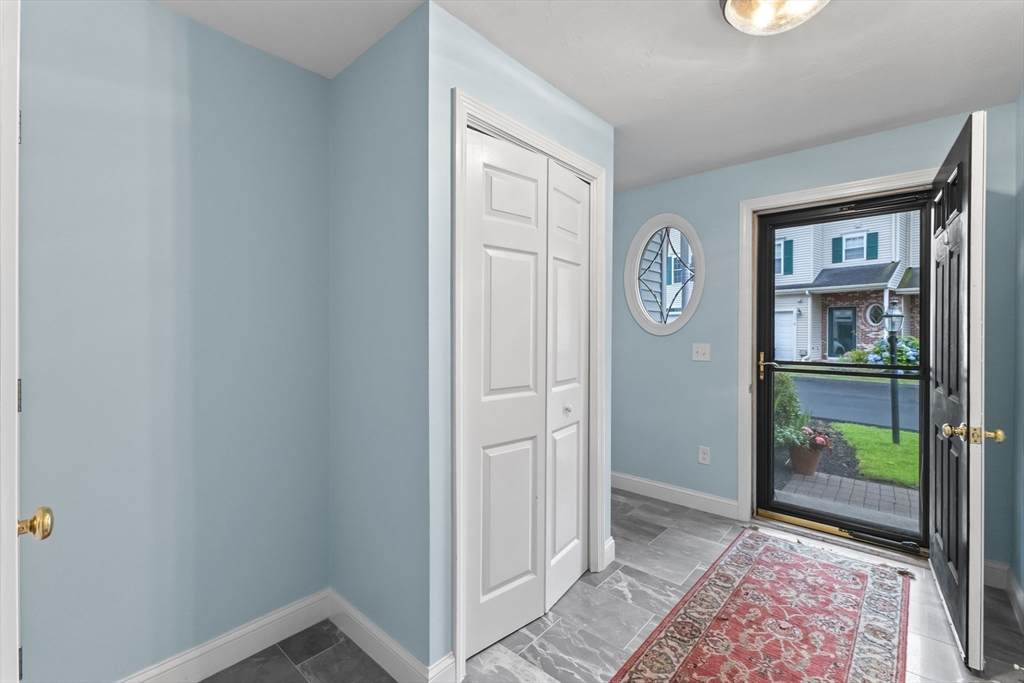
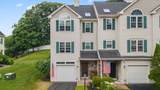
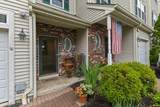
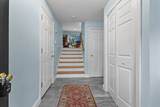
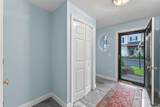
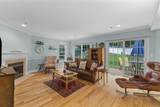
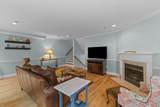
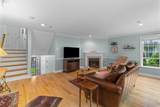
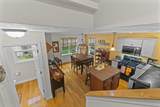
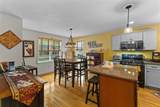
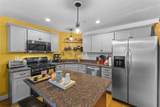
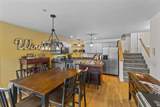
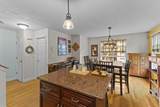
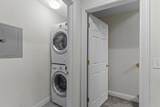
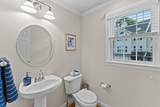
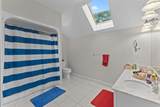
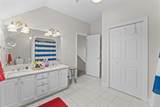
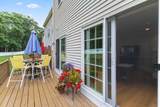
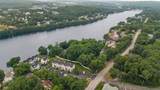
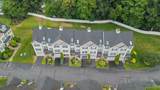
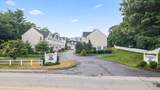
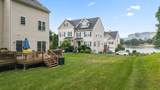
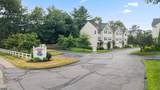
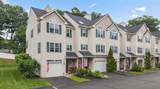
Enjoy water views and access to Lake Quinsigamond from this end-unit townhouse at Water’s Edge, one of only 12 units with deeded dock rights. This 2-bedroom, 2.5-bath home offers an attached 1-car garage, unfinished basement for storage or expansion potential, and a bright, functional layout with updated flooring and fresh finishes. The kitchen features refaced cabinetry, updated island cabinetry, replaced counters, and newer lighting. Both bedrooms offer excellent space, including a primary suite with private bath. Major improvements include windows and sliders (2020), heating system and AC units (2021), hot water heater (2023), plus additional interior updates in 2023 including living room paint and flooring, chair rail, foyer tile and paint, and garage entry door. Furniture negotiable.

Monthly Payment Calculator


The property listing data and information set forth herein were provided to MLS Property Information Network, Inc. from third party sources, including sellers, lessors and public records, and were compiled by MLS Property Information Network, Inc. The property listing data and information are for the personal, non commercial use of consumers having a good faith interest in purchasing or leasing listed properties of the type displayed to them and may not be used for any purpose other than to identify prospective properties which such consumers may have a good faith interest in purchasing or leasing. MLS Property Information Network, Inc. and its subscribers disclaim any and all representations and warranties as to the accuracy of the property listing data and information set forth herein. Data last updated 2026-10-15T12:05:02.527.
www.seybothteamhomes.com/homes/178645370
Print Image

67 N Quinsigamond Ave , #18 Shrewsbury, MA 01545

  • Price: $539,000
  • Status: Active
  • On Site: Days
  • Updated: 66 min ago
  • MLS #: 73547619
2
Beds
2
Baths
1
½ Baths
N/A
Acres
1,690
SQFT
$319
$/SQFT
1999
Built
County:
Worcester
Elementary School:
Beal
Middle School:
Sherwood/Oak
High School:
Shs
Property Description
Enjoy water views and access to Lake Quinsigamond from this end-unit townhouse at Water’s Edge, one of only 12 units with deeded dock rights. This 2-bedroom, 2.5-bath home offers an attached 1-car garage, unfinished basement for storage or expansion potential, and a bright, functional layout with updated flooring and fresh finishes. The kitchen features refaced cabinetry, updated island cabinetry, replaced counters, and newer lighting. Both bedrooms offer excellent space, including a primary suite with private bath. Major improvements include windows and sliders (2020), heating system and AC units (2021), hot water heater (2023), plus additional interior updates in 2023 including living room paint and flooring, chair rail, foyer tile and paint, and garage entry door. Furniture negotiable.
Exterior Features

Attached Garage YN Yes Carport YN No Construction Materials Frame Covered Spaces 1 Entry Level 1 Entry Location Unit Placement(Walkout) Exterior Features Deck - Wood Garage YN Yes Parking Features AttachedGarage Door OpenerOff StreetDeeded Parking Total 3 Patio And Porch Features Deck - Wood Roof Shingle Spa YN No Structure Type Townhouse Water View Features Lake Waterfront YN No

Interior Features

Basement Y Bedroom2 Features Bathroom - FullClosetFlooring - Wall to Wall CarpetLighting - Overhead Bedroom2 Level Third Building Area Total 1690 Common Walls End Unit Cooling Central Air Cooling YN Yes Cooling Zones 2 Dining Room Features Flooring - HardwoodOpen FloorplanLighting - Overhead Dining Room Level MainSecond Fireplace Features Living Room Fireplace YN Yes Fireplaces Total 1 Flooring TileCarpetHardwood Heat Zones 2 Heating Forced AirNatural Gas Heating YN Yes Kitchen Features Flooring - HardwoodDining AreaKitchen IslandOpen FloorplanLighting - Overhead Kitchen Level MainSecond Laundry Features Gas Dryer HookupWasher HookupThird FloorElectric Dryer Hookup Lead Paint Unknown Living Room Features Flooring - HardwoodOpen FloorplanLighting - Overhead Living Room Level MainFirst Main Level Bathrooms 1 Master Bedroom Features Bathroom - FullWalk-In Closet(s)Flooring - Wall to Wall CarpetLighting - Overhead Master Bedroom Level Fourth Floor Rooms Total 5

Property Features

Association Fee 477 Association Fee Frequency Monthly Association Fee Includes InsuranceMaintenance StructureSnow RemovalTrash Building Name Waters Edge Community Features Public TransportationShoppingParkWalk/Jog TrailsMedical FacilityBike PathConservation AreaHighway AccessHouse of WorshipMarinaPrivate SchoolPublic SchoolUniversity Complex Complete Yes Electric Circuit Breakers Home Warranty YN No Pets Allowed Yes w/ Restrictions Property Sub Type Condominium Senior Community YN No Sewer Public Sewer Tax Annual Amount 5958 Tax Year 2026 Unit Building 18 Utilities for Gas Rangefor Electric DryerWasher Hookup Water Source Public Year Built Details Actual Zoning MF1

Listing information © 2026 MLS Property Information Network. All information is deemed reliable but should be independently verified.
Listing provided courtesy of Andrea Castinetti of Castinetti Realty Group: 508-719-8804.


The property listing data and information set forth herein were provided to MLS Property Information Network, Inc. from third party sources, including sellers, lessors and public records, and were compiled by MLS Property Information Network, Inc. The property listing data and information are for the personal, non commercial use of consumers having a good faith interest in purchasing or leasing listed properties of the type displayed to them and may not be used for any purpose other than to identify prospective properties which such consumers may have a good faith interest in purchasing or leasing. MLS Property Information Network, Inc. and its subscribers disclaim any and all representations and warranties as to the accuracy of the property listing data and information set forth herein. Data last updated 2026-10-15T12:05:02.527.
 
https://bt-photos.global.ssl.fastly.net/mlspin/orig_boomver_1_73547619_2.jpg https://bt-photos.global.ssl.fastly.net/mlspin/orig_boomver_1_73547619_2.jpg https://bt-photos.global.ssl.fastly.net/mlspin/orig_boomver_1_73547619_2.jpg
Logo
The Seyboth Team | Century 21
235 Taunton Avenue
Seekonk MA, 02771
Listing courtesy of Andrea Castinetti of Castinetti Realty Group.