












Skip To Content

67 Stowell St

New Bedford, MA 02740
  • $459,000
  • STATUS: Price Changed
  • MLS #: 73590298
Open House
UPDATED: 81 min ago
$459,000
  • 3
    BEDS
  • 0.18
    ACRES
  • 1
    BATHS
  • 1
    1/2 BATHS
  • 1,757
    SQFT
  • $261
    $/SQFT
Type:
Single-Family Home
Built:
1913
County:

School Information

Elementary School:
Middle School:
High School:
Listing courtesy of Kerrie Mcnamara of Conway - Mattapoisett.

Description

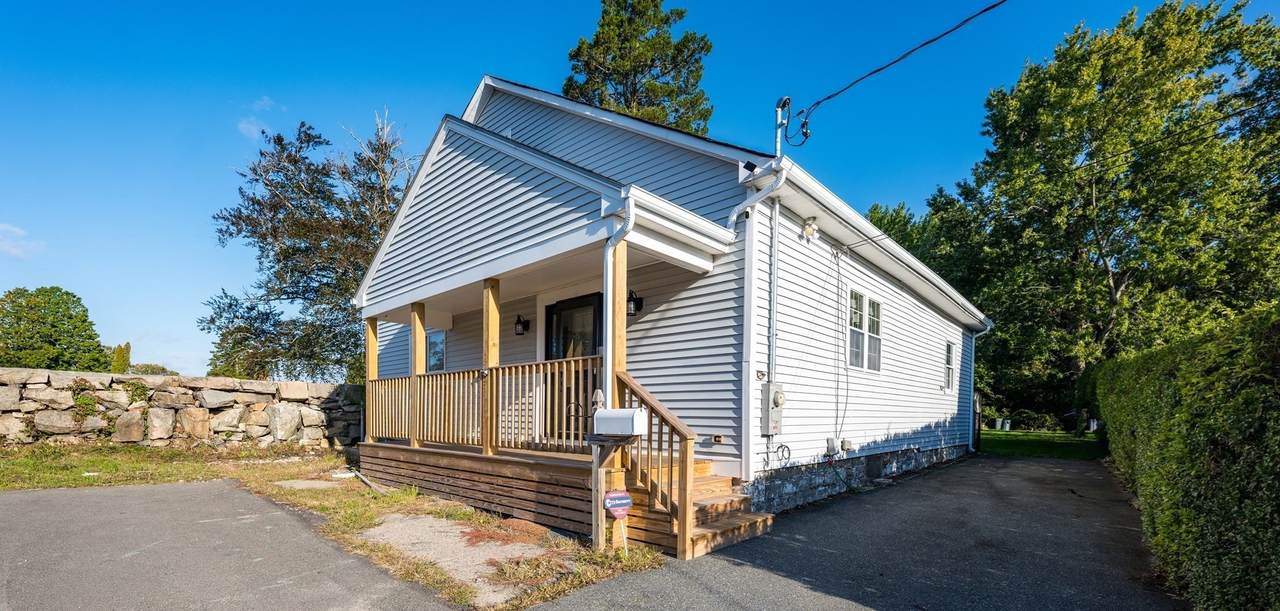
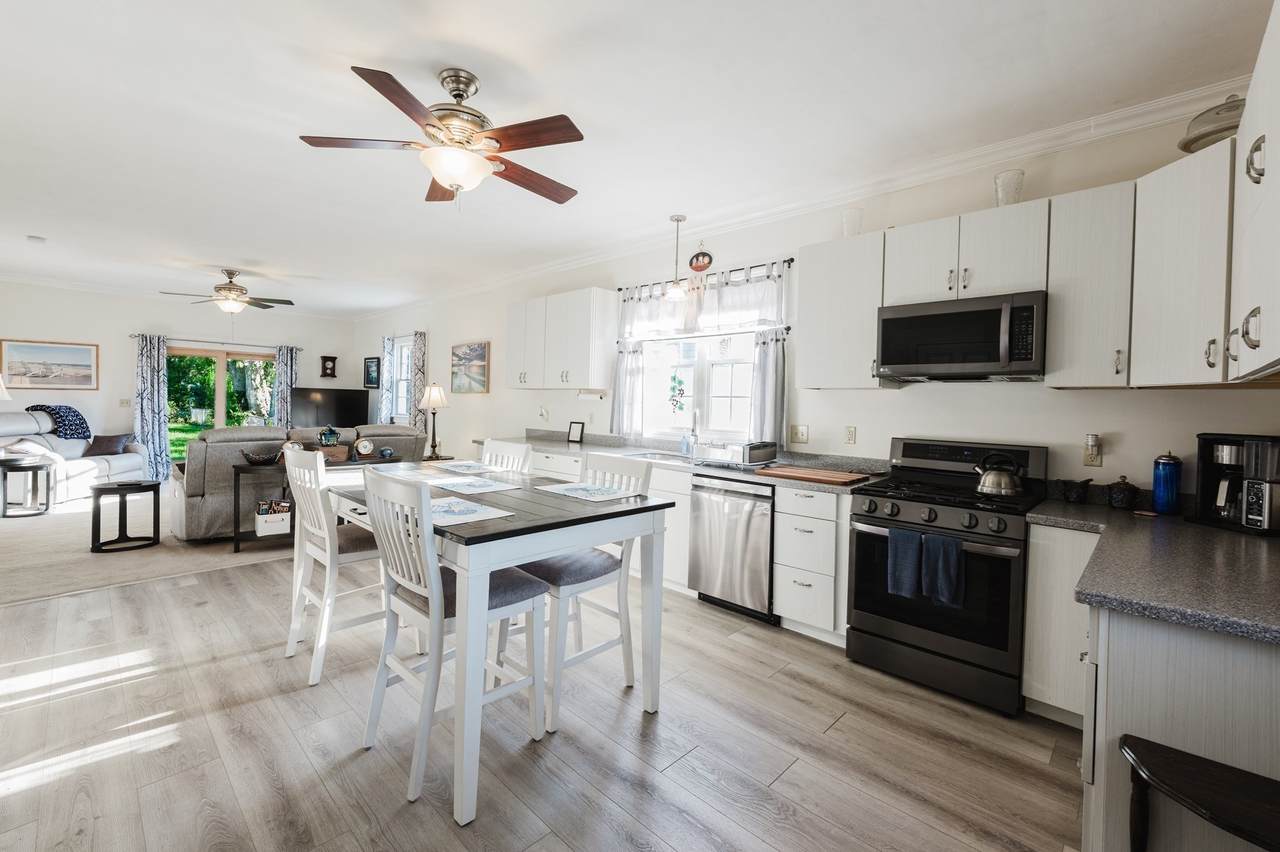
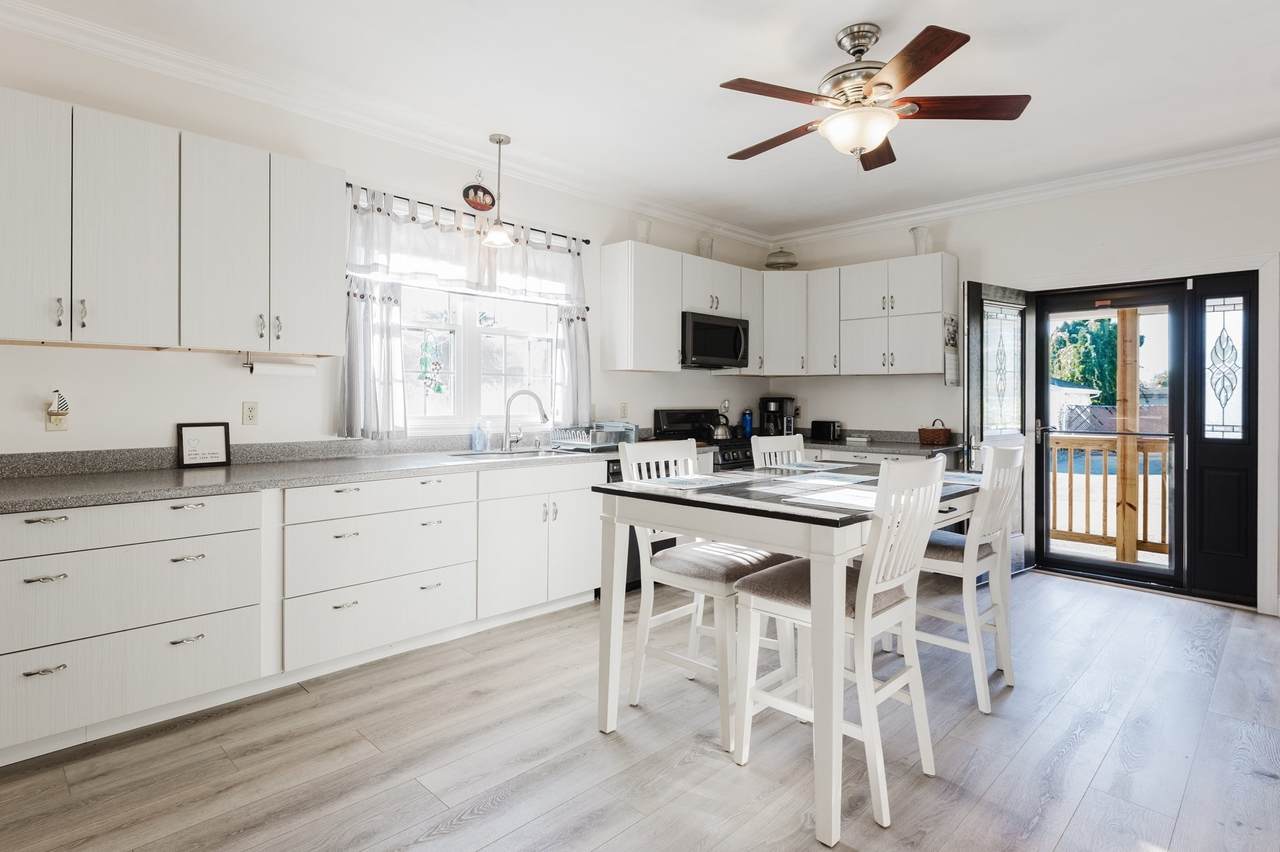
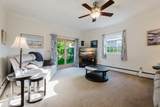
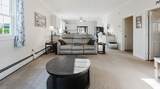
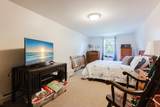
Welcome to 67 Stowell Street, New Bedford—a charming home nestled on a quiet dead-end street, offering a wonderful blend of comfort, convenience, and privacy. The 9’ ceilings create an open and airy atmosphere. Thoughtfully updated, the home features an inviting kitchen, one and a half bathrooms, and three bedrooms, including a desirable first-floor primary bedroom for effortless living. The versatile layout offers flexibility to accommodate a variety of lifestyles, whether you're looking for room to grow, work from home, or downsizing. Outside, the fenced-in yard provides a private setting for entertaining, gardening, pets, or relaxing outdoors. With its appealing location and practical features, this home presents a wonderful opportunity to enjoy comfortable living in a peaceful neighborhood. Don't miss the opportunity to make this inviting move-in ready property your own! 3D Video: https://my.matterport.com/show/?m=gjNav4uibxP&mls=1

Monthly Payment Calculator


The property listing data and information set forth herein were provided to MLS Property Information Network, Inc. from third party sources, including sellers, lessors and public records, and were compiled by MLS Property Information Network, Inc. The property listing data and information are for the personal, non commercial use of consumers having a good faith interest in purchasing or leasing listed properties of the type displayed to them and may not be used for any purpose other than to identify prospective properties which such consumers may have a good faith interest in purchasing or leasing. MLS Property Information Network, Inc. and its subscribers disclaim any and all representations and warranties as to the accuracy of the property listing data and information set forth herein. Data last updated 2026-11-16T13:04:16.98.
www.seybothteamhomes.com/homes/182153893
Print Image

67 Stowell St New Bedford, MA 02740

  • Price: $459,000
  • Status: Price Changed
  • On Site: Days
  • Updated: 81 min ago
  • MLS #: 73590298
3
Beds
1
Baths
1
½ Baths
0.18
Acres
1,757
SQFT
$261
$/SQFT
1913
Built
County:
Bristol
Elementary School:
Congdon-Devalles
Middle School:
Roosevelt
High School:
Nbhs/ Gnbrvths
Property Description
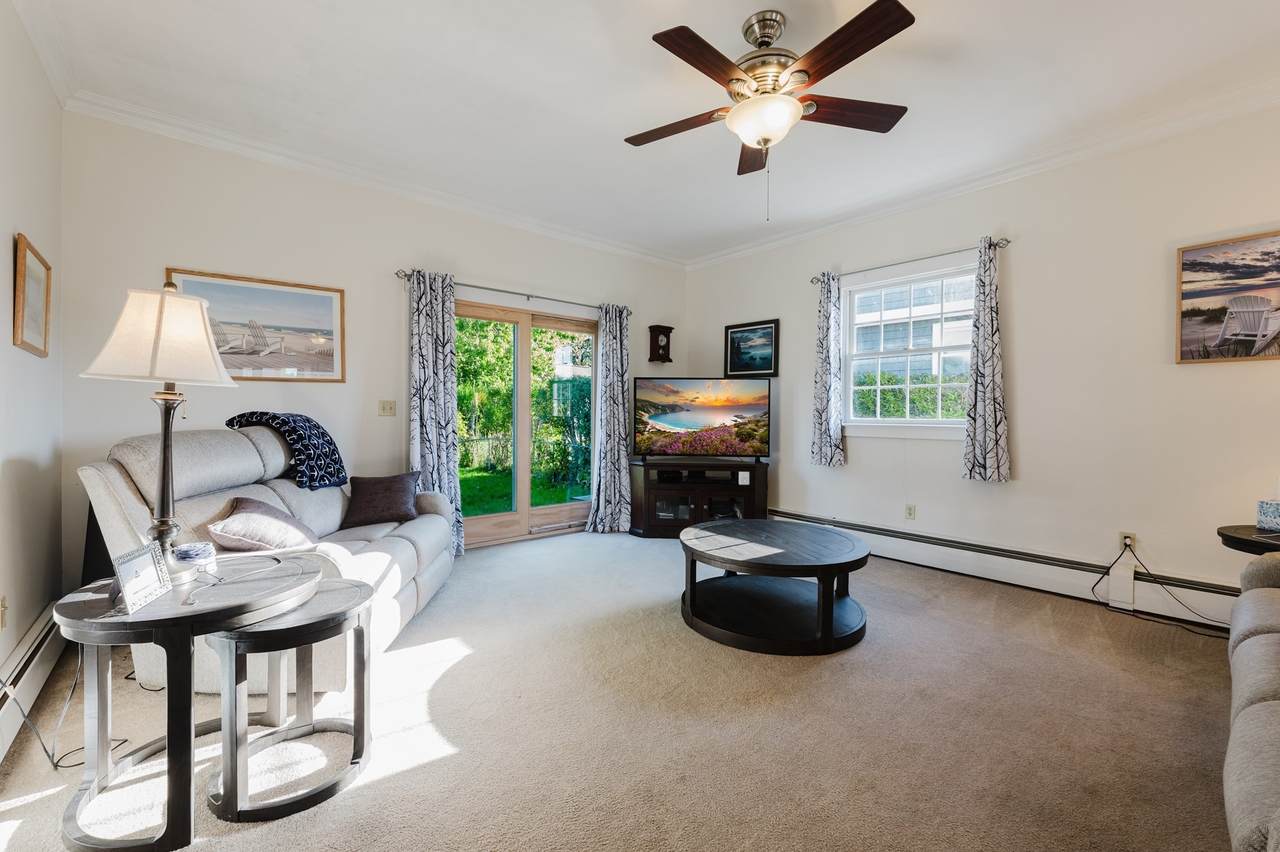
Welcome to 67 Stowell Street, New Bedford—a charming home nestled on a quiet dead-end street, offering a wonderful blend of comfort, convenience, and privacy. The 9’ ceilings create an open and airy atmosphere. Thoughtfully updated, the home features an inviting kitchen, one and a half bathrooms, and three bedrooms, including a desirable first-floor primary bedroom for effortless living. The versatile layout offers flexibility to accommodate a variety of lifestyles, whether you're looking for room to grow, work from home, or downsizing. Outside, the fenced-in yard provides a private setting for entertaining, gardening, pets, or relaxing outdoors. With its appealing location and practical features, this home presents a wonderful opportunity to enjoy comfortable living in a peaceful neighborhood. Don't miss the opportunity to make this inviting move-in ready property your own! 3D Video: https://my.matterport.com/show/?m=gjNav4uibxP&mls=1
Exterior Features

Architectural Style Cape Color gray Construction Materials Frame Covered Spaces 0 Exterior Features PorchRain GuttersStorage Fencing Fenced/Enclosed Frontage Length 48.00 Garage YN No Lot Features Cleared Open Parking YN Yes Parking Features Paved DriveOff StreetPaved Parking Total 2 Patio And Porch Features Porch Property Attached YN No Road Frontage Type Public Roof Shingle Spa YN No Waterfront YN No

Interior Features

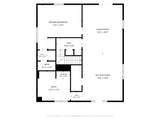
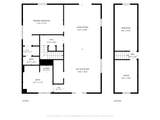
Appliances Gas Water HeaterWater HeaterRangeDishwasherDisposalRefrigeratorFreezer Basement PartialInterior EntrySump PumpDirt FloorConcrete Bedroom2 Dimensions Length 1.5 Bedroom2 Dimensions Width 9.6 Bedroom2 Features Flooring - Wall to Wall Carpet Bedroom2 Level Second Bedroom3 Dimensions Length 13.9 Bedroom3 Dimensions Width 9.6 Bedroom3 Features Flooring - Wall to Wall Carpet Bedroom3 Level Second Building Area Total 1757 Cooling None Cooling YN No Cooling Zones 0 Fireplace YN No Fireplaces Total 0 Flooring Vinyl / VCTCarpetHardwoodStone / Slate Foundation Details Concrete PerimeterBlockStone Heat Zones 2 Heating BaseboardNatural Gas Heating YN Yes Kitchen Dimensions Length 15.6 Kitchen Dimensions Width 18.3 Kitchen Features Stainless Steel Appliances Kitchen Level First Laundry Dimensions 5.4X2.10 Laundry Features Gas Dryer HookupFirst FloorWasher Hookup Lead Paint Unknown Living Room Dimensions Length 15.5 Living Room Dimensions Width 18.9 Living Room Features Ceiling Fan(s)Flooring - Wall to Wall Carpet Living Room Level First Master Bathroom Features Yes Master Bedroom Dimensions Length 17 Master Bedroom Dimensions Width 17.3 Master Bedroom Features Bathroom - FullCeiling Fan(s) Master Bedroom Level First Rooms Total 5 Window Features Insulated WindowsStorm Window(s)

Property Features

Association YN No Community Features Public TransportationShoppingMedical FacilityLaundromatHouse of Worship Disclosures Second deposit with P&S must be a certified bank check. Measurements are taken from Matterport. Buyer to perform due diligence. Contingent on Sellers securing suitable housing Electric 100 Amp Service Exclusions The WasherDryer And Beverage Cooler Are Excluded From The Sale. Green Energy Efficient Thermostat Home Warranty YN No Listing Terms Contract Property Sub Type Single Family Residence Senior Community YN No Sewer Public Sewer Tax Annual Amount 4638 Tax Year 2026 Utilities for Gas Rangefor Gas DryerWasher Hookup Water Source Public Year Built Details Actual Year Round Yes Zoning RB

Listing information © 2026 MLS Property Information Network. All information is deemed reliable but should be independently verified.
Listing provided courtesy of Kerrie Mcnamara of Conway - Mattapoisett: 508-758-4944.


The property listing data and information set forth herein were provided to MLS Property Information Network, Inc. from third party sources, including sellers, lessors and public records, and were compiled by MLS Property Information Network, Inc. The property listing data and information are for the personal, non commercial use of consumers having a good faith interest in purchasing or leasing listed properties of the type displayed to them and may not be used for any purpose other than to identify prospective properties which such consumers may have a good faith interest in purchasing or leasing. MLS Property Information Network, Inc. and its subscribers disclaim any and all representations and warranties as to the accuracy of the property listing data and information set forth herein. Data last updated 2026-11-16T13:04:16.98.
 
https://bt-photos.global.ssl.fastly.net/mlspin/1280_boomver_3_73590298_2.jpg https://bt-photos.global.ssl.fastly.net/mlspin/1280_boomver_3_73590298_2.jpg https://bt-photos.global.ssl.fastly.net/mlspin/1280_boomver_3_73590298_2.jpg
Logo
The Seyboth Team | Century 21
235 Taunton Avenue
Seekonk MA, 02771
Listing courtesy of Kerrie Mcnamara of Conway - Mattapoisett.