Skip To Content

685C Curtis Corner

South Kingstown, RI 02879
  • $1,070,000
  • STATUS: Active
  • MLS #: 73589012
Open House
UPDATED: 40 min ago
$1,070,000
  • 3
    BEDS
  • 0.7
    ACRES
  • 2
    BATHS
  • 1
    1/2 BATHS
  • 4,401
    SQFT
  • $243
    $/SQFT
Type:
Single-Family Home
Built:
2024
County:

School Ratings & Info

Listing courtesy of Emilio Dispirito of Engel & Volkers Oceanside.

Description

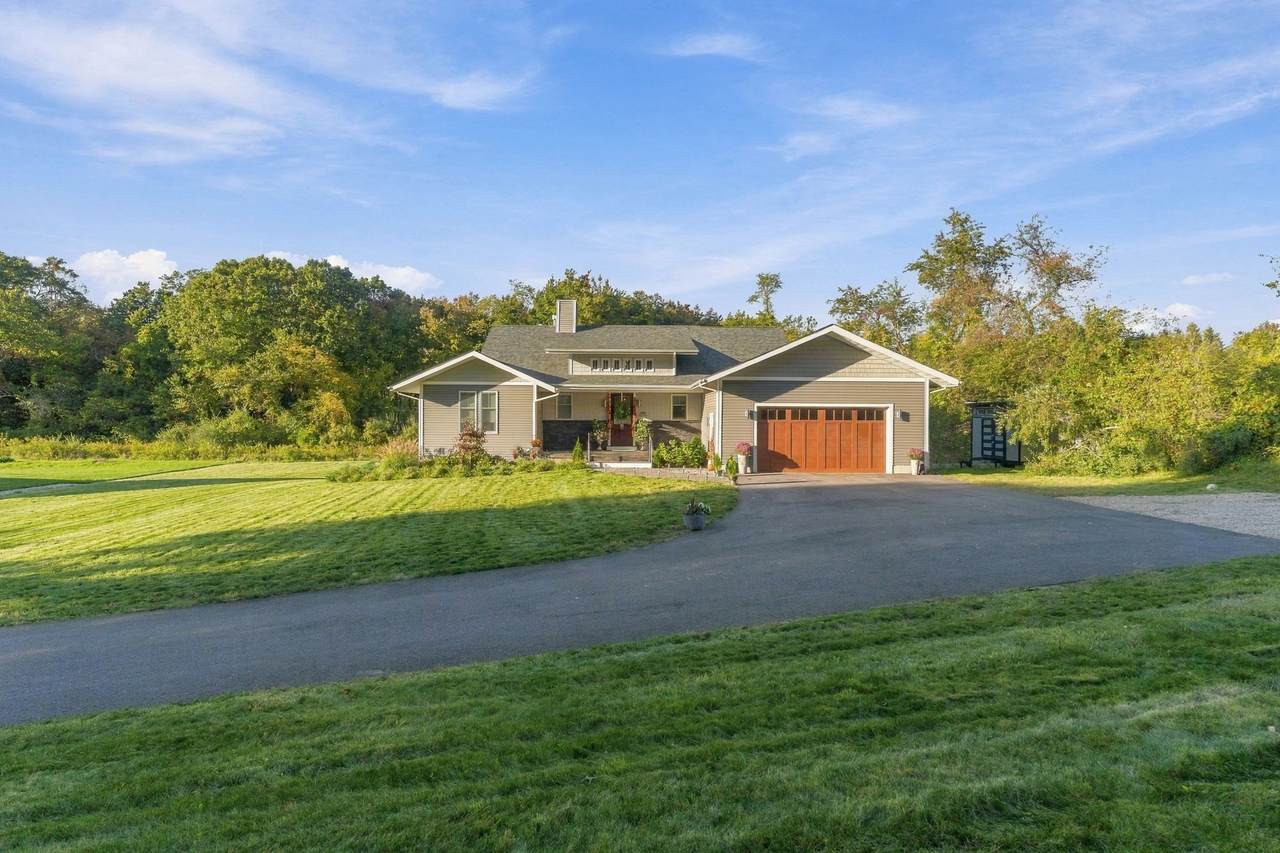
Tucked away at the end of a private dead-end drive, this exceptional 2024 Craftsman-inspired ranch offers the rare combination of luxury, privacy and remarkable flexibility. Designed for effortless single-level living, the home features soaring cathedral ceilings, a stunning open floor plan, a gas fireplace, and a custom chef's kitchen with expansive island, premium finishes, walk-in pantry and wine bar. Walls of glass invite the outdoors in, opening to an oversized patio surrounded by peaceful woodlands. The primary suite is a true retreat with a private balcony, spa-like bath and generous walk-in closet. The main level also offers two additional bedrooms, a dedicated office, 2.5 baths and laundry. The finished walkout lower level functions as an exceptional private living space with its own full kitchen, living room, laundry, two full baths and space accommodating up to two additional bedrooms, Legal In-Law permit pending - ideal for multigenerational living, extended family, guests or a private home retreat (3-bedroom septic). Attached two-car garage, 4,400+ sq ft of living space and turnkey construction just minutes to Wakefield, South County's renowned beaches, marinas, golf, restaurants and shopping. Coastal Rhode Island living without compromise.

Monthly Payment Calculator


The property listing data and information set forth herein were provided to MLS Property Information Network, Inc. from third party sources, including sellers, lessors and public records, and were compiled by MLS Property Information Network, Inc. The property listing data and information are for the personal, non commercial use of consumers having a good faith interest in purchasing or leasing listed properties of the type displayed to them and may not be used for any purpose other than to identify prospective properties which such consumers may have a good faith interest in purchasing or leasing. MLS Property Information Network, Inc. and its subscribers disclaim any and all representations and warranties as to the accuracy of the property listing data and information set forth herein. Data last updated 2026-11-06T17:04:58.61.
www.seybothteamhomes.com/homes/181998827
Print Image

685C Curtis Corner South Kingstown, RI 02879

  • Price: $1,070,000
  • Status: Active
  • On Site: Days
  • Updated: 40 min ago
  • MLS #: 73589012
3
Beds
2
Baths
1
½ Baths
0.7
Acres
4,401
SQFT
$243
$/SQFT
2024
Built
County:
Washington
Property Description
Tucked away at the end of a private dead-end drive, this exceptional 2024 Craftsman-inspired ranch offers the rare combination of luxury, privacy and remarkable flexibility. Designed for effortless single-level living, the home features soaring cathedral ceilings, a stunning open floor plan, a gas fireplace, and a custom chef's kitchen with expansive island, premium finishes, walk-in pantry and wine bar. Walls of glass invite the outdoors in, opening to an oversized patio surrounded by peaceful woodlands. The primary suite is a true retreat with a private balcony, spa-like bath and generous walk-in closet. The main level also offers two additional bedrooms, a dedicated office, 2.5 baths and laundry. The finished walkout lower level functions as an exceptional private living space with its own full kitchen, living room, laundry, two full baths and space accommodating up to two additional bedrooms, Legal In-Law permit pending - ideal for multigenerational living, extended family, guests or a private home retreat (3-bedroom septic). Attached two-car garage, 4,400+ sq ft of living space and turnkey construction just minutes to Wakefield, South County's renowned beaches, marinas, golf, restaurants and shopping. Coastal Rhode Island living without compromise.
Exterior Features

Architectural Style Ranch Attached Garage YN Yes Carport YN No Color Grey Construction Materials Frame Covered Spaces 2 Exterior Features PorchDeckPatioBalconyRain GuttersProfessional LandscapingScreens Frontage Length 154.00 Garage YN Yes Open Parking YN Yes Parking Features AttachedGarage Door OpenerStoragePaved DriveShared DrivewayOff StreetStone/GravelPaved Parking Total 10 Patio And Porch Features PorchDeckPatio Property Attached YN Yes Road Frontage Type Public Road Responsibility Public Maintained Road Road Surface Type Paved Roof Shingle Spa YN No Waterfront YN No

Interior Features

Appliances Tankless Water HeaterRangeDishwasherMicrowaveRefrigeratorWasherDryer Basement FullFinishedWalk-Out AccessInterior EntryGarage Access Bedroom2 Dimensions Length 11.25 Bedroom2 Dimensions Width 11.75 Bedroom2 Level First Bedroom3 Dimensions Length 15.5 Bedroom3 Dimensions Width 10.666666666 Bedroom3 Level First Building Area Total 4401 Cooling Central AirDuctless Cooling YN Yes Dining Room Dimensions Length 16.083333333 Dining Room Dimensions Width 12.666666666 Dining Room Level First Fireplace YN Yes Fireplaces Total 1 Flooring TileHardwood Foundation Details Concrete Perimeter Heating Forced AirPropaneDuctless Heating YN Yes Interior Features In-Law Floorplan Kitchen Dimensions Length 10 Kitchen Dimensions Width 13.333333333 Kitchen Level First Laundry Features Washer Hookup Lead Paint None Living Room Dimensions Length 23.333333333 Living Room Dimensions Width 17.25 Living Room Level First Master Bedroom Dimensions Length 17.833333333 Master Bedroom Dimensions Width 13.416666666 Master Bedroom Level First Rooms Total 11 Window Features Insulated WindowsScreens

Property Features

Accessibility Features No Association YN No Community Features Public TransportationShoppingWalk/Jog TrailsMedical FacilityLaundromatHighway AccessHouse of WorshipPrivate SchoolPublic School Electric Circuit Breakers200+ Amp Service Home Warranty YN No Property Sub Type Single Family Residence Senior Community YN No Sewer Private Sewer Tax Annual Amount 7710 Tax Year 2025 Utilities for Gas RangeWasher Hookup Water Source Private Year Built Details Actual Zoning R40

Listing information © 2026 MLS Property Information Network. All information is deemed reliable but should be independently verified.
Listing provided courtesy of Emilio Dispirito of Engel & Volkers Oceanside: 401-638-0010.


The property listing data and information set forth herein were provided to MLS Property Information Network, Inc. from third party sources, including sellers, lessors and public records, and were compiled by MLS Property Information Network, Inc. The property listing data and information are for the personal, non commercial use of consumers having a good faith interest in purchasing or leasing listed properties of the type displayed to them and may not be used for any purpose other than to identify prospective properties which such consumers may have a good faith interest in purchasing or leasing. MLS Property Information Network, Inc. and its subscribers disclaim any and all representations and warranties as to the accuracy of the property listing data and information set forth herein. Data last updated 2026-11-06T17:04:58.61.
 
https://bt-photos.global.ssl.fastly.net/mlspin/1280_boomver_1_73589012_2.jpg https://bt-photos.global.ssl.fastly.net/mlspin/1280_boomver_1_73589012_2.jpg https://bt-photos.global.ssl.fastly.net/mlspin/1280_boomver_1_73589012_2.jpg
Logo
The Seyboth Team | Century 21
235 Taunton Avenue
Seekonk MA, 02771
Listing courtesy of Emilio Dispirito of Engel & Volkers Oceanside.