



Skip To Content

7 N Lakeview Rd

Norton, MA 02766
  • $554,900
  • STATUS: Contingent
  • MLS #: 73587593
Under Contract
UPDATED: 58 min ago
$554,900
  • 3
    BEDS
  • 0.23
    ACRES
  • 2
    BATHS
  • 0
    1/2 BATHS
  • 1,724
    SQFT
  • $322
    $/SQFT
Type:
Single-Family Home
Built:
1973
County:

School Ratings & Info

Listing courtesy of Brian Hrono of Coldwell Banker Realty.

Description

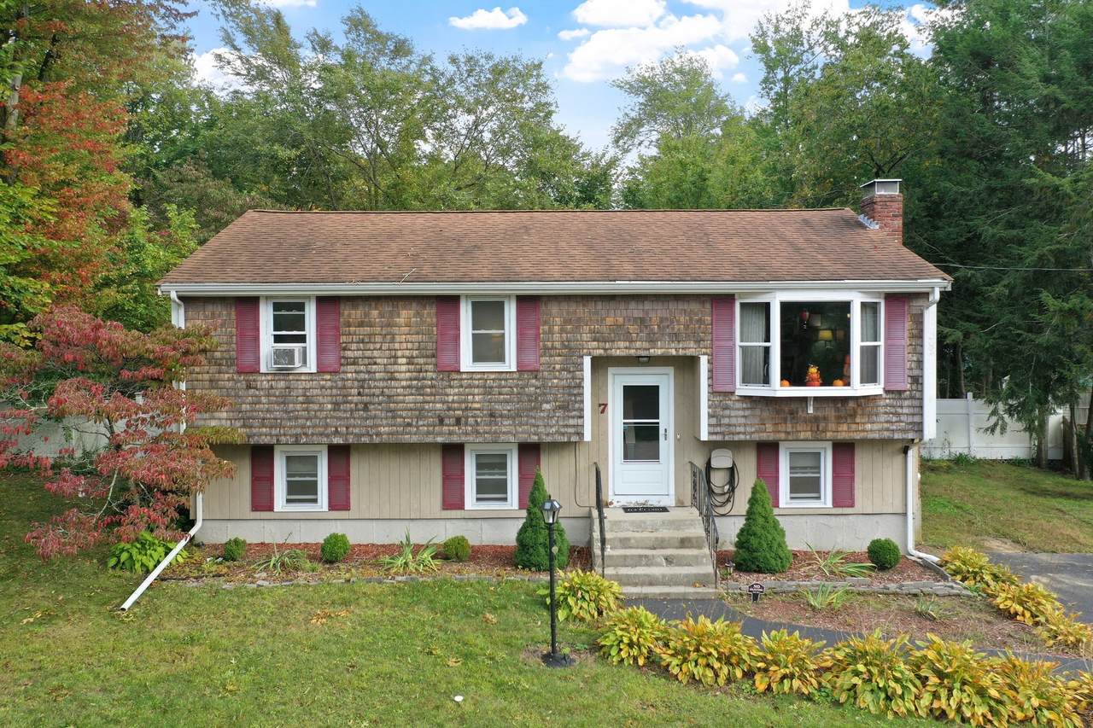
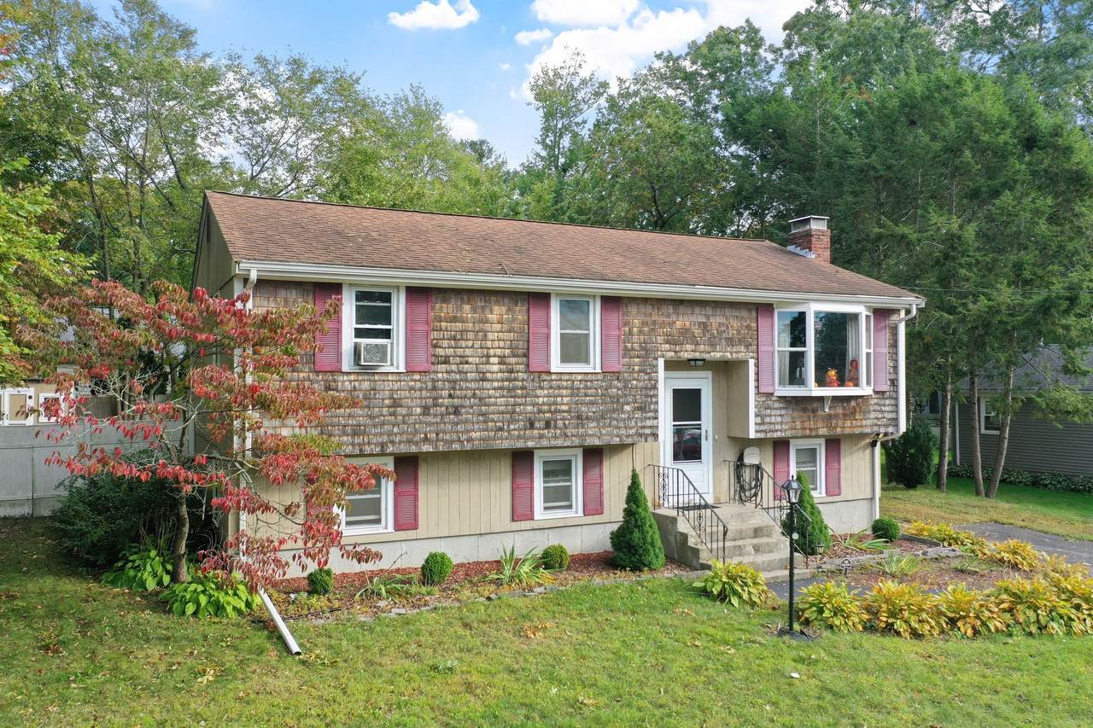
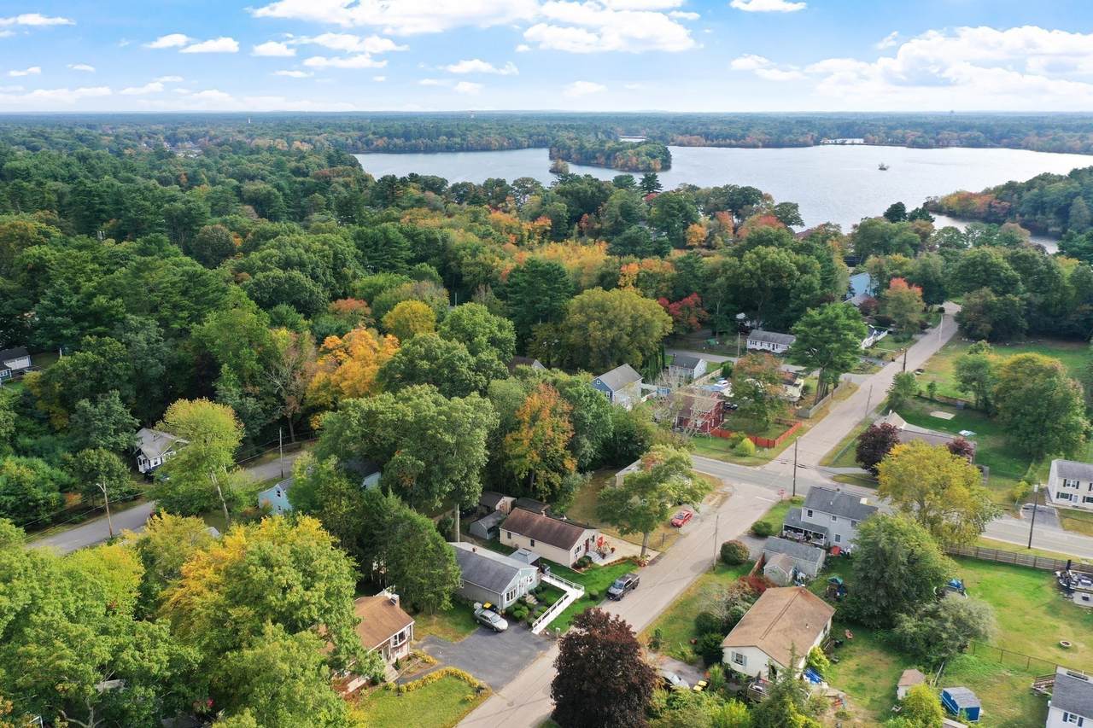
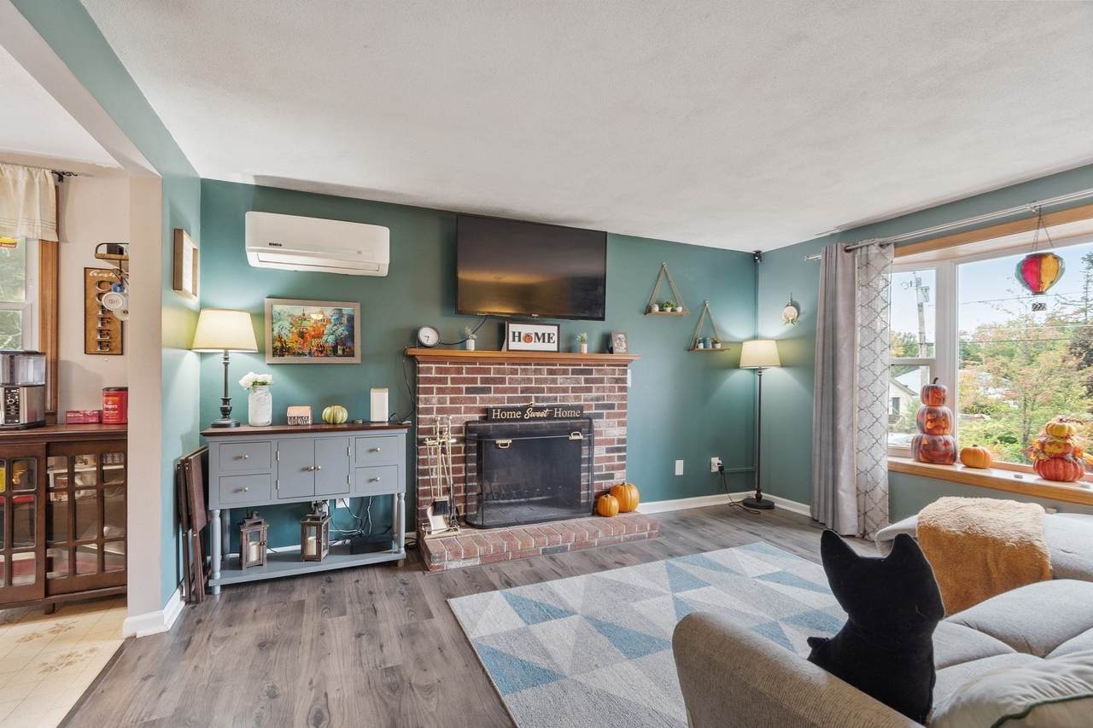
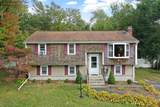
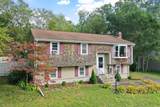
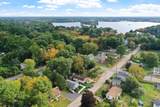
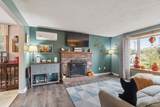
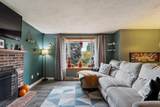
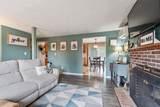
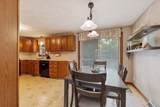
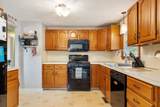
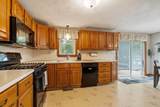
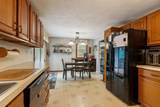
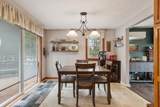
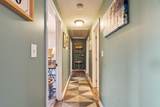
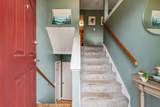
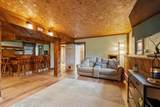
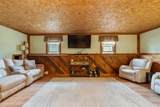
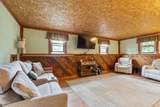
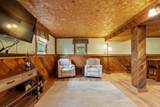
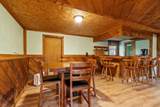
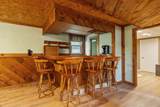
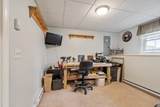
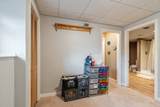
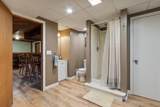
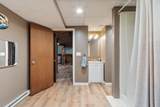
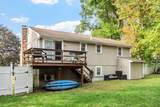
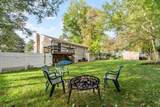
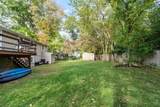
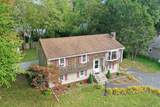
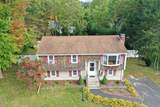
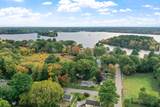
Welcome to 7 N Lakeview Rd, a Raised Ranch offering 3 bedrooms, 2 baths, and 1,700+ sq. ft. of living space in a quiet neighborhood across the road from Norton Reservoir, where you can enjoy kayaking, canoeing, and fishing. The main level features a fireplaced living room with a new bay window, new vinyl flooring in the living room and hallway, and an eat-in kitchen with a new slider leading to the deck and fenced-in yard. The finished lower level offers a spacious family room with a built-in bar, plus a separate bonus room ideal for a home office, workshop, or hobby space. Pull-down attic access provides additional storage space. The home features town water and sewer, gas forced-air heating, and a mini-split on the main floor. Just 1.5 miles from the Crane Street Trailhead of the Mansfield-Norton Rail Trail, enjoy easy access to miles of scenic trails for biking, running, and walking, while Routes 495 and 95 are just minutes away. A great opportunity to make this home your own and enjoy all that Norton has to offer.

Monthly Payment Calculator


The property listing data and information set forth herein were provided to MLS Property Information Network, Inc. from third party sources, including sellers, lessors and public records, and were compiled by MLS Property Information Network, Inc. The property listing data and information are for the personal, non commercial use of consumers having a good faith interest in purchasing or leasing listed properties of the type displayed to them and may not be used for any purpose other than to identify prospective properties which such consumers may have a good faith interest in purchasing or leasing. MLS Property Information Network, Inc. and its subscribers disclaim any and all representations and warranties as to the accuracy of the property listing data and information set forth herein. Data last updated 2026-11-18T13:05:01.073.
www.seybothteamhomes.com/homes/181899973
Print Image

7 N Lakeview Rd Norton, MA 02766

  • Price: $554,900
  • Status: Contingent
  • On Site: Days
  • Updated: 58 min ago
  • MLS #: 73587593
3
Beds
2
Baths
0
½ Baths
0.23
Acres
1,724
SQFT
$322
$/SQFT
1973
Built
County:
Bristol
Property Description
Welcome to 7 N Lakeview Rd, a Raised Ranch offering 3 bedrooms, 2 baths, and 1,700+ sq. ft. of living space in a quiet neighborhood across the road from Norton Reservoir, where you can enjoy kayaking, canoeing, and fishing. The main level features a fireplaced living room with a new bay window, new vinyl flooring in the living room and hallway, and an eat-in kitchen with a new slider leading to the deck and fenced-in yard. The finished lower level offers a spacious family room with a built-in bar, plus a separate bonus room ideal for a home office, workshop, or hobby space. Pull-down attic access provides additional storage space. The home features town water and sewer, gas forced-air heating, and a mini-split on the main floor. Just 1.5 miles from the Crane Street Trailhead of the Mansfield-Norton Rail Trail, enjoy easy access to miles of scenic trails for biking, running, and walking, while Routes 495 and 95 are just minutes away. A great opportunity to make this home your own and enjoy all that Norton has to offer.
Exterior Features

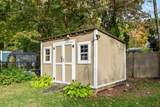
Architectural Style Raised Ranch Construction Materials Frame Covered Spaces 0 Exterior Features DeckRain GuttersStorageFenced Yard Fencing Fenced/EnclosedFenced Garage YN No Lot Features Level Open Parking YN Yes Parking Features Paved DriveOff StreetPaved Parking Total 3 Patio And Porch Features Deck Property Attached YN No Road Frontage Type Public Road Surface Type Paved Roof Shingle Spa YN No Waterfront YN No

Interior Features

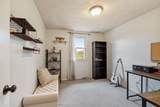
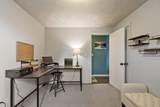
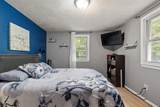
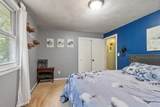
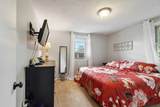
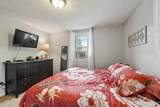
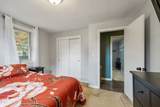
Appliances RangeDishwasherRefrigeratorWasherDryer Basement FullFinishedWalk-Out Access Bedroom2 Dimensions Length 12.7 Bedroom2 Dimensions Width 10.8 Bedroom2 Features ClosetFlooring - Wall to Wall Carpet Bedroom2 Level First Bedroom3 Dimensions Length 11 Bedroom3 Dimensions Width 9.3 Bedroom3 Features ClosetFlooring - Wall to Wall Carpet Bedroom3 Level First Building Area Total 1724 Cooling Window Unit(s)Ductless Cooling YN Yes Dining Room Level First Door Features Insulated Doors Family Room Dimensions Length 22 Family Room Dimensions Width 20.4 Family Room Features Flooring - VinylWet BarCable HookupExterior Access Family Room Level Basement Fireplace Features Living Room Fireplace YN Yes Fireplaces Total 1 Flooring TileVinylCarpetFlooring - Wall to Wall Carpet Foundation Details Concrete Perimeter Heating Forced AirNatural Gas Heating YN Yes Interior Features ClosetBonus Room Kitchen Dimensions Length 19.4 Kitchen Dimensions Width 10.8 Kitchen Features Flooring - LaminateDining AreaDeck - ExteriorExterior Access Kitchen Level First Laundry Features In BasementGas Dryer HookupWasher Hookup Lead Paint Unknown Living Room Dimensions Length 14.5 Living Room Dimensions Width 11.6 Living Room Features Flooring - VinylWindow(s) - Bay/Bow/BoxCable Hookup Living Room Level First Master Bedroom Dimensions Length 12 Master Bedroom Dimensions Width 11.4 Master Bedroom Features ClosetFlooring - Wall to Wall Carpet Master Bedroom Level First Rooms Total 7 Window Features Insulated Windows

Property Features

Accessibility Features No Association YN No Community Features ParkWalk/Jog TrailsGolfBike PathConservation Area Contingency Inspection Electric 200+ Amp Service Exclusions Tv's But Wall Brackets To Remain. Green Energy Efficient Thermostat Home Warranty YN No Listing Terms Contract Property Sub Type Single Family Residence Senior Community YN No Sewer Public Sewer Tax Annual Amount 5768 Tax Year 2026 Utilities for Gas Ovenfor Gas DryerWasher Hookup Water Source Public Year Built Details Actual Zoning R60

Listing information © 2026 MLS Property Information Network. All information is deemed reliable but should be independently verified.
Listing provided courtesy of Brian Hrono of Coldwell Banker Realty: 781-205-6240.


The property listing data and information set forth herein were provided to MLS Property Information Network, Inc. from third party sources, including sellers, lessors and public records, and were compiled by MLS Property Information Network, Inc. The property listing data and information are for the personal, non commercial use of consumers having a good faith interest in purchasing or leasing listed properties of the type displayed to them and may not be used for any purpose other than to identify prospective properties which such consumers may have a good faith interest in purchasing or leasing. MLS Property Information Network, Inc. and its subscribers disclaim any and all representations and warranties as to the accuracy of the property listing data and information set forth herein. Data last updated 2026-11-18T13:05:01.073.
 
https://bt-photos.global.ssl.fastly.net/mlspin/1280_boomver_1_73587593_2.jpg https://bt-photos.global.ssl.fastly.net/mlspin/1280_boomver_1_73587593_2.jpg https://bt-photos.global.ssl.fastly.net/mlspin/1280_boomver_1_73587593_2.jpg
Logo
The Seyboth Team | Century 21
235 Taunton Avenue
Seekonk MA, 02771
Listing courtesy of Brian Hrono of Coldwell Banker Realty.