
Skip To Content

7 Turtle Creek Circle

Shrewsbury, MA 01545
  • $1,675,000
  • STATUS: Active
  • MLS #: 73588219
Price Reduced
UPDATED: 61 min ago
$1,675,000
  • 4
    BEDS
  • 1.01
    ACRES
  • 3
    BATHS
  • 2
    1/2 BATHS
  • 6,187
    SQFT
  • $271
    $/SQFT
Type:
Single-Family Home
Built:
2003
County:

School Ratings & Info

Listing courtesy of Laura Tomaiolo Glynn of Coldwell Banker Realty - Worcester.

Description

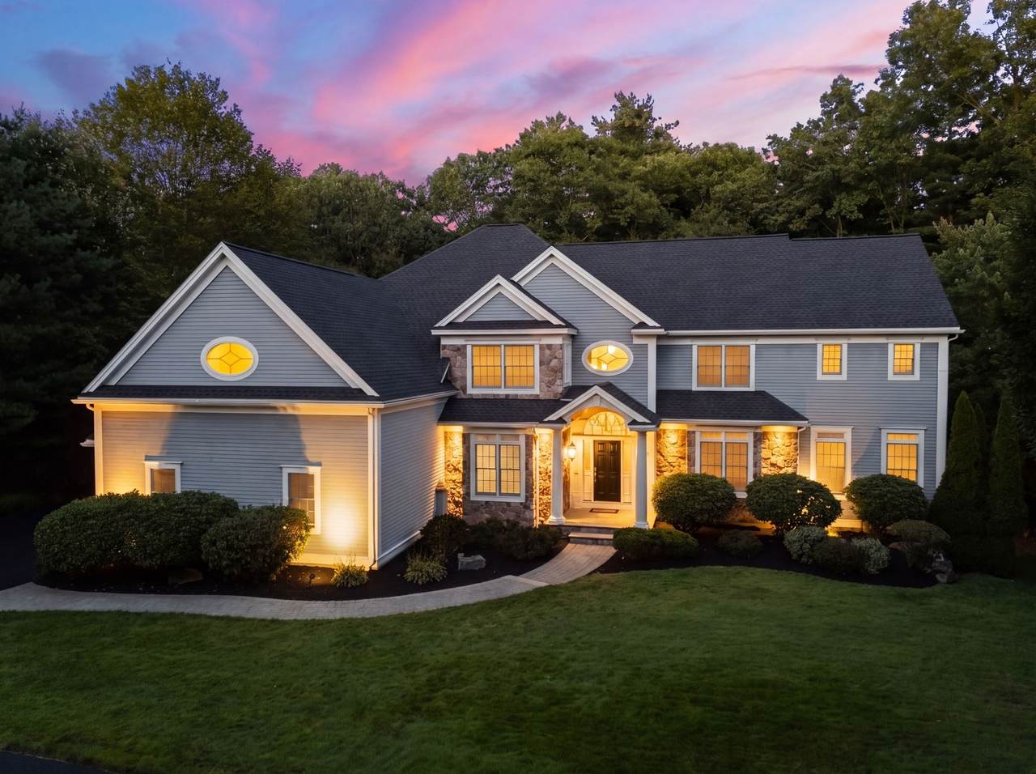
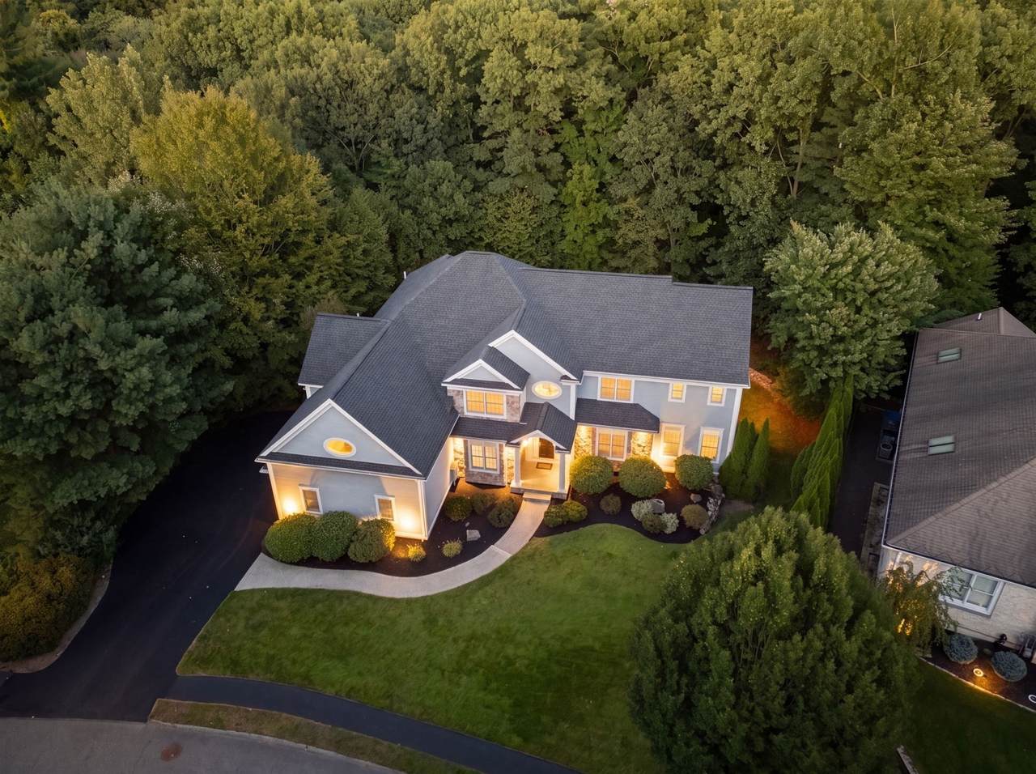
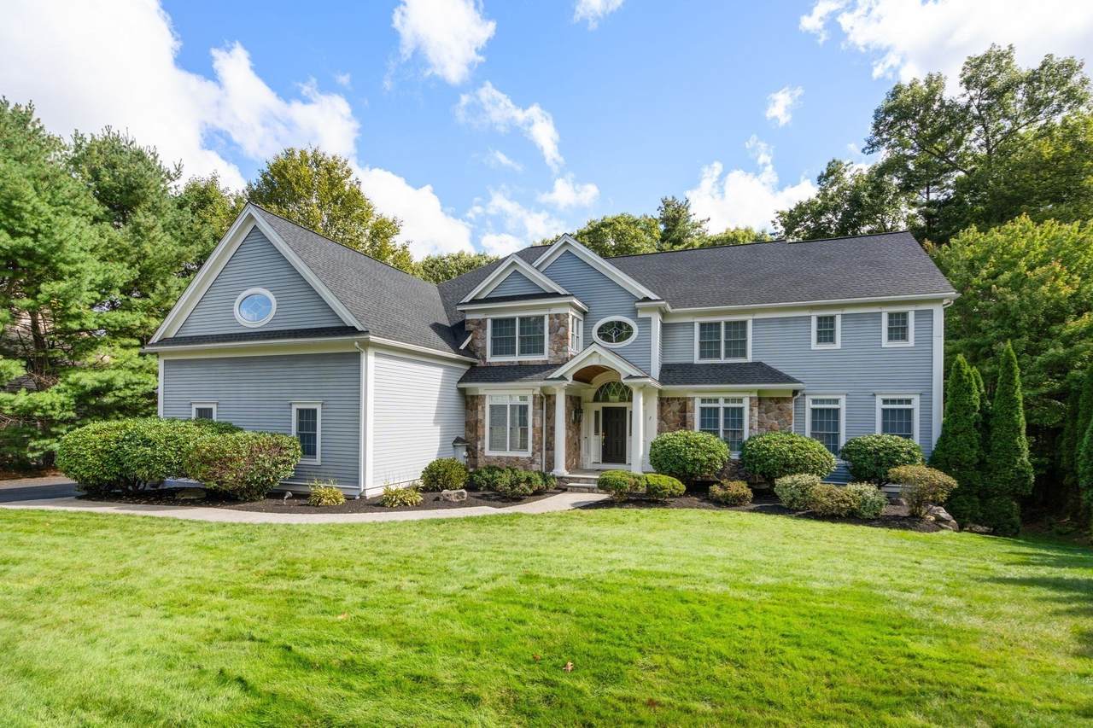
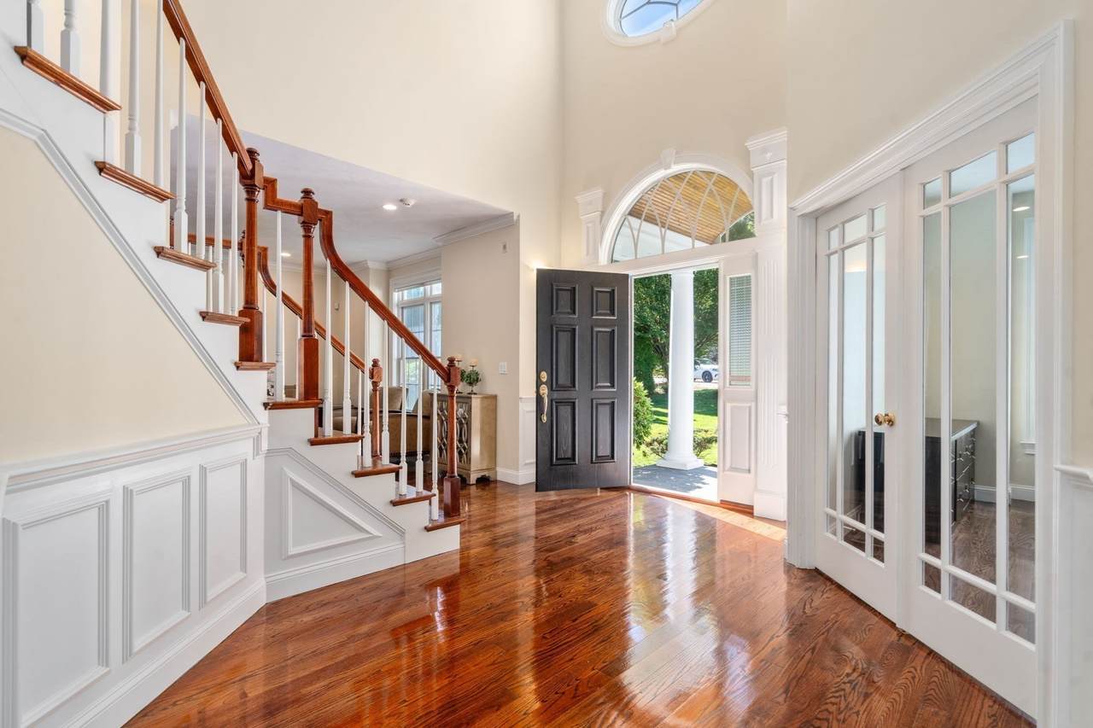
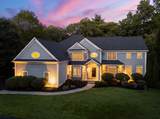
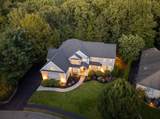
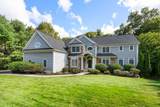
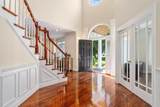
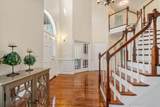
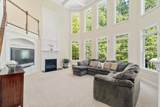
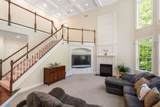
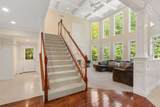
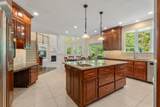
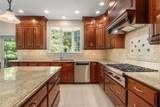
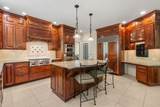
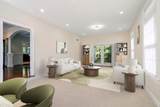
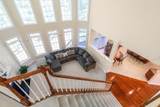
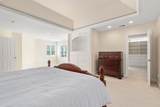
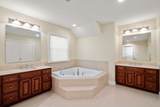
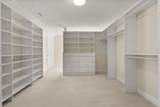
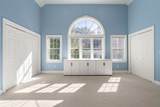
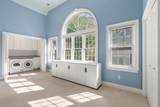
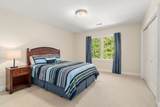
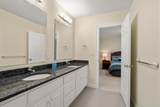
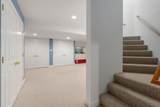
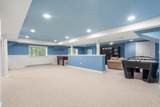
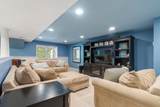
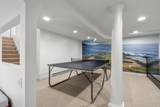
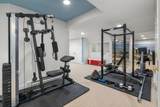
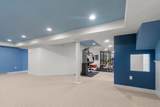
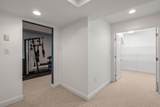
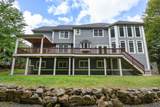
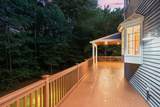
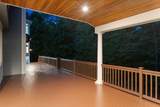
Welcome to 7 Turtle Creek! This exceptional custom-built Tomaiolo home offers over 6000 sq ft of beautifully designed living space. Thoughtfully crafted with quality, elegance and comfort for a sophisticated style of everyday living on a RARELY marketed cul-de-sac. The heart of the home has timeless custom cherry kitchen cabinets from floor to ceiling that flows into to the sun-drenched 2 story family room with a coffered ceiling, fireplace, custom trim work and back staircase. Second floor has a jack and jill bath, generous bedrooms, and a 2nd floor playroom or craft room with laundry area and walk in closet. The fully finished lower level truly amplifies this home, with a media area, a game table room, a crafting area and a gym. Outside living at 7 Turtle Creek is right through the Conservatory's French doors to a beadboard covered veranda and expansive deck. A Serene wooded backdrop, and the creek off in the distance, is idyllic for privacy and a view of the well established lush greenery.

Monthly Payment Calculator


The property listing data and information set forth herein were provided to MLS Property Information Network, Inc. from third party sources, including sellers, lessors and public records, and were compiled by MLS Property Information Network, Inc. The property listing data and information are for the personal, non commercial use of consumers having a good faith interest in purchasing or leasing listed properties of the type displayed to them and may not be used for any purpose other than to identify prospective properties which such consumers may have a good faith interest in purchasing or leasing. MLS Property Information Network, Inc. and its subscribers disclaim any and all representations and warranties as to the accuracy of the property listing data and information set forth herein. Data last updated 2026-11-10T10:04:15.25.
www.seybothteamhomes.com/homes/181942168
Print Image

7 Turtle Creek Circle Shrewsbury, MA 01545

  • Price: $1,675,000
  • Status: Active
  • On Site: Days
  • Updated: 61 min ago
  • MLS #: 73588219
4
Beds
3
Baths
2
½ Baths
1.01
Acres
6,187
SQFT
$271
$/SQFT
2003
Built
County:
Worcester
Property Description
Welcome to 7 Turtle Creek! This exceptional custom-built Tomaiolo home offers over 6000 sq ft of beautifully designed living space. Thoughtfully crafted with quality, elegance and comfort for a sophisticated style of everyday living on a RARELY marketed cul-de-sac. The heart of the home has timeless custom cherry kitchen cabinets from floor to ceiling that flows into to the sun-drenched 2 story family room with a coffered ceiling, fireplace, custom trim work and back staircase. Second floor has a jack and jill bath, generous bedrooms, and a 2nd floor playroom or craft room with laundry area and walk in closet. The fully finished lower level truly amplifies this home, with a media area, a game table room, a crafting area and a gym. Outside living at 7 Turtle Creek is right through the Conservatory's French doors to a beadboard covered veranda and expansive deck. A Serene wooded backdrop, and the creek off in the distance, is idyllic for privacy and a view of the well established lush greenery.
Exterior Features

Architectural Style Colonial Attached Garage YN Yes Carport YN No Color Gray Covered Spaces 3 Exterior Features Balcony / DeckDeck - RoofDeck - WoodSprinkler SystemDecorative LightingScreens Garage YN Yes Lot Features Cul-De-SacWooded Parking Features AttachedGarage Faces Side Parking Total 6 Patio And Porch Features Deck - ExteriorDeck - RoofDeck - Wood Property Attached YN No Road Frontage Type Public Roof Shingle Spa YN No Waterfront Features Stream Waterfront YN No

Interior Features

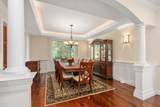
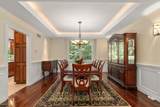
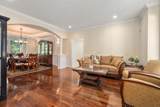
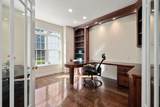
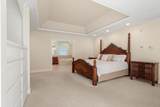
Appliances RangeOvenDishwasherDisposalMicrowaveRefrigeratorWasherDryerWater TreatmentVacuum SystemRange HoodWater Softener Basement Finished Bedroom2 Features Bathroom - FullBathroom - Double Vanity/Sink Bedroom2 Level Second Bedroom3 Features Bathroom - FullBathroom - Double Vanity/SinkFlooring - Wall to Wall Carpet Bedroom3 Level Second Bedroom4 Level Second Building Area Total 6187 Cooling Central Air Cooling YN Yes Dining Room Features Flooring - HardwoodRecessed LightingWainscotingTray Ceiling(s) Dining Room Level First Door Features French DoorsPocket Door Family Room Features Ceiling Fan(s)Coffered Ceiling(s)Flooring - Wall to Wall CarpetRecessed LightingSunken Family Room Level First Fireplace Features Family Room Fireplace YN Yes Fireplaces Total 1 Flooring TileCarpetHardwoodFlooring - HardwoodFlooring - Wall to Wall CarpetFlooring - Stone/Ceramic Tile Foundation Details Concrete Perimeter Heating Forced AirElectric Baseboard Heating YN Yes Interior Features Closet/Cabinets - Custom BuiltWalk-In Closet(s)Bathroom - HalfClosetBeadboardHome OfficePlay RoomSun RoomExercise RoomGame RoomMud Room Kitchen Features Flooring - Stone/Ceramic TileDining AreaBalcony / DeckPantryCountertops - Stone/Granite/SolidKitchen IslandCabinets - UpgradedOpen Floorplan Kitchen Level First Laundry Features Bathroom - FullCloset - Walk-inFlooring - Wall to Wall CarpetWindow(s) - PictureSecond Floor Lead Paint None Living Room Features Flooring - HardwoodRecessed LightingPocket Door Living Room Level First Master Bathroom Features Yes Master Bedroom Features Bathroom - FullBathroom - Double Vanity/SinkWalk-In Closet(s)Closet/Cabinets - Custom BuiltDouble VanityTray Ceiling(s) Master Bedroom Level Second Office Features Closet/Cabinets - Custom BuiltFlooring - HardwoodFrench Doors Office Level Main Rooms Total 21 Window Features Window(s) - PictureScreens

Property Features

Association YN No Disclosures Roof 2022New A/C condensers 2023exterior painted 2026whole house water softener w reverse osmosis drinking water all updated 2026New sprinkler system and tank for irrigation (on its own well) 2026 Home Warranty YN No Property Sub Type Single Family Residence Senior Community YN No Sewer Public Sewer Tax Annual Amount 17663 Tax Year 2026 Water Source Public Year Built Details Actual Zoning RB1

Listing information © 2026 MLS Property Information Network. All information is deemed reliable but should be independently verified.
Listing provided courtesy of Laura Tomaiolo Glynn of Coldwell Banker Realty - Worcester: 508-795-7500.


The property listing data and information set forth herein were provided to MLS Property Information Network, Inc. from third party sources, including sellers, lessors and public records, and were compiled by MLS Property Information Network, Inc. The property listing data and information are for the personal, non commercial use of consumers having a good faith interest in purchasing or leasing listed properties of the type displayed to them and may not be used for any purpose other than to identify prospective properties which such consumers may have a good faith interest in purchasing or leasing. MLS Property Information Network, Inc. and its subscribers disclaim any and all representations and warranties as to the accuracy of the property listing data and information set forth herein. Data last updated 2026-11-10T10:04:15.25.
 
https://bt-photos.global.ssl.fastly.net/mlspin/1280_boomver_1_73588219_2.jpg https://bt-photos.global.ssl.fastly.net/mlspin/1280_boomver_1_73588219_2.jpg https://bt-photos.global.ssl.fastly.net/mlspin/1280_boomver_1_73588219_2.jpg
Logo
The Seyboth Team | Century 21
235 Taunton Avenue
Seekonk MA, 02771
Listing courtesy of Laura Tomaiolo Glynn of Coldwell Banker Realty - Worcester.