Skip To Content

7 Ursula's Way

Seekonk, MA 02771
  • $1,249,000
  • STATUS: Active
  • MLS #: 73579792
UPDATED: 155 min ago
$1,249,000
  • 4
    BEDS
  • 0.8
    ACRES
  • 3
    BATHS
  • 1
    1/2 BATHS
  • 2,953
    SQFT
  • $423
    $/SQFT
Type:
Single-Family Home
Built:
2026
County:

School Ratings & Info

Listing courtesy of Kathleen Costa of Lamacchia Realty, Inc..

Description

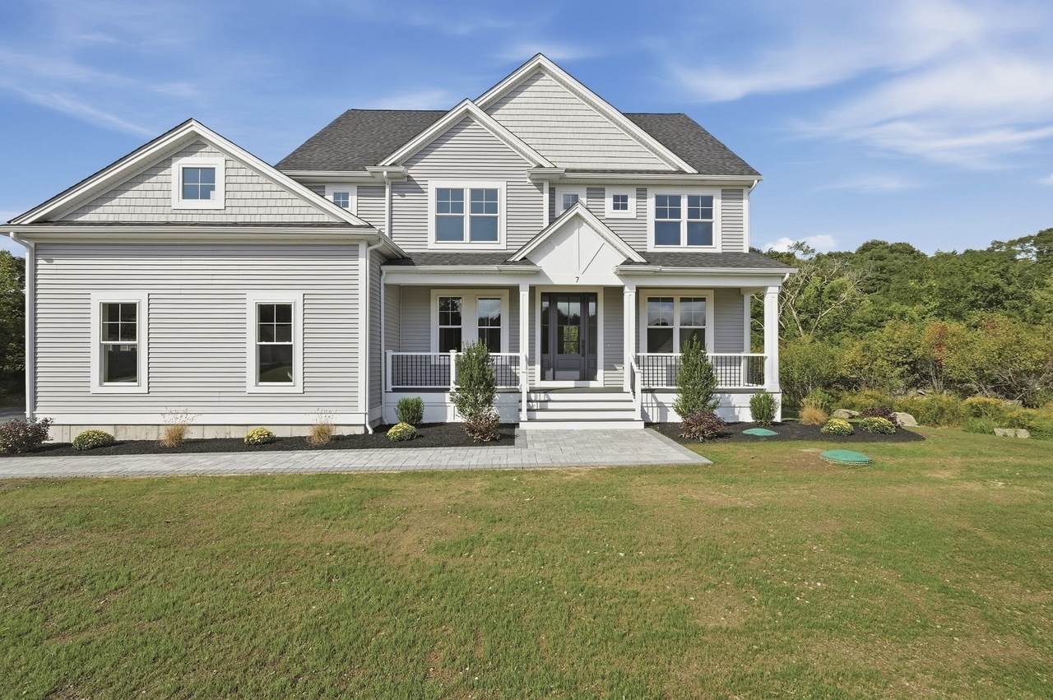
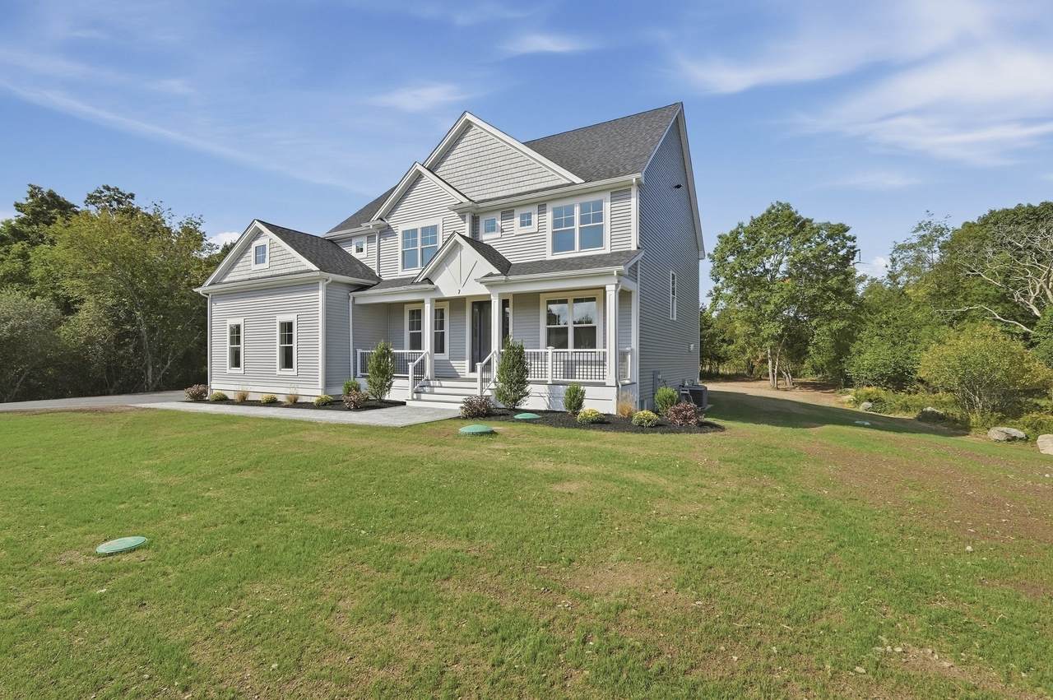
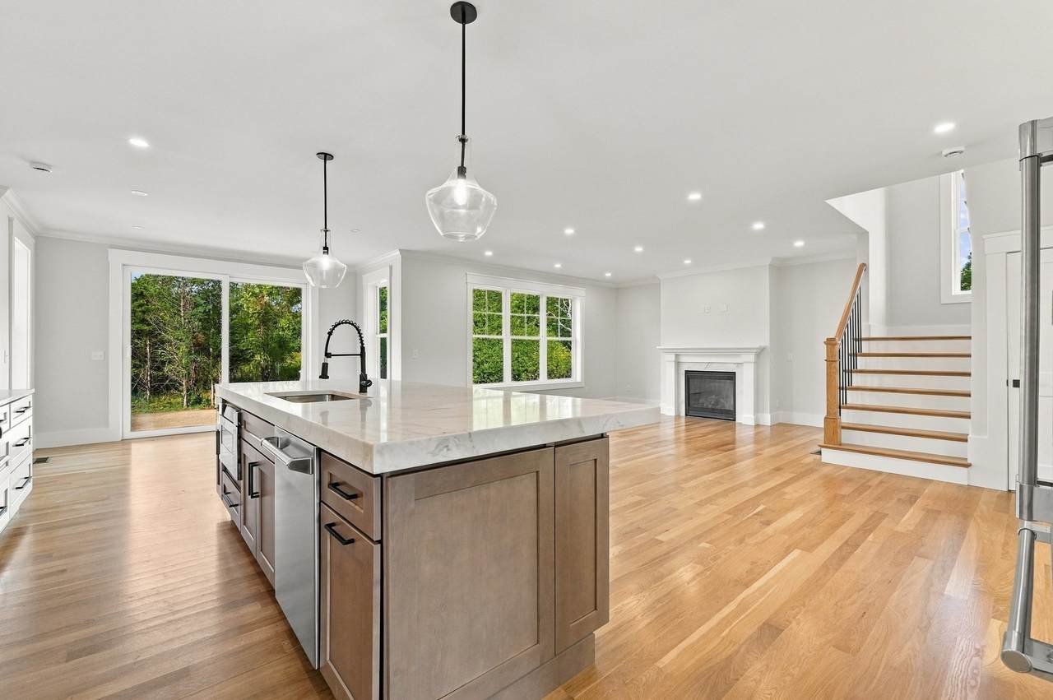
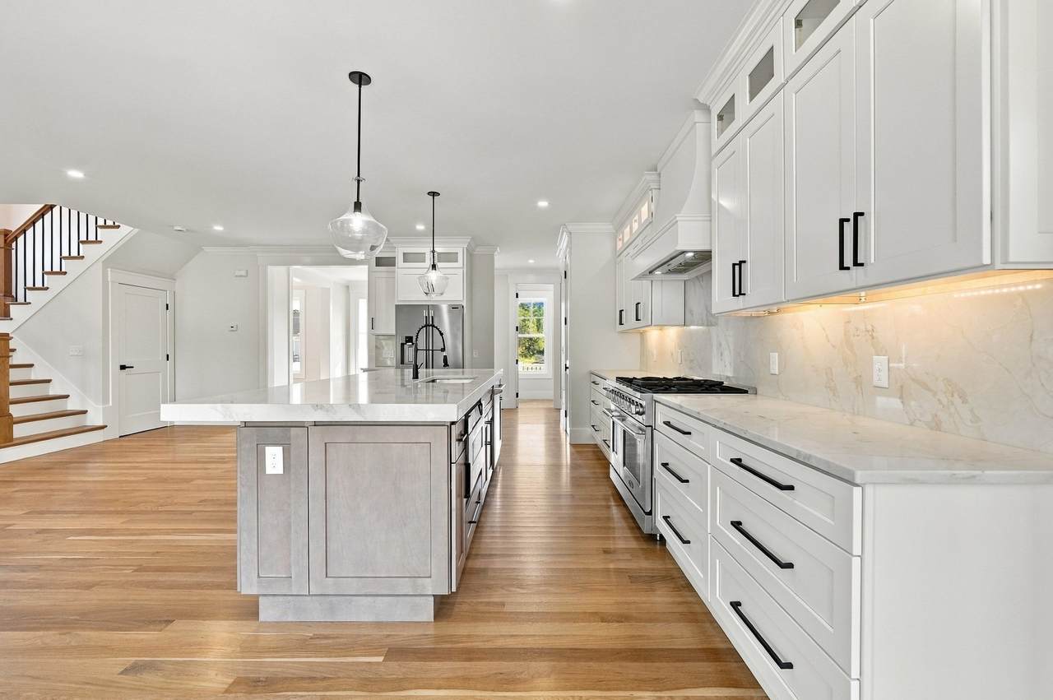
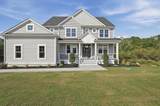
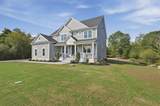
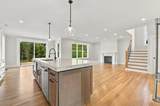
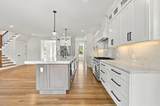
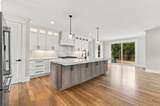
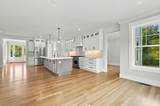
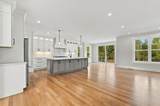
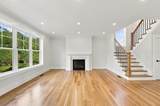
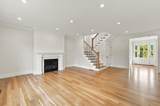
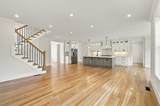
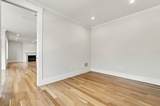
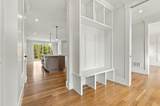
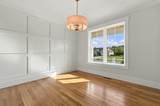
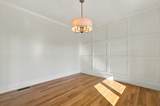
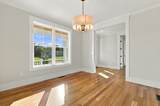
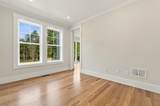
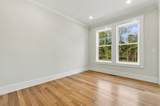
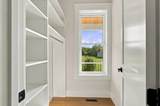
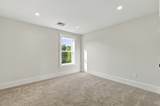
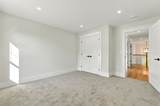
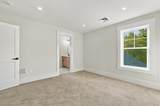
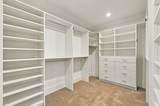
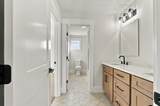
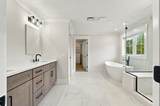
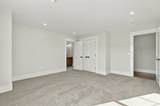
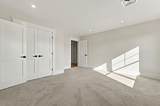
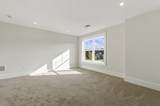
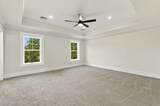
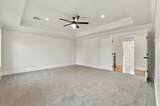
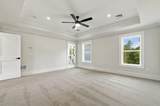
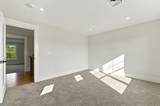
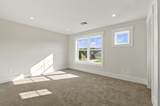
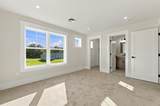
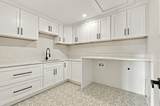
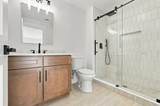
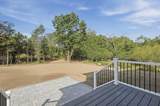
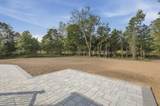
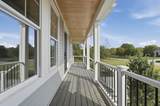
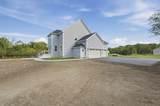
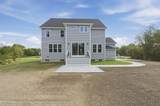
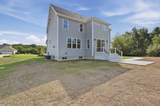
Stunning new construction delivers sophisticated design, exceptional craftsmanship and a floor plan created for modern living. Built in 2026 and never occupied, this impressive Seekonk home offers four bedrooms, 3.5 baths and a three-car attached garage on a cul-de-sac. The main level makes an immediate statement with gleaming hardwood floors, extensive recessed lighting and crisp architectural details. At the center is a showpiece kitchen with an oversized island, quartz countertops, stainless steel appliances, gas cooking and pantry, flowing seamlessly into the expansive living room with fireplace and out to a composite deck. A separate dining room and a dedicated den/office provide additional spaces for entertaining and working from home. Upstairs, the primary suite feels like a true retreat with a tray ceiling, substantial walk-in closet and spa-inspired bath featuring a soaking tub, tiled shower and quartz countertops. A second bedroom offers its own private bath and walk-in closet, while bedrooms three and four share another full bath. A custom laundry room adds cabinetry and quartz counters. Outside, professional landscaping, a patio and composite deck extend the living space, while two-zone ENERGY STAR heating and central air, 200-amp electrical and a full basement complete the package. Polished, spacious and thoughtfully finished from top to bottom, this is new construction with the details and presence to truly stand apart.

Monthly Payment Calculator


The property listing data and information set forth herein were provided to MLS Property Information Network, Inc. from third party sources, including sellers, lessors and public records, and were compiled by MLS Property Information Network, Inc. The property listing data and information are for the personal, non commercial use of consumers having a good faith interest in purchasing or leasing listed properties of the type displayed to them and may not be used for any purpose other than to identify prospective properties which such consumers may have a good faith interest in purchasing or leasing. MLS Property Information Network, Inc. and its subscribers disclaim any and all representations and warranties as to the accuracy of the property listing data and information set forth herein. Data last updated 2026-10-07T00:03:53.177.
www.seybothteamhomes.com/homes/181358001
Print Image

7 Ursula's Way Seekonk, MA 02771

  • Price: $1,249,000
  • Status: Active
  • On Site: Days
  • Updated: 155 min ago
  • MLS #: 73579792
4
Beds
3
Baths
1
½ Baths
0.8
Acres
2,953
SQFT
$423
$/SQFT
2026
Built
County:
Bristol
Property Description
Stunning new construction delivers sophisticated design, exceptional craftsmanship and a floor plan created for modern living. Built in 2026 and never occupied, this impressive Seekonk home offers four bedrooms, 3.5 baths and a three-car attached garage on a cul-de-sac. The main level makes an immediate statement with gleaming hardwood floors, extensive recessed lighting and crisp architectural details. At the center is a showpiece kitchen with an oversized island, quartz countertops, stainless steel appliances, gas cooking and pantry, flowing seamlessly into the expansive living room with fireplace and out to a composite deck. A separate dining room and a dedicated den/office provide additional spaces for entertaining and working from home. Upstairs, the primary suite feels like a true retreat with a tray ceiling, substantial walk-in closet and spa-inspired bath featuring a soaking tub, tiled shower and quartz countertops. A second bedroom offers its own private bath and walk-in closet, while bedrooms three and four share another full bath. A custom laundry room adds cabinetry and quartz counters. Outside, professional landscaping, a patio and composite deck extend the living space, while two-zone ENERGY STAR heating and central air, 200-amp electrical and a full basement complete the package. Polished, spacious and thoughtfully finished from top to bottom, this is new construction with the details and presence to truly stand apart.
Exterior Features

Architectural Style Colonial Attached Garage YN Yes Carport YN No Color Gray Construction Materials FrameConventional (2x4-2x6) Covered Spaces 3 Exterior Features PorchDeck - CompositePatioRain GuttersProfessional LandscapingScreens Garage YN Yes Lot Features Cul-De-SacEasementsLevel Open Parking YN Yes Parking Features AttachedGarage Door OpenerGarage Faces SidePaved Drive Parking Total 9 Patio And Porch Features PorchDeck - CompositePatio Property Attached YN No Road Frontage Type Public Road Responsibility Public Maintained Road Road Surface Type Paved Roof ShingleAsphalt/Composition Shingles Spa YN No Waterfront YN No

Interior Features

Appliances Electric Water HeaterWater HeaterRangeDishwasherMicrowaveRefrigeratorWater TreatmentPlumbed For Ice Maker Basement FullUnfinished Bedroom2 Dimensions Length 13 Bedroom2 Dimensions Width 11 Bedroom2 Features Bathroom - FullWalk-In Closet(s)Flooring - Wall to Wall CarpetCable HookupRecessed Lighting Bedroom2 Level Second Bedroom3 Dimensions Length 14 Bedroom3 Dimensions Width 15 Bedroom3 Features Bathroom - FullClosetFlooring - Wall to Wall CarpetCable HookupRecessed Lighting Bedroom3 Level Second Bedroom4 Dimensions Length 13 Bedroom4 Dimensions Width 12 Bedroom4 Features Bathroom - FullClosetFlooring - Wall to Wall CarpetChair RailRecessed Lighting Bedroom4 Level Second Building Area Total 2953 Cooling Central AirDualENERGY STAR Qualified Equipment Cooling YN Yes Cooling Zones 2 Dining Room Dimensions Length 9 Dining Room Dimensions Width 12 Dining Room Features Flooring - HardwoodExterior AccessWainscoting Dining Room Level First Door Features Insulated Doors Fireplace Features Living Room Fireplace YN Yes Fireplaces Total 1 Flooring TileCarpetMarbleHardwoodFlooring - Stone/Ceramic TileFlooring - Hardwood Foundation Details Concrete Perimeter Heat Zones 2 Heating Forced AirPropaneENERGY STAR Qualified Equipment Heating YN Yes Interior Features Bathroom - HalfRecessed LightingCable HookupFinish - Cement Plaster Kitchen Dimensions Length 14 Kitchen Dimensions Width 23 Kitchen Features PantryCountertops - Stone/Granite/SolidBreakfast Bar / NookDeck - ExteriorRecessed LightingSliderStainless Steel AppliancesGas Stove Kitchen Level First Laundry Dimensions 10X9 Laundry Features Closet/Cabinets - Custom BuiltCountertops - Stone/Granite/SolidElectric Dryer HookupRecessed LightingWasher HookupSecond Floor Lead Paint None Living Room Dimensions Length 17 Living Room Dimensions Width 23 Living Room Features Flooring - HardwoodCable HookupExterior AccessRecessed Lighting Living Room Level First Master Bathroom Features Yes Master Bedroom Dimensions Length 16 Master Bedroom Dimensions Width 16 Master Bedroom Features Bathroom - FullCeiling Fan(s)Walk-In Closet(s)Flooring - Wall to Wall CarpetCable HookupRecessed Lighting Master Bedroom Level Second Rooms Total 9 Window Features Insulated WindowsScreens

Property Features

Association YN No Community Features Public TransportationHighway AccessHouse of WorshipPublic School Disclosures Electric utility easement at rear property linesite plan in attachments. Listing agent is spouse of seller. New tax will reflect once purchased. Buyer and Buyer agent to perform due diligence. Electric 200+ Amp Service Green Energy Efficient Thermostat Home Warranty YN No Property Sub Type Single Family Residence Senior Community YN No Sewer Private Sewer Tax Annual Amount 600 Tax Year 2025 Utilities for Gas Rangefor Electric DryerWasher HookupIcemaker Connection Water Source Private Year Built Details FinishedNever Occupied Year Round Yes Zoning R

Listing information © 2026 MLS Property Information Network. All information is deemed reliable but should be independently verified.
Listing provided courtesy of Kathleen Costa of Lamacchia Realty, Inc.: 401-437-2030.


The property listing data and information set forth herein were provided to MLS Property Information Network, Inc. from third party sources, including sellers, lessors and public records, and were compiled by MLS Property Information Network, Inc. The property listing data and information are for the personal, non commercial use of consumers having a good faith interest in purchasing or leasing listed properties of the type displayed to them and may not be used for any purpose other than to identify prospective properties which such consumers may have a good faith interest in purchasing or leasing. MLS Property Information Network, Inc. and its subscribers disclaim any and all representations and warranties as to the accuracy of the property listing data and information set forth herein. Data last updated 2026-10-07T00:03:53.177.
 
https://bt-photos.global.ssl.fastly.net/mlspin/1280_boomver_1_73579792_2.jpg https://bt-photos.global.ssl.fastly.net/mlspin/1280_boomver_1_73579792_2.jpg https://bt-photos.global.ssl.fastly.net/mlspin/1280_boomver_1_73579792_2.jpg
Logo
The Seyboth Team | Century 21
235 Taunton Avenue
Seekonk MA, 02771
Listing courtesy of Kathleen Costa of Lamacchia Realty, Inc..