Skip To Content

70 Oakdale Rd

Newton, MA 02459
  • $1,249,000
  • STATUS: Active
  • MLS #: 73568733
UPDATED: 54 min ago
$1,249,000
  • 4
    BEDS
  • 0.2
    ACRES
  • 2
    BATHS
  • 1
    1/2 BATHS
  • 3,367
    SQFT
  • $371
    $/SQFT
Neighborhood:
Type:
Single-Family Home
Built:
1948
County:

School Information

Elementary School:
Middle School:
High School:
Listing courtesy of Frederica Tassis of Century 21 North East.

Description

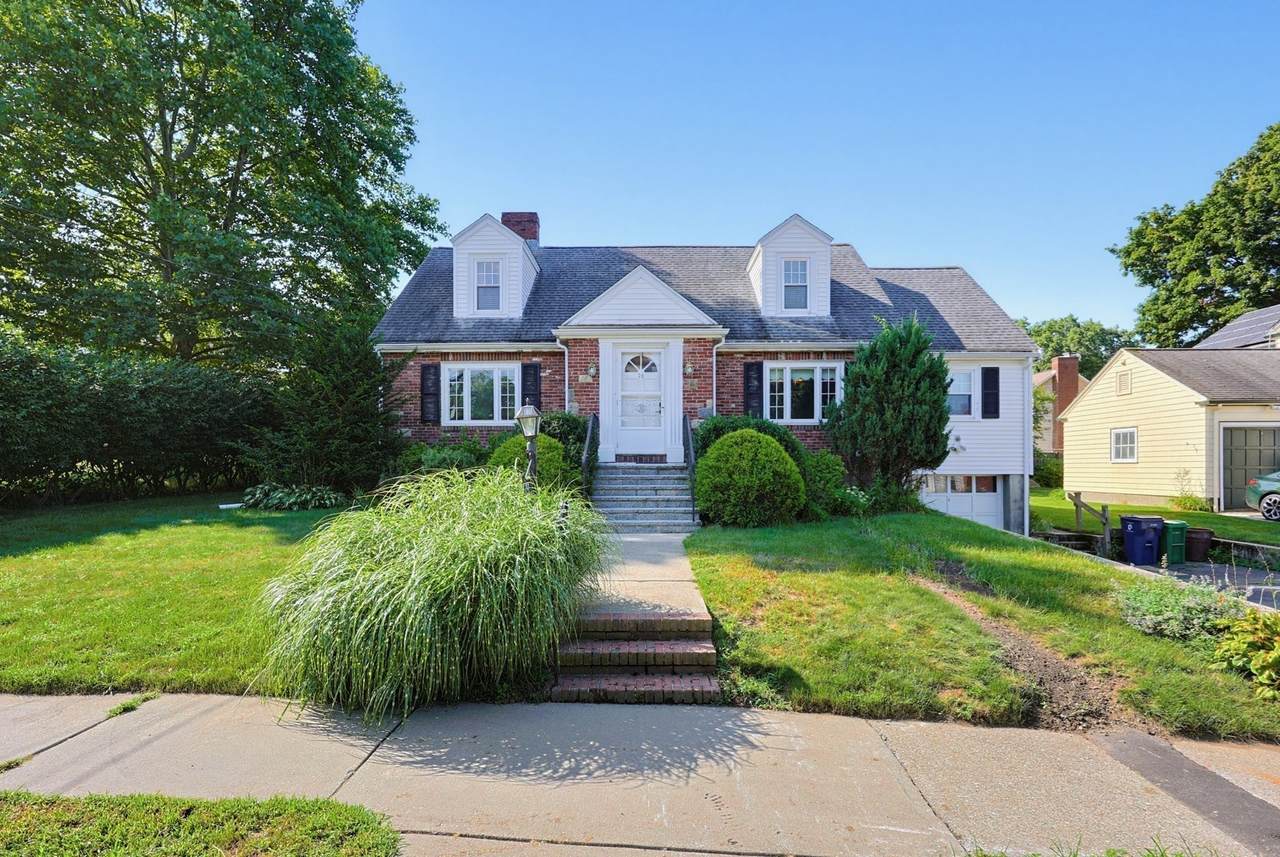
Welcome to 70 Oakdale Road, a classic Cape-style residence offering timeless character, generous living space, and exceptional potential. Beautifully situated on an 8,700+ square-foot lot in a desirable Newton Center neighborhood, the home features approximately 2,105 square feet of above-grade living area, plus an additional 1,262 square feet in the unfinished lower level, and a one-car garage, an outstanding opportunity to move in, personalize, and create the home you have envisioned. The main level offers generous living and dining spaces, hardwood flooring, and a flexible floor plan ideal for today's lifestyle. The home features four bedrooms, including a versatile main-level bedroom currently used as an office, along with two-and-a-half bathrooms. Two fireplaces bring warmth and character to the interiors, while the expansive lower level provides valuable additional space with abundant possibilities. Outside, the spacious yard offers a wonderful setting for gardening, recreation, and memorable outdoor gatherings. Ideally located near Newton Highlands Village shops, parks, Green Line T, Chestnut Hill shops and major commuter routes. A fantastic opportunity for buyers looking to add their own personal touches and create their next home in Newton. Some photos virtually staged

Monthly Payment Calculator


The property listing data and information set forth herein were provided to MLS Property Information Network, Inc. from third party sources, including sellers, lessors and public records, and were compiled by MLS Property Information Network, Inc. The property listing data and information are for the personal, non commercial use of consumers having a good faith interest in purchasing or leasing listed properties of the type displayed to them and may not be used for any purpose other than to identify prospective properties which such consumers may have a good faith interest in purchasing or leasing. MLS Property Information Network, Inc. and its subscribers disclaim any and all representations and warranties as to the accuracy of the property listing data and information set forth herein. Data last updated 2026-10-05T23:03:42.273.
www.seybothteamhomes.com/homes/180587852
Print Image

70 Oakdale Rd Newton, MA 02459

  • Price: $1,249,000
  • Status: Active
  • On Site: Days
  • Updated: 54 min ago
  • MLS #: 73568733
4
Beds
2
Baths
1
½ Baths
0.2
Acres
3,367
SQFT
$371
$/SQFT
1948
Built
Neighborhood:
Newton Center
County:
Middlesex
Area:
Newton Center
Elementary School:
Countryside
Middle School:
Charles E. Brown
High School:
Newton South
Property Description
Welcome to 70 Oakdale Road, a classic Cape-style residence offering timeless character, generous living space, and exceptional potential. Beautifully situated on an 8,700+ square-foot lot in a desirable Newton Center neighborhood, the home features approximately 2,105 square feet of above-grade living area, plus an additional 1,262 square feet in the unfinished lower level, and a one-car garage, an outstanding opportunity to move in, personalize, and create the home you have envisioned. The main level offers generous living and dining spaces, hardwood flooring, and a flexible floor plan ideal for today's lifestyle. The home features four bedrooms, including a versatile main-level bedroom currently used as an office, along with two-and-a-half bathrooms. Two fireplaces bring warmth and character to the interiors, while the expansive lower level provides valuable additional space with abundant possibilities. Outside, the spacious yard offers a wonderful setting for gardening, recreation, and memorable outdoor gatherings. Ideally located near Newton Highlands Village shops, parks, Green Line T, Chestnut Hill shops and major commuter routes. A fantastic opportunity for buyers looking to add their own personal touches and create their next home in Newton. Some photos virtually staged
Exterior Features

Architectural Style Cape Attached Garage YN Yes Carport YN No Color Brick Covered Spaces 1 Garage YN Yes Open Parking YN Yes Parking Features AttachedPaved DriveOff Street Parking Total 5 Property Attached YN No Road Frontage Type Public Spa YN No Waterfront YN No

Interior Features

Appliances Gas Water Heater Basement Interior EntryUnfinished Bedroom2 Dimensions Length 10.583333333 Bedroom2 Dimensions Width 11.666666666 Bedroom2 Level First Bedroom3 Dimensions Length 16.833333333 Bedroom3 Dimensions Width 11.75 Bedroom3 Level Second Bedroom4 Dimensions Length 10.666666666 Bedroom4 Dimensions Width 23.916666666 Bedroom4 Level Second Building Area Total 3367 Cooling None Cooling YN No Dining Room Dimensions Length 12.5 Dining Room Dimensions Width 14.333333333 Dining Room Level First Fireplace YN Yes Fireplaces Total 2 Flooring Hardwood Foundation Details Concrete Perimeter Heating Natural Gas Heating YN Yes Interior Features Sun RoomBonus RoomMedia Room Kitchen Dimensions Length 14.583333333 Kitchen Dimensions Width 11.25 Kitchen Level First Lead Paint Unknown Living Room Dimensions Length 17.5 Living Room Dimensions Width 11.916666666 Living Room Level First Master Bedroom Dimensions Length 14 Master Bedroom Dimensions Width 11.333333333 Master Bedroom Level First Rooms Total 8

Property Features

Association YN No Community Features Public TransportationShoppingParkWalk/Jog TrailsMedical FacilityHighway AccessPrivate SchoolPublic SchoolUniversity Disclosures Some photos virtually staged Electric 100 Amp Service Home Warranty YN No Property Sub Type Single Family Residence Senior Community YN No Sewer Public Sewer Tax Annual Amount 10267 Tax Year 2026 Utilities for Gas Range Water Source Public Year Built Details Actual Zoning RES

Listing information © 2026 MLS Property Information Network. All information is deemed reliable but should be independently verified.
Listing provided courtesy of Frederica Tassis of Century 21 North East: 781-893-4220.


The property listing data and information set forth herein were provided to MLS Property Information Network, Inc. from third party sources, including sellers, lessors and public records, and were compiled by MLS Property Information Network, Inc. The property listing data and information are for the personal, non commercial use of consumers having a good faith interest in purchasing or leasing listed properties of the type displayed to them and may not be used for any purpose other than to identify prospective properties which such consumers may have a good faith interest in purchasing or leasing. MLS Property Information Network, Inc. and its subscribers disclaim any and all representations and warranties as to the accuracy of the property listing data and information set forth herein. Data last updated 2026-10-05T23:03:42.273.
 
https://bt-photos.global.ssl.fastly.net/mlspin/1280_boomver_3_73568733_2.jpg https://bt-photos.global.ssl.fastly.net/mlspin/1280_boomver_3_73568733_2.jpg https://bt-photos.global.ssl.fastly.net/mlspin/1280_boomver_3_73568733_2.jpg
Logo
The Seyboth Team | Century 21
235 Taunton Avenue
Seekonk MA, 02771
Listing courtesy of Frederica Tassis of Century 21 North East.