
















Skip To Content

70 Walker St , Front

Newton, MA 02460
  • $1,950,000
  • STATUS: Active
  • MLS #: 73547635
Open House
UPDATED: 83 min ago
$1,950,000
  • 4
    BEDS
  • 0.5
    ACRES
  • 4
    BATHS
  • 1
    1/2 BATHS
  • 4,265
    SQFT
  • $457
    $/SQFT
Neighborhood:
Type:
Condo
Built:
2022
County:
Area:

School Information

Elementary School:
Middle School:
Day
High School:
Listing courtesy of Rose Hall of Blue Ocean Realty, LLC.

Description

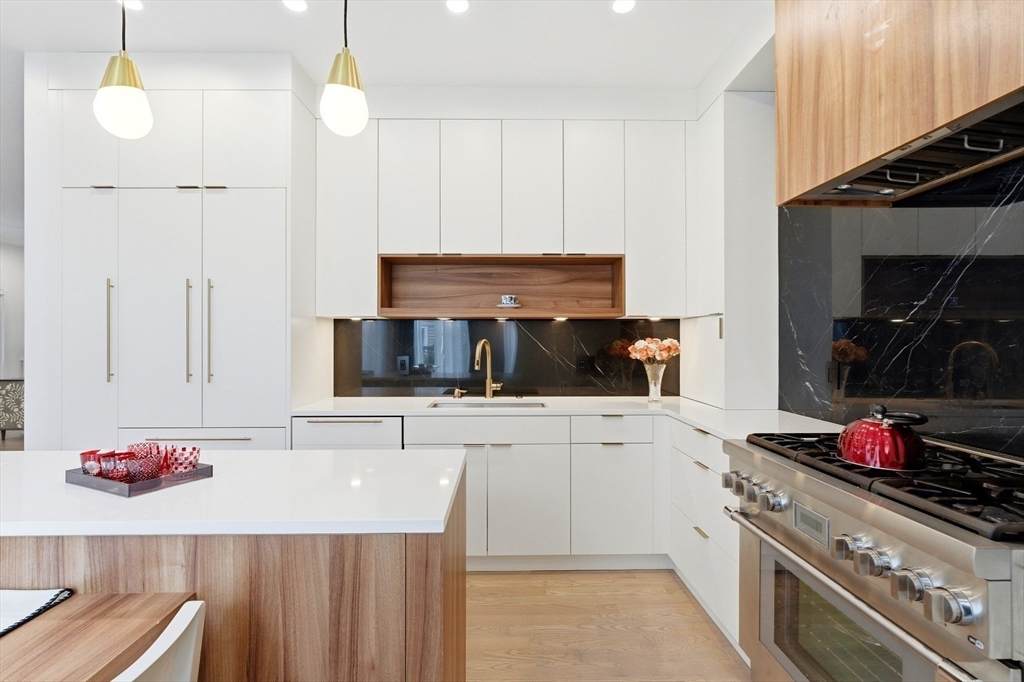
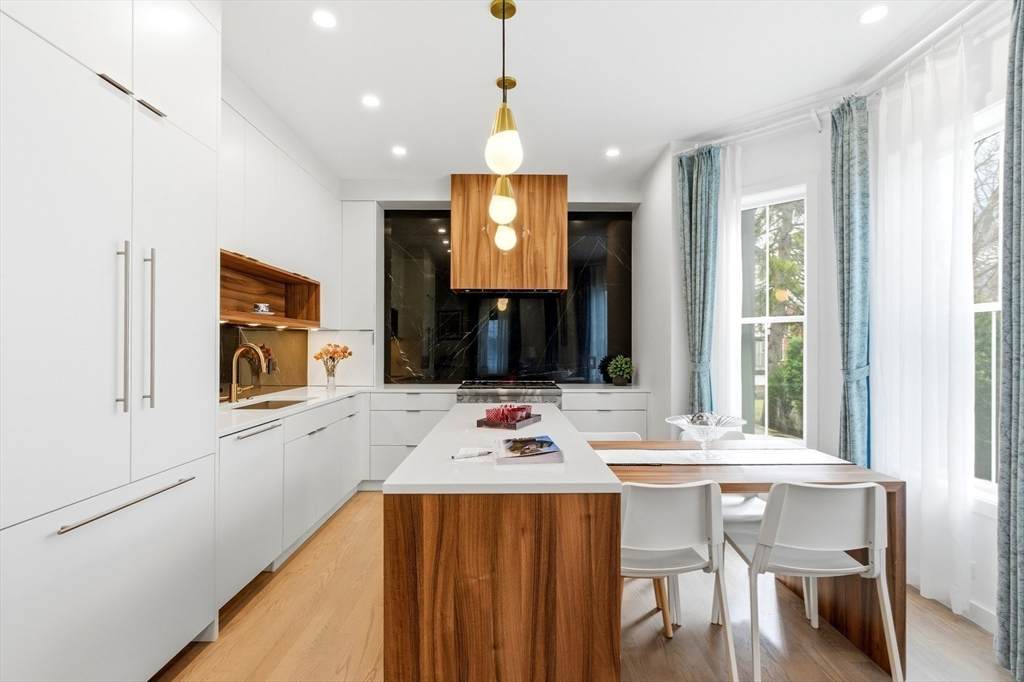
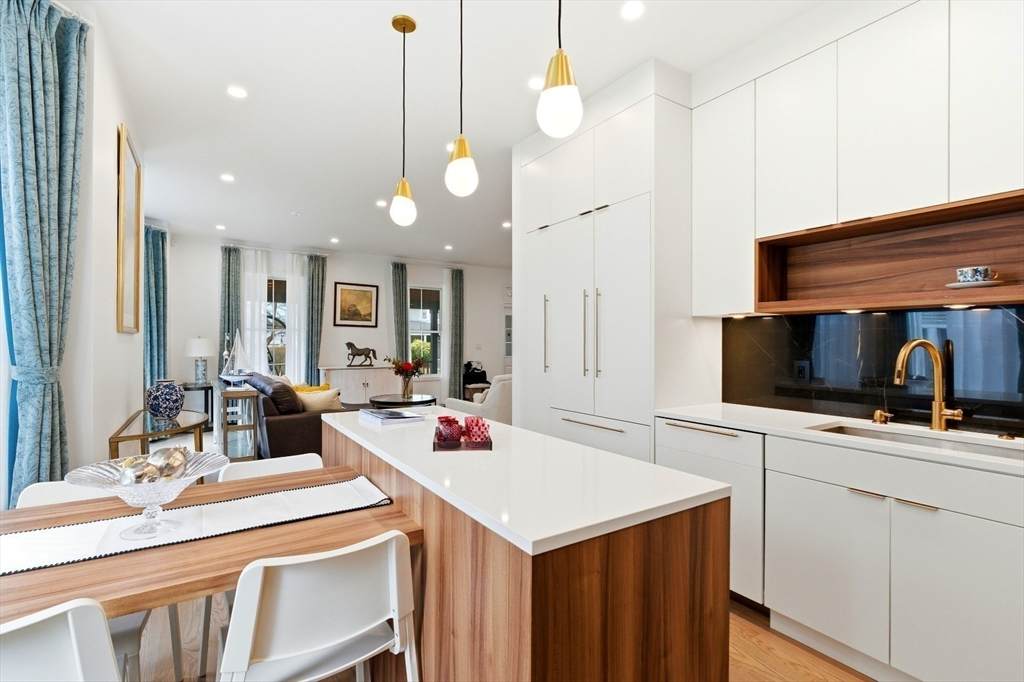
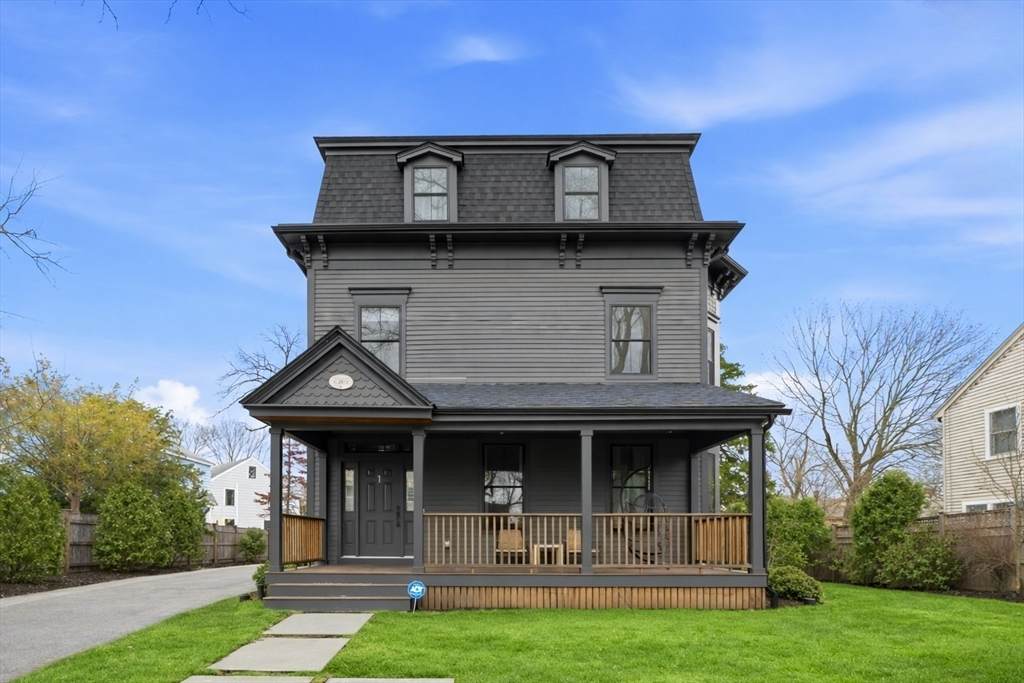
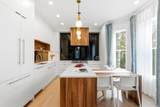
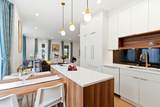
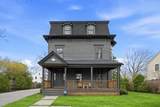
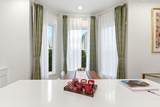
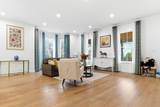
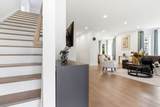
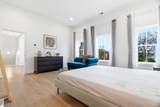
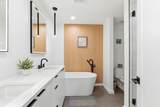
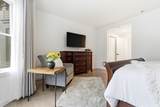
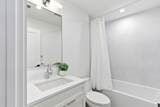
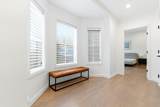
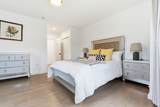
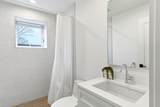
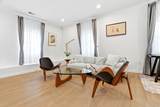
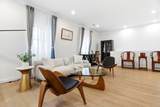
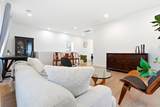
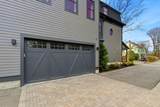
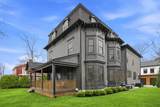
A masterful blend of historic elegance and contemporary design, this fully renovated 4 bed 4.5 bath Victorian townhome offers luxury living. Ideally situated in one of Massachusetts' top-rated school districts and just walking distance from the Fessenden School, you'll enjoy the best of Newtonville living with shops, restaurants, cafés, commuter rail, and I-90 just moments away, providing effortless access to Boston and beyond. Designed for both everyday living and effortless entertaining, the main level features a sun-filled open floor plan anchored by a chef's kitchen with premium Thermador appliances, custom cabinetry, and a generous island. The spacious living room with a fireplace flows seamlessly into the dining area, while a stylish powder room, oversized mudroom, and heated two-car garage add everyday convenience. Upstairs, the second level offers 3 generously sized en-suite bedrooms, including a luxurious primary retreat with a spa-inspired bath featuring dual vanities and soaking tub.

Monthly Payment Calculator


The property listing data and information set forth herein were provided to MLS Property Information Network, Inc. from third party sources, including sellers, lessors and public records, and were compiled by MLS Property Information Network, Inc. The property listing data and information are for the personal, non commercial use of consumers having a good faith interest in purchasing or leasing listed properties of the type displayed to them and may not be used for any purpose other than to identify prospective properties which such consumers may have a good faith interest in purchasing or leasing. MLS Property Information Network, Inc. and its subscribers disclaim any and all representations and warranties as to the accuracy of the property listing data and information set forth herein. Data last updated 2026-10-09T15:05:10.667.
www.seybothteamhomes.com/homes/178648510
Print Image

70 Walker St , Front Newton, MA 02460

  • Price: $1,950,000
  • Status: Active
  • On Site: Days
  • Updated: 83 min ago
  • MLS #: 73547635
4
Beds
4
Baths
1
½ Baths
0.5
Acres
4,265
SQFT
$457
$/SQFT
2022
Built
Neighborhood:
Newtonville
County:
Middlesex
Area:
Newtonville
Elementary School:
Horace Mann
Middle School:
Day
High School:
Newton North
Property Description
A masterful blend of historic elegance and contemporary design, this fully renovated 4 bed 4.5 bath Victorian townhome offers luxury living. Ideally situated in one of Massachusetts' top-rated school districts and just walking distance from the Fessenden School, you'll enjoy the best of Newtonville living with shops, restaurants, cafés, commuter rail, and I-90 just moments away, providing effortless access to Boston and beyond. Designed for both everyday living and effortless entertaining, the main level features a sun-filled open floor plan anchored by a chef's kitchen with premium Thermador appliances, custom cabinetry, and a generous island. The spacious living room with a fireplace flows seamlessly into the dining area, while a stylish powder room, oversized mudroom, and heated two-car garage add everyday convenience. Upstairs, the second level offers 3 generously sized en-suite bedrooms, including a luxurious primary retreat with a spa-inspired bath featuring dual vanities and soaking tub.
Exterior Features

Attached Garage YN Yes Carport YN No Covered Spaces 2 Entry Level 1 Entry Location Unit Placement(Front) Garage YN Yes Open Parking YN Yes Parking Features AttachedGarage Door OpenerOff StreetPaved Parking Total 2 Spa YN No Structure Type Townhouse Waterfront YN No

Interior Features

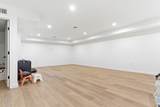
Appliances RangeDishwasherMicrowaveRefrigeratorFreezerWasherDryer Basement Y Bedroom2 Dimensions Length 20.4 Bedroom2 Dimensions Width 15.4 Bedroom2 Features Bathroom - FullClosetFlooring - HardwoodWindow(s) - PictureLighting - OverheadDecorative Molding Bedroom2 Level Second Bedroom3 Dimensions Length 20.4 Bedroom3 Dimensions Width 15.8 Bedroom3 Features Bathroom - FullClosetFlooring - HardwoodWindow(s) - PictureLighting - OverheadDecorative Molding Bedroom3 Level Second Bedroom4 Dimensions Length 15.7 Bedroom4 Dimensions Width 15.3 Bedroom4 Features Bathroom - FullClosetFlooring - HardwoodWindow(s) - PictureLighting - OverheadDecorative Molding Bedroom4 Level Third Building Area Total 4265 Cooling Central Air Cooling YN Yes Cooling Zones 5 Dining Room Dimensions Length 11.2 Dining Room Dimensions Width 12 Dining Room Features Flooring - HardwoodWindow(s) - PictureLighting - OverheadDecorative Molding Dining Room Level MainFirst Family Room Dimensions Length 26 Family Room Dimensions Width 31.5 Family Room Features Flooring - HardwoodLighting - Overhead Family Room Level Third Fireplace Features Living Room Fireplace YN Yes Fireplaces Total 1 Flooring TileHardwoodFlooring - Stone/Ceramic TileFlooring - Hardwood Heat Zones 5 Heating CentralForced AirNatural Gas Heating YN Yes Interior Features Bathroom - FullBathroom - Tiled With Shower StallLighting - OverheadBathroom - HalfLighting - PendantCloset/Cabinets - Custom BuiltDecorative MoldingBathroomMud RoomSitting RoomBonus RoomInternet Available - Unknown Kitchen Dimensions Length 13.11 Kitchen Dimensions Width 13.9 Kitchen Features Flooring - HardwoodWindow(s) - PictureDining AreaCountertops - Stone/Granite/SolidCountertops - UpgradedKitchen IslandStainless Steel AppliancesGas StoveLighting - Overhead Kitchen Level MainFirst Laundry Dimensions 6X2.9 Laundry Features Flooring - HardwoodLighting - OverheadSecond FloorIn Unit Lead Paint Unknown Living Room Dimensions Length 26 Living Room Dimensions Width 19.5 Living Room Features Bathroom - HalfFlooring - HardwoodWindow(s) - Bay/Bow/BoxOpen FloorplanLighting - OverheadDecorative Molding Living Room Level MainFirst Master Bathroom Features Yes Master Bedroom Dimensions Length 14.6 Master Bedroom Dimensions Width 16.1 Master Bedroom Features Bathroom - FullBathroom - Double Vanity/SinkWalk-In Closet(s)Closet/Cabinets - Custom BuiltFlooring - HardwoodWindow(s) - PictureLighting - Overhead Master Bedroom Level Second Rooms Total 9

Property Features

Association Fee 488.26 Association Fee Frequency Monthly Association Fee Includes InsuranceMaintenance GroundsSnow Removal Community Features Public TransportationShoppingPoolTennis Court(s)ParkWalk/Jog TrailsMedical FacilityLaundromatBike PathConservation AreaHighway AccessHouse of WorshipPrivate SchoolPublic SchoolT-StationUniversity Complex Complete Yes Disclosures The property was constructed in 1865 originallyand was fully gutted and renovated in 2022! Electric 200+ Amp Service Home Warranty YN No Management Owner Association Other Equipment Intercom Property Sub Type Condominium Security Features IntercomSecurity System Senior Community YN No Sewer Public Sewer Tax Annual Amount 18369 Tax Year 2025 Unit Building Front Water Source Public Year Built Details Actual Year Round Yes Zoning MR1

Listing information © 2026 MLS Property Information Network. All information is deemed reliable but should be independently verified.
Listing provided courtesy of Rose Hall of Blue Ocean Realty, LLC: 617-206-5700.


The property listing data and information set forth herein were provided to MLS Property Information Network, Inc. from third party sources, including sellers, lessors and public records, and were compiled by MLS Property Information Network, Inc. The property listing data and information are for the personal, non commercial use of consumers having a good faith interest in purchasing or leasing listed properties of the type displayed to them and may not be used for any purpose other than to identify prospective properties which such consumers may have a good faith interest in purchasing or leasing. MLS Property Information Network, Inc. and its subscribers disclaim any and all representations and warranties as to the accuracy of the property listing data and information set forth herein. Data last updated 2026-10-09T15:05:10.667.
 
https://bt-photos.global.ssl.fastly.net/mlspin/orig_boomver_1_73547635_2.jpg https://bt-photos.global.ssl.fastly.net/mlspin/orig_boomver_1_73547635_2.jpg https://bt-photos.global.ssl.fastly.net/mlspin/orig_boomver_1_73547635_2.jpg
Logo
The Seyboth Team | Century 21
235 Taunton Avenue
Seekonk MA, 02771
Listing courtesy of Rose Hall of Blue Ocean Realty, LLC.