







Skip To Content

72 Beverly Rd

Brookline, MA 02467
  • $2,395,000
  • STATUS: Active
  • MLS #: 73569446
UPDATED: 27 min ago
$2,395,000
  • 4
    BEDS
  • 0.34
    ACRES
  • 4
    BATHS
  • 1
    1/2 BATHS
  • 4,067
    SQFT
  • $589
    $/SQFT
Neighborhood:
Type:
Single-Family Home
Built:
1935
County:

School Information

Elementary School:
High School:
Listing courtesy of Ovesen Group of Coldwell Banker Realty - Brookline.

Description

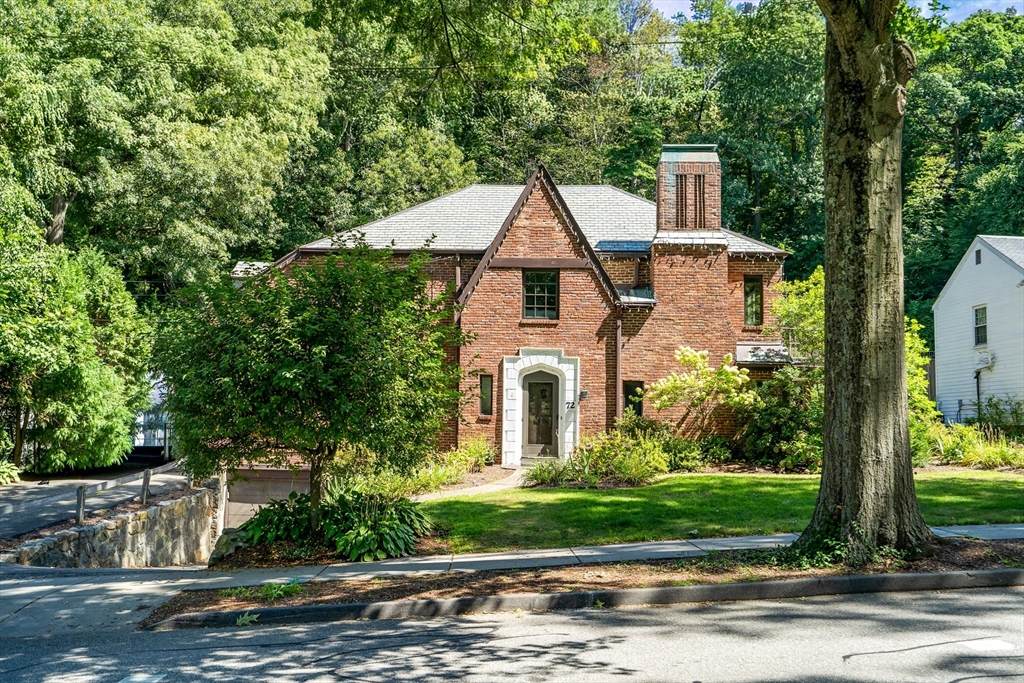
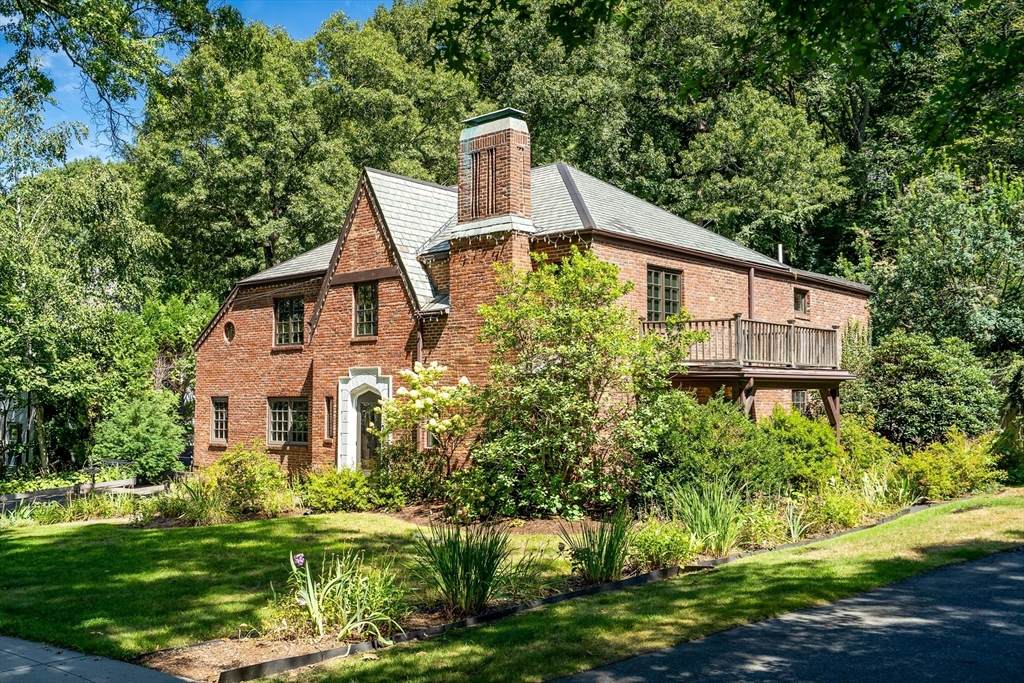
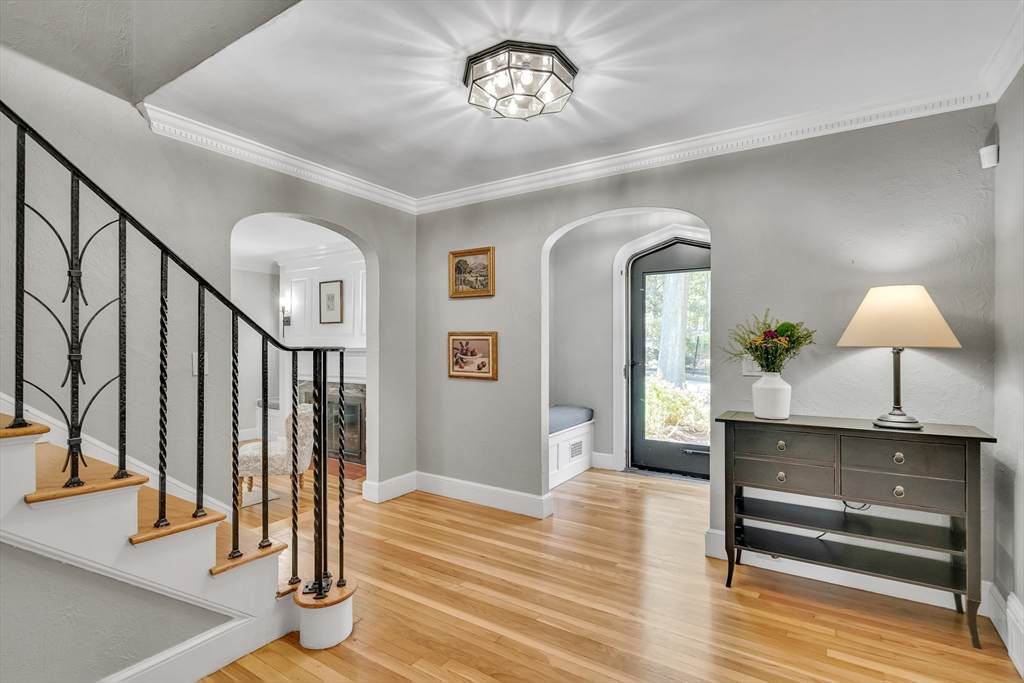
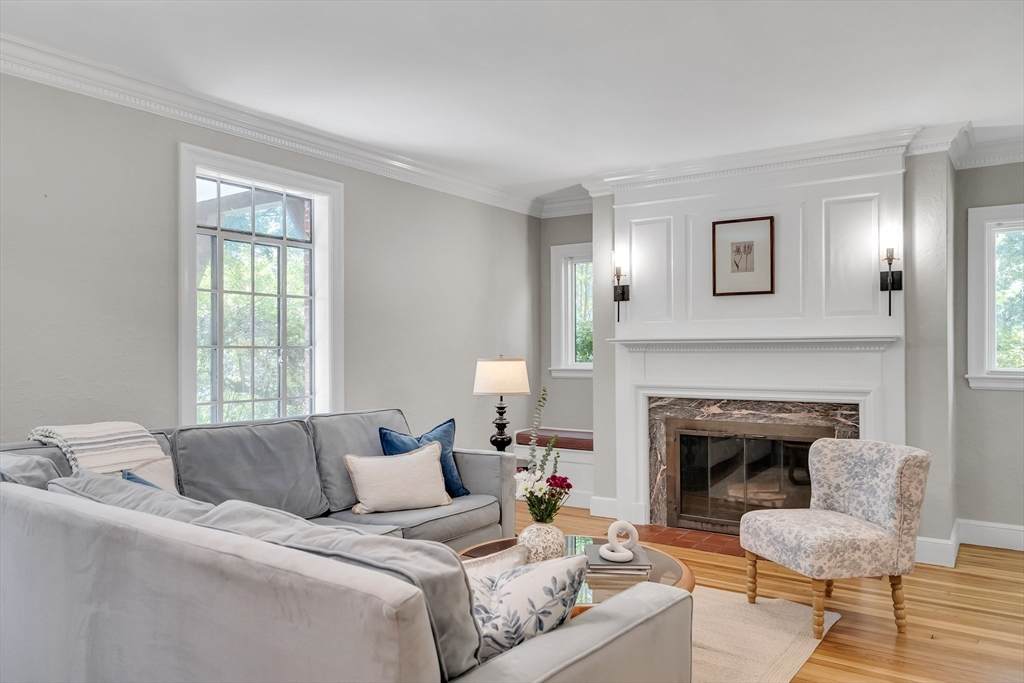
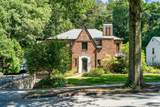
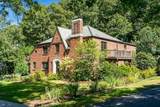
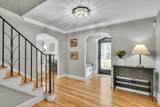
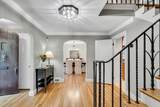
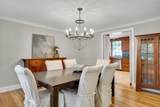
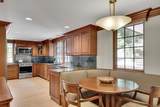
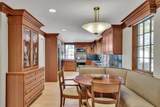
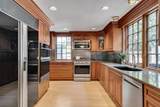
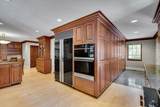
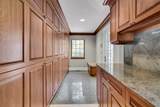
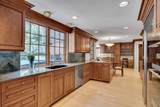
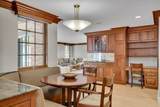
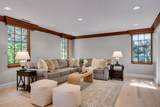
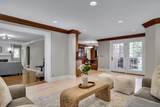
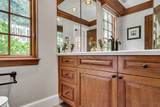
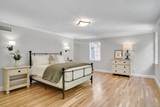
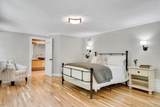
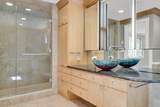
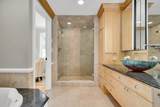
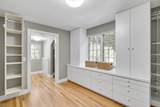
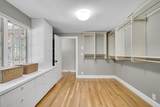
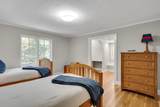
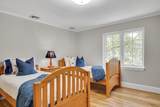
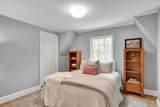
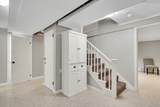
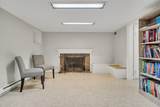
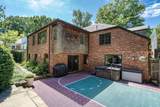
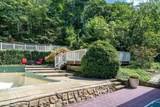
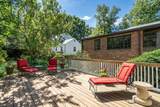
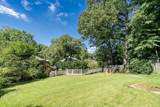
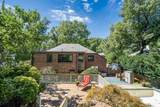
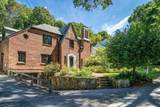
Set along one of Chestnut Hill’s picturesque tree-lined streets, this handsome brick Tudor offers a thoughtful blend of classic architecture, generous proportions & comfortable everyday living. A welcoming foyer introduces elegant living & dining rooms with hardwood floors & distinctive period details, while the spacious eat-in kitchen, with abundant cabinetry, updated appliances & wet bar, opens naturally to a relaxed family room with direct access to the backyard. Upstairs, four well-proportioned bedrooms include a generous primary suite overlooking the backyard, complete with a sizable walk-in closet & ensuite bath. A second ensuite bedroom, along with two additional bedrooms, provides flexibility for family, guests or a home office. The lower level offers versatile space for recreation, hobbies, storage or future expansion, with convenient access to the garage. Outdoors, a tiered backyard creates a private setting with a pool, deck & lawn, offering multiple spaces for entertaining, relaxing & enjoying the warmer months. Fresh paint, new and refreshed flooring & an updated back deck enhance the home’s appeal while preserving its distinctive character. Ideally situated in the Baker School District, with easy access to Route 9, shopping, dining & the amenities of Chestnut Hill, this is a home with both an inviting sense of place & room to make it your own.

Monthly Payment Calculator


The property listing data and information set forth herein were provided to MLS Property Information Network, Inc. from third party sources, including sellers, lessors and public records, and were compiled by MLS Property Information Network, Inc. The property listing data and information are for the personal, non commercial use of consumers having a good faith interest in purchasing or leasing listed properties of the type displayed to them and may not be used for any purpose other than to identify prospective properties which such consumers may have a good faith interest in purchasing or leasing. MLS Property Information Network, Inc. and its subscribers disclaim any and all representations and warranties as to the accuracy of the property listing data and information set forth herein. Data last updated 2026-10-05T22:03:40.577.
www.seybothteamhomes.com/homes/180643094
Print Image

72 Beverly Rd Brookline, MA 02467

  • Price: $2,395,000
  • Status: Active
  • On Site: Days
  • Updated: 27 min ago
  • MLS #: 73569446
4
Beds
4
Baths
1
½ Baths
0.34
Acres
4,067
SQFT
$589
$/SQFT
1935
Built
Neighborhood:
Chestnut Hill
County:
Norfolk
Area:
Chestnut Hill
Elementary School:
The Baker School
High School:
Brookline High School
Property Description
Set along one of Chestnut Hill’s picturesque tree-lined streets, this handsome brick Tudor offers a thoughtful blend of classic architecture, generous proportions & comfortable everyday living. A welcoming foyer introduces elegant living & dining rooms with hardwood floors & distinctive period details, while the spacious eat-in kitchen, with abundant cabinetry, updated appliances & wet bar, opens naturally to a relaxed family room with direct access to the backyard. Upstairs, four well-proportioned bedrooms include a generous primary suite overlooking the backyard, complete with a sizable walk-in closet & ensuite bath. A second ensuite bedroom, along with two additional bedrooms, provides flexibility for family, guests or a home office. The lower level offers versatile space for recreation, hobbies, storage or future expansion, with convenient access to the garage. Outdoors, a tiered backyard creates a private setting with a pool, deck & lawn, offering multiple spaces for entertaining, relaxing & enjoying the warmer months. Fresh paint, new and refreshed flooring & an updated back deck enhance the home’s appeal while preserving its distinctive character. Ideally situated in the Baker School District, with easy access to Route 9, shopping, dining & the amenities of Chestnut Hill, this is a home with both an inviting sense of place & room to make it your own.
Exterior Features

Architectural Style Tudor Attached Garage YN Yes Carport YN No Color Red brick Construction Materials Brick Covered Spaces 2 Exterior Features DeckDeck - WoodPatioPool - IngroundSprinkler SystemFenced Yard Fencing Fenced/EnclosedFenced Garage YN Yes Lot Features SlopedOther Parking Features AttachedUnderOff StreetTandem Parking Total 4 Patio And Porch Features DeckDeck - WoodPatio Pool Features In Ground Pool Private YN Yes Property Attached YN No Road Frontage Type Public Roof Slate Spa YN No Waterfront YN No

Interior Features

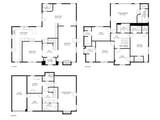
Appliances Gas Water HeaterRangeOvenDishwasherMicrowave Basement FullFinishedInterior EntryGarage AccessSump Pump Bedroom2 Dimensions Length 12.666666666 Bedroom2 Dimensions Width 20.166666666 Bedroom2 Features Bathroom - 3/4Walk-In Closet(s)ClosetFlooring - Hardwood Bedroom2 Level Second Bedroom3 Dimensions Length 12.916666666 Bedroom3 Dimensions Width 14.5 Bedroom3 Features Closet/Cabinets - Custom BuiltFlooring - Hardwood Bedroom3 Level Second Bedroom4 Dimensions Length 10.916666666 Bedroom4 Dimensions Width 11.166666666 Bedroom4 Features ClosetFlooring - Hardwood Bedroom4 Level Second Building Area Total 4067 Cooling Central Air Cooling YN Yes Cooling Zones 3 Dining Room Dimensions Length 14.833333333 Dining Room Dimensions Width 14.25 Dining Room Features Flooring - HardwoodCrown Molding Dining Room Level First Family Room Dimensions Length 23.833333333 Family Room Dimensions Width 24.083333333 Family Room Features Bathroom - HalfFlooring - Wall to Wall CarpetExterior AccessOpen Floorplan Family Room Level First Fireplace Features Living Room Fireplace YN Yes Fireplaces Total 2 Flooring WoodTileCarpetFlooring - Stone/Ceramic Tile Foundation Details Other Heat Zones 2 Heating Forced AirElectric BaseboardNatural Gas Heating YN Yes Interior Features Bonus Room3/4 BathWet Bar Kitchen Dimensions Length 21.416666666 Kitchen Dimensions Width 24.666666666 Kitchen Features Flooring - WoodCountertops - Stone/Granite/SolidOpen FloorplanStainless Steel AppliancesGas Stove Kitchen Level First Laundry Dimensions 10'4"X12'1" Laundry Features In Basement Lead Paint Unknown Living Room Dimensions Length 14 Living Room Dimensions Width 25.166666666 Living Room Features Flooring - HardwoodExterior AccessSunkenCrown Molding Living Room Level First Master Bathroom Features Yes Master Bedroom Dimensions Length 20.583333333 Master Bedroom Dimensions Width 20.5 Master Bedroom Features Bathroom - FullWalk-In Closet(s)Flooring - Wall to Wall Carpet Master Bedroom Level Second Rooms Total 9

Property Features

Association YN No Community Features Public TransportationShoppingPoolTennis Court(s)ParkWalk/Jog TrailsGolfMedical FacilityConservation AreaHighway AccessHouse of WorshipPrivate SchoolPublic School Disclosures Two driveway parking spaces; two tandem garage spaces. Driveways are heated. Some photos have been enhanced and/or edited. Electric 200+ Amp Service Home Warranty YN No Property Sub Type Single Family Residence Senior Community YN No Sewer Public Sewer Tax Annual Amount 21501 Tax Year 2025 Utilities for Gas Range Water Source Public Year Built Details Actual Year Round Yes Zoning S15

Listing information © 2026 MLS Property Information Network. All information is deemed reliable but should be independently verified.
Listing provided courtesy of Ovesen Group of Coldwell Banker Realty - Brookline: 617-731-2447.


The property listing data and information set forth herein were provided to MLS Property Information Network, Inc. from third party sources, including sellers, lessors and public records, and were compiled by MLS Property Information Network, Inc. The property listing data and information are for the personal, non commercial use of consumers having a good faith interest in purchasing or leasing listed properties of the type displayed to them and may not be used for any purpose other than to identify prospective properties which such consumers may have a good faith interest in purchasing or leasing. MLS Property Information Network, Inc. and its subscribers disclaim any and all representations and warranties as to the accuracy of the property listing data and information set forth herein. Data last updated 2026-10-05T22:03:40.577.
 
https://bt-photos.global.ssl.fastly.net/mlspin/orig_boomver_1_73569446_2.jpg https://bt-photos.global.ssl.fastly.net/mlspin/orig_boomver_1_73569446_2.jpg https://bt-photos.global.ssl.fastly.net/mlspin/orig_boomver_1_73569446_2.jpg
Logo
The Seyboth Team | Century 21
235 Taunton Avenue
Seekonk MA, 02771
Listing courtesy of Ovesen Group of Coldwell Banker Realty - Brookline.