










Skip To Content

75 Neponset Street , #75

Canton, MA 02021
  • $799,000
  • STATUS: Price Changed
  • MLS #: 73549788
Price Reduced
UPDATED: 27 min ago
$799,000
  • 2
    BEDS
  • 1.97
    ACRES
  • 2
    BATHS
  • 0
    1/2 BATHS
  • 2,054
    SQFT
  • $389
    $/SQFT
Type:
Condo
Built:
2026
County:

School Information

Elementary School:
Middle School:
High School:
Listing courtesy of Edmund Wong of New Year Realty.

Description

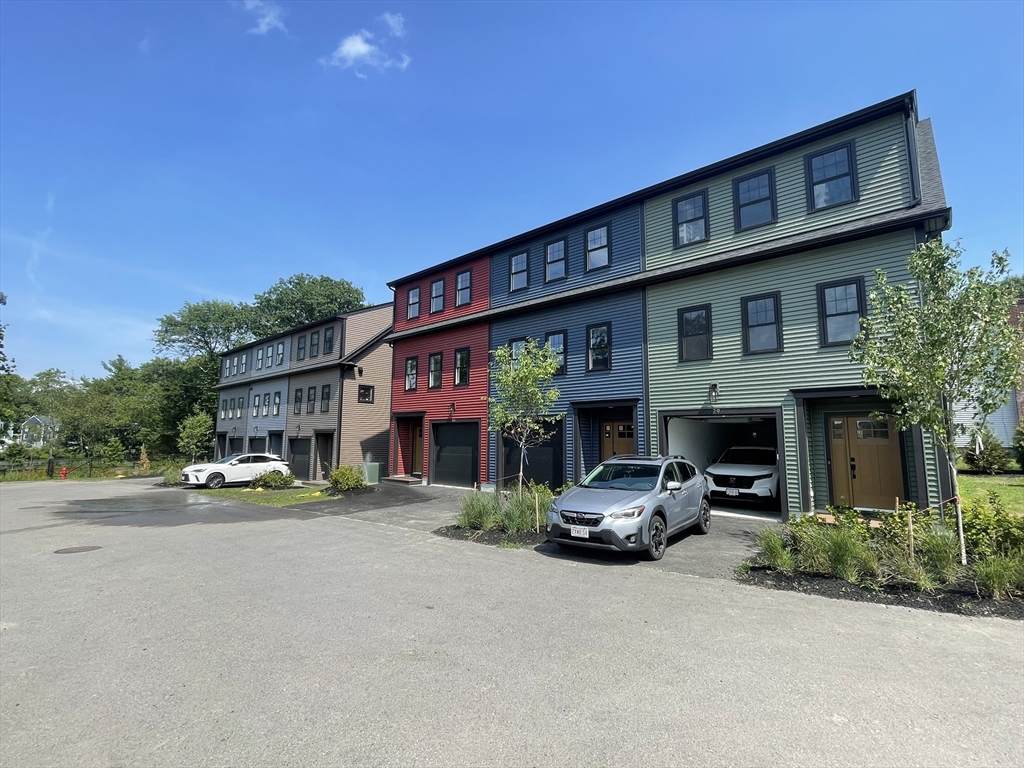
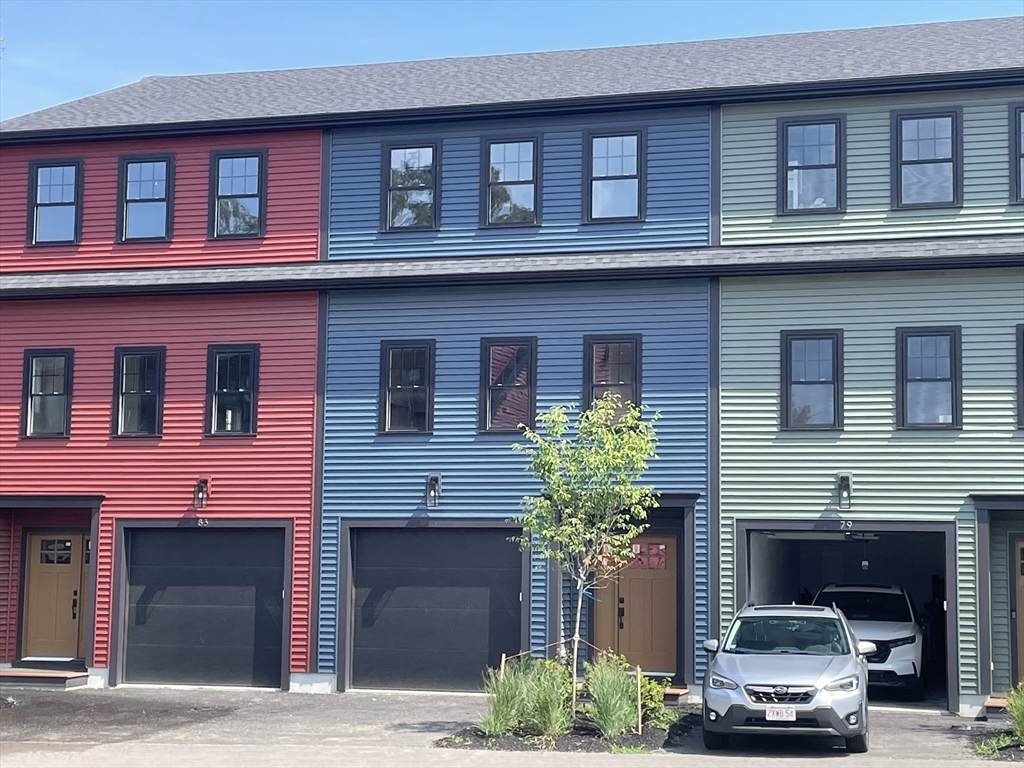
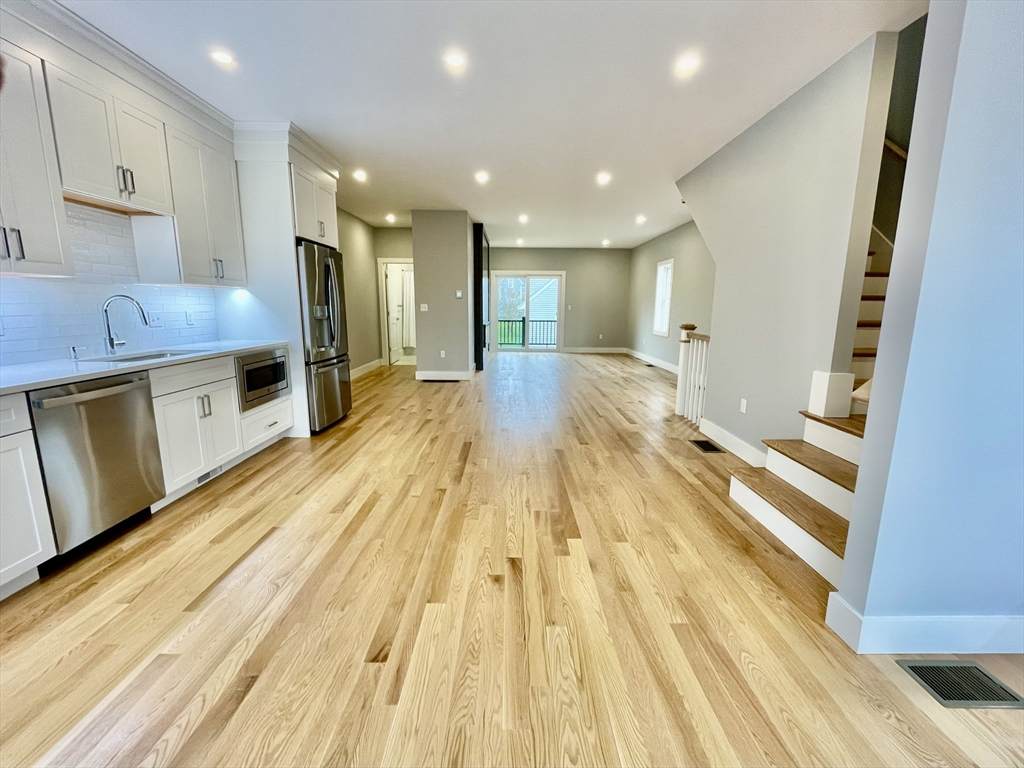
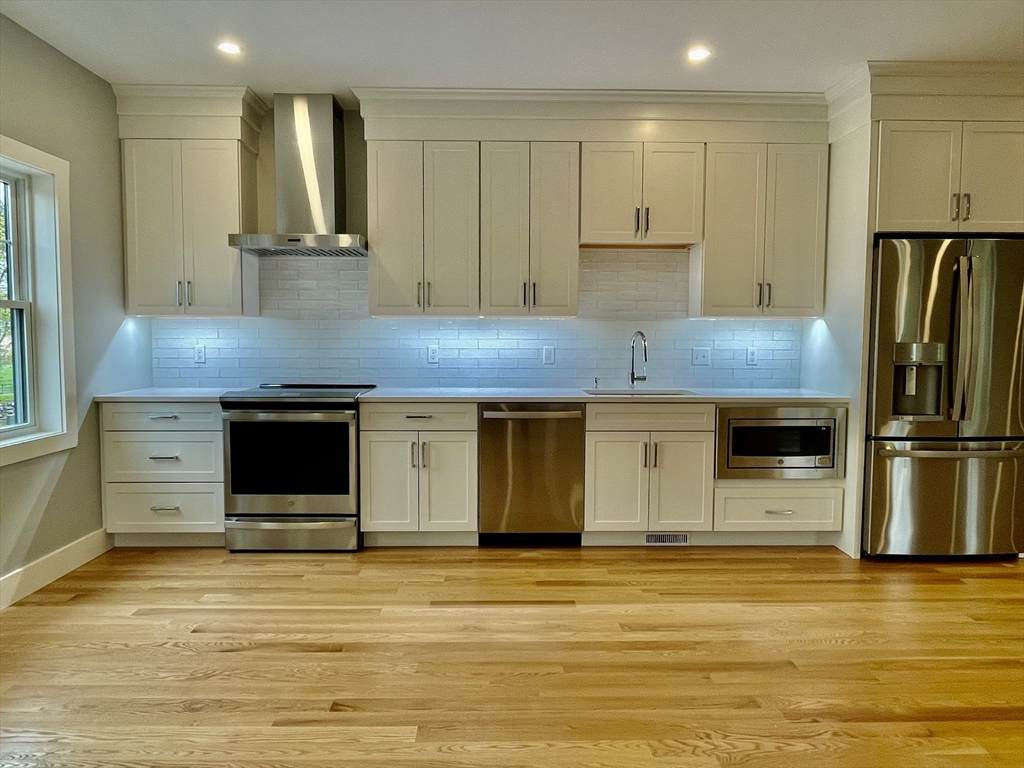
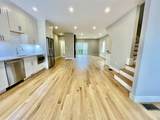
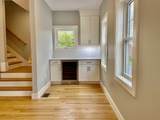
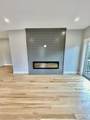
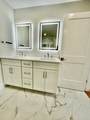
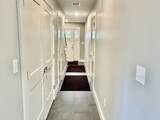
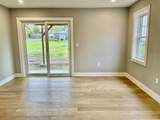
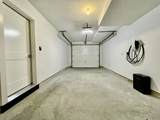
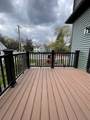
Brand new construction Canton townhome in a small, well located community with low HOA fees. Each unit contains over 2,000 sq. ft. including 2 large living areas,2 large bedrooms, study, 2 tiled bathrooms, custom kitchen with Quartz counters, undercabinet lighting and GE Profile Appliance package. Complete with an extralarge garage for storage and plenty of closets and attic space. Each unit has hardwood floors, a fireplace, an abundance of recessed lighting, 9' ceilings, prewiredfor EV charging and an additional 1/2 bath rough-in with potential to finish. The units are adjacent to the beautiful Copperworks Park system with walking trails,dog parks, restaurant and museum. The location has easy access to rts. 95, 93 and 1 and is within walking distance to the commuter rail stations, Canton centerstation and Westwood Station shopping and Amtrak. Located in the Kennedy School district. This unit, currently being constructed can be shown by the builder.Come take a look.

Monthly Payment Calculator


The property listing data and information set forth herein were provided to MLS Property Information Network, Inc. from third party sources, including sellers, lessors and public records, and were compiled by MLS Property Information Network, Inc. The property listing data and information are for the personal, non commercial use of consumers having a good faith interest in purchasing or leasing listed properties of the type displayed to them and may not be used for any purpose other than to identify prospective properties which such consumers may have a good faith interest in purchasing or leasing. MLS Property Information Network, Inc. and its subscribers disclaim any and all representations and warranties as to the accuracy of the property listing data and information set forth herein. Data last updated 2026-10-06T16:04:17.863.
www.seybothteamhomes.com/homes/178837155
Print Image

75 Neponset Street , #75 Canton, MA 02021

  • Price: $799,000
  • Status: Price Changed
  • On Site: Days
  • Updated: 27 min ago
  • MLS #: 73549788
2
Beds
2
Baths
0
½ Baths
1.97
Acres
2,054
SQFT
$389
$/SQFT
2026
Built
County:
Norfolk
Elementary School:
Kennedy School
Middle School:
Galvin Middle School
High School:
Canton High School
Property Description
Brand new construction Canton townhome in a small, well located community with low HOA fees. Each unit contains over 2,000 sq. ft. including 2 large living areas,2 large bedrooms, study, 2 tiled bathrooms, custom kitchen with Quartz counters, undercabinet lighting and GE Profile Appliance package. Complete with an extralarge garage for storage and plenty of closets and attic space. Each unit has hardwood floors, a fireplace, an abundance of recessed lighting, 9' ceilings, prewiredfor EV charging and an additional 1/2 bath rough-in with potential to finish. The units are adjacent to the beautiful Copperworks Park system with walking trails,dog parks, restaurant and museum. The location has easy access to rts. 95, 93 and 1 and is within walking distance to the commuter rail stations, Canton centerstation and Westwood Station shopping and Amtrak. Located in the Kennedy School district. This unit, currently being constructed can be shown by the builder.Come take a look.
Exterior Features

Attached Garage YN Yes Carport YN No Construction Materials FrameConventional (2x4-2x6) Covered Spaces 1 Entry Level 1 Entry Location Unit Placement(Walkout) Exterior Features DeckRain GuttersProfessional Landscaping Garage YN Yes Open Parking YN Yes Parking Features AttachedUnderGarage Door OpenerStorageOff StreetTandemAssignedDeededGuestPavedExclusive Parking Parking Total 2 Patio And Porch Features Deck Roof Shingle Spa YN No Structure Type Townhouse Water View Features PublicRiverWalk to Waterfront Features WaterfrontRiverFrontageWalk toPublic Waterfront YN Yes

Interior Features

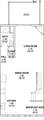
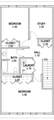
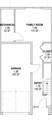
Appliances RangeDishwasherDisposalMicrowaveRefrigeratorENERGY STAR Qualified RefrigeratorRange HoodPlumbed For Ice Maker Basement N Bedroom2 Dimensions Length 10 Bedroom2 Dimensions Width 14 Bedroom2 Level Third Building Area Total 2054 Common Walls 2+ Common Walls Cooling Central AirHeat PumpUnit Control Cooling YN Yes Cooling Zones 2 Family Room Dimensions Length 13 Family Room Dimensions Width 13 Family Room Level First Fireplace YN Yes Fireplaces Total 1 Flooring WoodTileCarpet Heat Zones 2 Heating CentralHeat PumpENERGY STAR Qualified EquipmentAir Source Heat Pumps (ASHP) Heating YN Yes Interior Features StudyInternet Available - Broadband Kitchen Dimensions Length 19 Kitchen Dimensions Width 21 Kitchen Level Second Laundry Dimensions 4X4 Laundry Features Third FloorIn UnitElectric Dryer HookupWasher Hookup Lead Paint None Living Room Dimensions Length 13 Living Room Dimensions Width 18 Living Room Level Second Master Bathroom Features Yes Master Bedroom Dimensions Length 19 Master Bedroom Dimensions Width 13 Master Bedroom Level Third Rooms Total 6

Property Features

Association Fee 285 Association Fee Frequency Monthly Association Fee Includes InsuranceMaintenance GroundsSnow RemovalReserve Funds Building Name Copley Heritage Townhomes Community Features Public TransportationShoppingParkMedical FacilityConservation AreaHighway AccessPrivate SchoolPublic SchoolT-Station Complex Complete No Electric Circuit Breakers200+ Amp Service Exclusions (Pictures Displayed Are Likenesses Of Completed Units.) Home Warranty YN Yes Management Developer Control Pets Allowed Yes w/ Restrictions Property Sub Type Condominium Senior Community YN No Sewer Public Sewer Tax Annual Amount 6800 Tax Year 2026 Unit Building 75 Utilities for Electric Rangefor Electric DryerWasher HookupIcemaker Connection Water Source Public Year Built Details Actual Year Round Yes Zoning GR

Listing information © 2026 MLS Property Information Network. All information is deemed reliable but should be independently verified.
Listing provided courtesy of Edmund Wong of New Year Realty: 339-400-8007.


The property listing data and information set forth herein were provided to MLS Property Information Network, Inc. from third party sources, including sellers, lessors and public records, and were compiled by MLS Property Information Network, Inc. The property listing data and information are for the personal, non commercial use of consumers having a good faith interest in purchasing or leasing listed properties of the type displayed to them and may not be used for any purpose other than to identify prospective properties which such consumers may have a good faith interest in purchasing or leasing. MLS Property Information Network, Inc. and its subscribers disclaim any and all representations and warranties as to the accuracy of the property listing data and information set forth herein. Data last updated 2026-10-06T16:04:17.863.
 
https://bt-photos.global.ssl.fastly.net/mlspin/orig_boomver_1_73549788_2.jpg https://bt-photos.global.ssl.fastly.net/mlspin/orig_boomver_1_73549788_2.jpg https://bt-photos.global.ssl.fastly.net/mlspin/orig_boomver_1_73549788_2.jpg
Logo
The Seyboth Team | Century 21
235 Taunton Avenue
Seekonk MA, 02771
Listing courtesy of Edmund Wong of New Year Realty.