






Skip To Content

75 Nicholas Rd , G

Framingham, MA 01701
  • $299,000
  • STATUS: Active
  • MLS #: 73549646
Price Reduced
UPDATED: 55 min ago
$299,000
  • 2
    BEDS
  • N/A
    ACRES
  • 1
    BATHS
  • 0
    1/2 BATHS
  • 760
    SQFT
  • $393
    $/SQFT
Neighborhood:
Type:
Condo
Built:
1964
County:
Area:

School Information

Elementary School:
Middle School:
High School:
Listing courtesy of Rachel Lieberman of Berkshire Hathaway HomeServices Commonwealth Real Estate.

Description

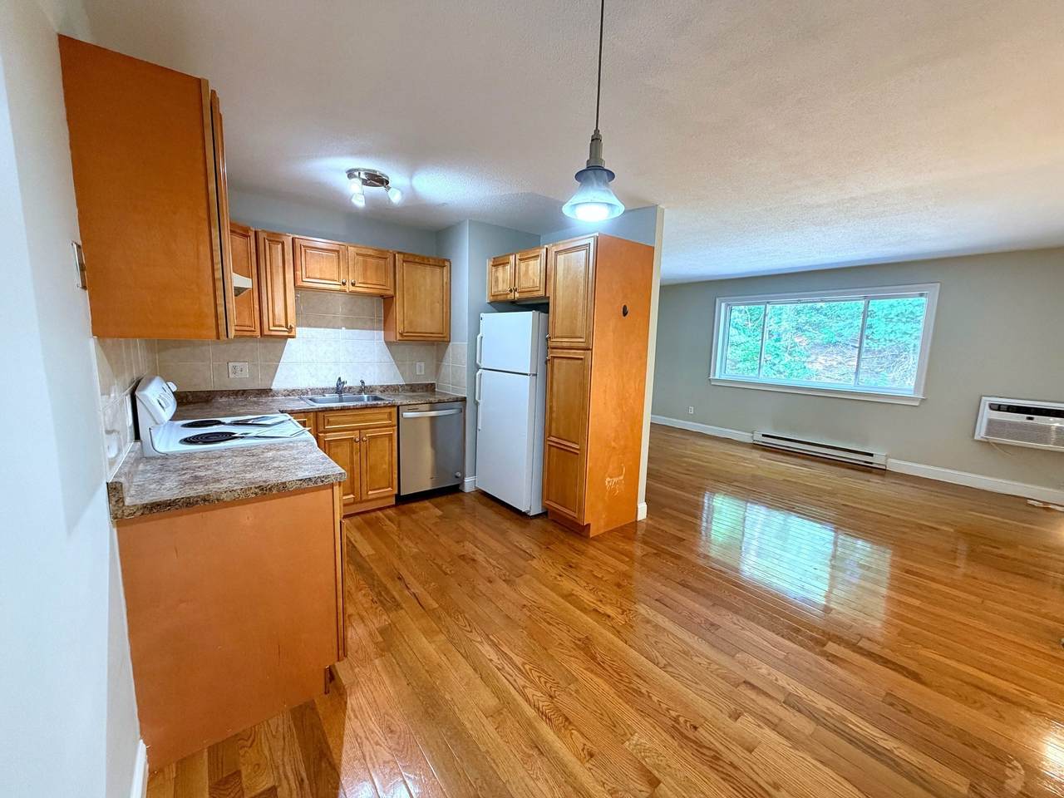
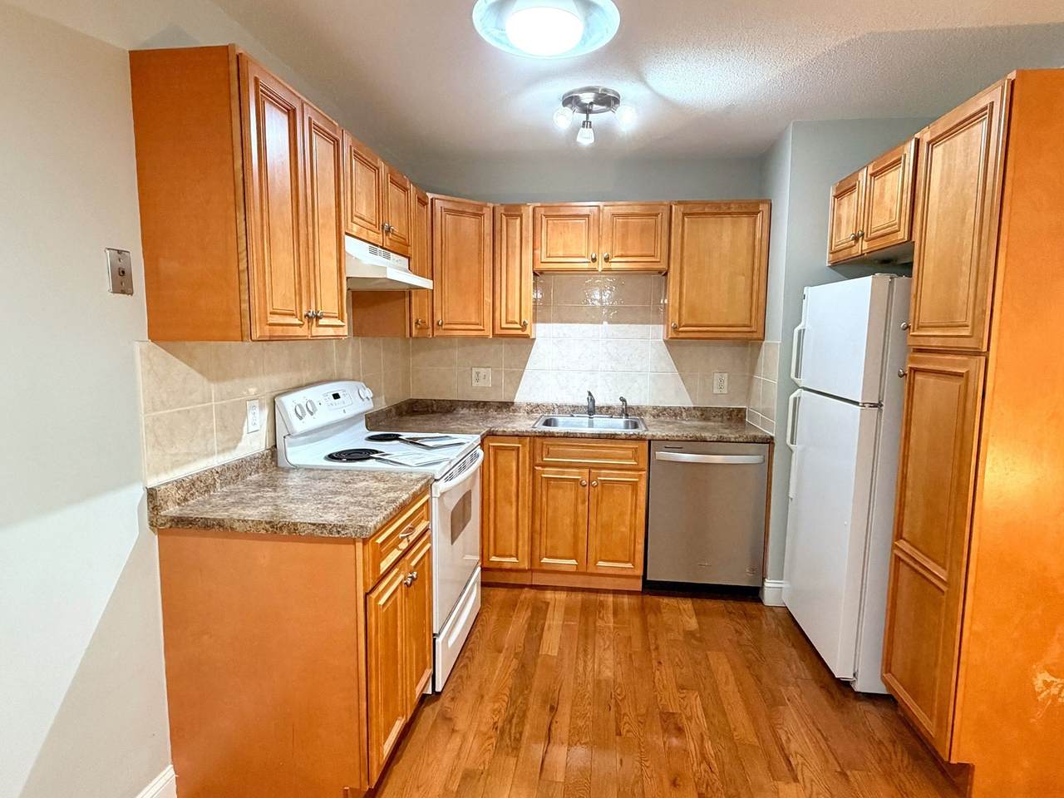
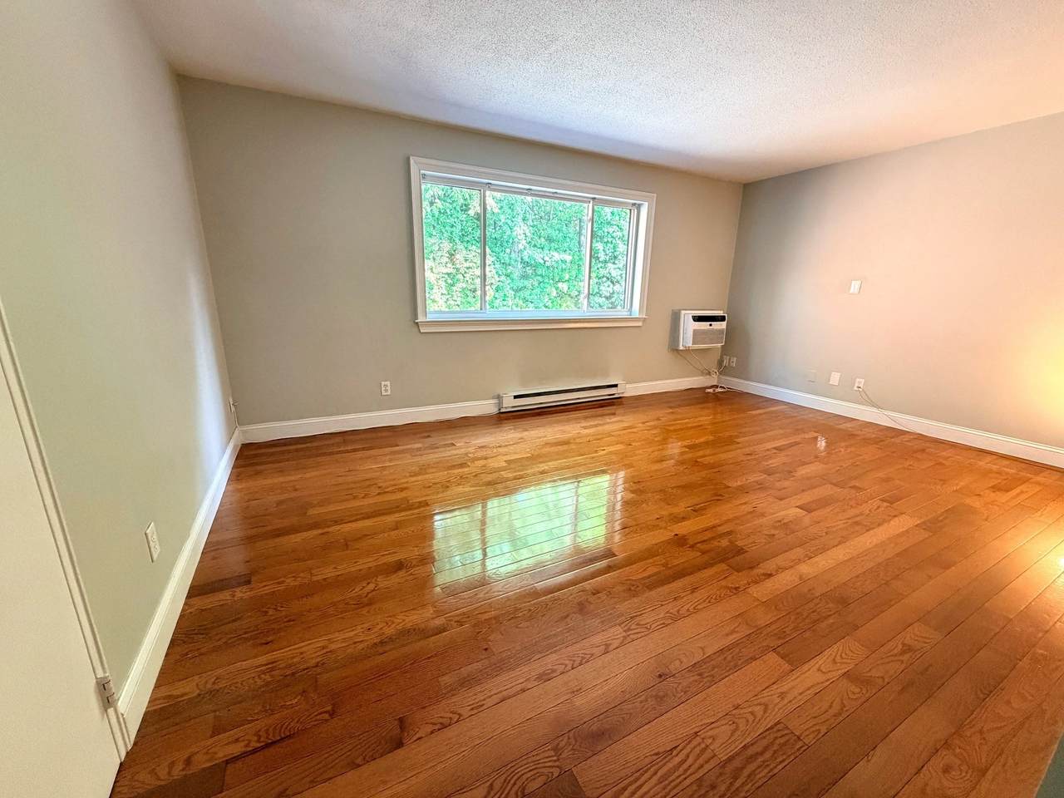
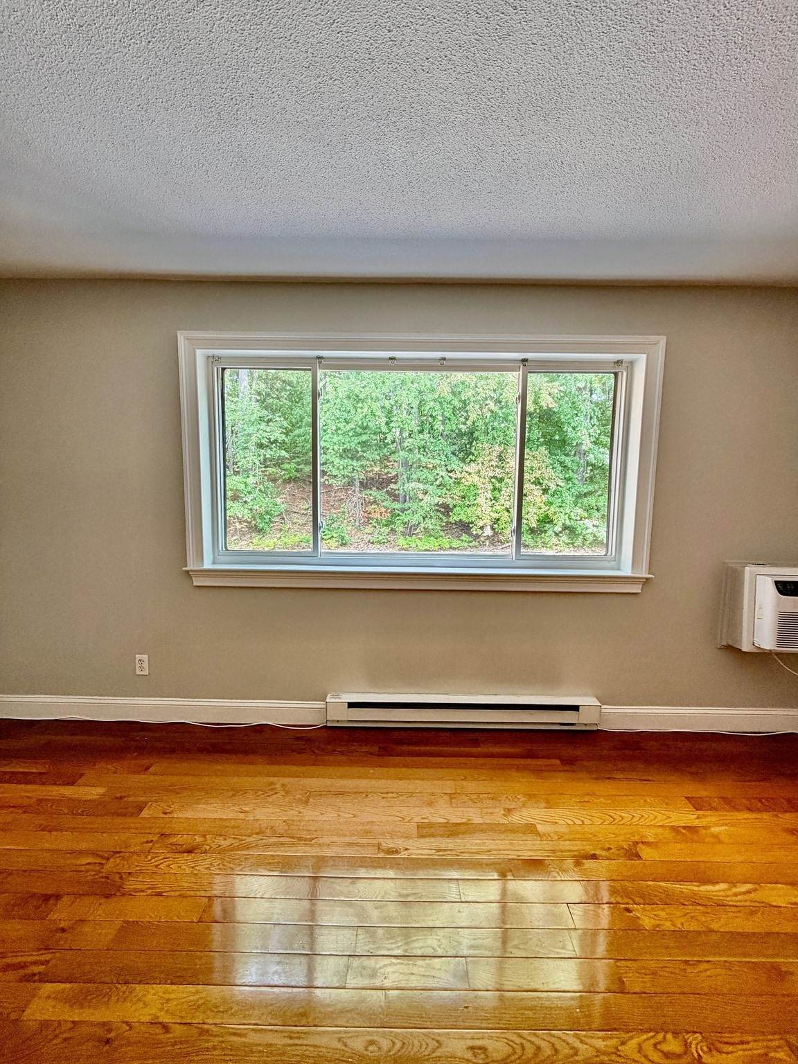
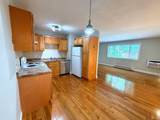
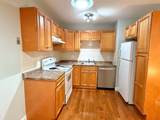
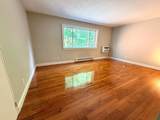
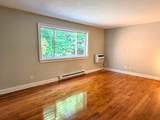
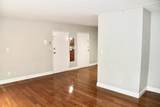
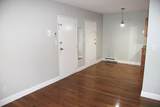
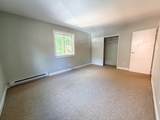
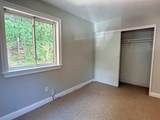
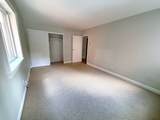
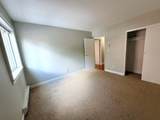
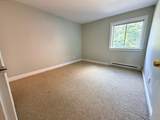
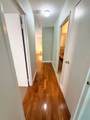
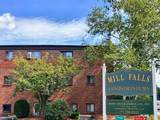
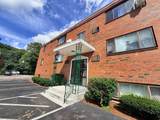
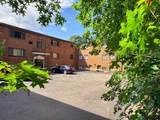
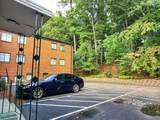
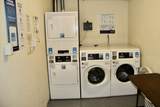
Bright, peaceful 2-bedroom condo with parking, a pool, and beautiful wooded views. Here is your chance to own this updated second-floor condo in the well-established Mill Falls complex. This sunny unit overlooks a peaceful wooded area at the quiet back of the complex. An open living/dining area flows into the updated kitchen, with a stainless dishwasher and generous cabinet space. Two spacious bedrooms with large closets share a full bathroom with a tub and shower. The unit also features hardwood floors on a cork base, newer windows, and a wall air conditioner. Downstairs, you'll find dedicated private storage and on-site, pay-by-card laundry. Outside, enjoy the association pool and your two deeded parking spaces. The condo fee covers hot water, water, the pool, and exterior maintenance. The location is excellent: very close to Saxonville's village center, with its coffee roastery, restaurants, and the falls on the Sudbury River, and just minutes to Route 9, the Mass Pike, and the commuter rail. With no rental restrictions, you can live here or rent it out. A great opportunity to own your own home. Come see it!

Monthly Payment Calculator


The property listing data and information set forth herein were provided to MLS Property Information Network, Inc. from third party sources, including sellers, lessors and public records, and were compiled by MLS Property Information Network, Inc. The property listing data and information are for the personal, non commercial use of consumers having a good faith interest in purchasing or leasing listed properties of the type displayed to them and may not be used for any purpose other than to identify prospective properties which such consumers may have a good faith interest in purchasing or leasing. MLS Property Information Network, Inc. and its subscribers disclaim any and all representations and warranties as to the accuracy of the property listing data and information set forth herein. Data last updated 2026-10-09T16:05:13.313.
www.seybothteamhomes.com/homes/178828023
Print Image

75 Nicholas Rd , G Framingham, MA 01701

  • Price: $299,000
  • Status: Active
  • On Site: Days
  • Updated: 55 min ago
  • MLS #: 73549646
2
Beds
1
Baths
0
½ Baths
N/A
Acres
760
SQFT
$393
$/SQFT
1964
Built
Neighborhood:
Saxonville
County:
Middlesex
Area:
Saxonville
Elementary School:
Mary E Stapleton
Middle School:
Cameron
High School:
Framingham Hs
Property Description
Bright, peaceful 2-bedroom condo with parking, a pool, and beautiful wooded views. Here is your chance to own this updated second-floor condo in the well-established Mill Falls complex. This sunny unit overlooks a peaceful wooded area at the quiet back of the complex. An open living/dining area flows into the updated kitchen, with a stainless dishwasher and generous cabinet space. Two spacious bedrooms with large closets share a full bathroom with a tub and shower. The unit also features hardwood floors on a cork base, newer windows, and a wall air conditioner. Downstairs, you'll find dedicated private storage and on-site, pay-by-card laundry. Outside, enjoy the association pool and your two deeded parking spaces. The condo fee covers hot water, water, the pool, and exterior maintenance. The location is excellent: very close to Saxonville's village center, with its coffee roastery, restaurants, and the falls on the Sudbury River, and just minutes to Route 9, the Mass Pike, and the commuter rail. With no rental restrictions, you can live here or rent it out. A great opportunity to own your own home. Come see it!
Exterior Features

Construction Materials Brick Covered Spaces 0 Entry Level 2 Entry Location Unit Placement(Back) Exterior Features Professional Landscaping Garage YN No Parking Features Off StreetDeededCommon Parking Total 2 Pool Features AssociationIn Ground Roof Shingle Spa YN No Structure Type GardenLow-Rise Waterfront YN No

Interior Features

Appliances RangeDishwasherRefrigerator Basement N Bedroom2 Dimensions Length 12 Bedroom2 Dimensions Width 10.6 Bedroom2 Features ClosetFlooring - Wall to Wall Carpet Bedroom2 Level First Building Area Total 760 Common Walls 2+ Common Walls Cooling Wall Unit(s) Cooling YN Yes Cooling Zones 1 Dining Room Dimensions Length 6.5 Dining Room Dimensions Width 9.7 Dining Room Features Flooring - HardwoodLighting - Pendant Dining Room Level First Fireplace YN No Fireplaces Total 0 Flooring CarpetHardwoodFlooring - Hardwood Heat Zones 3 Heating Electric Baseboard Heating YN Yes Interior Features Lighting - OverheadCenter Hall Kitchen Dimensions Length 7.5 Kitchen Dimensions Width 9.7 Kitchen Features Flooring - HardwoodCountertops - UpgradedOpen FloorplanRemodeledLighting - Overhead Kitchen Level First Laundry Features In BasementIn Building Lead Paint Unknown Living Room Dimensions Length 11.75 Living Room Dimensions Width 17.25 Living Room Features Flooring - Hardwood Living Room Level First Master Bathroom Features Yes Master Bedroom Dimensions Length 11 Master Bedroom Dimensions Width 15.3 Master Bedroom Features ClosetFlooring - Wall to Wall Carpet Master Bedroom Level First Rooms Total 4 Window Features Insulated Windows

Property Features

Association Amenities Laundry Association Fee 477 Association Fee Frequency Monthly Association Fee Includes WaterSewerInsuranceMaintenance StructureRoad MaintenanceMaintenance GroundsSnow RemovalTrash Building Name Mill Falls Village Condominium Community Features Public TransportationShoppingPoolWalk/Jog TrailsLaundromatBike PathHighway AccessPublic School Complex Complete Yes Disclosures Pool pass per unit for pool use (annually). Pet restriction - 1 cat per unit (no pet fee.) One additional HOA fee of $477 is due in September to be put towards future projects instead of a special assessment - the seller will be paying this fee prior to closing (not due from buyer.) Electric Circuit Breakers Exclusions None Home Warranty YN No Management Professional - Off Site Optional Fee Includes Swimming Pool Other Equipment Intercom Pets Allowed Yes w/ Restrictions Property Sub Type Condominium Security Features Intercom Senior Community YN No Sewer Public Sewer Tax Annual Amount 3015 Tax Year 2025 Unit Building G Utilities for Electric Rangefor Electric Oven Water Source Public Year Built Details Actual Year Round Yes Zoning C

Listing information © 2026 MLS Property Information Network. All information is deemed reliable but should be independently verified.
Listing provided courtesy of Rachel Lieberman of Berkshire Hathaway HomeServices Commonwealth Real Estate: 781-237-8000.


The property listing data and information set forth herein were provided to MLS Property Information Network, Inc. from third party sources, including sellers, lessors and public records, and were compiled by MLS Property Information Network, Inc. The property listing data and information are for the personal, non commercial use of consumers having a good faith interest in purchasing or leasing listed properties of the type displayed to them and may not be used for any purpose other than to identify prospective properties which such consumers may have a good faith interest in purchasing or leasing. MLS Property Information Network, Inc. and its subscribers disclaim any and all representations and warranties as to the accuracy of the property listing data and information set forth herein. Data last updated 2026-10-09T16:05:13.313.
 
https://bt-photos.global.ssl.fastly.net/mlspin/1280_boomver_2_73549646_2.jpg https://bt-photos.global.ssl.fastly.net/mlspin/1280_boomver_2_73549646_2.jpg https://bt-photos.global.ssl.fastly.net/mlspin/1280_boomver_2_73549646_2.jpg
Logo
The Seyboth Team | Century 21
235 Taunton Avenue
Seekonk MA, 02771
Listing courtesy of Rachel Lieberman of Berkshire Hathaway HomeServices Commonwealth Real Estate.